
2474 Blue Ball Rd
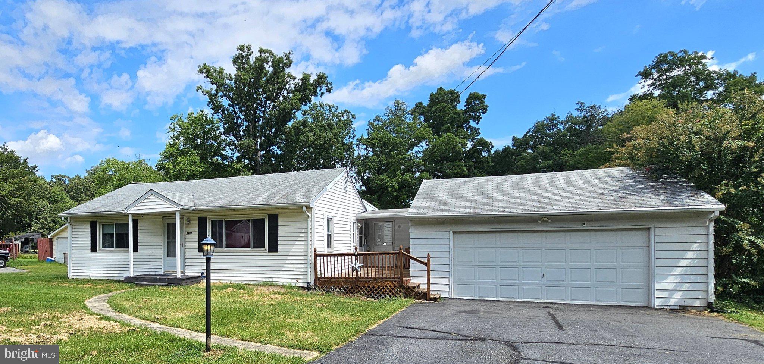
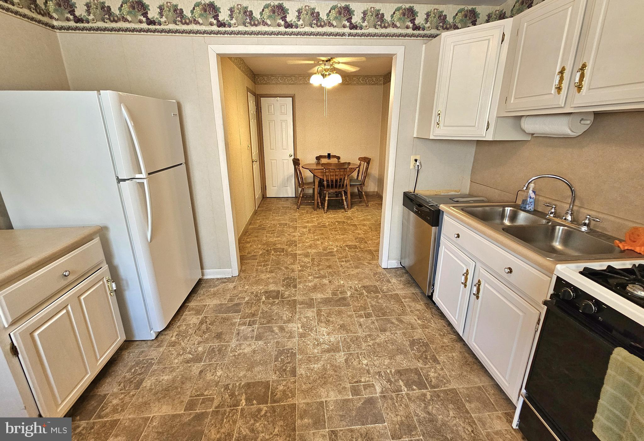
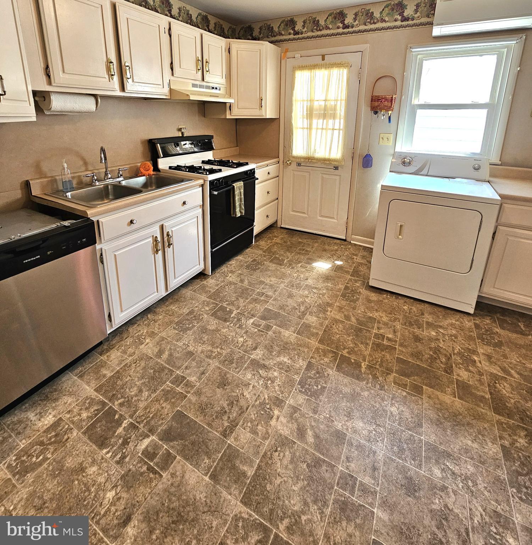
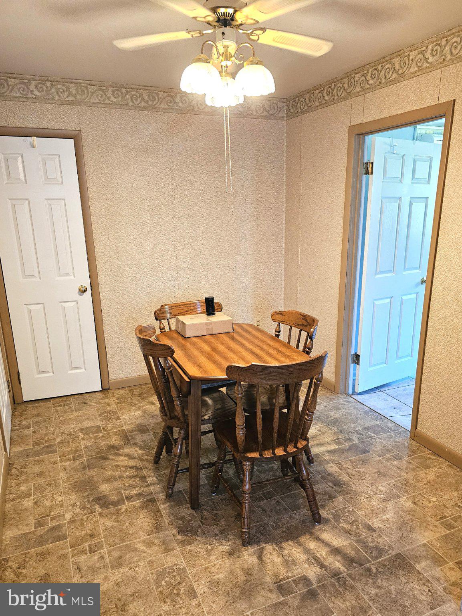
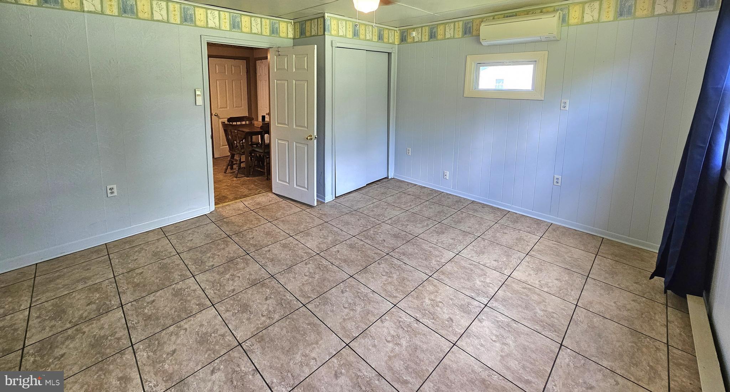
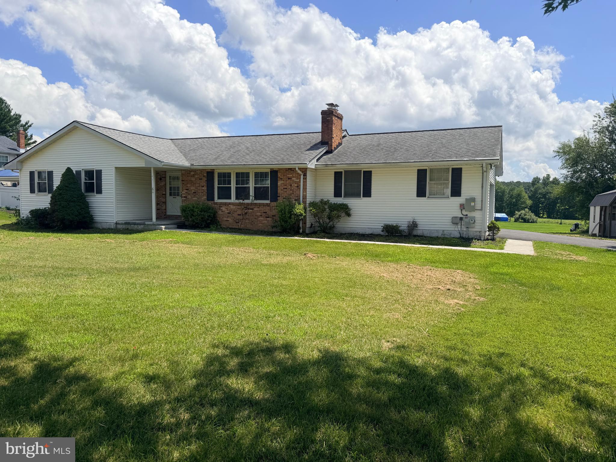
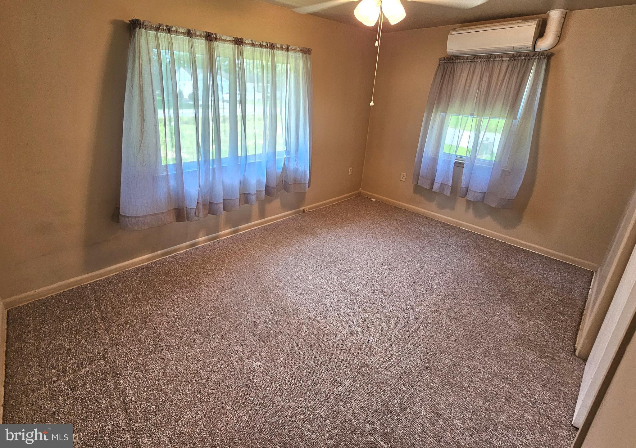
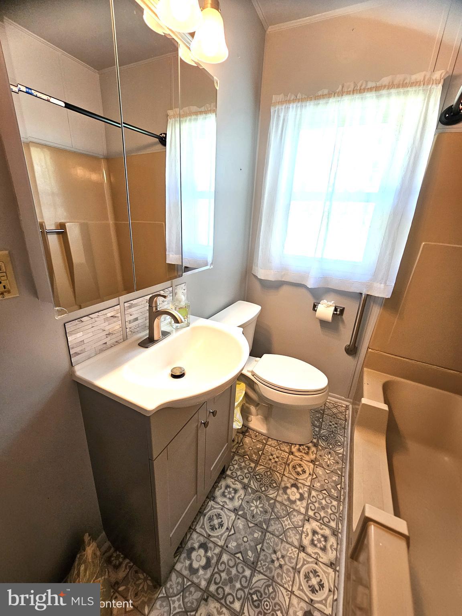
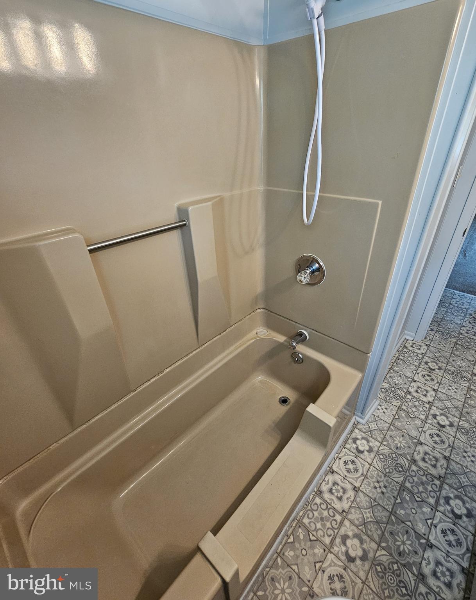
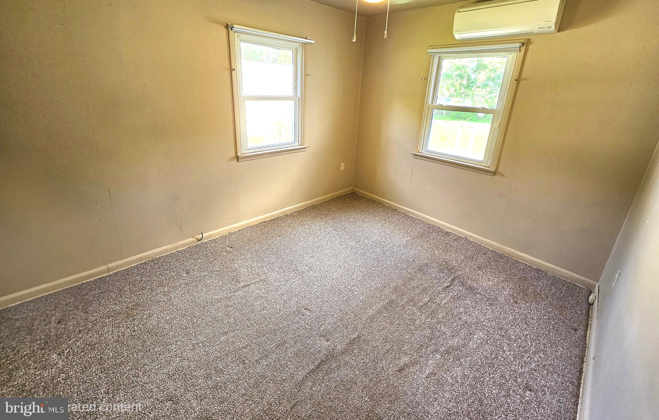
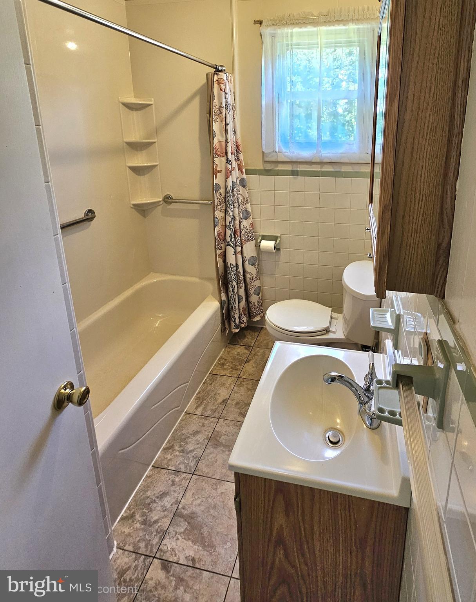
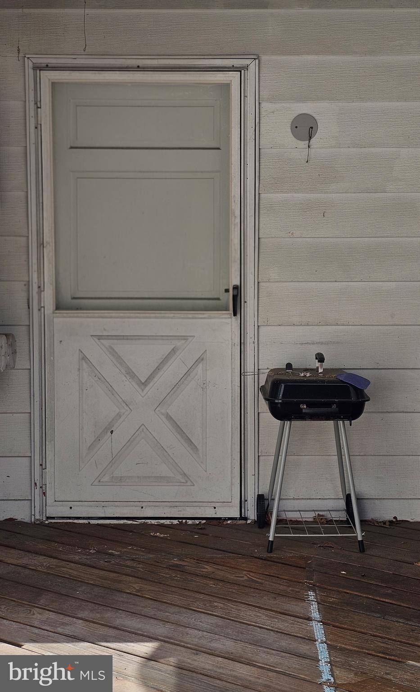
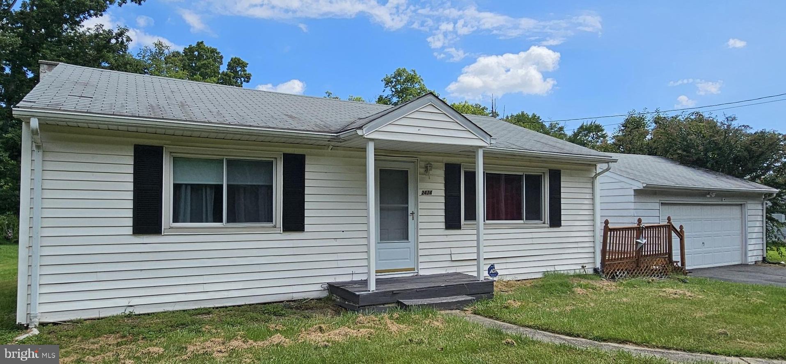
Nestled in the charming Pleasant Hill neighborhood, this delightful ranch-style home offers a perfect blend of comfort and functionality. With 1,326 square feet of living space, this residence features three inviting bedrooms and two full bathrooms, ideal for both relaxation and entertaining. A welcoming interior, highlighted by a traditional floor plan that seamlessly connects the kitchen and dining areas. There are hardwood floors underneath the carpet in the Living Room and two front bedrooms. The country-style kitchen is equipped with essential appliances, including a gas oven/range, refrigerator, and dishwasher. This home has been lovingly maintained by the same family who built the home in 1960 and it boasts practical features such as ceiling fans and an attic fan for added ventilation, a convenient main-floor laundry area and water treatment system ensures quality throughout. Outside, the expansive 0.85-acre lot backs to serene trees, offering a tranquil retreat. The level yard is perfect for outdoor activities, and the attached two-car garage provides additional storage space. With off-street parking and road frontage, accessibility is a breeze. An additional was added in 1977 which includes a bedroom, full bath with it's own separate entrance and separately metered electricity off of a breezeway that connects the main house with the 2 car garage. This home is not just a place to live; it's a sanctuary where cherished memories can be made to begin the next chapter for a new homeowner. The property is being sold in 'AS IS" condition as part of an estate. Additional information located in DOCUMENTS.
Listing Information
Facts & Features
Location
Community Information
Architecture
Features & Amenities
Property Features
Square Footage
Tax & Financial Information
Schools
Calvert Elementary
Leeds Elementary
Kenmore Elementary
Cecil Manor Elementary
Cherry Hill Middle
Rising Sun High
Bay View Elementary
Shorehaven School
School ratings are provided for informational purposes only and are subject to change. Attendance boundaries are for reference only — contact the school or district directly to verify enrollment eligibility.
Historical Data
Price History
| Date | Event | Price |
|---|---|---|
| 08/28/2026 | Listed for sale | $284,900 |
Listed by Deanna Murphy · Integrity Real Estate · 4102878080
Listing information provided exclusively for consumers' personal, non-commercial use and may not be used for any purpose other than to identify prospective properties consumers may be interested in purchasing. Information deemed reliable but not guaranteed by the MLS. Copyright 2026, Bright. All rights reserved.
Last Updated: October 9, 2026 at 7:24 PM | Source: Bright | MLS#: MDCC2022884

Similar Homes For Sale In Elkton
Start Your Real Estate Journey
Whether you have questions about this listing, want to schedule a showing, or just want to talk through your options, Jeromy Dunn-Portella is here to help. Reach out and expect a response within one business day.
How can I help?
Jeromy Dunn-Portella is here to help. Reach out and expect a response within one business day.
Thanks — Jeromy Dunn-Portella will be in touch shortly.
Make A Plan For Your Purchase
Know what you can afford before you start shopping — then run the numbers on any home you have in mind.
How much house can I afford?
- Principal & interest
- Property taxes
- Homeowner's insurance
- HOA dues
If your monthly savings are applied to the loan principal.
Enter your income, debts, and down payment to see how much home you may qualify for. Estimates only — not a lending decision.
Want to know more?
Jeromy Dunn-Portella is here to help. Reach out and expect a response within one business day.
✓ Thanks — Jeromy Dunn-Portella will be in touch shortly.