
31 Kirk Rd
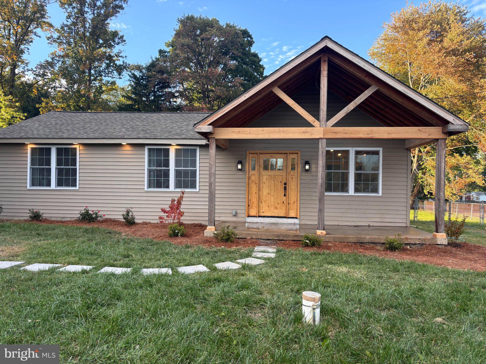
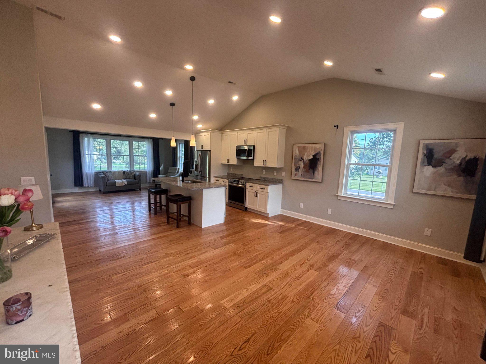
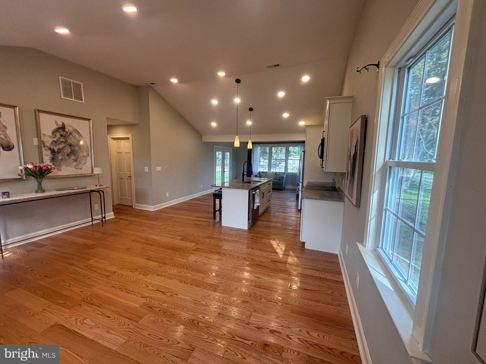
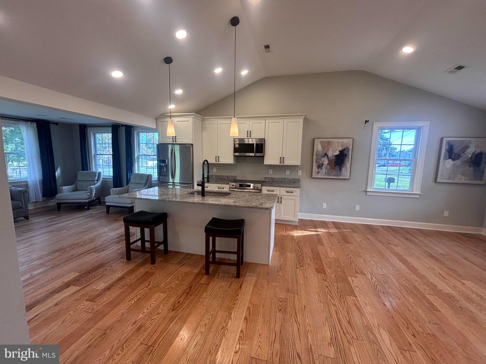
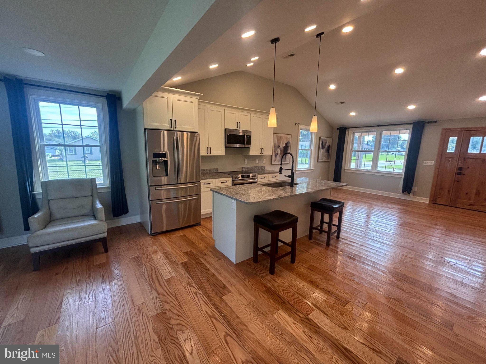
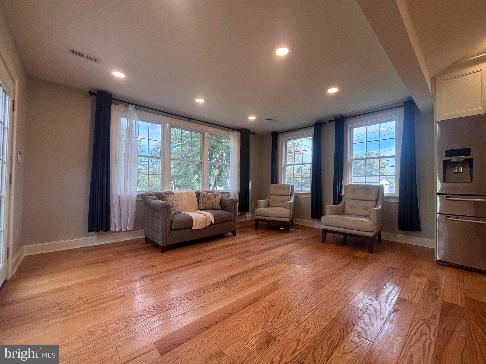
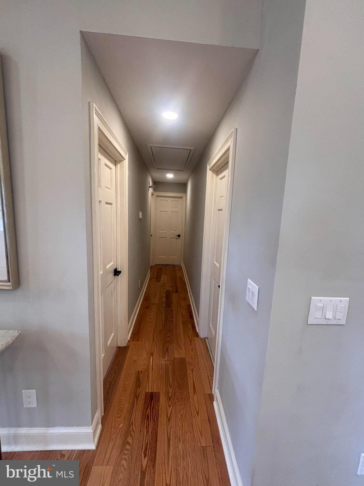
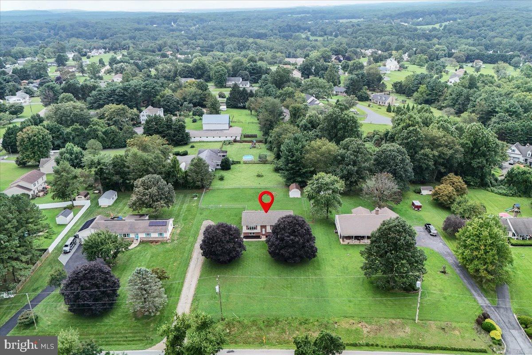
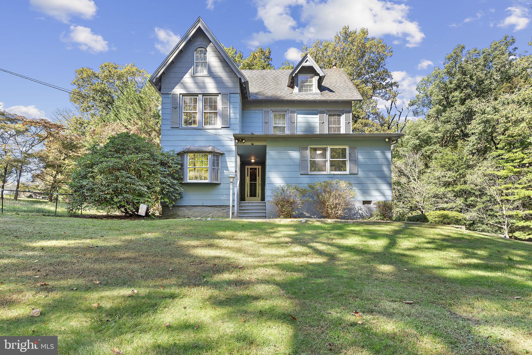
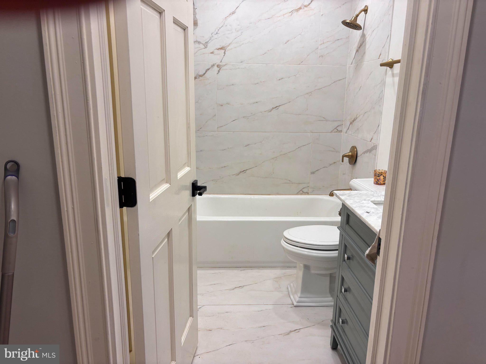
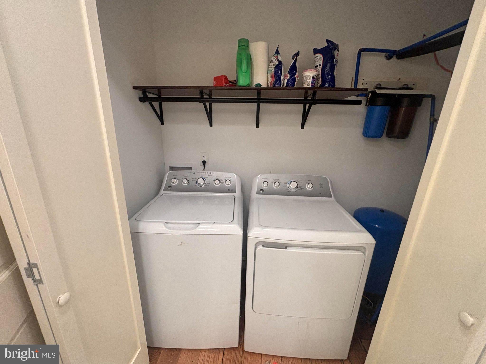
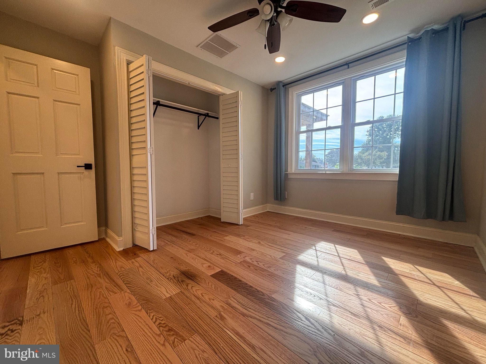
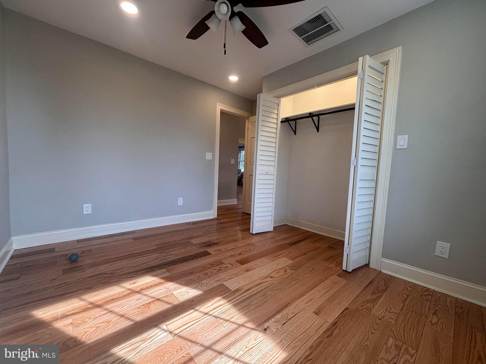
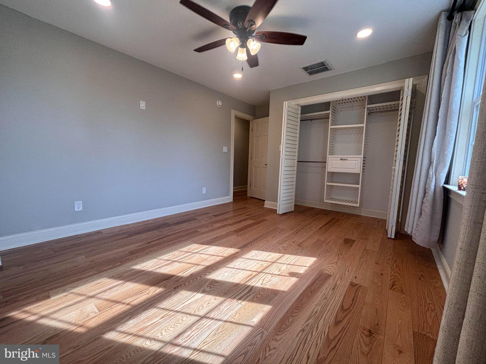
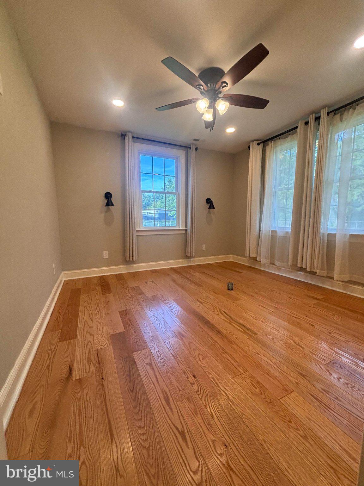
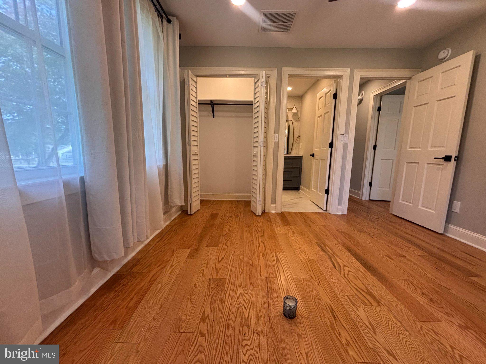
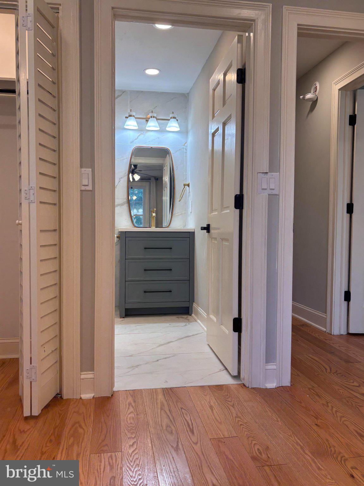
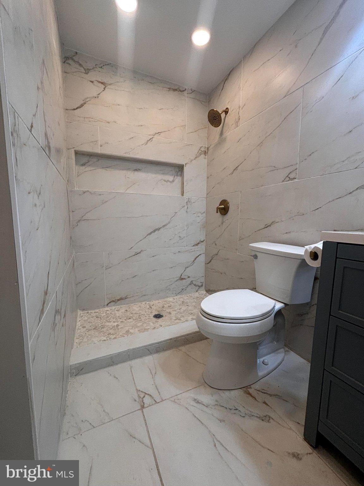
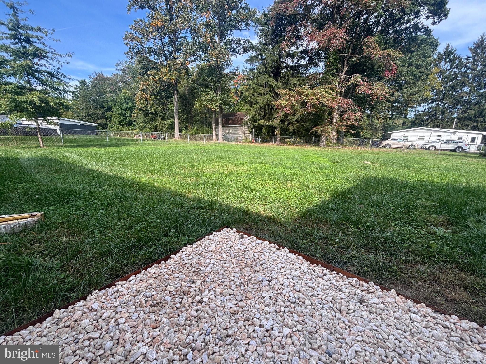
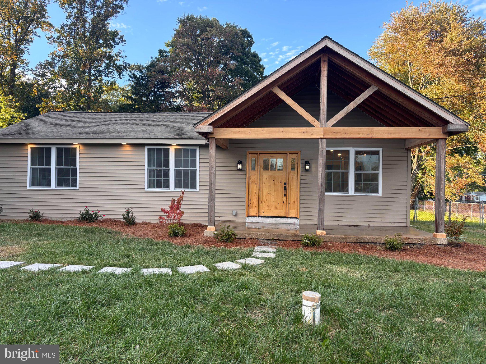
Discover the charm of this delightful house located at 31 Kirk Rd, Elkton, MD, right in the heart of the very desirable FairHill MD. This inviting property provides a comfortable living space of 1,300 square feet, featuring three bedrooms and two full bathrooms with ample room for a variety of living arrangements. Nestled on a generous 0.48-acre lot, the home provides a sense of privacy and space, suitable for outdoor activities or relaxation. The interior features thoughtful design, ensuring a functional and enjoyable living experience. Whether you enjoy cozy evenings indoors or outdoor gatherings, this property accommodates a range of lifestyles. Its location in Elkton provides convenient access to local amenities while maintaining a tranquil atmosphere. You are first greeted by a Cypress wood front porch on a .48-acre lot. As you walk through the custom-order Alder wood front door, you are greeted by 5-inch oak clear grade flooring and a nice entryway closet for coats. The large living room with cathedral ceilings has a very open-concept, easy-living feel. The kitchen has had a full upgrade with all-wood, soft-close cabinets in full 42-inch height and upgraded appliances, including an oven with an air fry option. Next is another large room, which could be used as dining, living, or office space, and it leads to both side-functioning French doors and a large fenced backyard. The house has all LED lighting with lots of recessed lights and fixtures. Down the hall, the oak flooring continues to a full bath with a large laundry closet. The bath has been remodeled with Kohler fixtures, large porcelain marble tile, and a vanity with a marble top. Across the hall is a bedroom with a full-size closet. Continuing down the hall is another bedroom with a closet. The primary suite is at the end of the hall with a large bathroom, walk-in shower, and custom large-format tile.
Listing Information
Facts & Features
Location
Community Information
Architecture
Features & Amenities
Property Features
Square Footage
Tax & Financial Information
Schools
Calvert Elementary
Leeds Elementary
Cherry Hill Middle
Kenmore Elementary
Rising Sun High
Cecil Manor Elementary
Bay View Elementary
Shorehaven School
School ratings are provided for informational purposes only and are subject to change. Attendance boundaries are for reference only — contact the school or district directly to verify enrollment eligibility.
Historical Data
Price History
| Date | Event | Price |
|---|---|---|
| 10/02/2026 | Listed for sale | $364,900 |
Listed by Craig Tribus · Beycome Brokerage Realty LLC · 8046565007
Listing information provided exclusively for consumers' personal, non-commercial use and may not be used for any purpose other than to identify prospective properties consumers may be interested in purchasing. Information deemed reliable but not guaranteed by the MLS. Copyright 2026, Bright. All rights reserved.
Last Updated: October 5, 2026 at 7:05 PM | Source: Bright | MLS#: MDCC2023330

Similar Homes For Sale In Elkton
Start Your Real Estate Journey
Whether you have questions about this listing, want to schedule a showing, or just want to talk through your options, Jeromy Dunn-Portella is here to help. Reach out and expect a response within one business day.
How can I help?
Jeromy Dunn-Portella is here to help. Reach out and expect a response within one business day.
Thanks — Jeromy Dunn-Portella will be in touch shortly.
Make A Plan For Your Purchase
Know what you can afford before you start shopping — then run the numbers on any home you have in mind.
How much house can I afford?
- Principal & interest
- Property taxes
- Homeowner's insurance
- HOA dues
If your monthly savings are applied to the loan principal.
Enter your income, debts, and down payment to see how much home you may qualify for. Estimates only — not a lending decision.
Want to know more?
Jeromy Dunn-Portella is here to help. Reach out and expect a response within one business day.
✓ Thanks — Jeromy Dunn-Portella will be in touch shortly.