
15 Mccauley Acres Rd
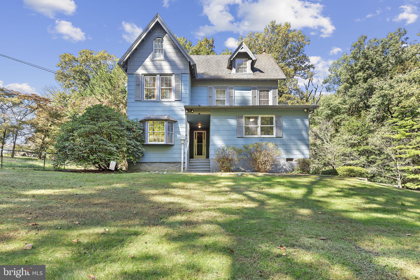
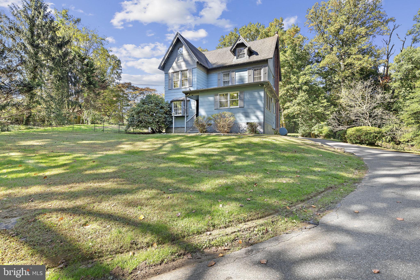
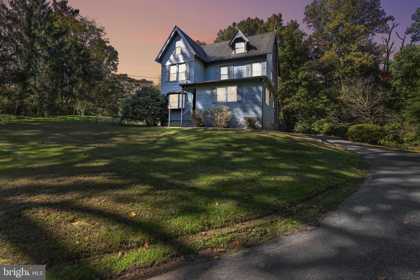
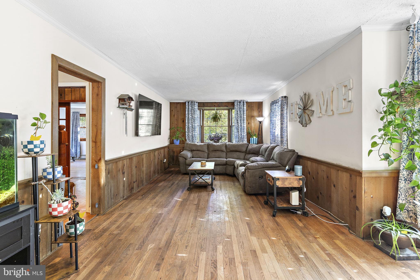
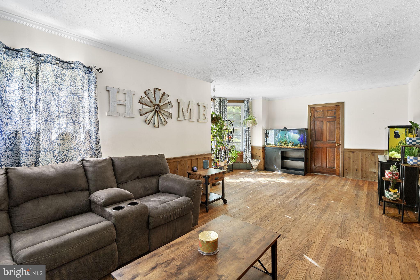
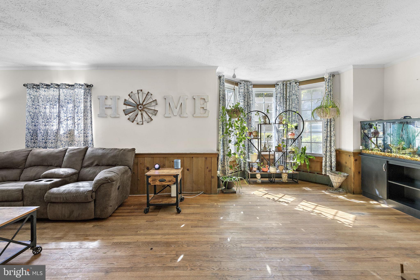
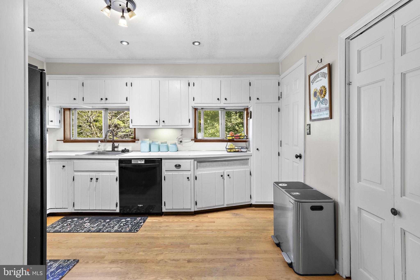
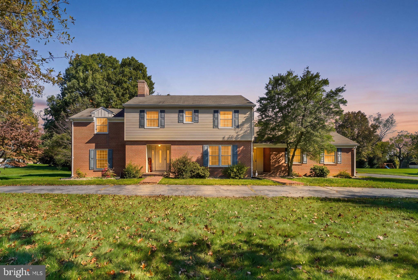
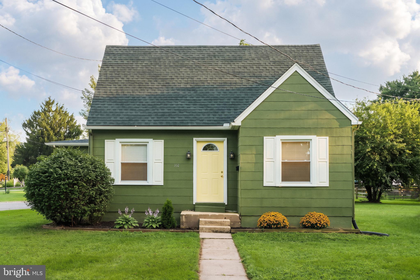
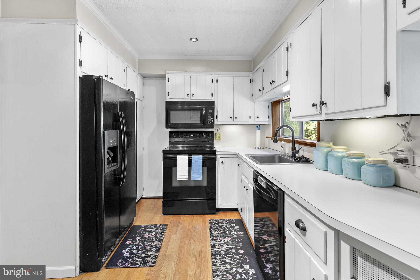
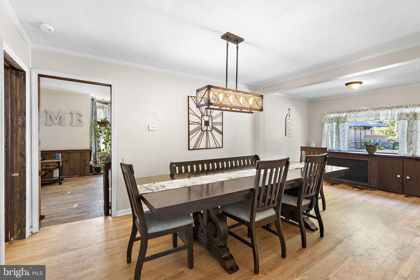
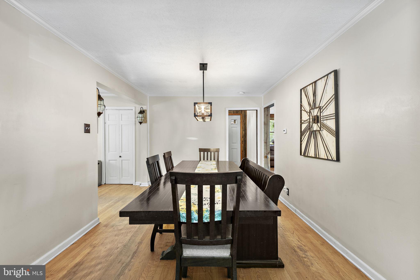
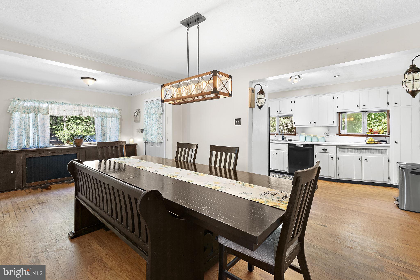
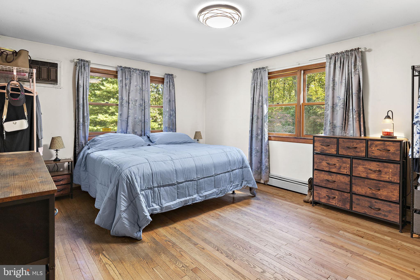
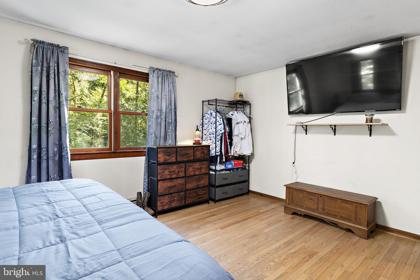
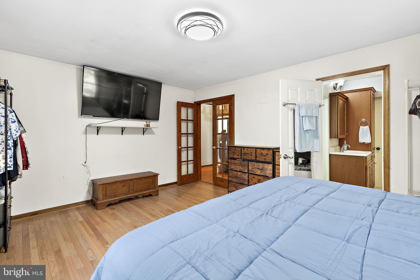
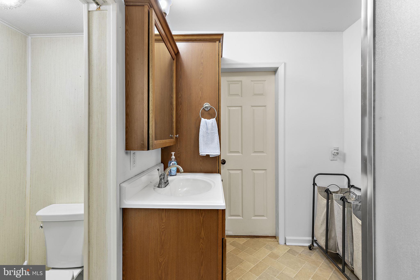
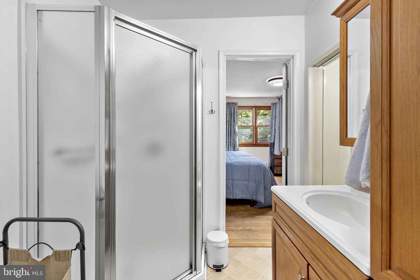
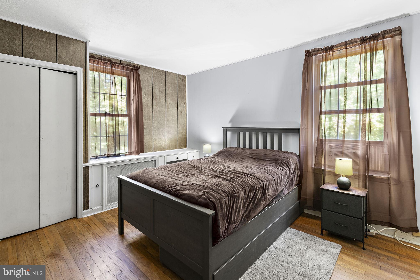
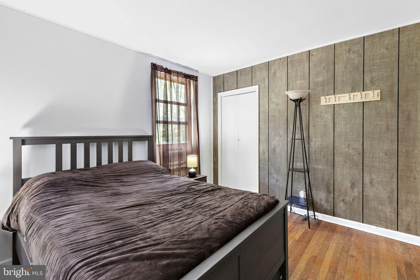
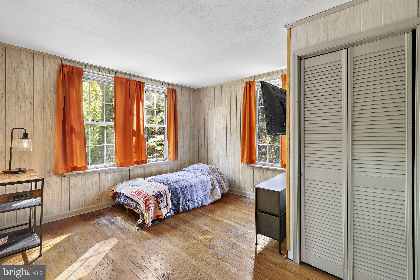
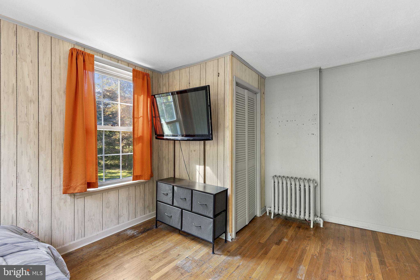
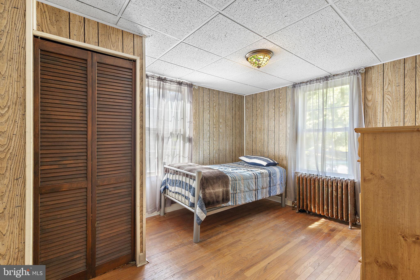
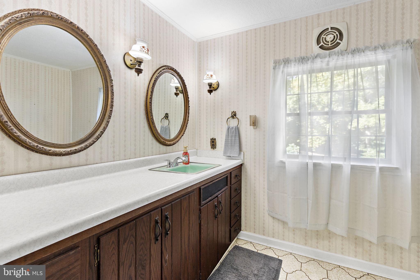
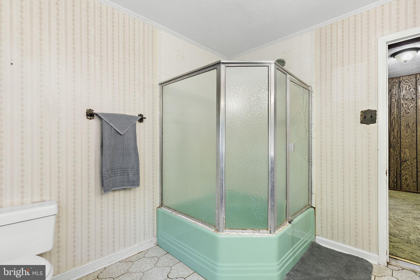
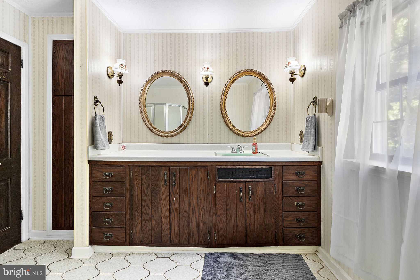
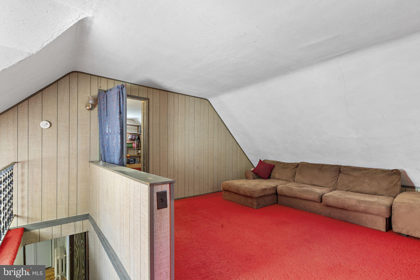
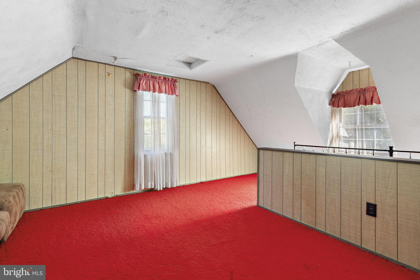
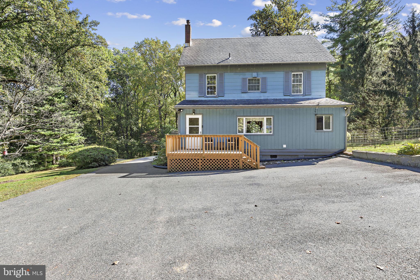
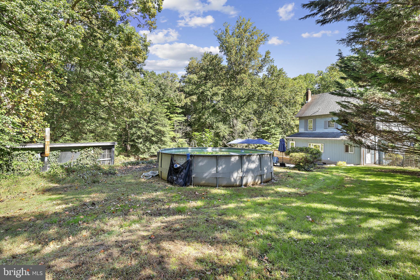
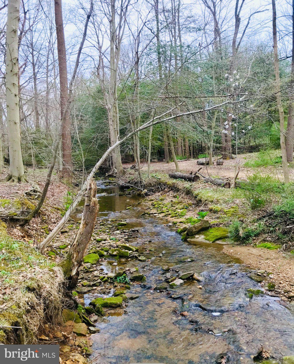
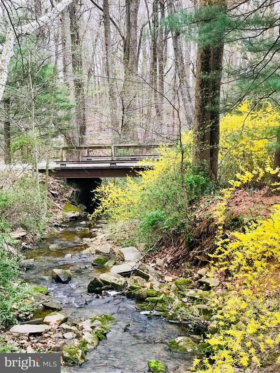
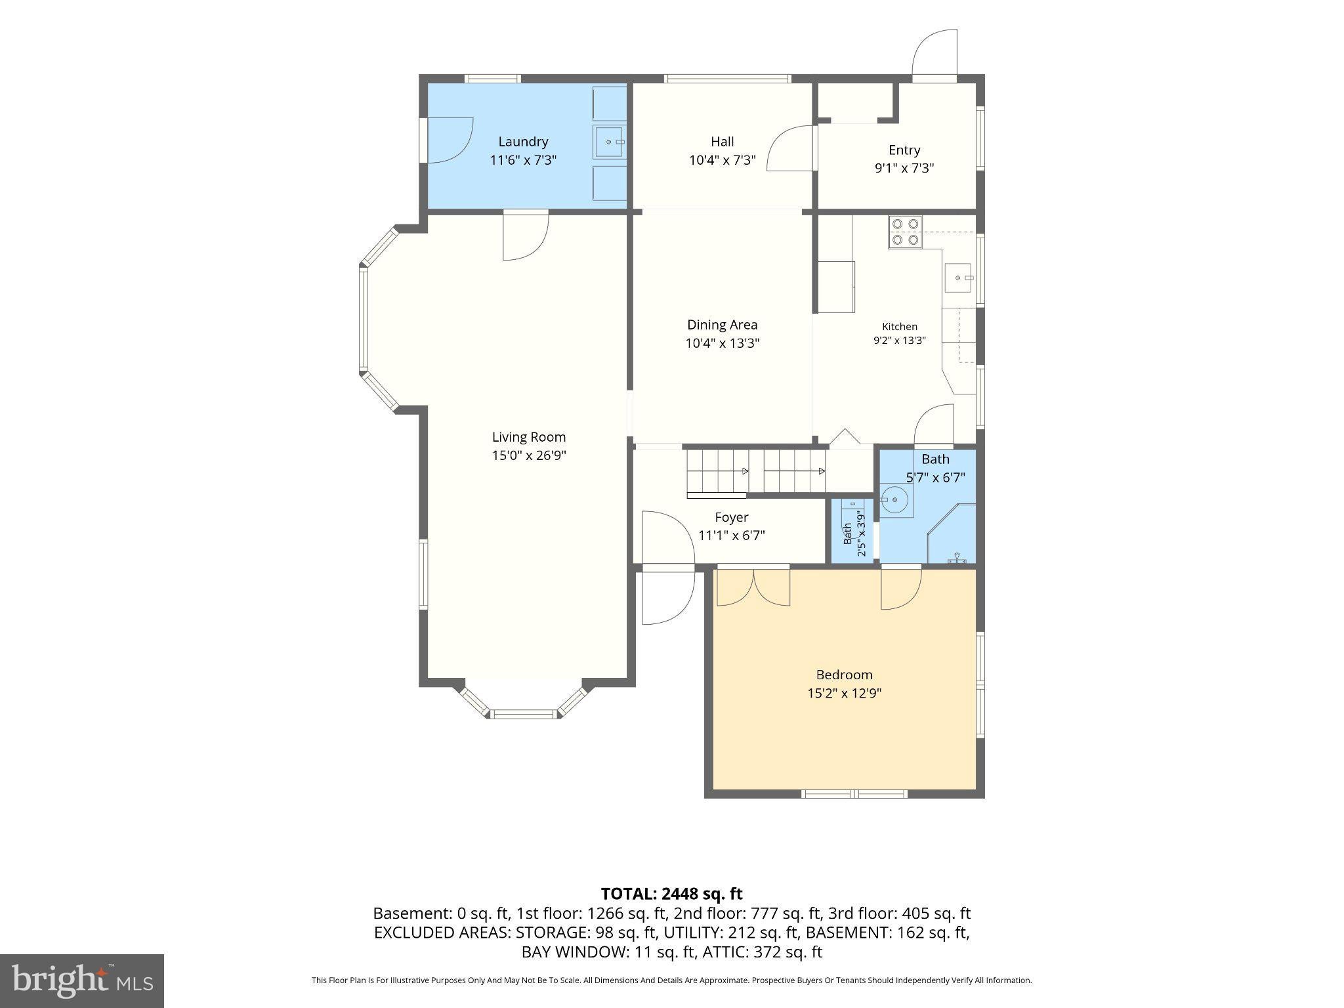
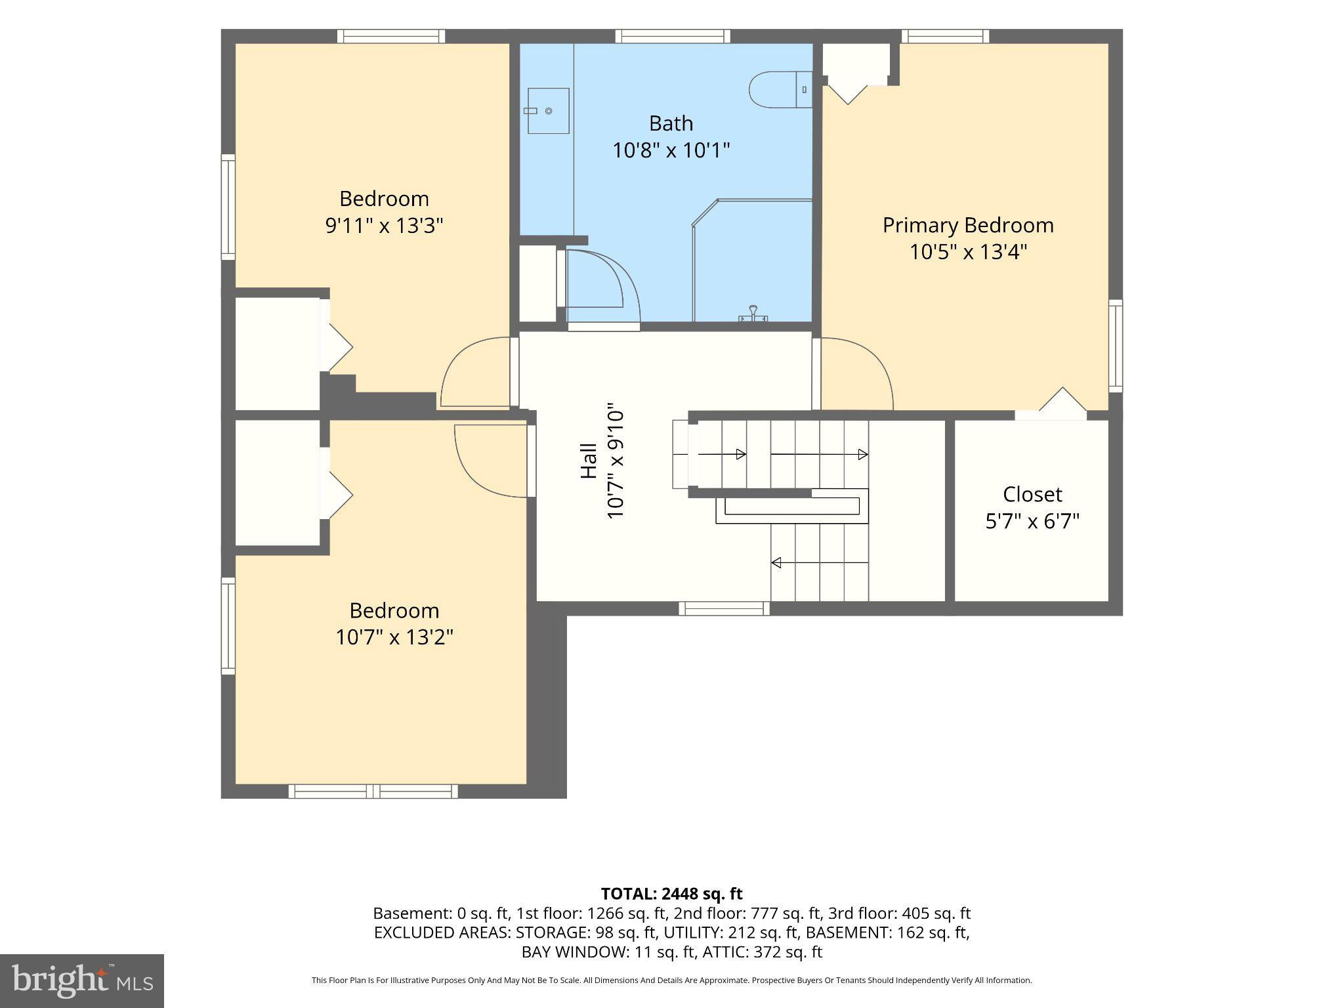
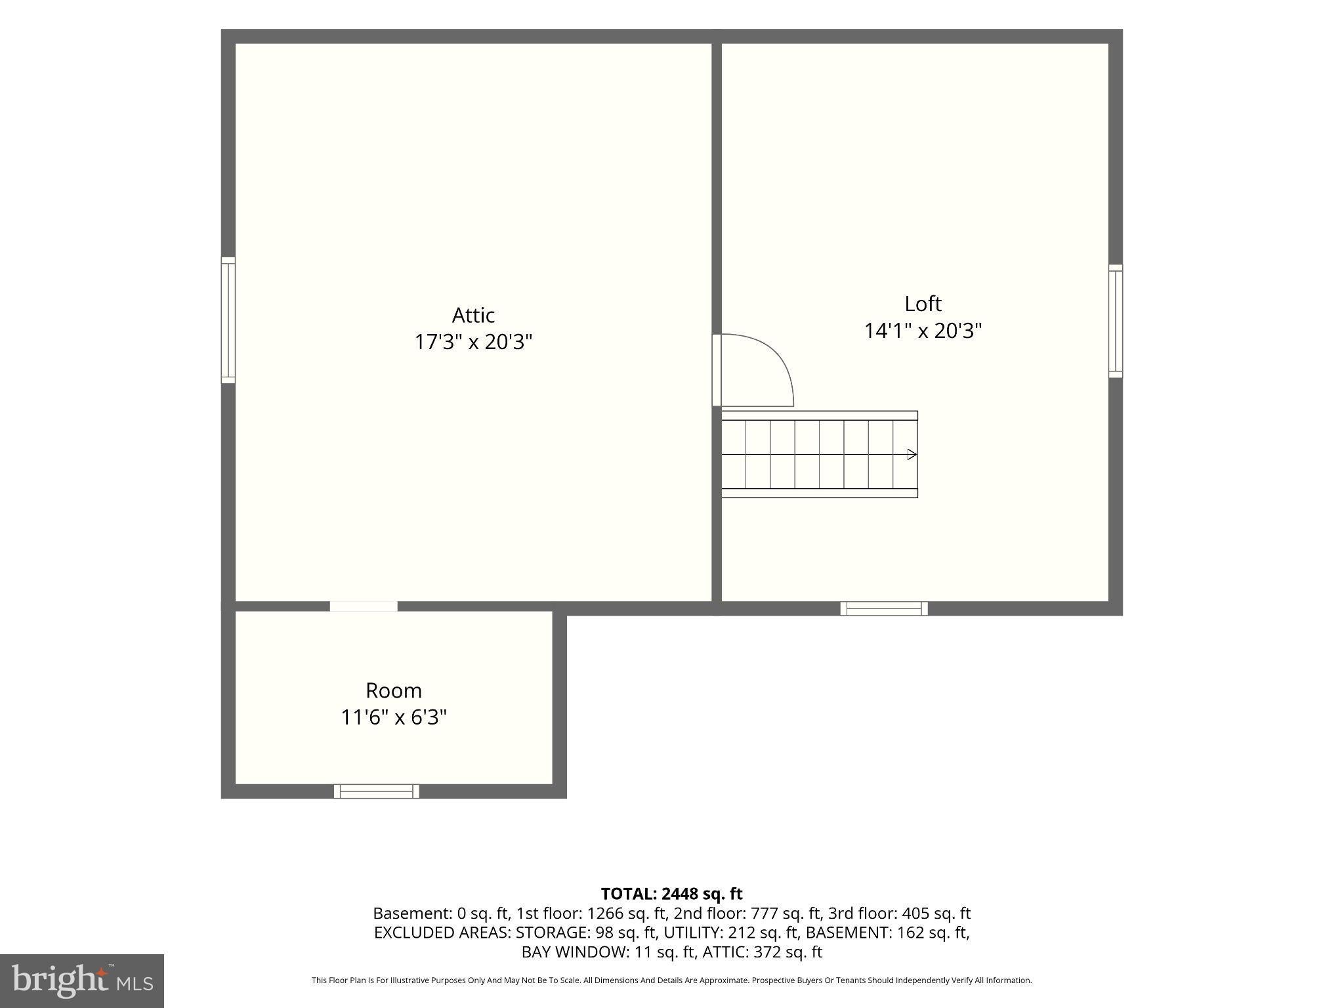
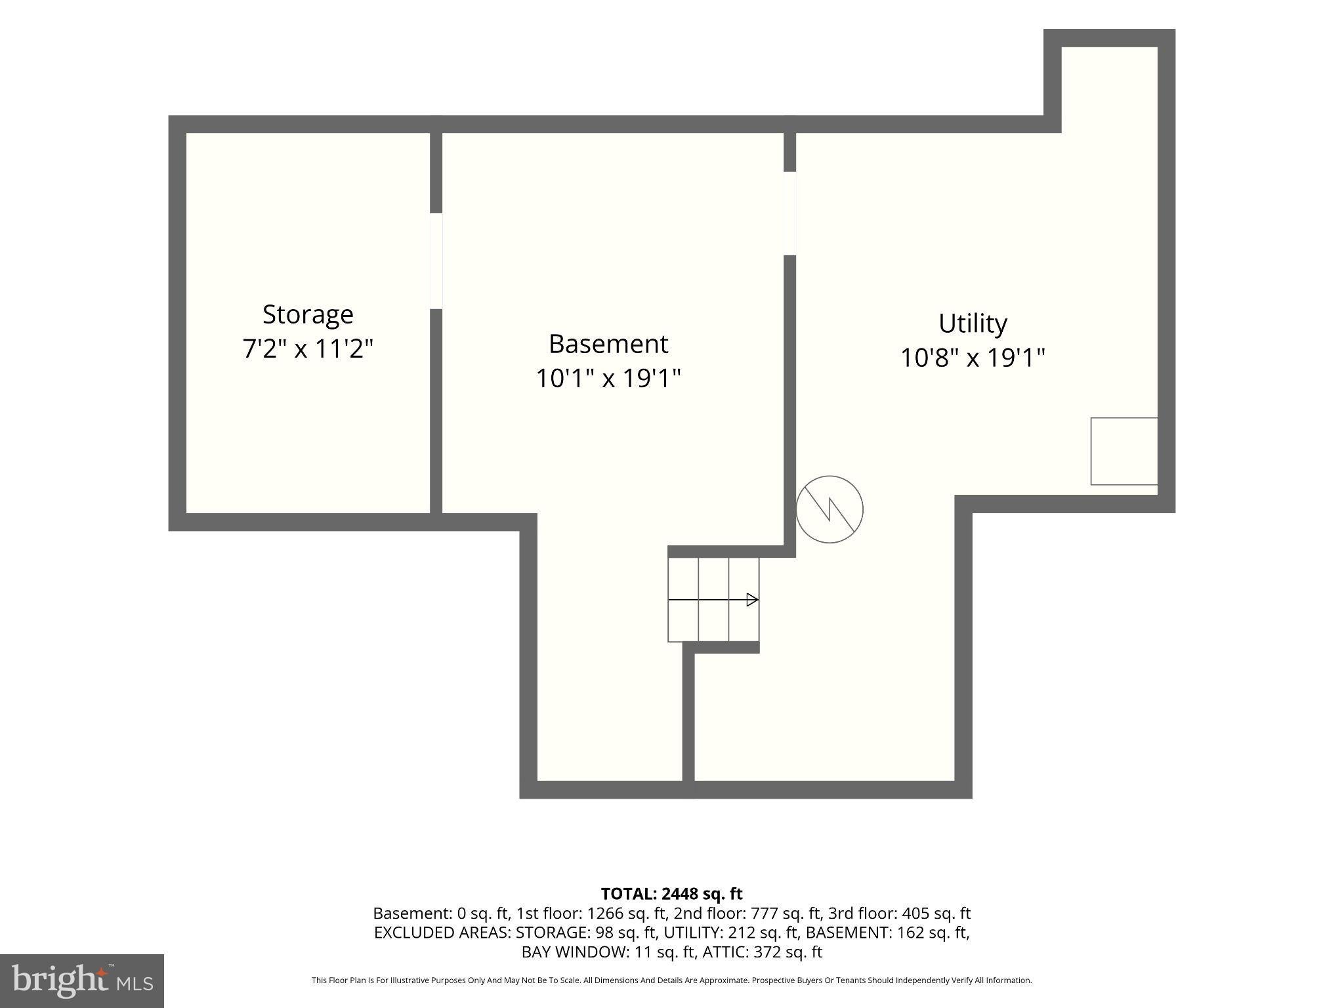
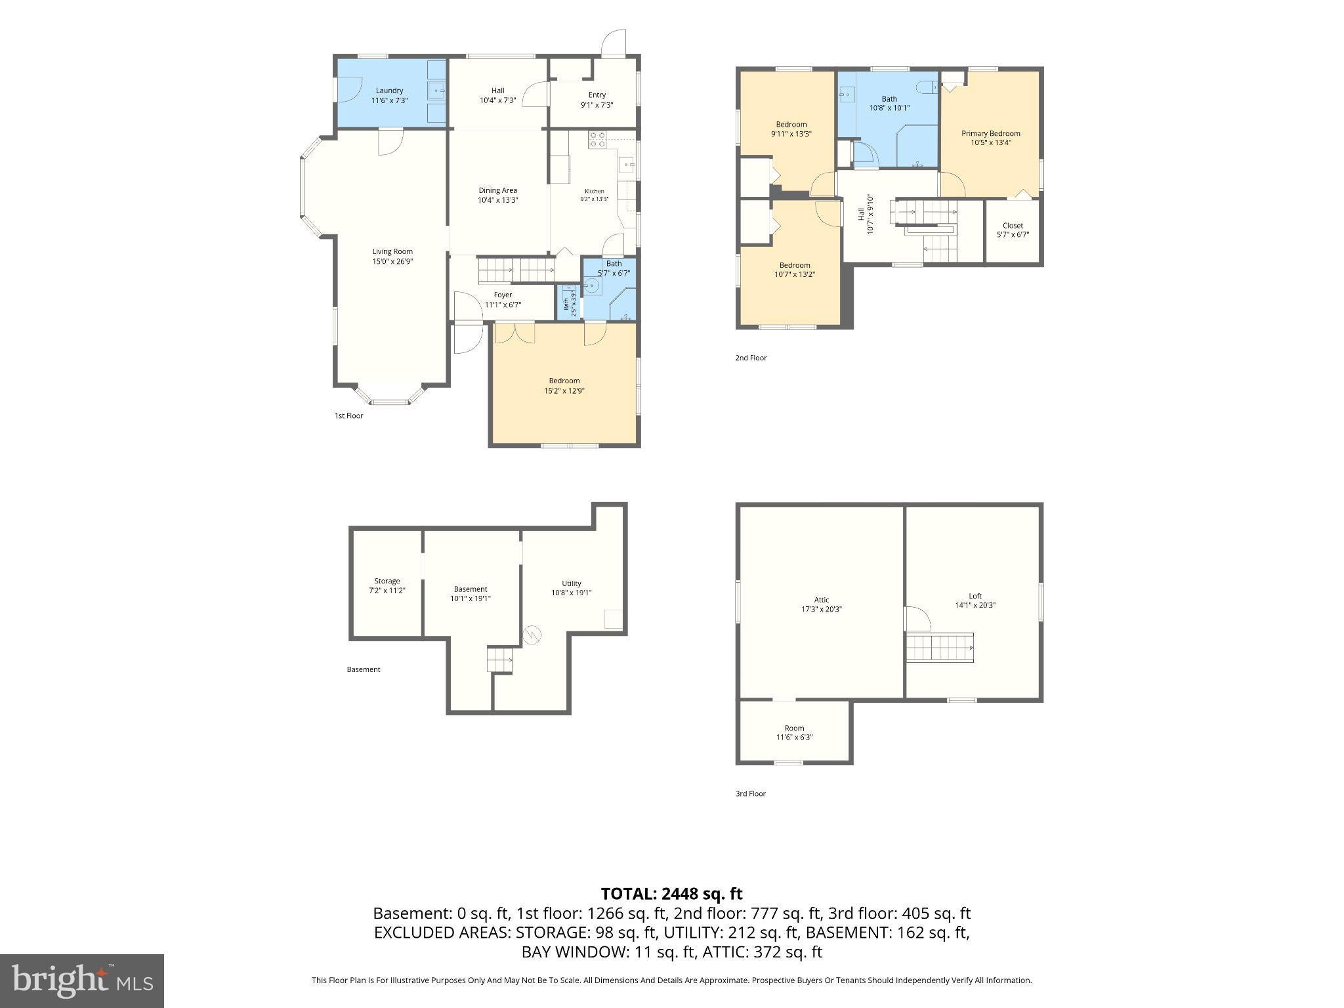
Welcome to this historic Victorian-era home, built in 1891 and situated on approximately 1.9 acres with plenty of character and space to enjoy. The rear deck provides the everyday entrance into a convenient mudroom, which opens directly into the large dining room featuring hardwood floors and built-in cabinetry that incorporates the radiator heat. The kitchen is located just off the dining room and offers hardwood flooring, white-painted wood cabinetry, white countertops, and black appliances, along with access to the main-level full bathroom. The generously sized living room sits just off the dining room and features hardwood floors, two bay windows, an additional window, and plenty of natural light. The main-level laundry room includes a washer and dryer, utility sink, and exterior access to the fenced side-yard area currently used for dogs. Also on the main level is a versatile bedroom/flex room with hardwood floors and double French-style glass doors. Accessed from both the front foyer and the full bathroom, this room has been used as a bedroom and could also serve as an office, den, sitting room, or other flexible space. The main-level full bathroom offers a shower stall and single-sink vanity. Upstairs, three additional bedrooms feature hardwood floors and plenty of natural light, along with a full hall bathroom offering a large vanity, tub/shower combination, and window. The finished third-floor attic provides additional bonus space with wood-paneled walls and a separate rear section currently used for storage. With some updating, this level offers flexible possibilities for a bedroom, office, playroom, hobby space, or other use. The unfinished basement provides utility space and additional storage. Outside, enjoy the rear deck, above-ground pool, fenced side yard, large shed/workshop with a woodstove, and a creek running through the property. Recent system updates include a water heater replaced in 2021, along with a septic tank, water treatment system, and well pump replaced or installed in 2017. With its historic charm, spacious grounds, flexible living areas, and distinctive outdoor features, this property offers plenty of opportunity to make it your own.
Listing Information
Facts & Features
Location
Community Information
Architecture
Features & Amenities
Property Features
Square Footage
Tax & Financial Information
Schools
Newark Charter School
Leeds Elementary
Gilpin Manor Elementary
Elkton High
Elkton Middle
Kenmore Elementary
Cecil Manor Elementary
Cherry Hill Middle
School ratings are provided for informational purposes only and are subject to change. Attendance boundaries are for reference only — contact the school or district directly to verify enrollment eligibility.
Historical Data
Price History
| Date | Event | Price |
|---|---|---|
| 10/02/2026 | Listed for sale | $400,000 |
Listed by Nicole Barbour Biggs · Compass Home Group, LLC · 4433600086
Listing information provided exclusively for consumers' personal, non-commercial use and may not be used for any purpose other than to identify prospective properties consumers may be interested in purchasing. Information deemed reliable but not guaranteed by the MLS. Copyright 2026, Bright. All rights reserved.
Last Updated: October 23, 2026 at 4:32 PM | Source: Bright | MLS#: MDCC2023298

Similar Homes For Sale In Elkton

Start Your Real Estate Journey
Whether you have questions about this listing, want to schedule a showing, or just want to talk through your options, Jeromy Dunn-Portella is here to help. Reach out and expect a response within one business day.
How can I help?
Jeromy Dunn-Portella is here to help. Reach out and expect a response within one business day.
Thanks — Jeromy Dunn-Portella will be in touch shortly.
Make A Plan For Your Purchase
Know what you can afford before you start shopping — then run the numbers on any home you have in mind.
How much house can I afford?
- Principal & interest
- Property taxes
- Homeowner's insurance
- HOA dues
If your monthly savings are applied to the loan principal.
Enter your income, debts, and down payment to see how much home you may qualify for. Estimates only — not a lending decision.
Want to know more?
Jeromy Dunn-Portella is here to help. Reach out and expect a response within one business day.
✓ Thanks — Jeromy Dunn-Portella will be in touch shortly.