
2703 Blue Ball Rd
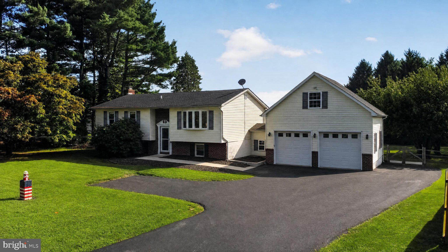
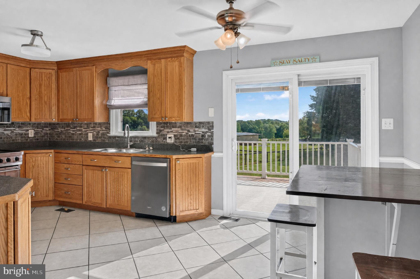
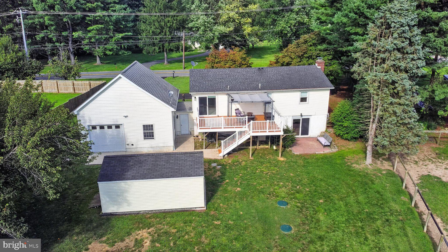
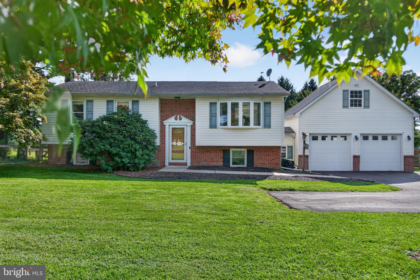
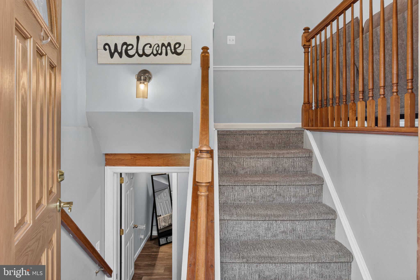
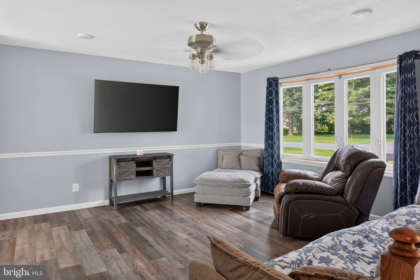
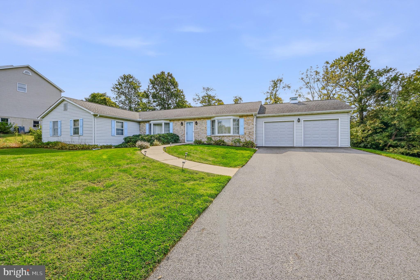
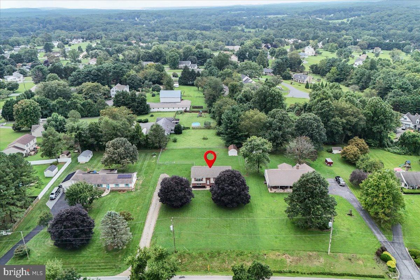
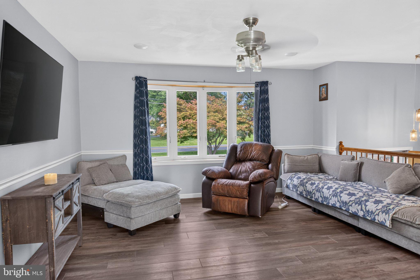
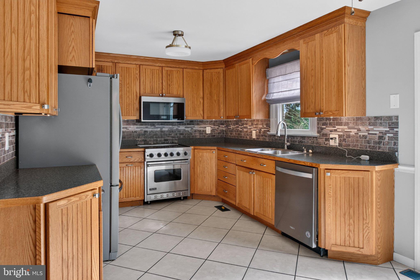
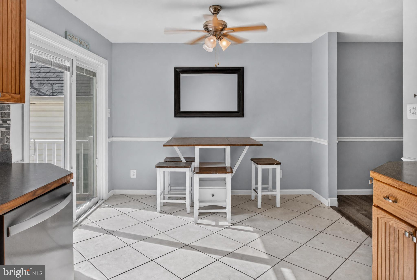
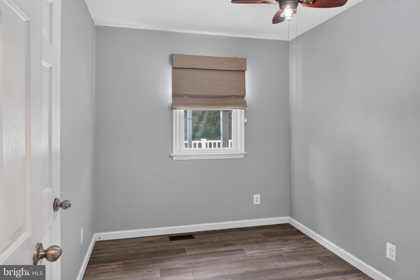
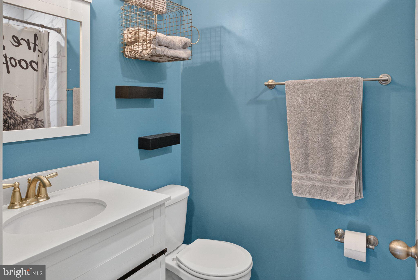
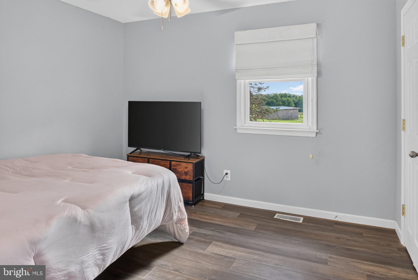
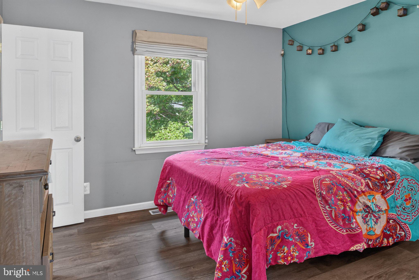
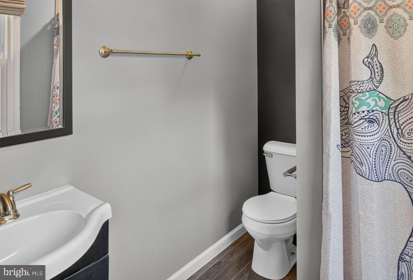
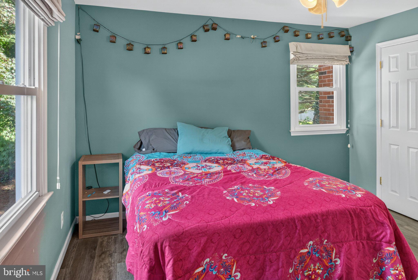
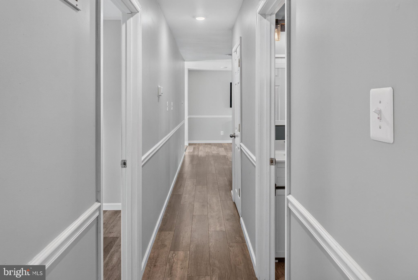
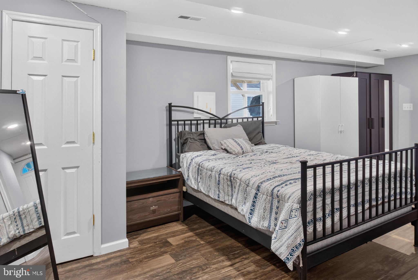
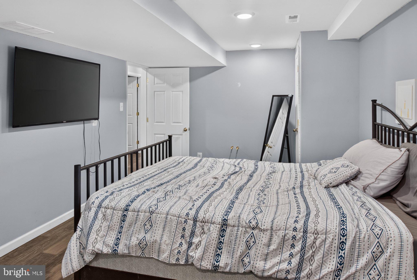
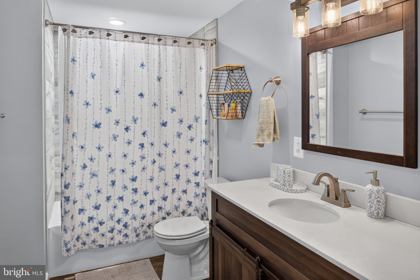
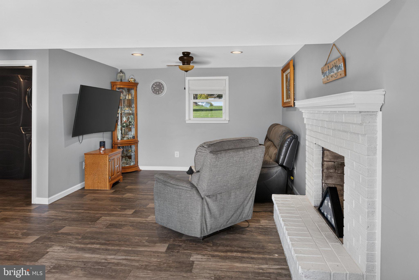
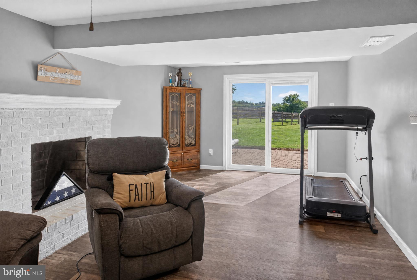
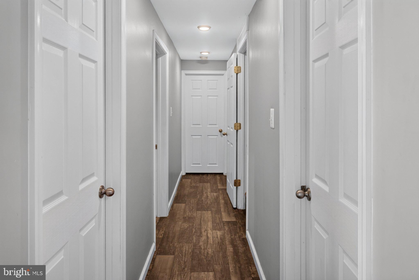
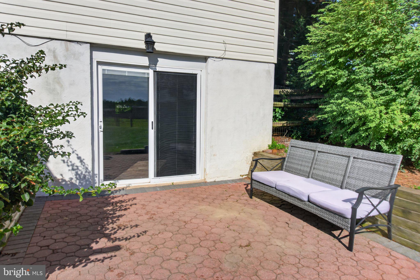
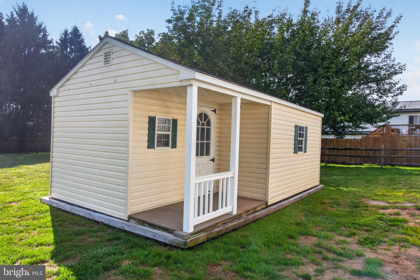
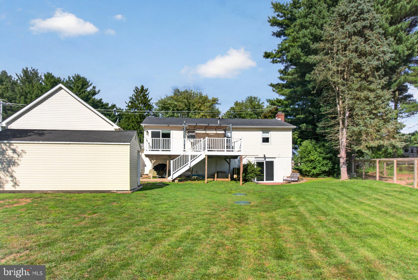
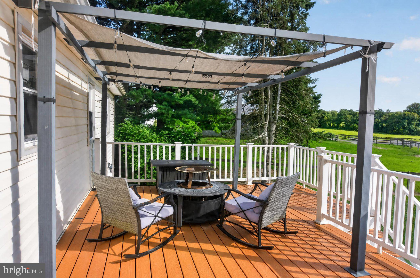
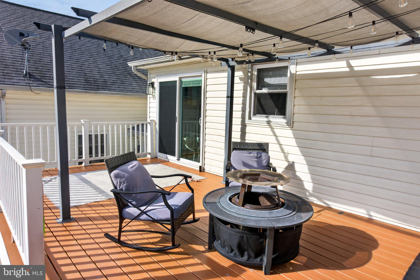
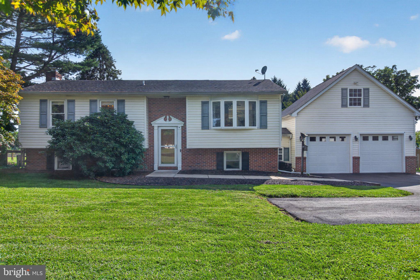
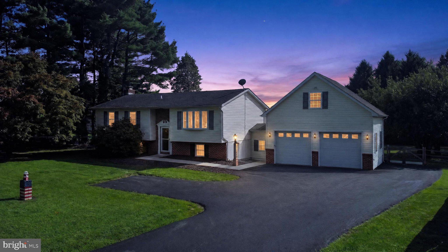
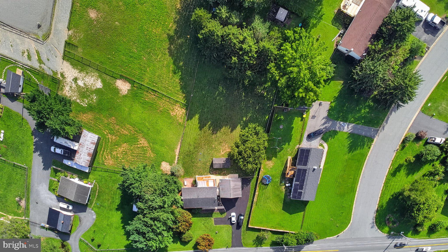
NEW PRICE ADJUSTMENT!! Instant Equity for buyers!! Discover the charm of this beautifully renovated bi-level home in the serene Shah Valley neighborhood. With major renovations completed in 2019, this residence seamlessly blends modern comforts with timeless appeal. Spanning 1,928 square feet, the home features four spacious bedrooms and three full bathrooms, providing ample space for relaxation and privacy. Step inside to find a warm and inviting atmosphere, highlighted by a cozy fireplace that serves as the heart of the living area. The daylight basement offers additional living space, perfect for a family room, home office, or play area. The thoughtful layout ensures that every corner of the home is utilized to its fullest potential. The exterior boasts a classic brick front and durable vinyl siding, while the expansive 0.57-acre lot provides a picturesque view of lush pastures, creating a tranquil backdrop for outdoor gatherings or quiet evenings. Enjoy the convenience of a detached garage with space for two vehicles, along with a driveway that accommodates four additional cars. This home is not just a place to live; it's a sanctuary where comfort meets functionality. With its prime location and modern updates, it's an ideal choice for those seeking a peaceful retreat without sacrificing accessibility. Embrace the lifestyle you've always wanted in this delightful property, where every detail has been designed with care and consideration.
Listing Information
Facts & Features
Location
Community Information
Architecture
Features & Amenities
Property Features
Square Footage
Tax & Financial Information
Schools
Calvert Elementary
Leeds Elementary
Kenmore Elementary
Cherry Hill Middle
Rising Sun High
Bay View Elementary
Peacedale Amish School
Mount Aviat Academy
School ratings are provided for informational purposes only and are subject to change. Attendance boundaries are for reference only — contact the school or district directly to verify enrollment eligibility.
Historical Data
Price History
| Date | Event | Price |
|---|---|---|
| 08/28/2026 | Listed for sale | $415,000 |
Listed by Kelli Stansfield · RE/MAX Chesapeake · 4103989200
Listing information provided exclusively for consumers' personal, non-commercial use and may not be used for any purpose other than to identify prospective properties consumers may be interested in purchasing. Information deemed reliable but not guaranteed by the MLS. Copyright 2026, Bright. All rights reserved.
Last Updated: October 23, 2026 at 7:26 PM | Source: Bright | MLS#: MDCC2022890

Similar Homes For Sale In Elkton
Start Your Real Estate Journey
Whether you have questions about this listing, want to schedule a showing, or just want to talk through your options, Jeromy Dunn-Portella is here to help. Reach out and expect a response within one business day.
How can I help?
Jeromy Dunn-Portella is here to help. Reach out and expect a response within one business day.
Thanks — Jeromy Dunn-Portella will be in touch shortly.
Make A Plan For Your Purchase
Know what you can afford before you start shopping — then run the numbers on any home you have in mind.
How much house can I afford?
- Principal & interest
- Property taxes
- Homeowner's insurance
- HOA dues
If your monthly savings are applied to the loan principal.
Enter your income, debts, and down payment to see how much home you may qualify for. Estimates only — not a lending decision.
Want to know more?
Jeromy Dunn-Portella is here to help. Reach out and expect a response within one business day.
✓ Thanks — Jeromy Dunn-Portella will be in touch shortly.