
46 Grandview Dr
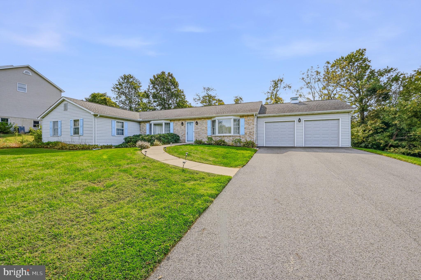
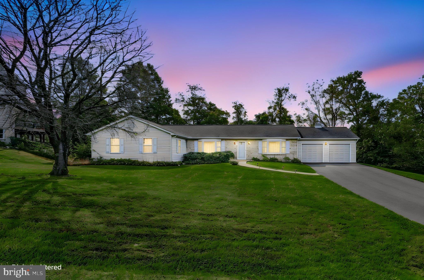
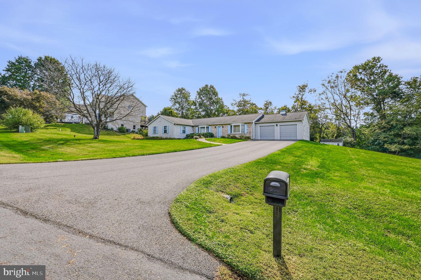
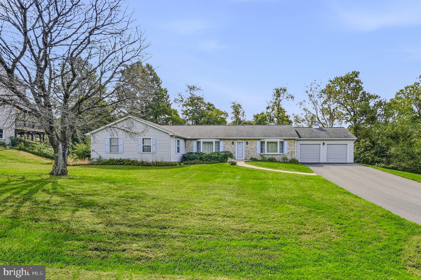
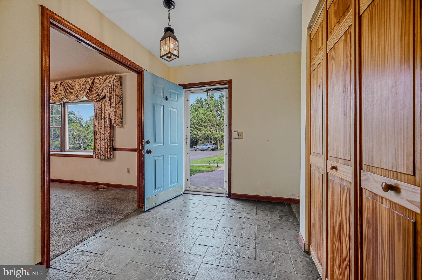
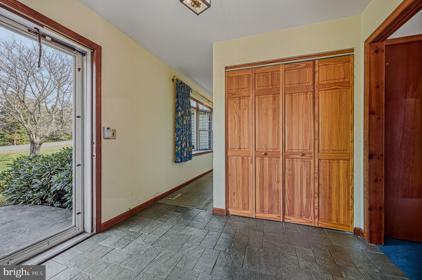
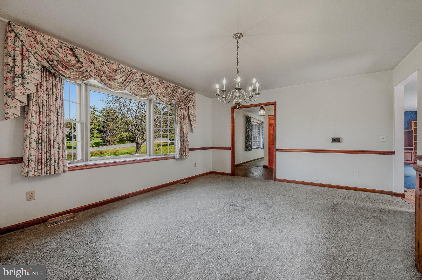
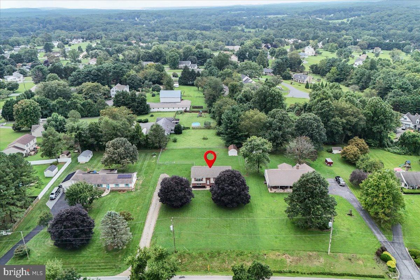
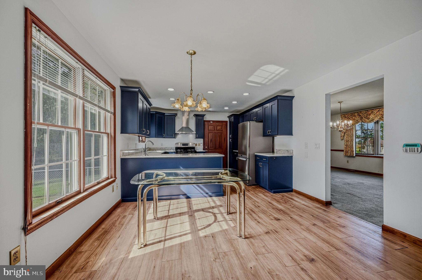
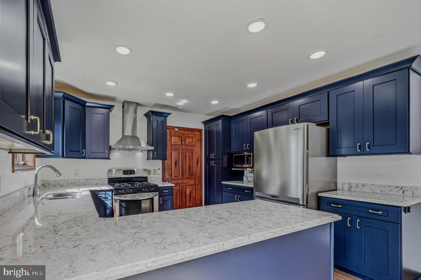
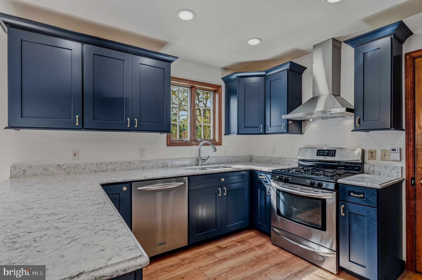
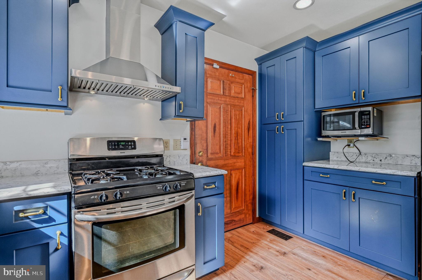
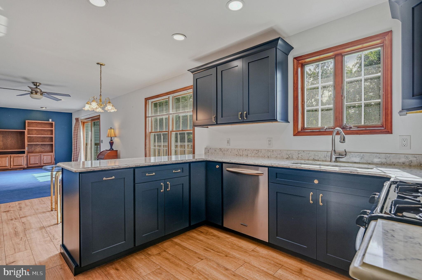
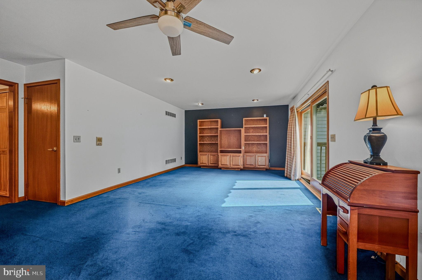
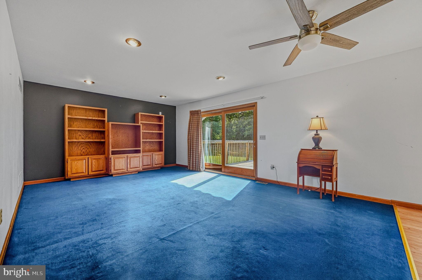
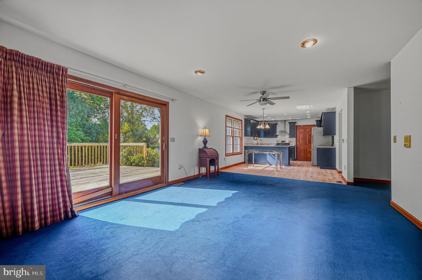
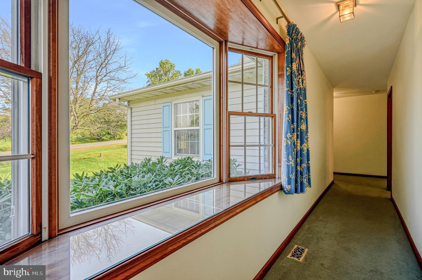
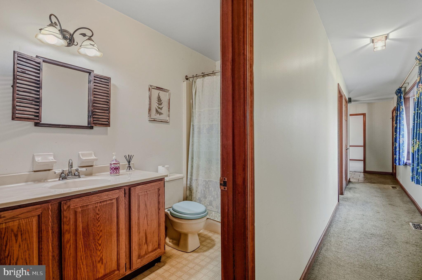
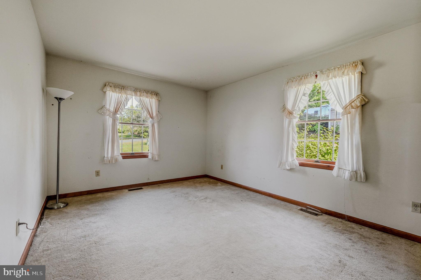
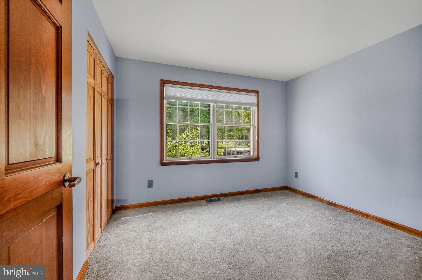
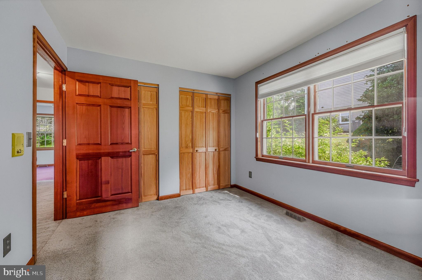
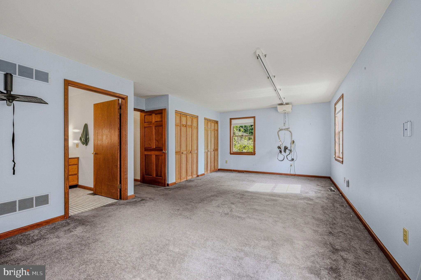
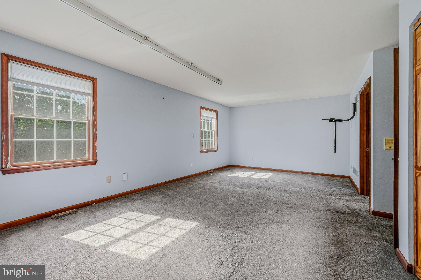
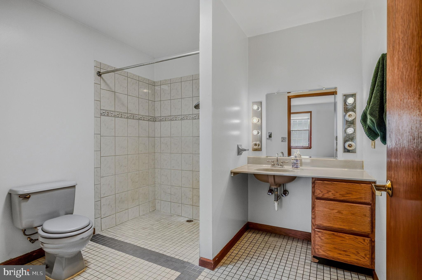
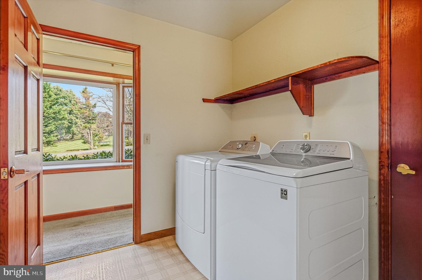
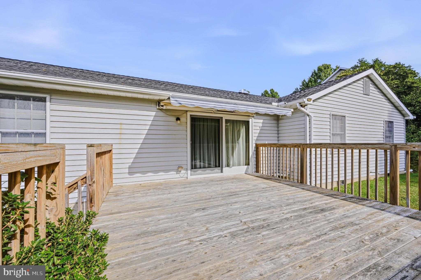
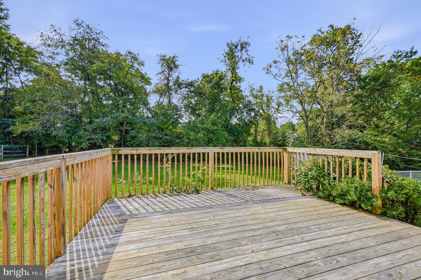
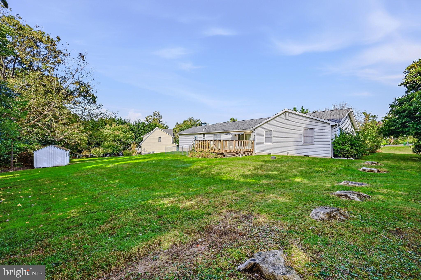
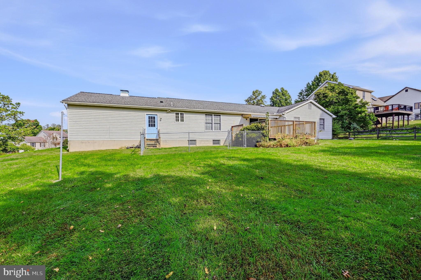
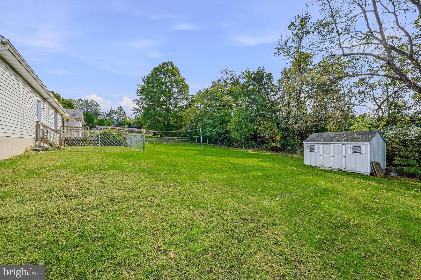
Welcome to this large Ranch style home situated on a cul-de-sac in Fair Hill, MD. This spacious property offers ADA accessible one-floor living, including a convenient ramp in the oversized 2-car garage. Step inside to discover an updated eat-in kitchen boasting quartz countertops, new cabinets, and stainless steel appliances, perfect for culinary enthusiasts. It opens to the family room with built-in cabinets. The dining room overlooks the front yard and features pocket doors, offering flexibility for entertaining or privacy. The primary bedroom provides a serene retreat, complete with an ensuite bathroom featuring an accessible roll-in shower. There are three additional bedrooms and a full hall bathroom. Anderson windows throughout the home allow plenty natural light. Enjoy the outdoors on your deck, which includes a retractable awning for shaded relaxation. Additional features include a shed for storage and an unfinished basement, offering ample space for future customization or extra storage needs. This home is equipped with a water treatment system featuring a PFAs filter, providing peace of mind for your water quality. Located just minutes from Fair Hill Natural Resources, you'll have easy access to outdoor activities and natural beauty. Don’t miss this opportunity for comfortable, accessible living in a desirable location.
Listing Information
Facts & Features
Location
Community Information
Architecture
Features & Amenities
Property Features
Square Footage
Tax & Financial Information
Schools
Newark Charter School
Downes (John R.) Elementary School
Leeds Elementary
Elkton High
Kenmore Elementary
Cecil Manor Elementary
Cherry Hill Middle
Cecil County School of Technology
School ratings are provided for informational purposes only and are subject to change. Attendance boundaries are for reference only — contact the school or district directly to verify enrollment eligibility.
Historical Data
Price History
| Date | Event | Price |
|---|---|---|
| 10/05/2026 | Listed for sale | $399,900 |
Listed by Angela Allen · Patterson-Schwartz-Hockessin · 3022393000
Listing information provided exclusively for consumers' personal, non-commercial use and may not be used for any purpose other than to identify prospective properties consumers may be interested in purchasing. Information deemed reliable but not guaranteed by the MLS. Copyright 2026, Bright. All rights reserved.
Last Updated: October 7, 2026 at 3:53 PM | Source: Bright | MLS#: MDCC2023356

Similar Homes For Sale In Elkton
Start Your Real Estate Journey
Whether you have questions about this listing, want to schedule a showing, or just want to talk through your options, Jeromy Dunn-Portella is here to help. Reach out and expect a response within one business day.
How can I help?
Jeromy Dunn-Portella is here to help. Reach out and expect a response within one business day.
Thanks — Jeromy Dunn-Portella will be in touch shortly.
Make A Plan For Your Purchase
Know what you can afford before you start shopping — then run the numbers on any home you have in mind.
How much house can I afford?
- Principal & interest
- Property taxes
- Homeowner's insurance
- HOA dues
If your monthly savings are applied to the loan principal.
Enter your income, debts, and down payment to see how much home you may qualify for. Estimates only — not a lending decision.
Want to know more?
Jeromy Dunn-Portella is here to help. Reach out and expect a response within one business day.
✓ Thanks — Jeromy Dunn-Portella will be in touch shortly.