
51 Guilford Ct
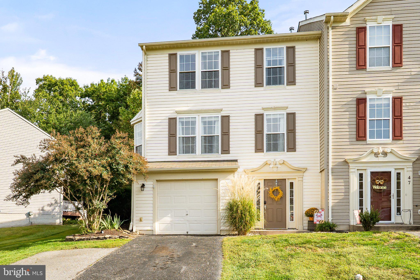
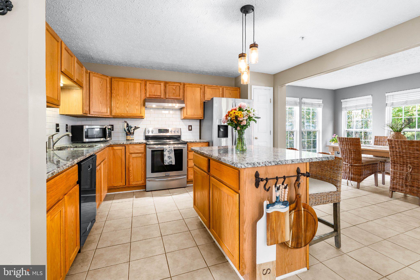
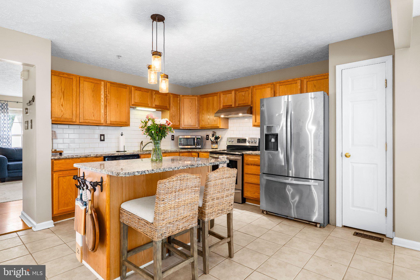
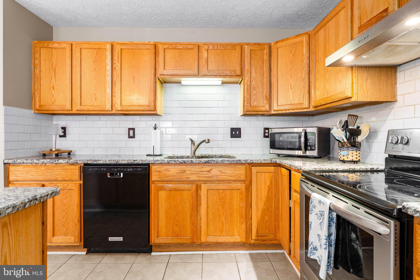
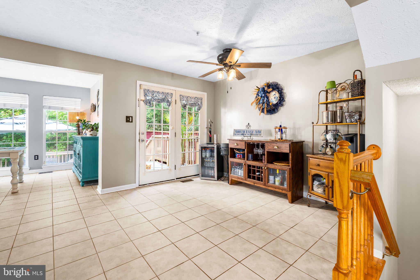
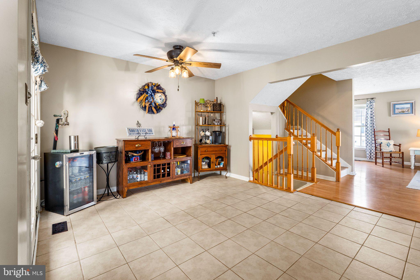
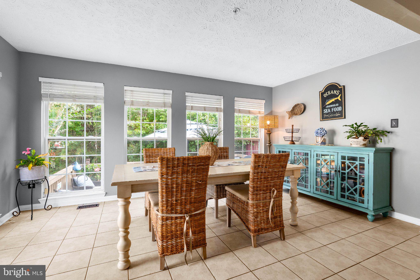
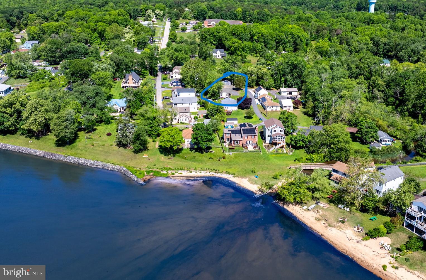
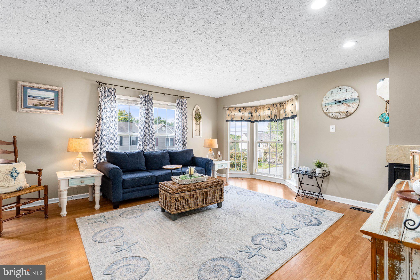
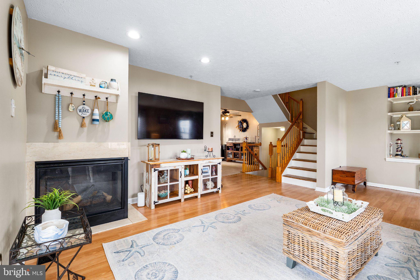
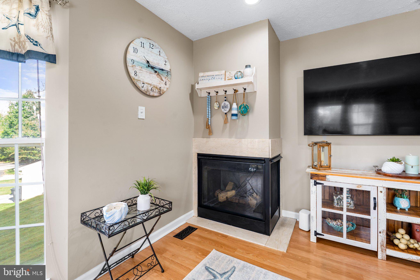
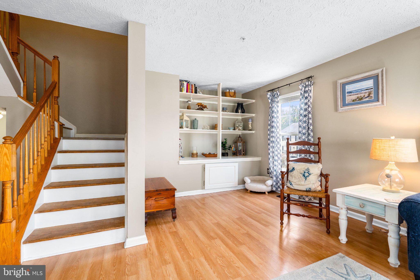
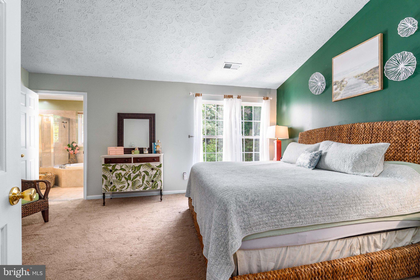
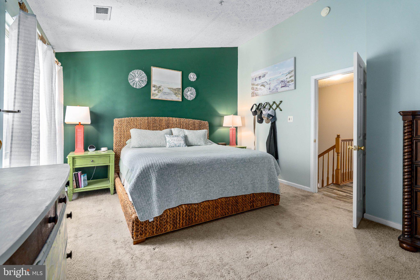
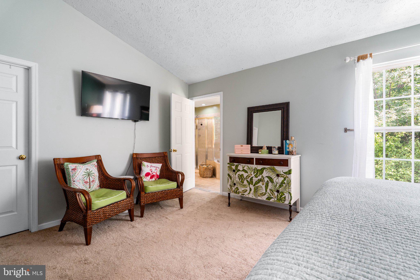
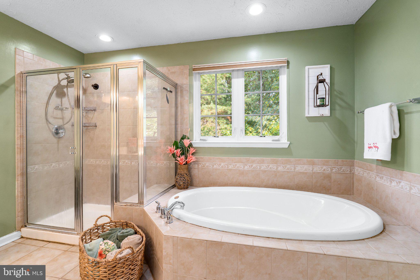
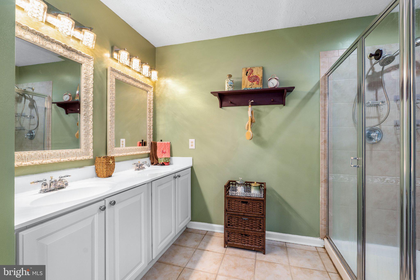
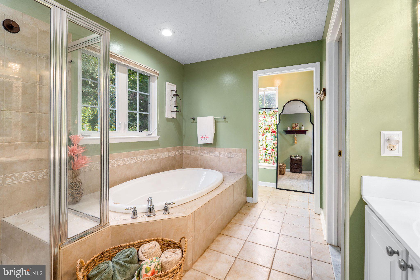
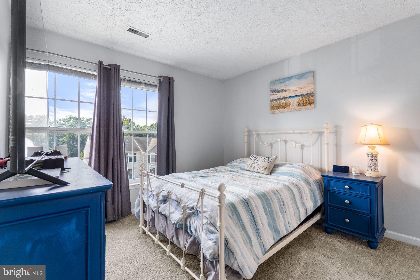
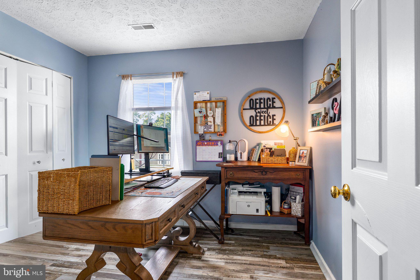
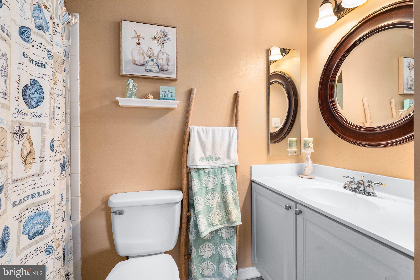
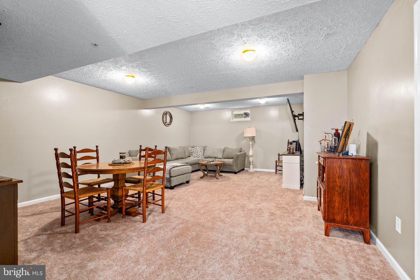
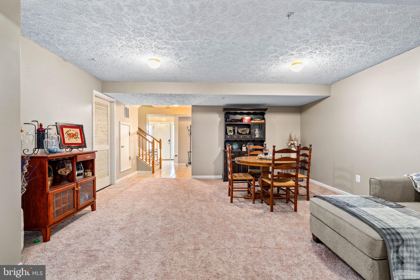
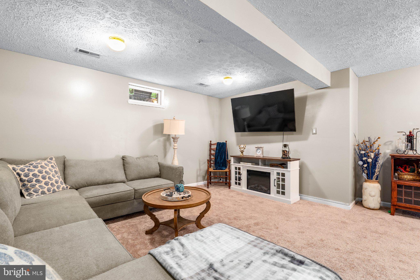
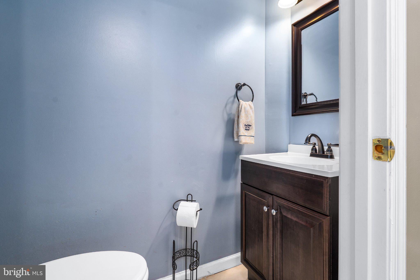
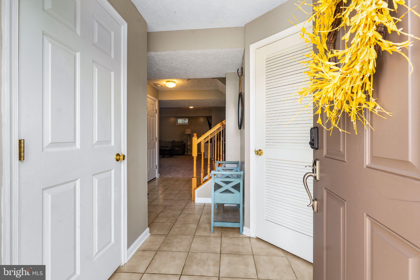
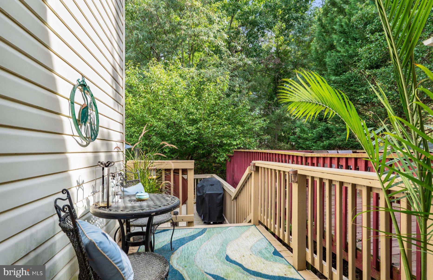
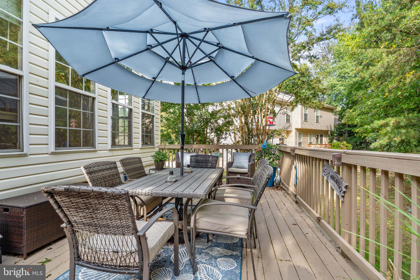
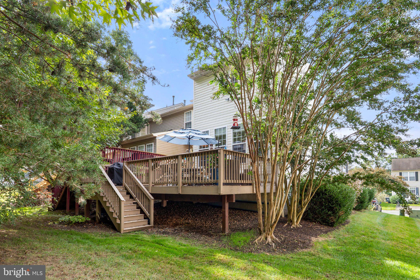
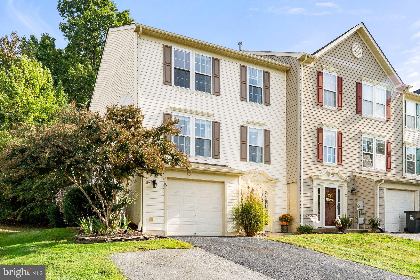
There’s no place like home in Chesapeake Club! This end-unit townhome offers 3 levels of finished living space with plenty of room to spread out. The main level features a spacious family room with a gas fireplace, bay window, and built-in shelving. The eat-in kitchen offers granite countertops, subway tile backsplash, ample cabinet space, a center island, pantry, and a bright morning room with French doors leading to the two-tiered deck. The deck extends the living space outdoors with plenty of room for dining, entertaining, or relaxing. Upstairs, the primary suite features vaulted ceilings, a walk-in closet, and a primary bathroom with a soaking tub, separate shower, and dual vanity. Two additional bedrooms and a full bathroom complete the upper level. The finished lower level adds even more living space with a family/rec room, laundry room, and half bathroom. The garage is currently finished as a bonus room and storage area but could be converted back to garage use. Recent updates include a new air conditioning unit and hot water heater. Located toward the end of the street near additional parking, with HOA services that include grass cutting and trash removal. Conveniently located minutes from downtown shopping, local restaurants, marinas, and more. Schedule your showing today!
Listing Information
Facts & Features
Location
Community Information
Architecture
Features & Amenities
Property Features
Square Footage
Tax & Financial Information
Schools
Elk Neck Elementary
Charlestown Elementary
North East Elementary
North East High
Bay View Elementary
North East Middle
Maranatha Baptist Church Academy
The Tome School
School ratings are provided for informational purposes only and are subject to change. Attendance boundaries are for reference only — contact the school or district directly to verify enrollment eligibility.
Historical Data
Price History
| Date | Event | Price |
|---|---|---|
| 10/02/2026 | Listed for sale | $325,000 |
Listed by Kristin N Lewis · Integrity Real Estate · 4102878080
Listing information provided exclusively for consumers' personal, non-commercial use and may not be used for any purpose other than to identify prospective properties consumers may be interested in purchasing. Information deemed reliable but not guaranteed by the MLS. Copyright 2026, Bright. All rights reserved.
Last Updated: October 3, 2026 at 5:41 PM | Source: Bright | MLS#: MDCC2023312

Start Your Real Estate Journey
Whether you have questions about this listing, want to schedule a showing, or just want to talk through your options, Jeromy Dunn-Portella is here to help. Reach out and expect a response within one business day.
How can I help?
Jeromy Dunn-Portella is here to help. Reach out and expect a response within one business day.
Thanks — Jeromy Dunn-Portella will be in touch shortly.
Make A Plan For Your Purchase
Know what you can afford before you start shopping — then run the numbers on any home you have in mind.
How much house can I afford?
- Principal & interest
- Property taxes
- Homeowner's insurance
- HOA dues
If your monthly savings are applied to the loan principal.
Enter your income, debts, and down payment to see how much home you may qualify for. Estimates only — not a lending decision.
Want to know more?
Jeromy Dunn-Portella is here to help. Reach out and expect a response within one business day.
✓ Thanks — Jeromy Dunn-Portella will be in touch shortly.