
120 Main St
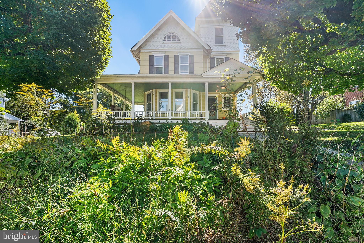
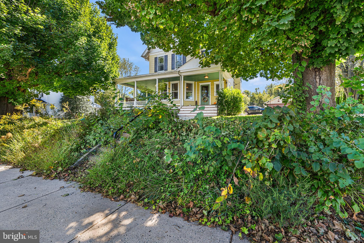
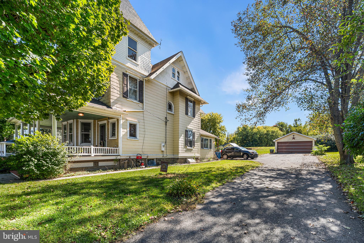
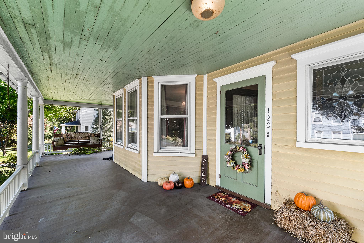
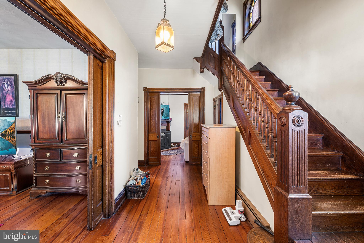
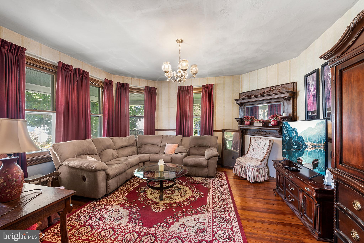
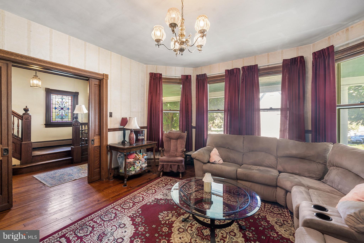
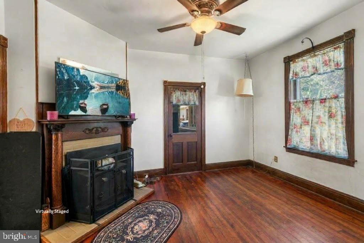
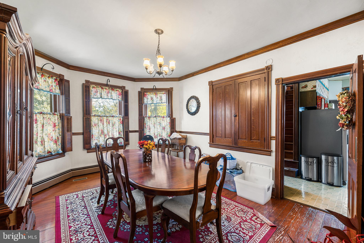
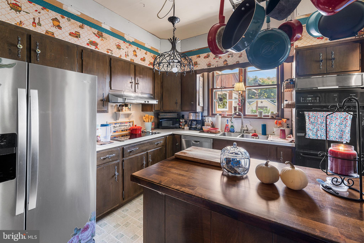
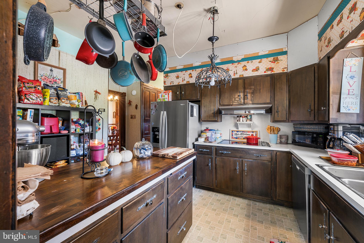
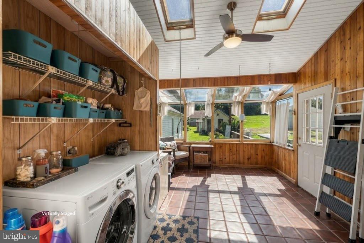
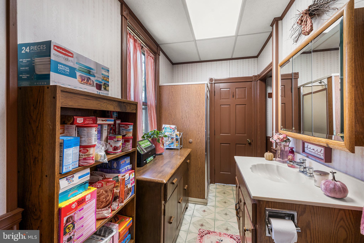
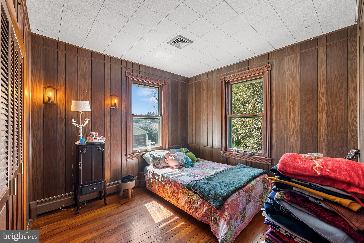
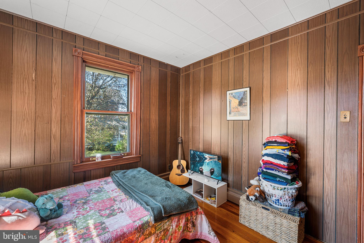
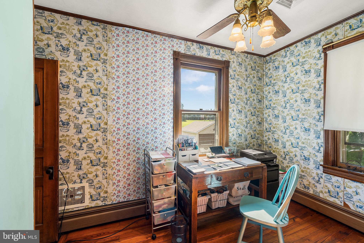
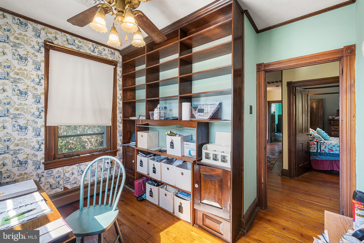
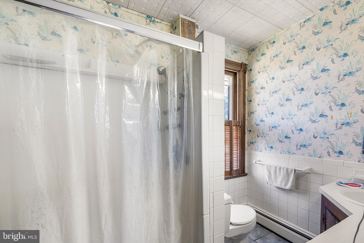
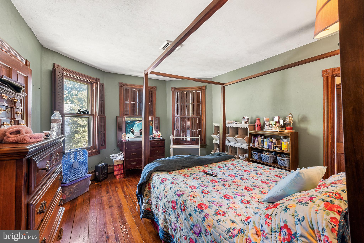
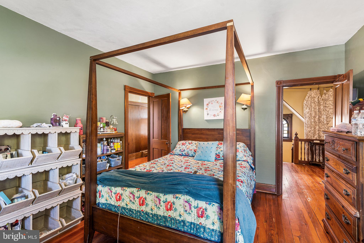
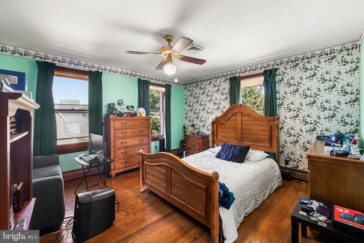
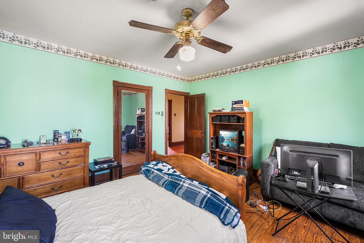
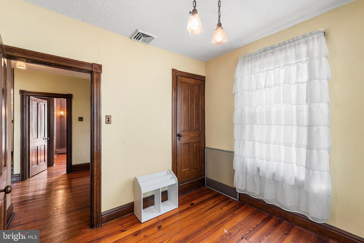
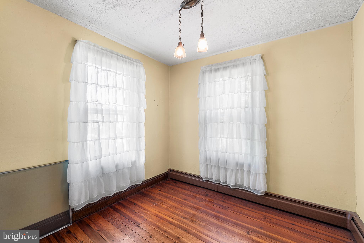
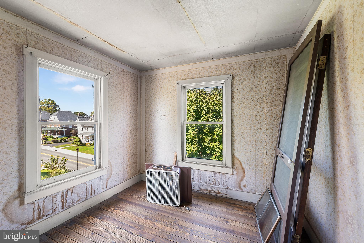
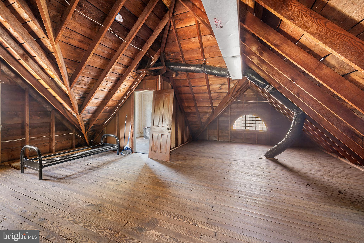
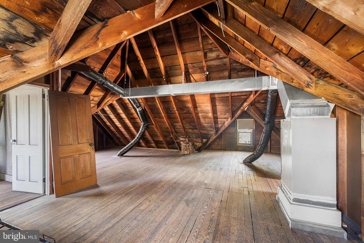
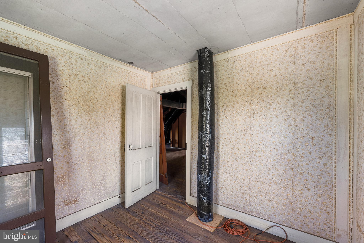
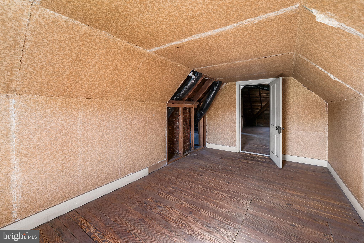
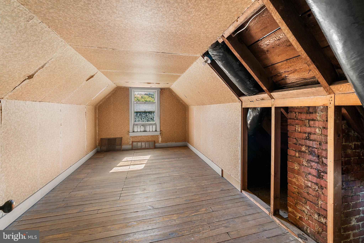
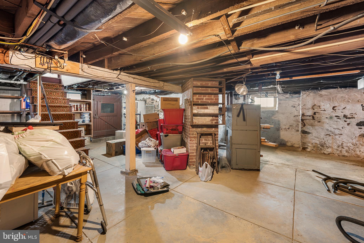
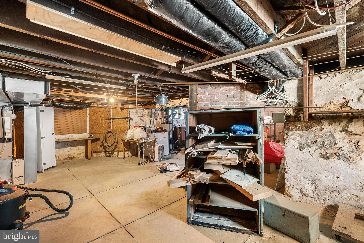
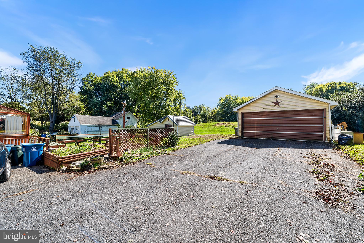
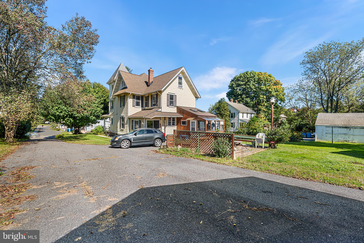
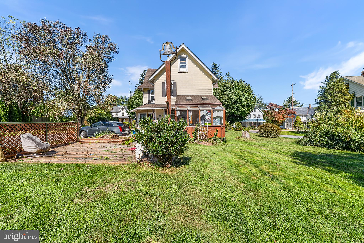
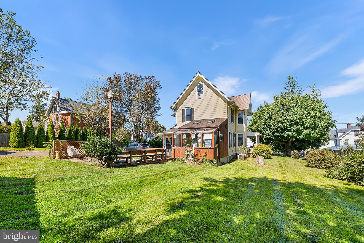
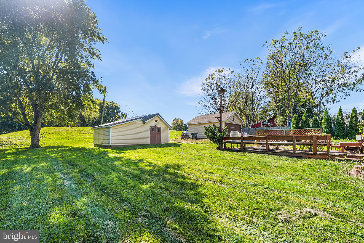
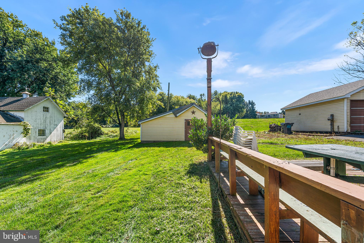
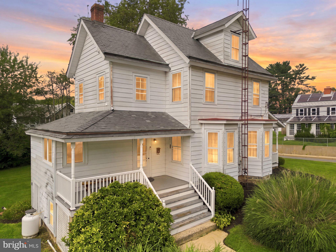
Bring your vision to this 1900 Victorian classic in Rising Sun! This spacious 3+ bedroom, 2-bath home offers more than 3,300 square feet of living space on a .34-acre lot, combining substantial square footage with the character and craftsmanship of an older home. Hardwood floors throughout, stylish old-world interior architecture, crown molding in the dining room, and a built-in china cabinet add distinctive character that is difficult to replicate in newer construction. A large back sun porch provides additional space to enjoy, while the detached 2-car garage offers valuable parking, storage, or workshop potential. The floored, unfinished attic includes two additional bonus rooms, creating possibilities for a home office, studio, storage, or other creative uses, subject to the buyer’s plans and applicable approvals. Priced below market to reflect its condition and the opportunity it presents. The property is being sold STRICTLY AS-IS. The seller is unable to make repairs, and buyers should not expect repairs, credits, or improvements from the seller. For investors, renovators, or buyers who appreciate architectural character and see the potential in a larger home, this one is worth a closer look. Mortgage savings may be available for buyers of this listing.
Listing Information
Facts & Features
Location
Community Information
Architecture
Features & Amenities
Property Features
Square Footage
Tax & Financial Information
Schools
Calvert Elementary
Rising Sun Elementary
Rising Sun High
Rising Sun Middle School
West Nottingham Academy
Freemont View School
School ratings are provided for informational purposes only and are subject to change. Attendance boundaries are for reference only — contact the school or district directly to verify enrollment eligibility.
Historical Data
Price History
| Date | Event | Price |
|---|---|---|
| 09/09/2026 | Listed for sale | $375,000 |
Listed by Bob Kimball · Redfin Corp · 4102028454
Listing information provided exclusively for consumers' personal, non-commercial use and may not be used for any purpose other than to identify prospective properties consumers may be interested in purchasing. Information deemed reliable but not guaranteed by the MLS. Copyright 2026, Bright. All rights reserved.
Last Updated: October 16, 2026 at 7:50 PM | Source: Bright | MLS#: MDCC2023454

Similar Homes For Sale In Rising Sun
Start Your Real Estate Journey
Whether you have questions about this listing, want to schedule a showing, or just want to talk through your options, Jeromy Dunn-Portella is here to help. Reach out and expect a response within one business day.
How can I help?
Jeromy Dunn-Portella is here to help. Reach out and expect a response within one business day.
Thanks — Jeromy Dunn-Portella will be in touch shortly.
Make A Plan For Your Purchase
Know what you can afford before you start shopping — then run the numbers on any home you have in mind.
How much house can I afford?
- Principal & interest
- Property taxes
- Homeowner's insurance
- HOA dues
If your monthly savings are applied to the loan principal.
Enter your income, debts, and down payment to see how much home you may qualify for. Estimates only — not a lending decision.
Want to know more?
Jeromy Dunn-Portella is here to help. Reach out and expect a response within one business day.
✓ Thanks — Jeromy Dunn-Portella will be in touch shortly.