
2 Country Ln
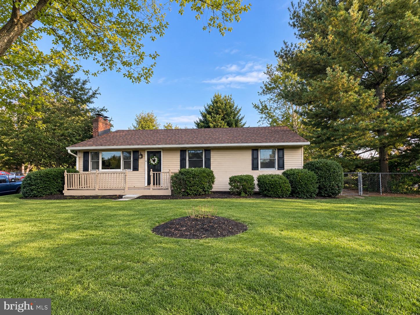
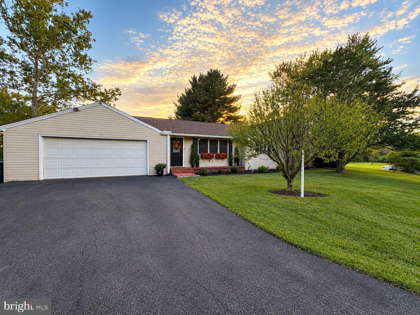
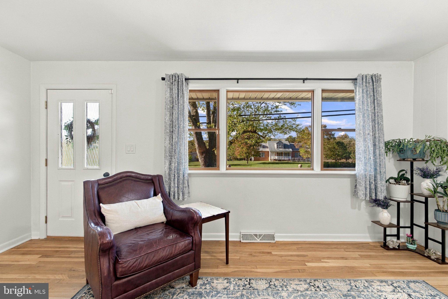
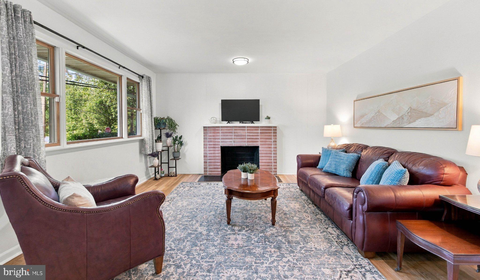
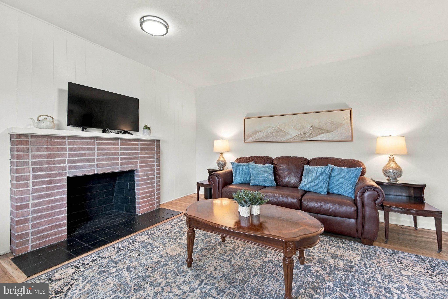
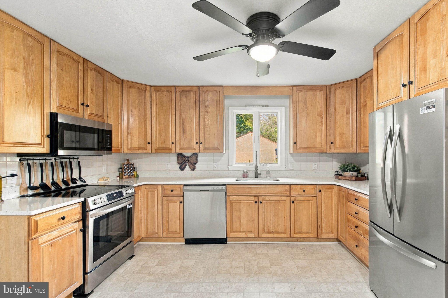
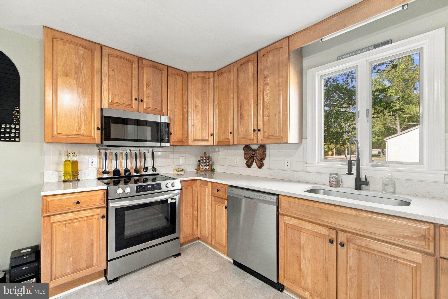
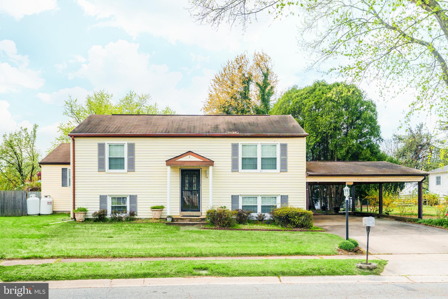
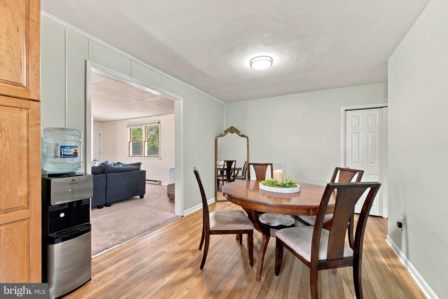
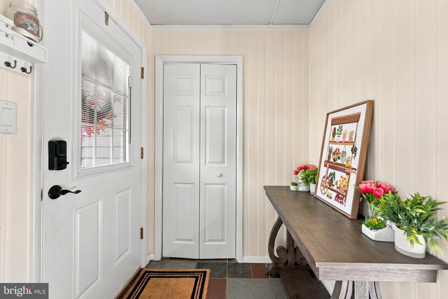
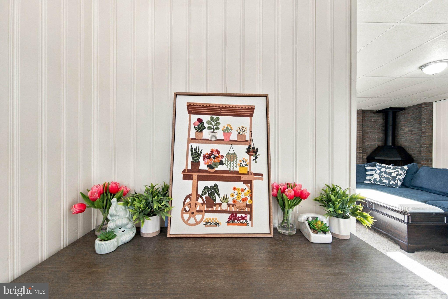
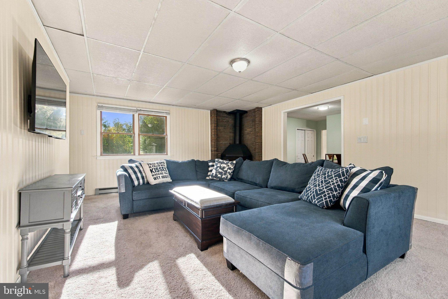
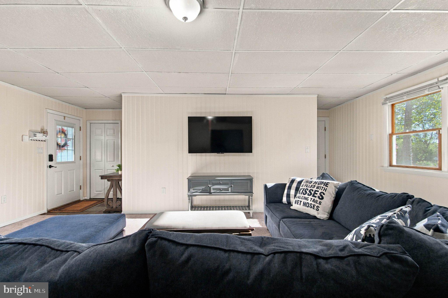
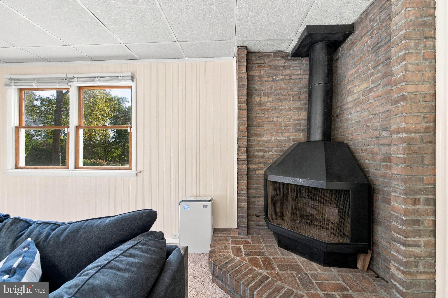
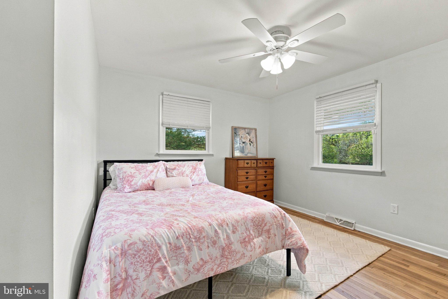
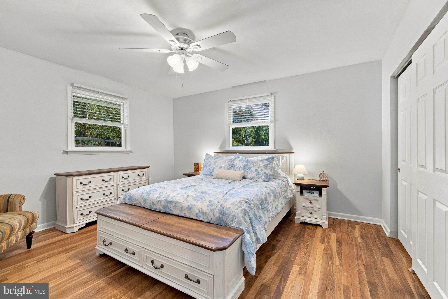
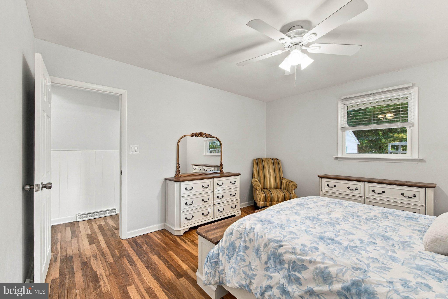
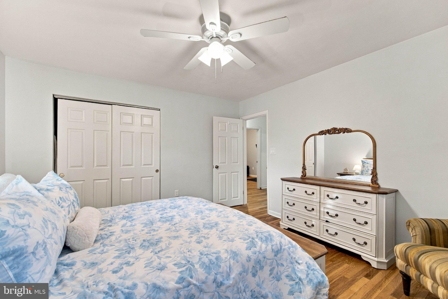
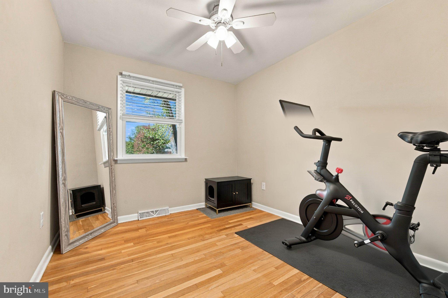
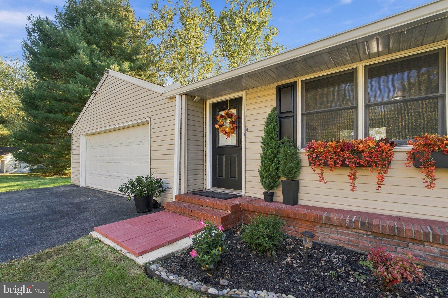
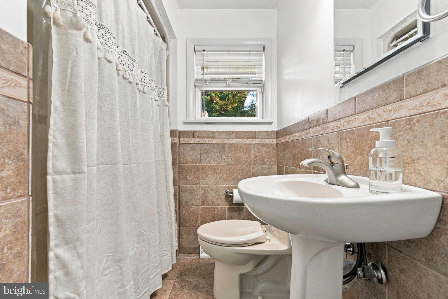
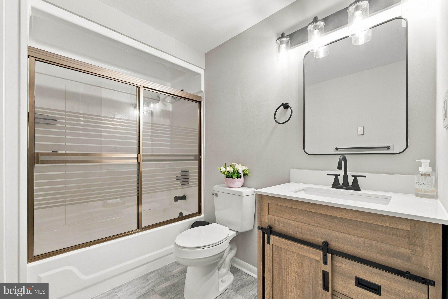
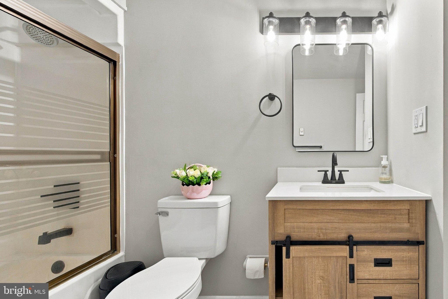
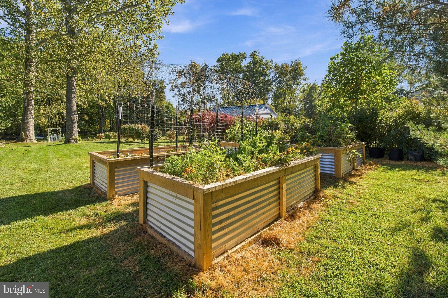
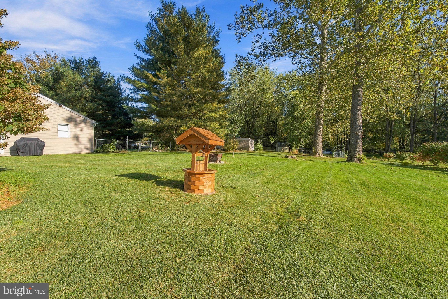
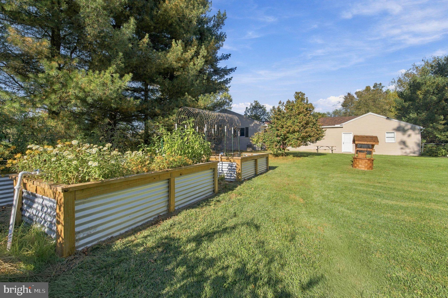
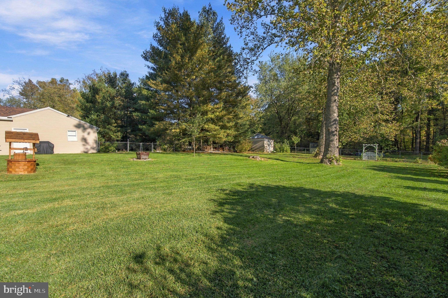
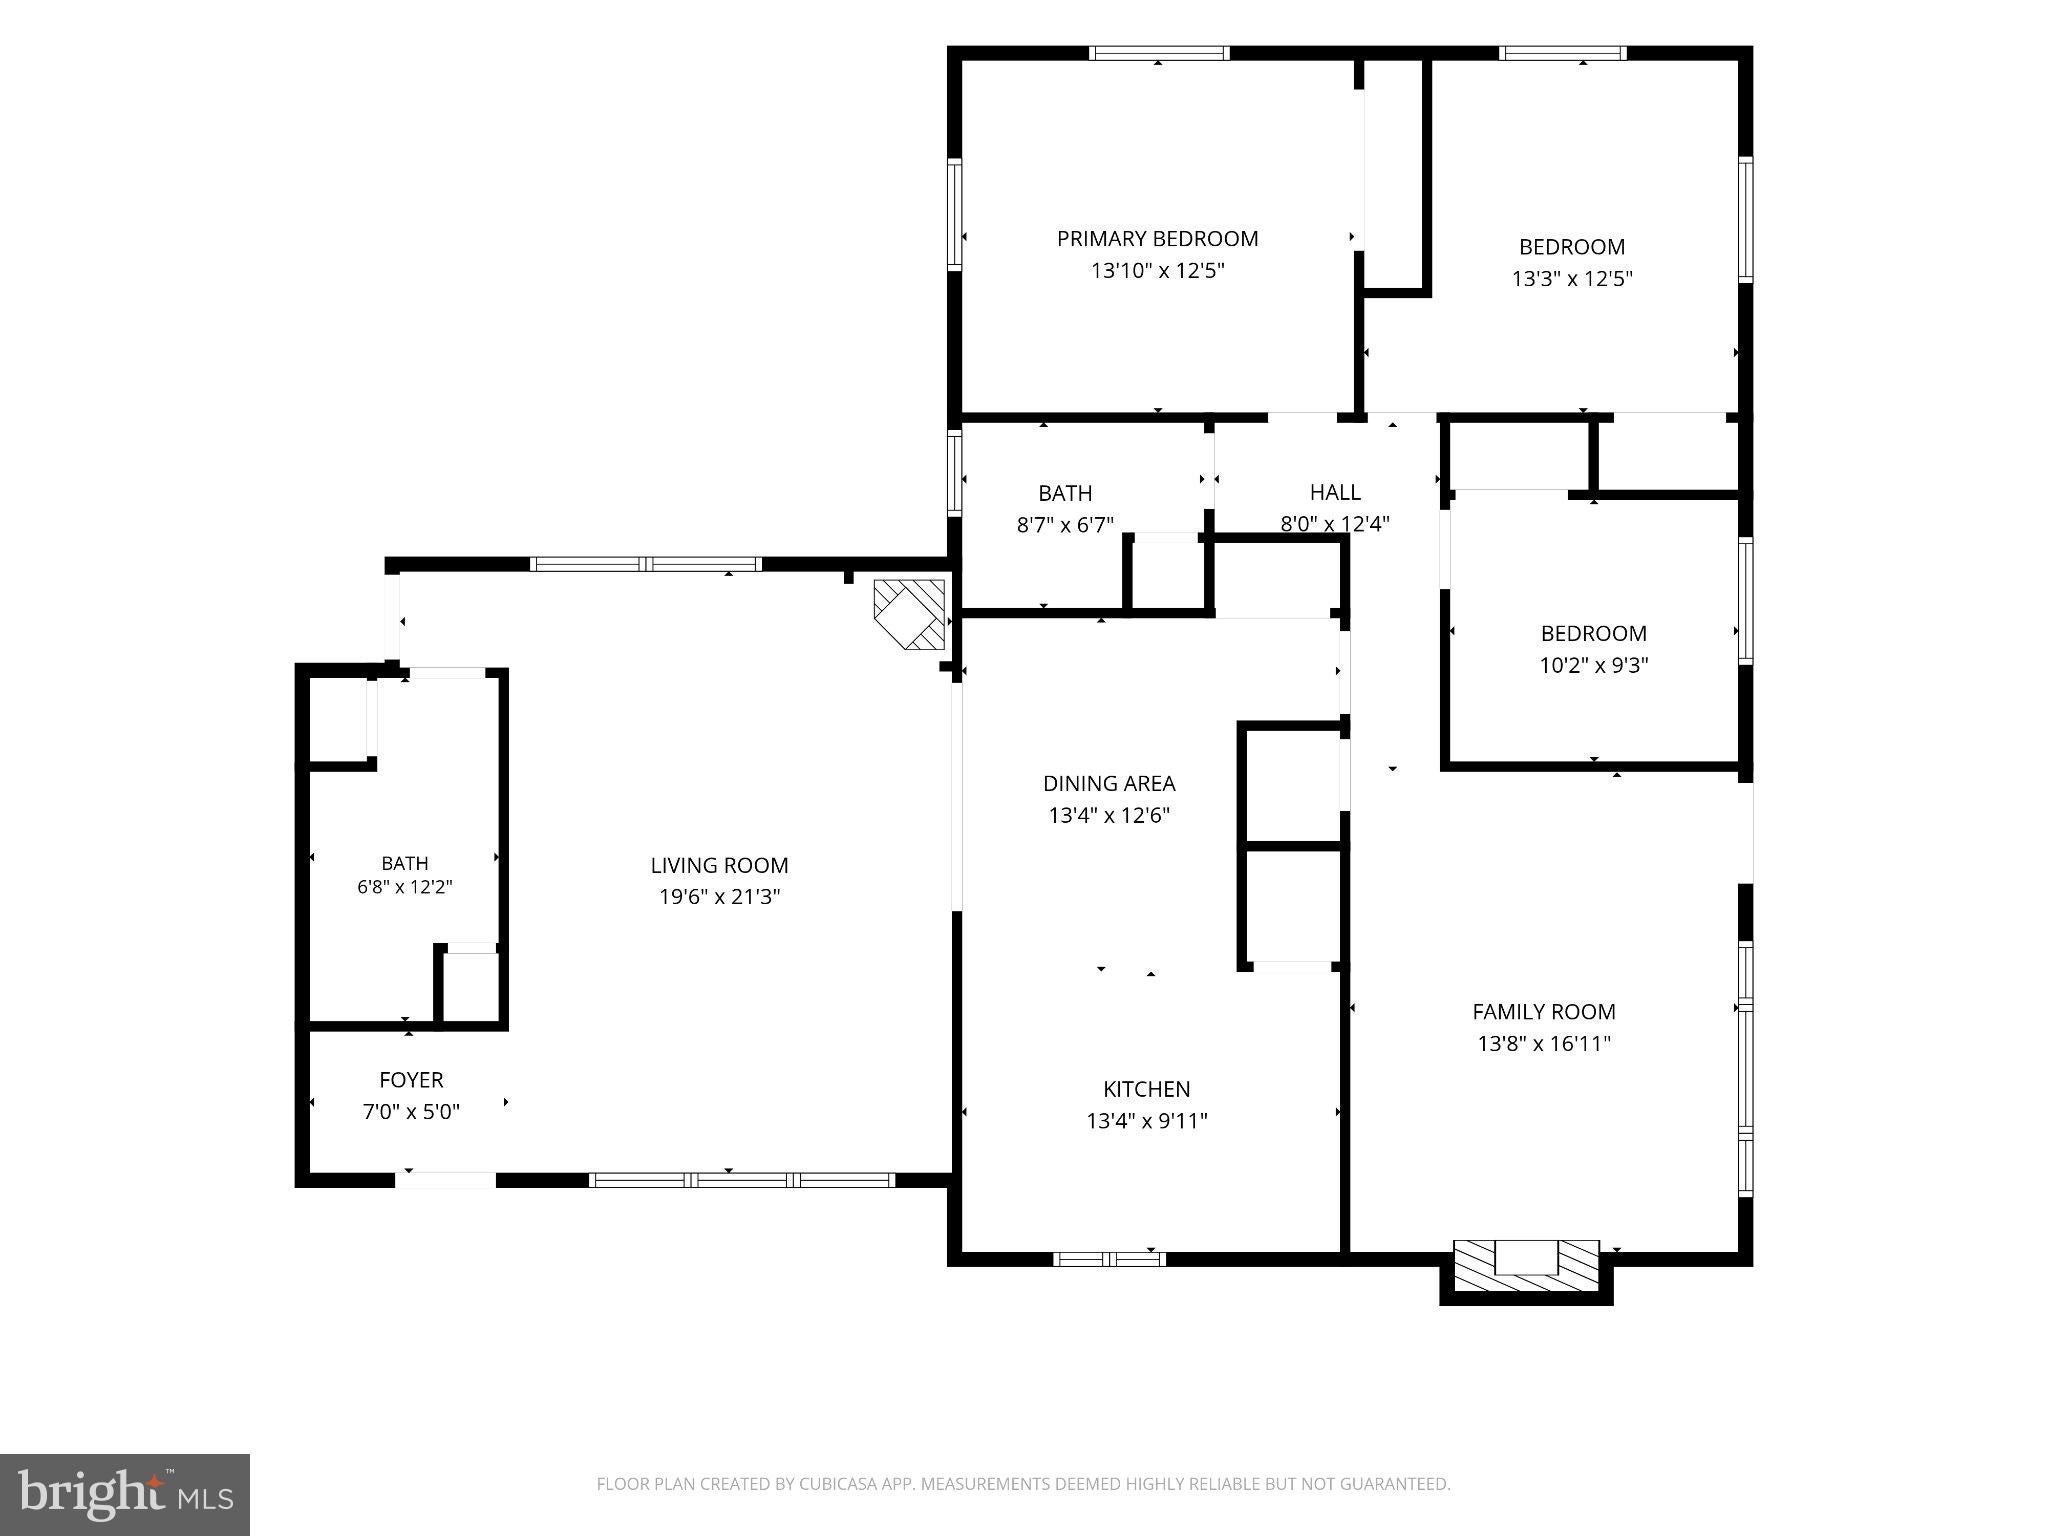
The property located at 2 Country Lane, Elkton, MD 21921, includes the additional parcel. Both parcels are included in this listing and are intended to be conveyed together as part of the sale. Welcome to 2 Country Lane in Elkton! This well-maintained 3-bedroom, 2-bath home has been thoughtfully updated, blending classic charm with modern improvements. Recent updates include a new heat pump and furnace in 2025, a French drain system in the basement, updated kitchen countertops, stainless steel appliances, an updated bathroom, refinished hardwood floors, and newer carpet. The traditional floor plan features a separate dining room, wainscoting, and beautiful wood floors. Enjoy cozy evenings by the wood-burning fireplace or the separate gas fireplace. Central air adds year-round comfort, while the unfinished basement offers additional storage and features both interior and exterior access. Outside, relax on the front porch or enjoy the large, fenced-in back yard. A two-car attached garage and driveway provide convenient parking. Situated on a fee-simple property with well water and septic, this home offers a great combination of character, comfort, and valuable updates. Schedule your showing today!
Listing Information
Facts & Features
Location
Community Information
Architecture
Features & Amenities
Property Features
Square Footage
Tax & Financial Information
Schools
Newark Charter School
Leeds Elementary
Gilpin Manor Elementary
Elkton High
Elkton Middle
Brader (Henry M.) Elementary School
Thomson Estates Elementary
Cecil Manor Elementary
School ratings are provided for informational purposes only and are subject to change. Attendance boundaries are for reference only — contact the school or district directly to verify enrollment eligibility.
Historical Data
Price History
| Date | Event | Price |
|---|---|---|
| 10/13/2026 | Listed for sale | $415,000 |
Listed by Rebecca Ann Warble · Allfirst Realty, Inc. · 4433201344
Listing information provided exclusively for consumers' personal, non-commercial use and may not be used for any purpose other than to identify prospective properties consumers may be interested in purchasing. Information deemed reliable but not guaranteed by the MLS. Copyright 2026, Bright. All rights reserved.
Last Updated: October 23, 2026 at 6:14 PM | Source: Bright | MLS#: MDCC2023498

Similar Homes For Sale In Elkton
Start Your Real Estate Journey
Whether you have questions about this listing, want to schedule a showing, or just want to talk through your options, Jeromy Dunn-Portella is here to help. Reach out and expect a response within one business day.
How can I help?
Jeromy Dunn-Portella is here to help. Reach out and expect a response within one business day.
Thanks — Jeromy Dunn-Portella will be in touch shortly.
Make A Plan For Your Purchase
Know what you can afford before you start shopping — then run the numbers on any home you have in mind.
How much house can I afford?
- Principal & interest
- Property taxes
- Homeowner's insurance
- HOA dues
If your monthly savings are applied to the loan principal.
Enter your income, debts, and down payment to see how much home you may qualify for. Estimates only — not a lending decision.
Want to know more?
Jeromy Dunn-Portella is here to help. Reach out and expect a response within one business day.
✓ Thanks — Jeromy Dunn-Portella will be in touch shortly.