
336 Catherine St
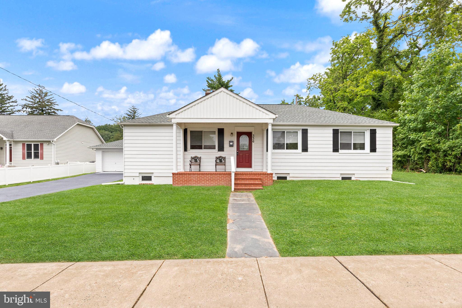
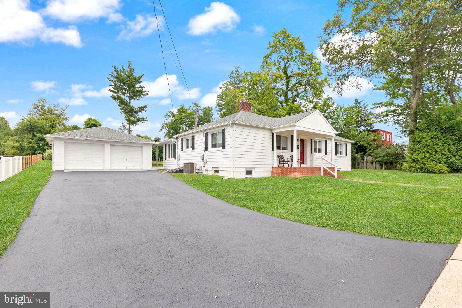
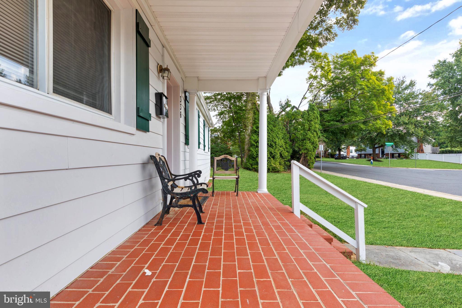
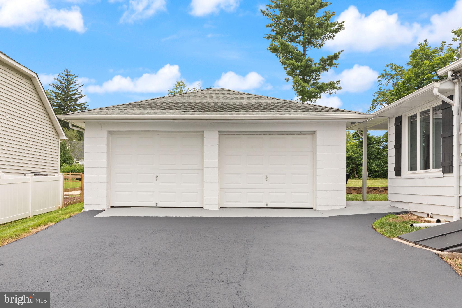
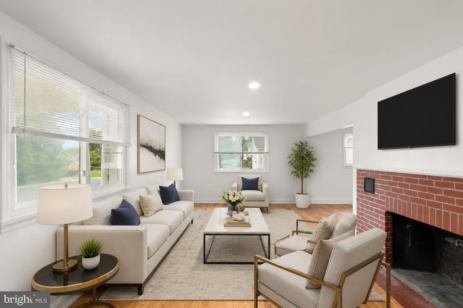
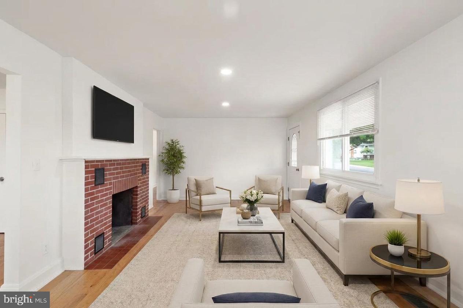
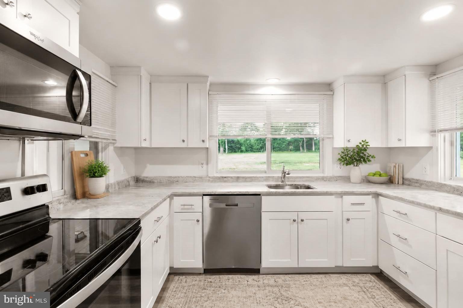
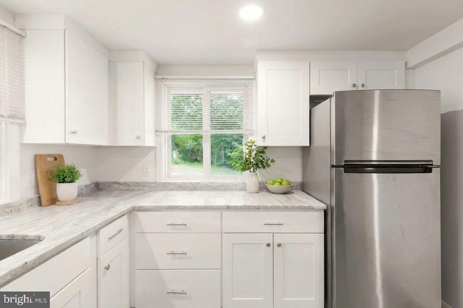
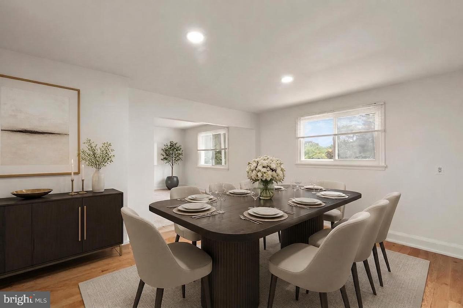
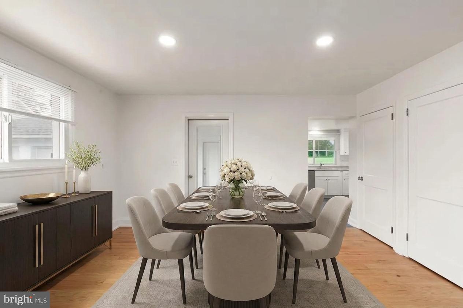
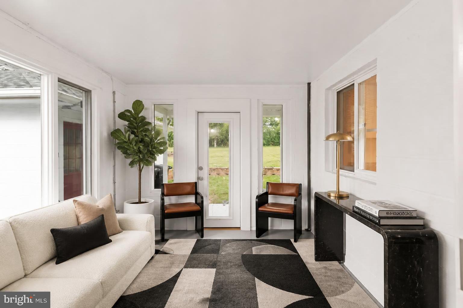
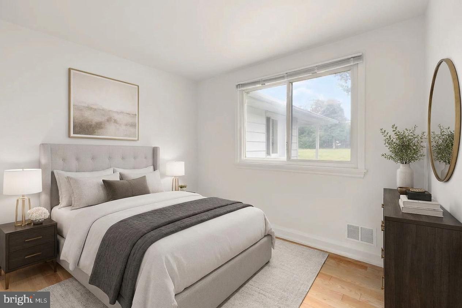
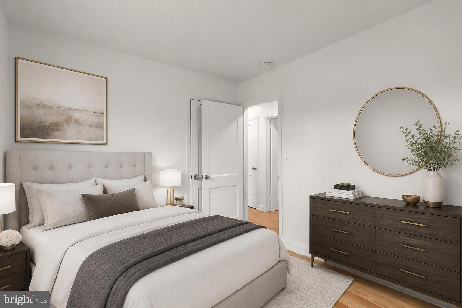
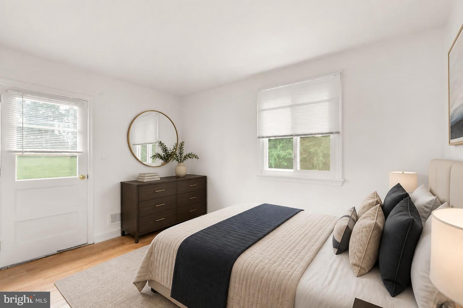
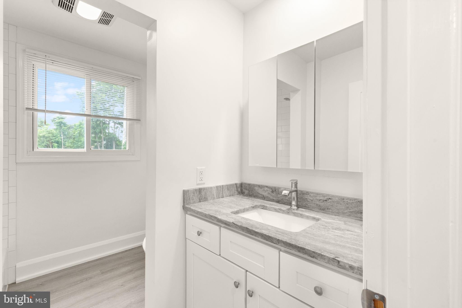
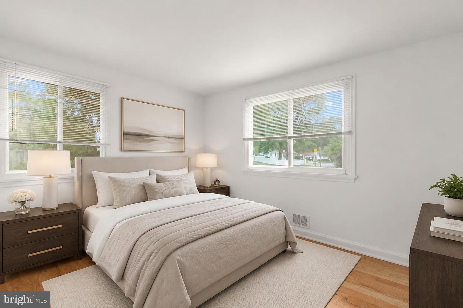
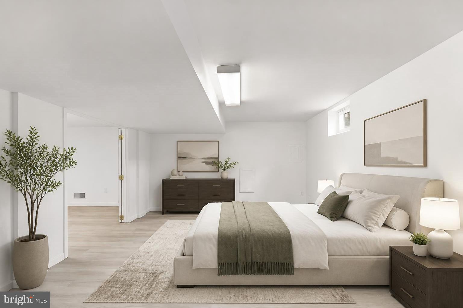
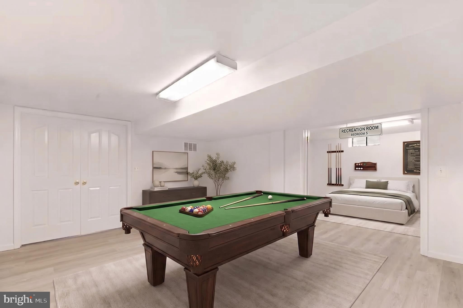
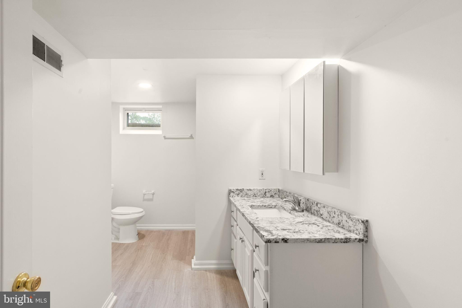
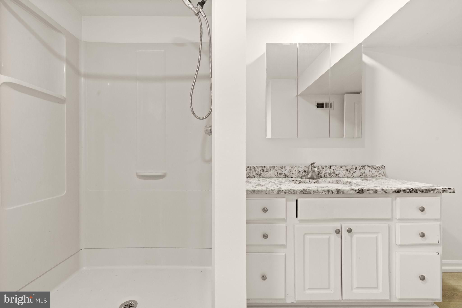
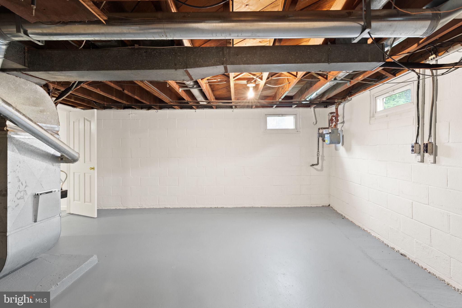
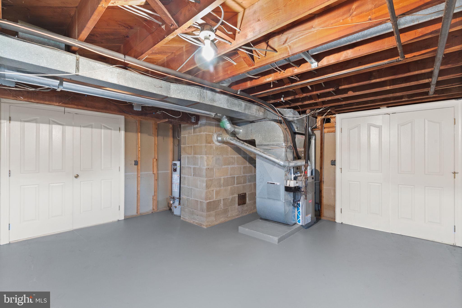
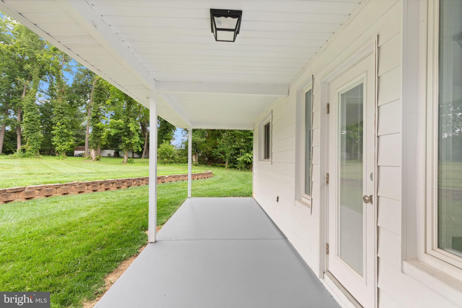
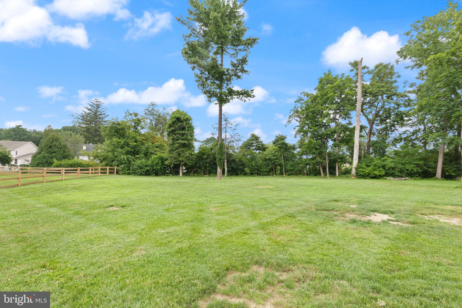
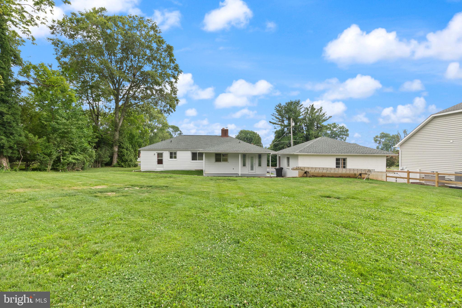
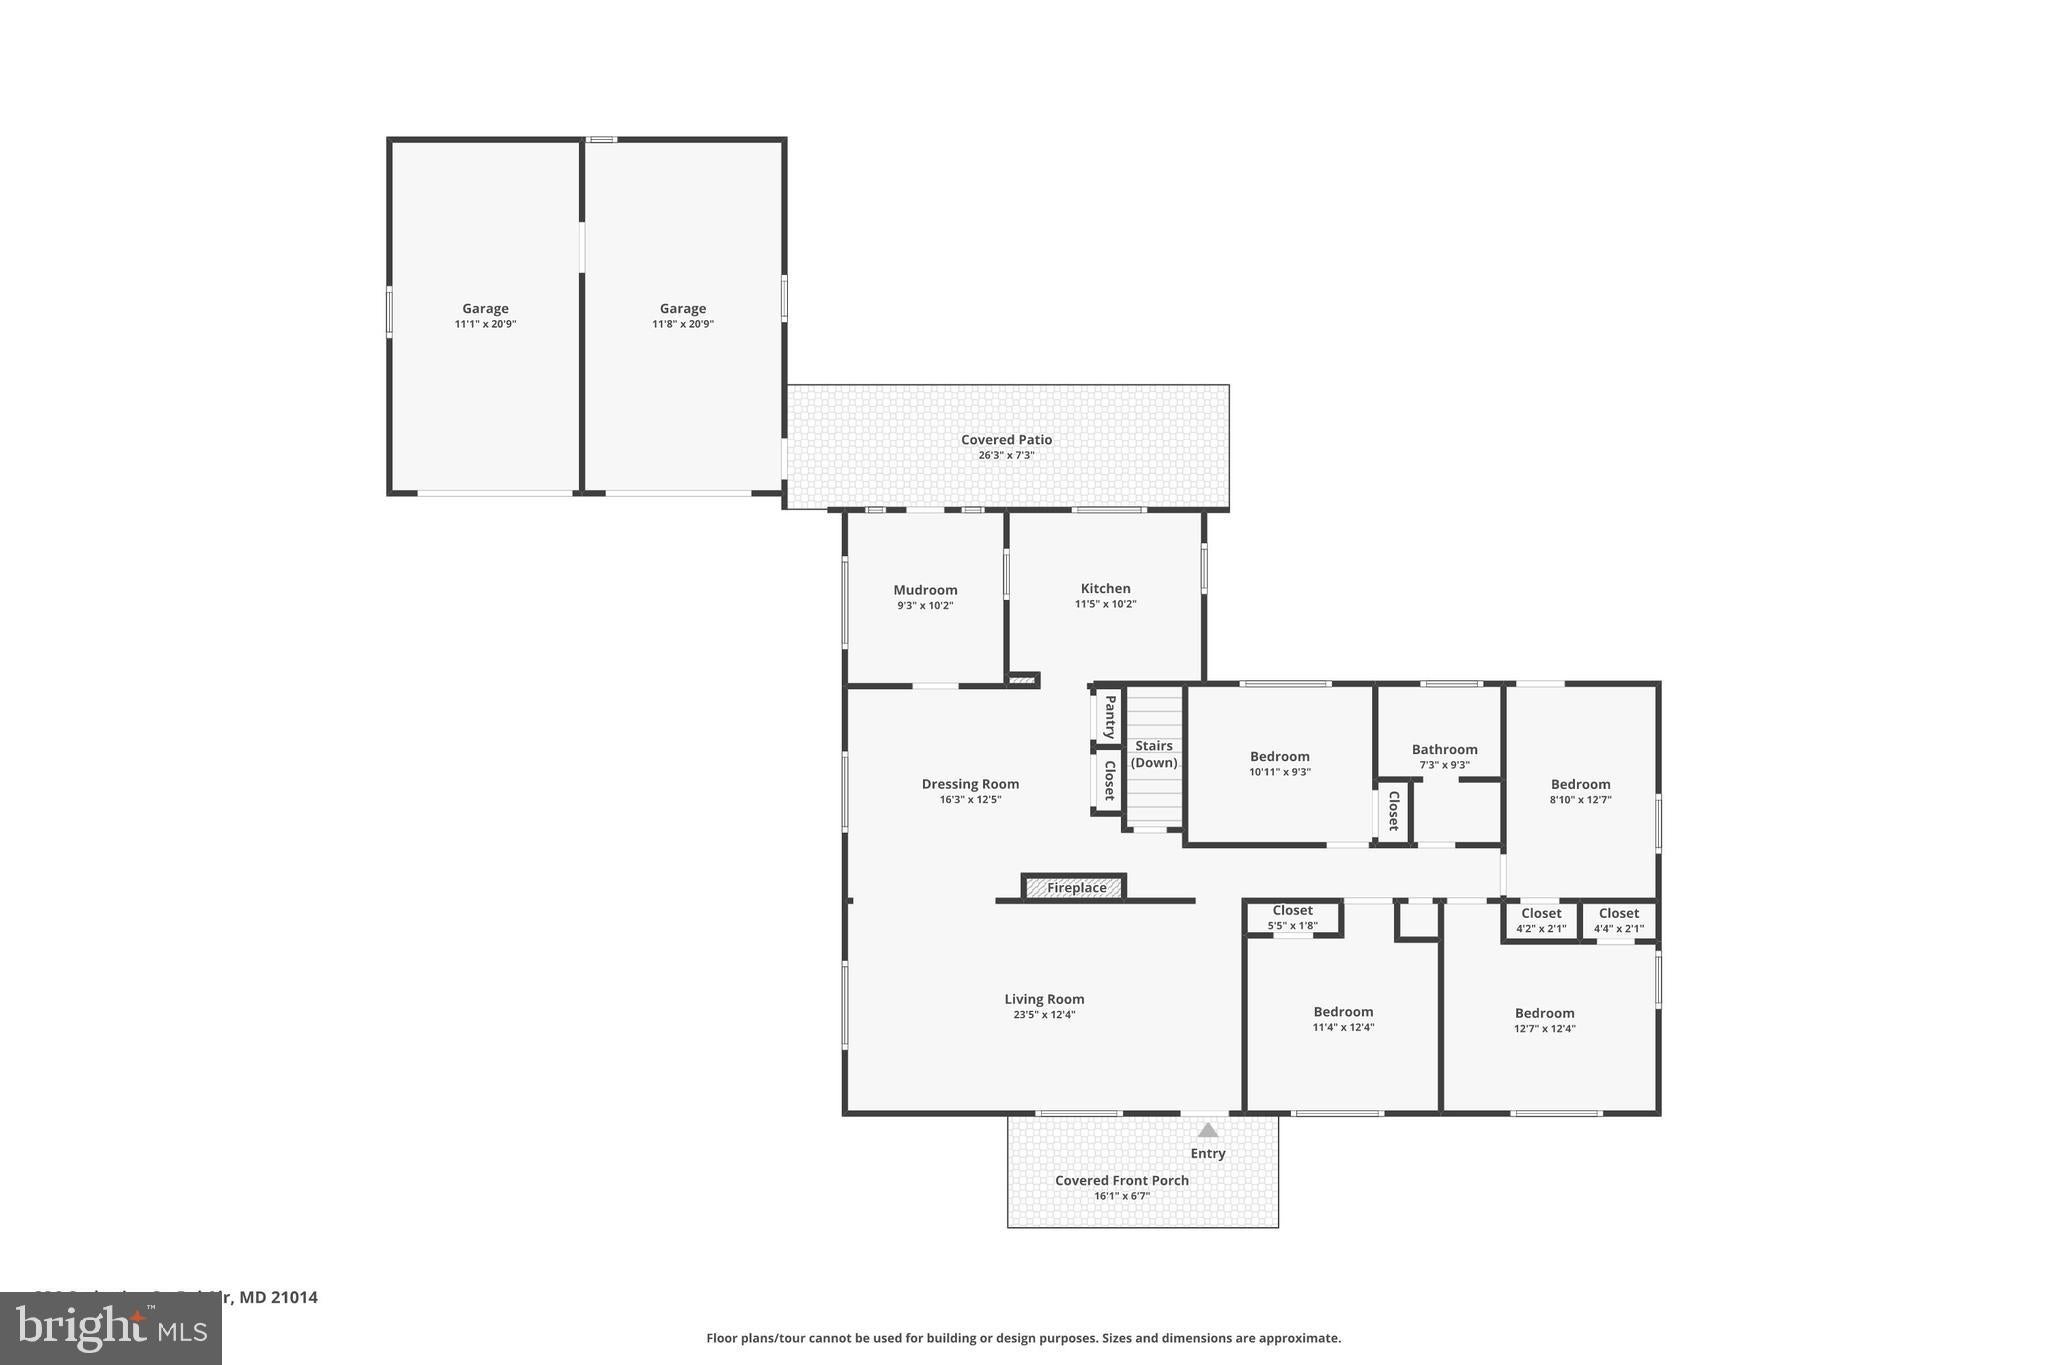
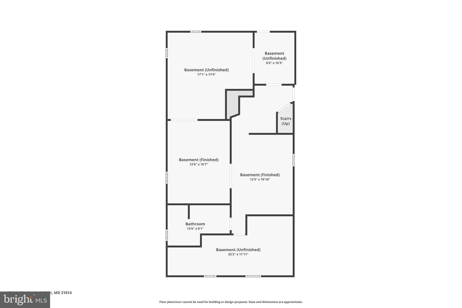
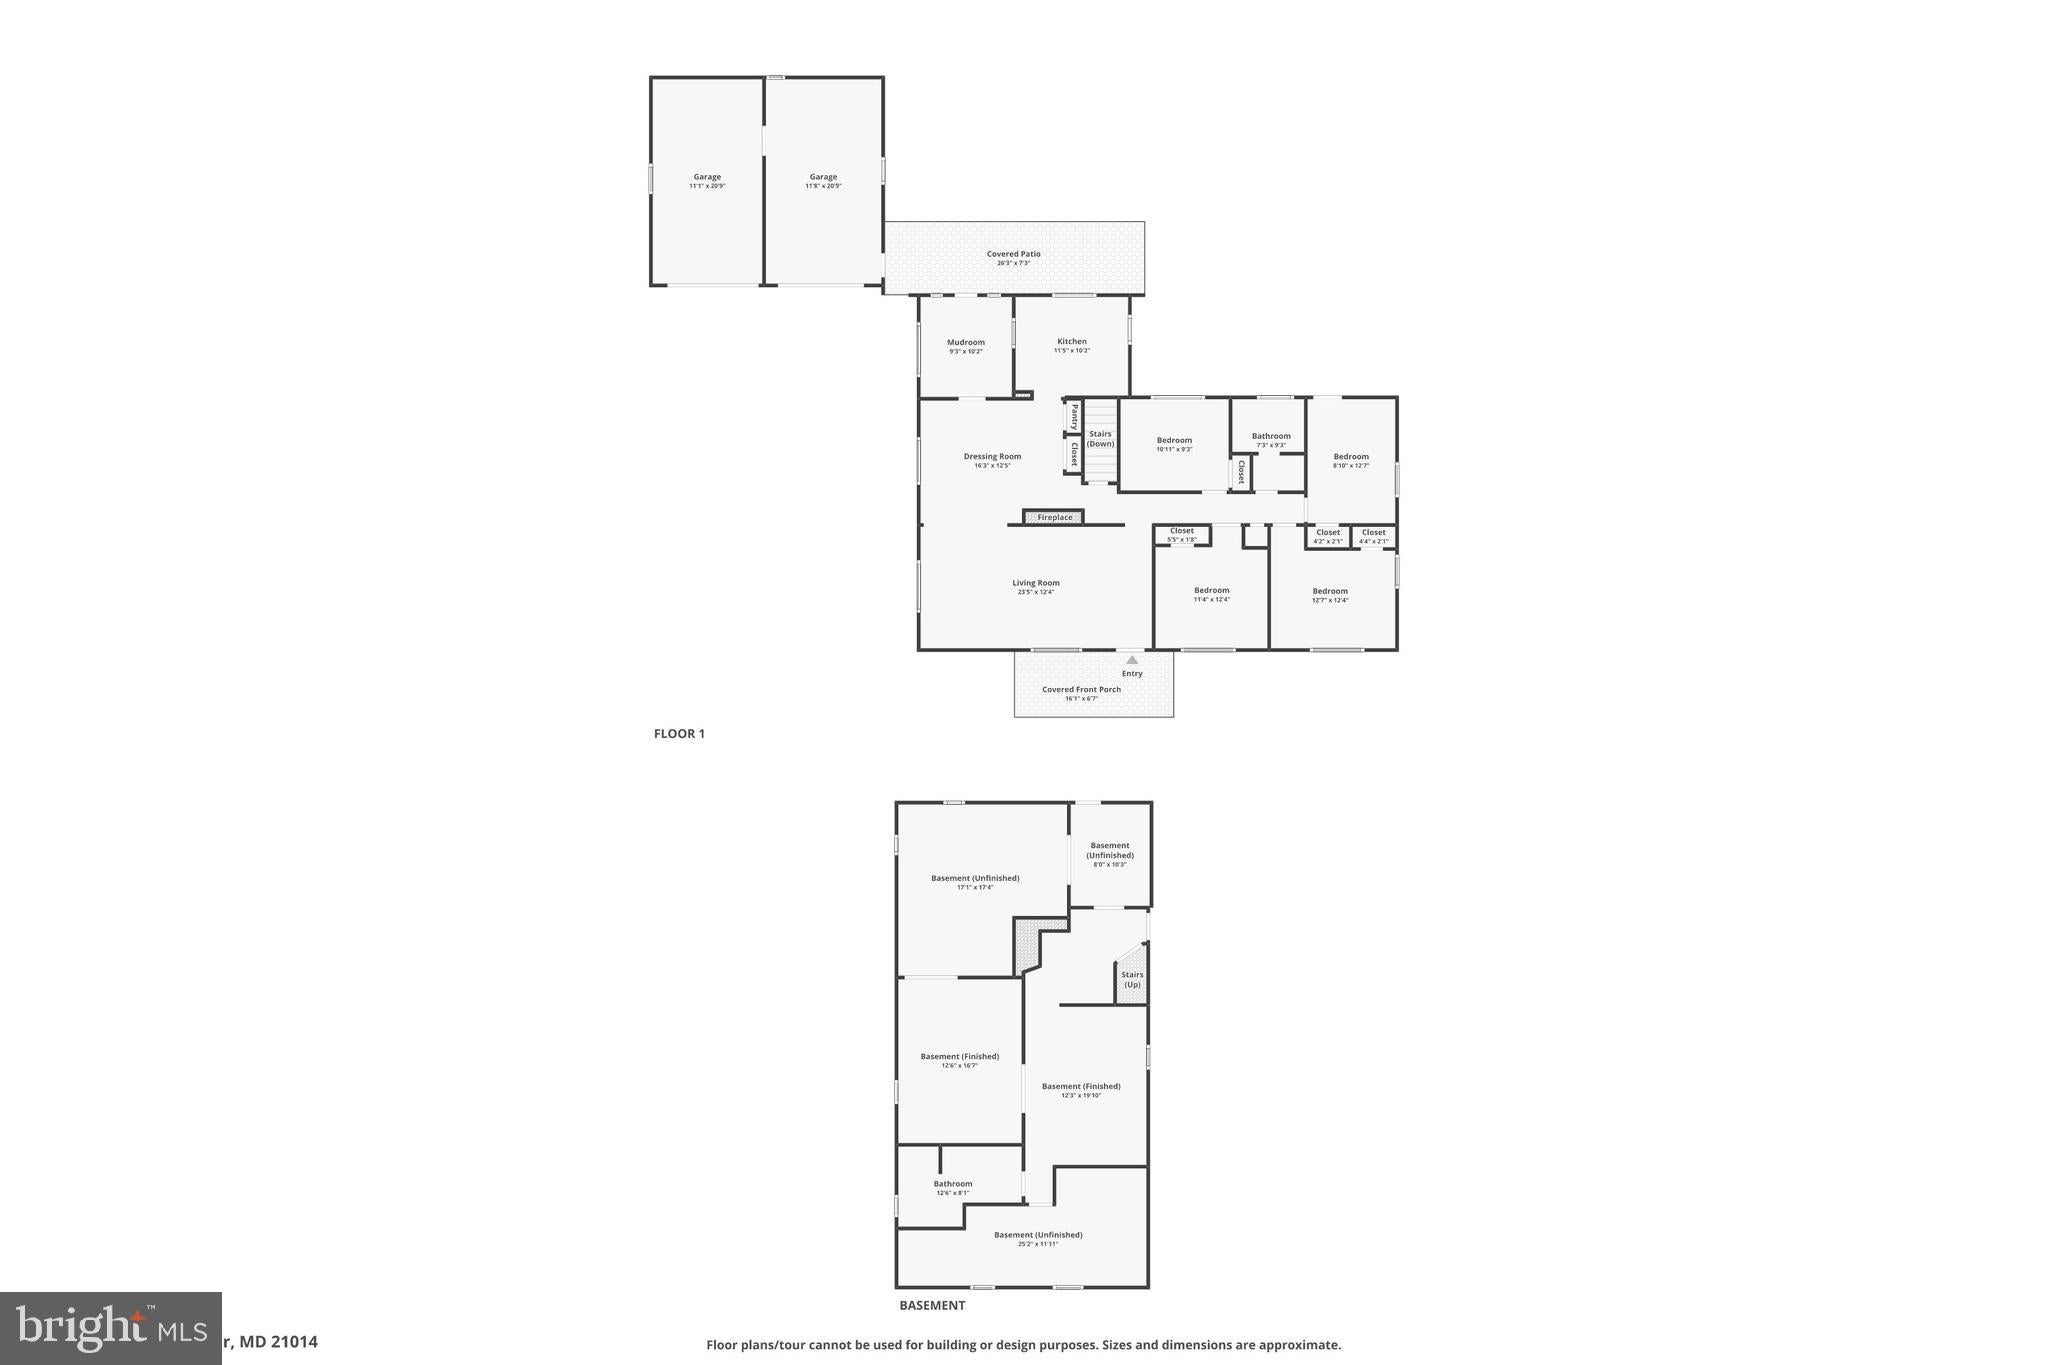
Rare opportunity to own a beautifully remodeled 5-bedroom, 2-full-bath rancher home on an expansive, level ½-acre lot in the heart of Downtown Bel Air—a setting seldom available. This exceptional property features an architectural roof, energy-efficient windows, a covered brick front porch, and a detached divided two-car garage with an interior connecting door between bays. The main level offers four spacious bedrooms, a fully remodeled bathroom, and stunning 4-inch natural oak hardwood flooring throughout. The gourmet kitchen has been completely updated with new stainless steel appliances, granite countertops and backsplash, luxury vinyl plank flooring, a pantry, soft-close drawers, and abundant cabinet space. The open living and dining room combination is ideal for entertaining, while large windows fill the home with natural sunlight. A working wood-burning fireplace with a brick surround and tile hearth adds warmth and character to the main living area. A convenient mudroom with electrical service provides rear entry access to the home. The remodeled lower level expands the living space with a fifth bedroom, a full bathroom featuring a granite vanity, a new medicine cabinet, and a stand-up shower, plus a den, a laundry room, and generous storage. New flooring has been installed throughout the lower level, which also includes walk-up stairs to the side yard, two sump pumps, and a French drain system for added peace of mind. Additional improvements include a two-year-old HVAC system, fresh paint throughout the entire home, a 200-amp electrical service with capacity for future needs, and a newly repaved driveway. Outdoor living is equally impressive with a second roof-covered rear porch and patio overlooking the large, flat backyard—perfect for entertaining family and friends, outdoor games, gardening, or simply relaxing. A charming walkway constructed of four-inch slate slabs leads from the street to the covered front porch, enhancing the home's curb appeal. While the home itself is outstanding, its location is truly unmatched. Rarely will you find a property with a half-acre lot located directly in the center of vibrant Downtown Bel Air. Enjoy award-winning restaurants, bakeries, nightlife, shopping, public libraries, hospitals, medical offices, parks, and recreational activities—all within walking distance or just minutes away. This is a unique opportunity to enjoy modern updates, generous living space, and one of the most desirable locations in Harford County. Schedule your private tour today!
Listing Information
Facts & Features
Location
Community Information
Architecture
Features & Amenities
Property Features
Square Footage
Tax & Financial Information
Schools
Bel Air Middle
Patterson Mill High School
Fallston High
Ring Factory Elementary
Forest Lakes Elementary
C. Milton Wright High
Fallston Middle School
Bel Air High
School ratings are provided for informational purposes only and are subject to change. Attendance boundaries are for reference only — contact the school or district directly to verify enrollment eligibility.
Historical Data
Price History
| Date | Event | Price |
|---|---|---|
| 06/26/2026 | Listed for sale | $529,900 |
Listed by Eric G. Chamish · Black Dog Realty, LLC · 4435501455
Listing information provided exclusively for consumers' personal, non-commercial use and may not be used for any purpose other than to identify prospective properties consumers may be interested in purchasing. Information deemed reliable but not guaranteed by the MLS. Copyright 2026, Bright. All rights reserved.
Last Updated: October 26, 2026 at 8:44 PM | Source: Bright | MLS#: MDHR2056824

Similar Homes For Sale In Bel Air
Start Your Real Estate Journey
Whether you have questions about this listing, want to schedule a showing, or just want to talk through your options, Jeromy Dunn-Portella is here to help. Reach out and expect a response within one business day.
How can I help?
Jeromy Dunn-Portella is here to help. Reach out and expect a response within one business day.
Thanks — Jeromy Dunn-Portella will be in touch shortly.
Make A Plan For Your Purchase
Know what you can afford before you start shopping — then run the numbers on any home you have in mind.
How much house can I afford?
- Principal & interest
- Property taxes
- Homeowner's insurance
- HOA dues
If your monthly savings are applied to the loan principal.
Enter your income, debts, and down payment to see how much home you may qualify for. Estimates only — not a lending decision.
Want to know more?
Jeromy Dunn-Portella is here to help. Reach out and expect a response within one business day.
✓ Thanks — Jeromy Dunn-Portella will be in touch shortly.