
1803 Wagner Farm Rd
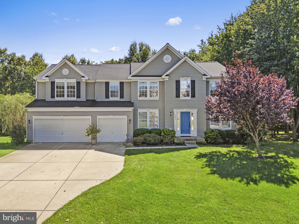
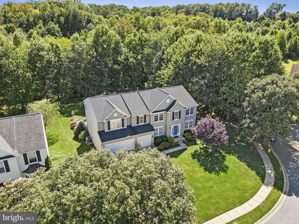
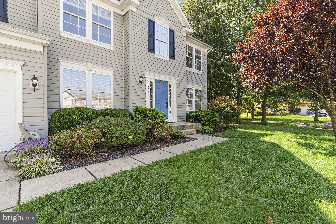
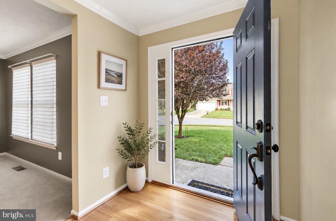
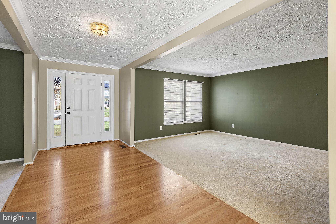
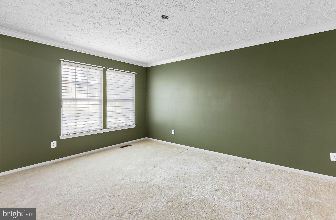
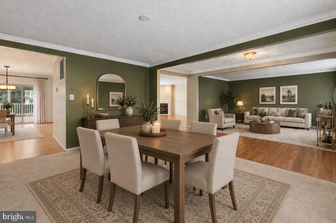
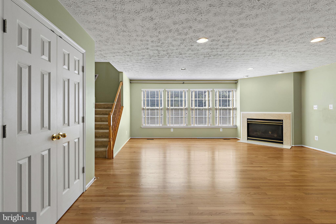
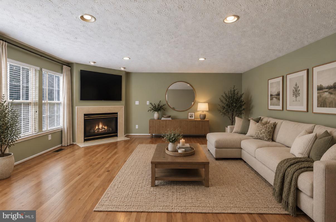
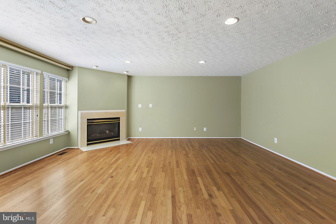
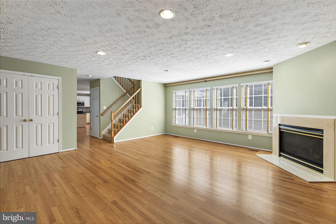
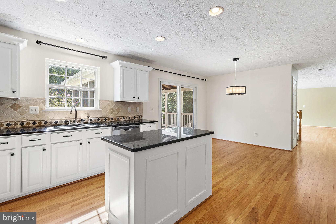
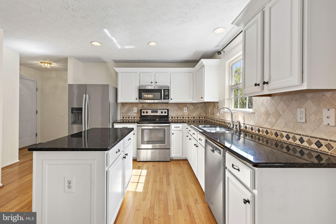
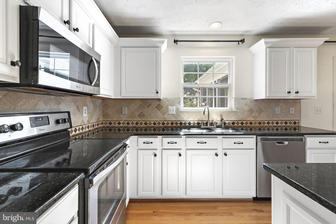
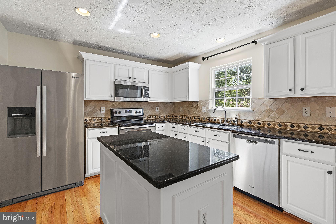
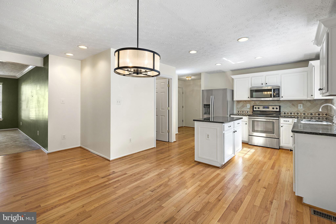
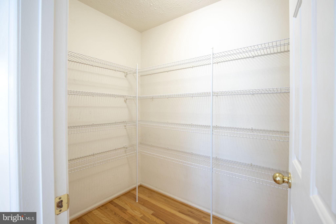
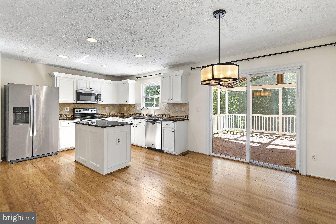
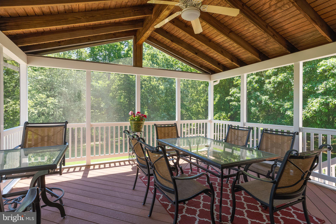
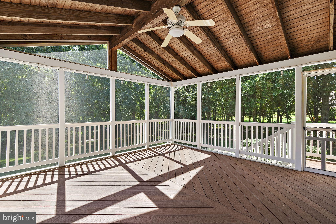
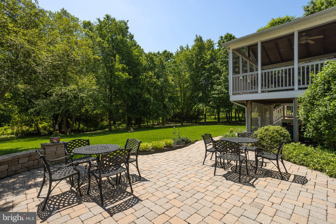
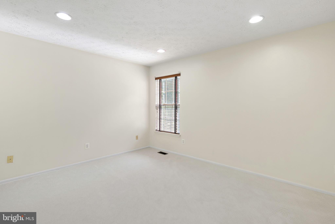
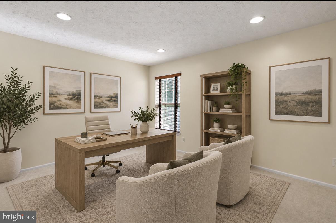
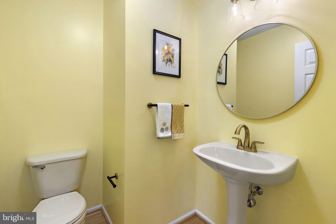
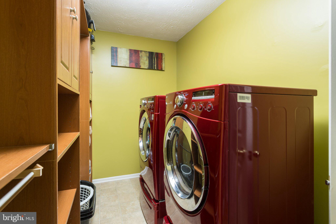
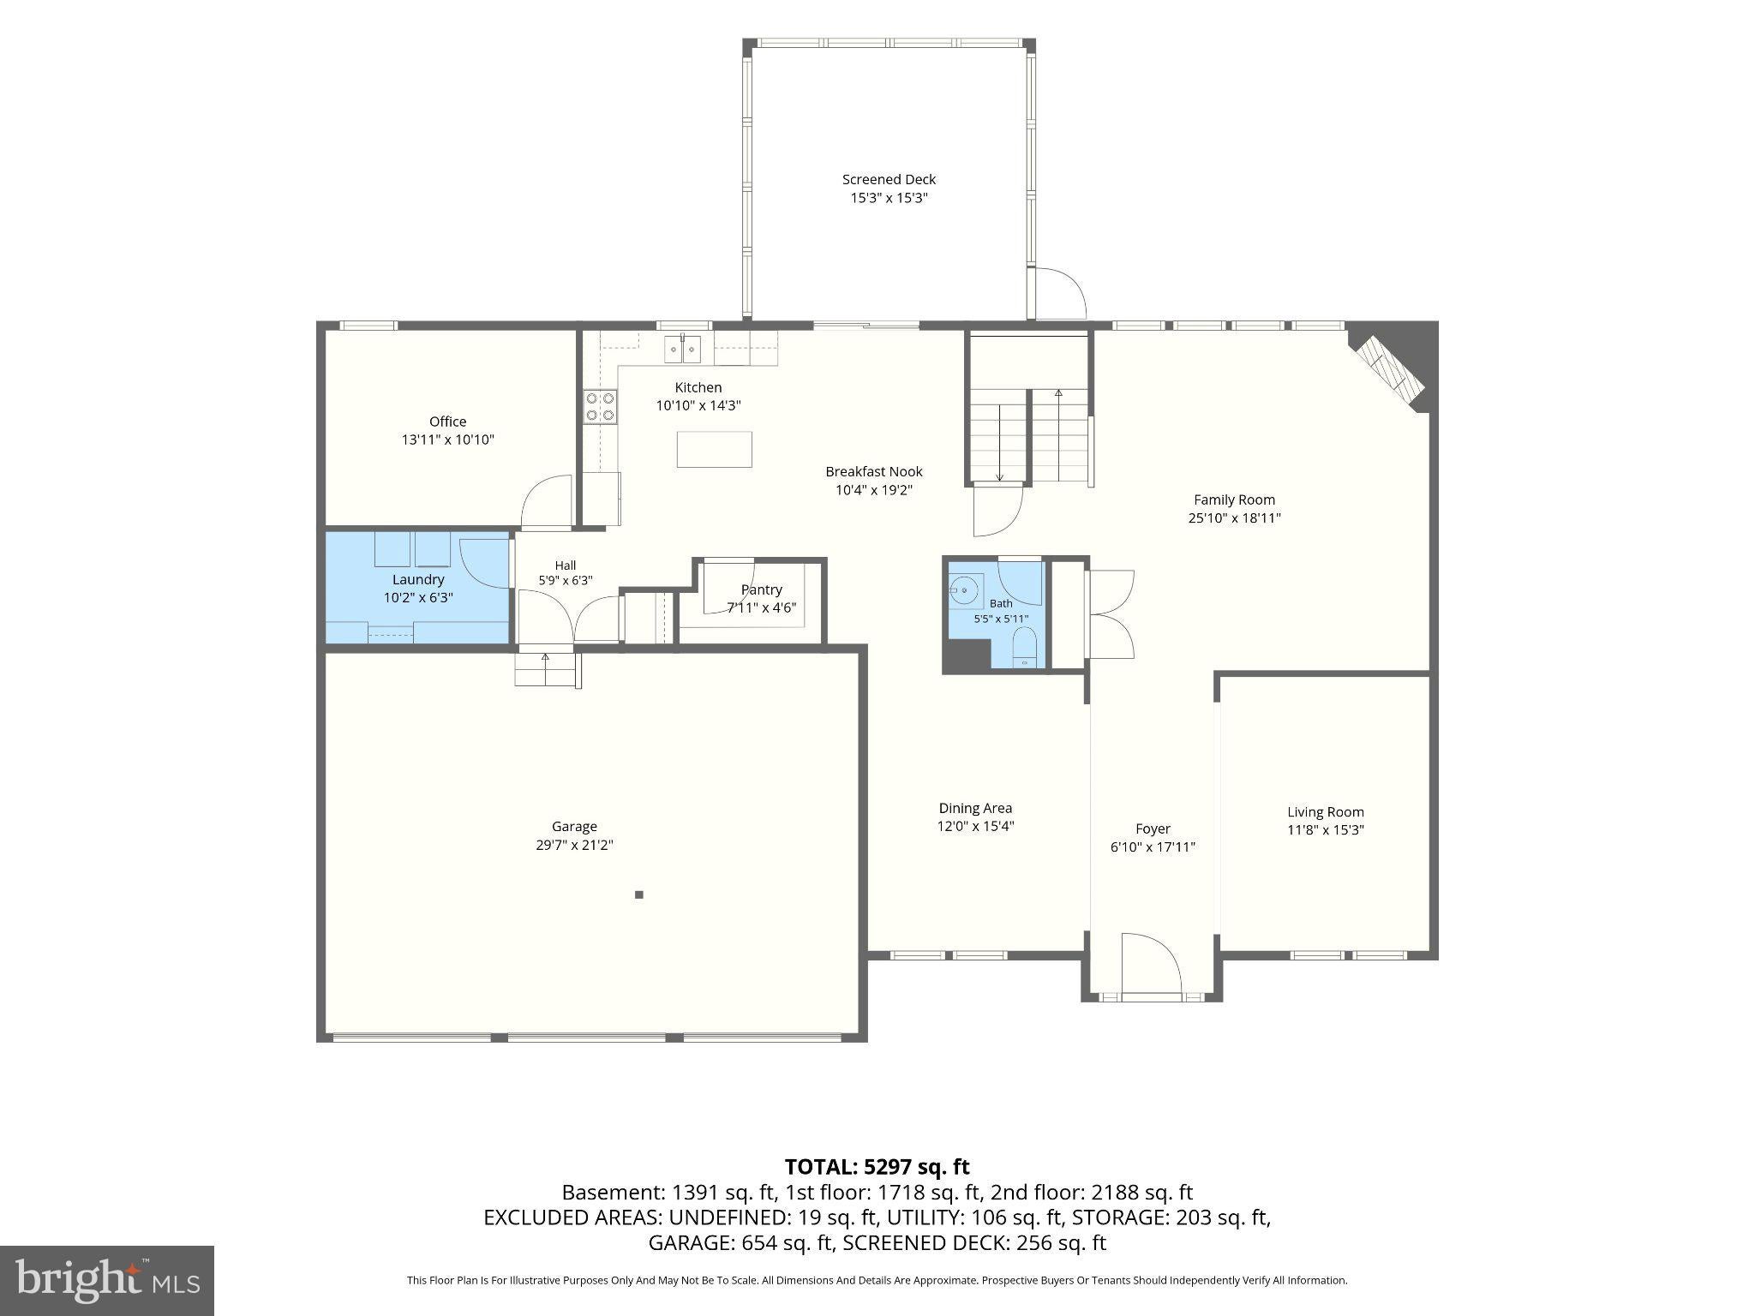
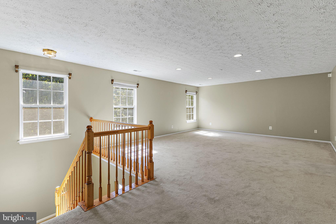
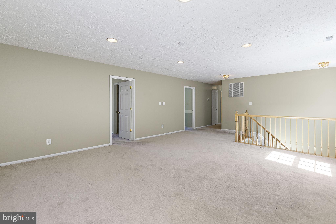
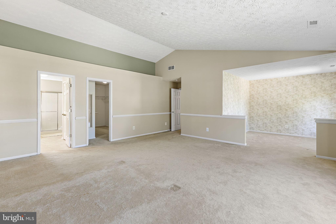
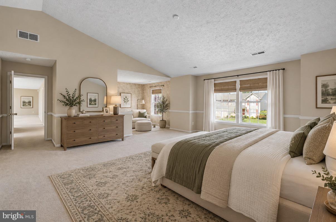
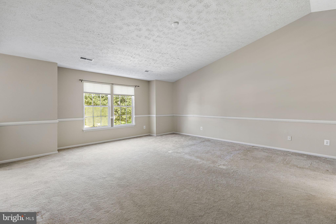
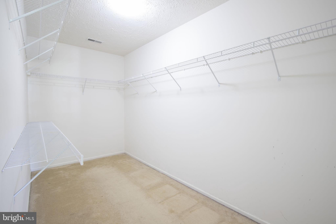
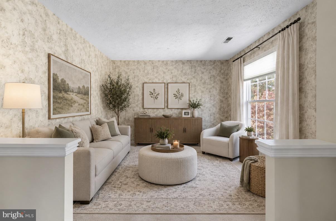
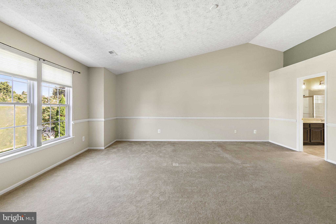
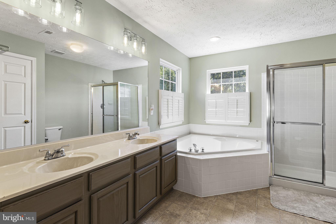
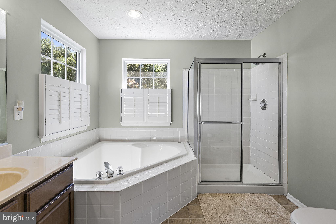
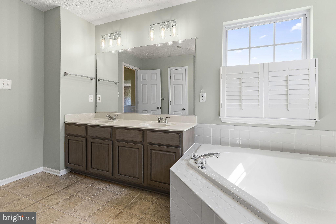
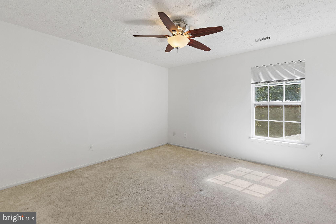
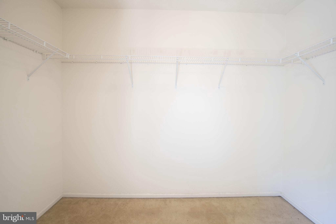
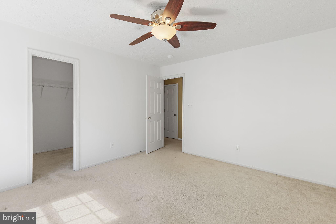
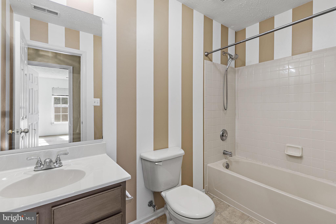
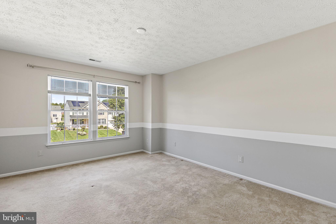
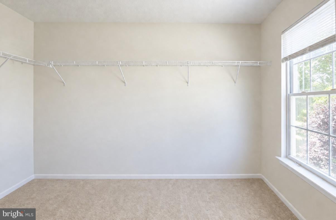
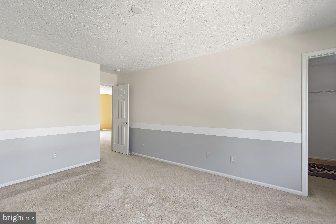
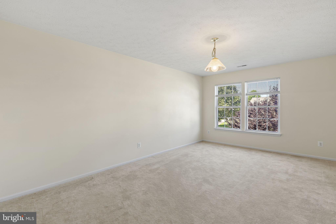
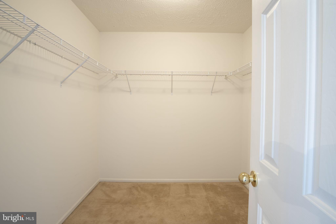
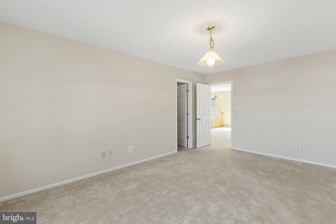
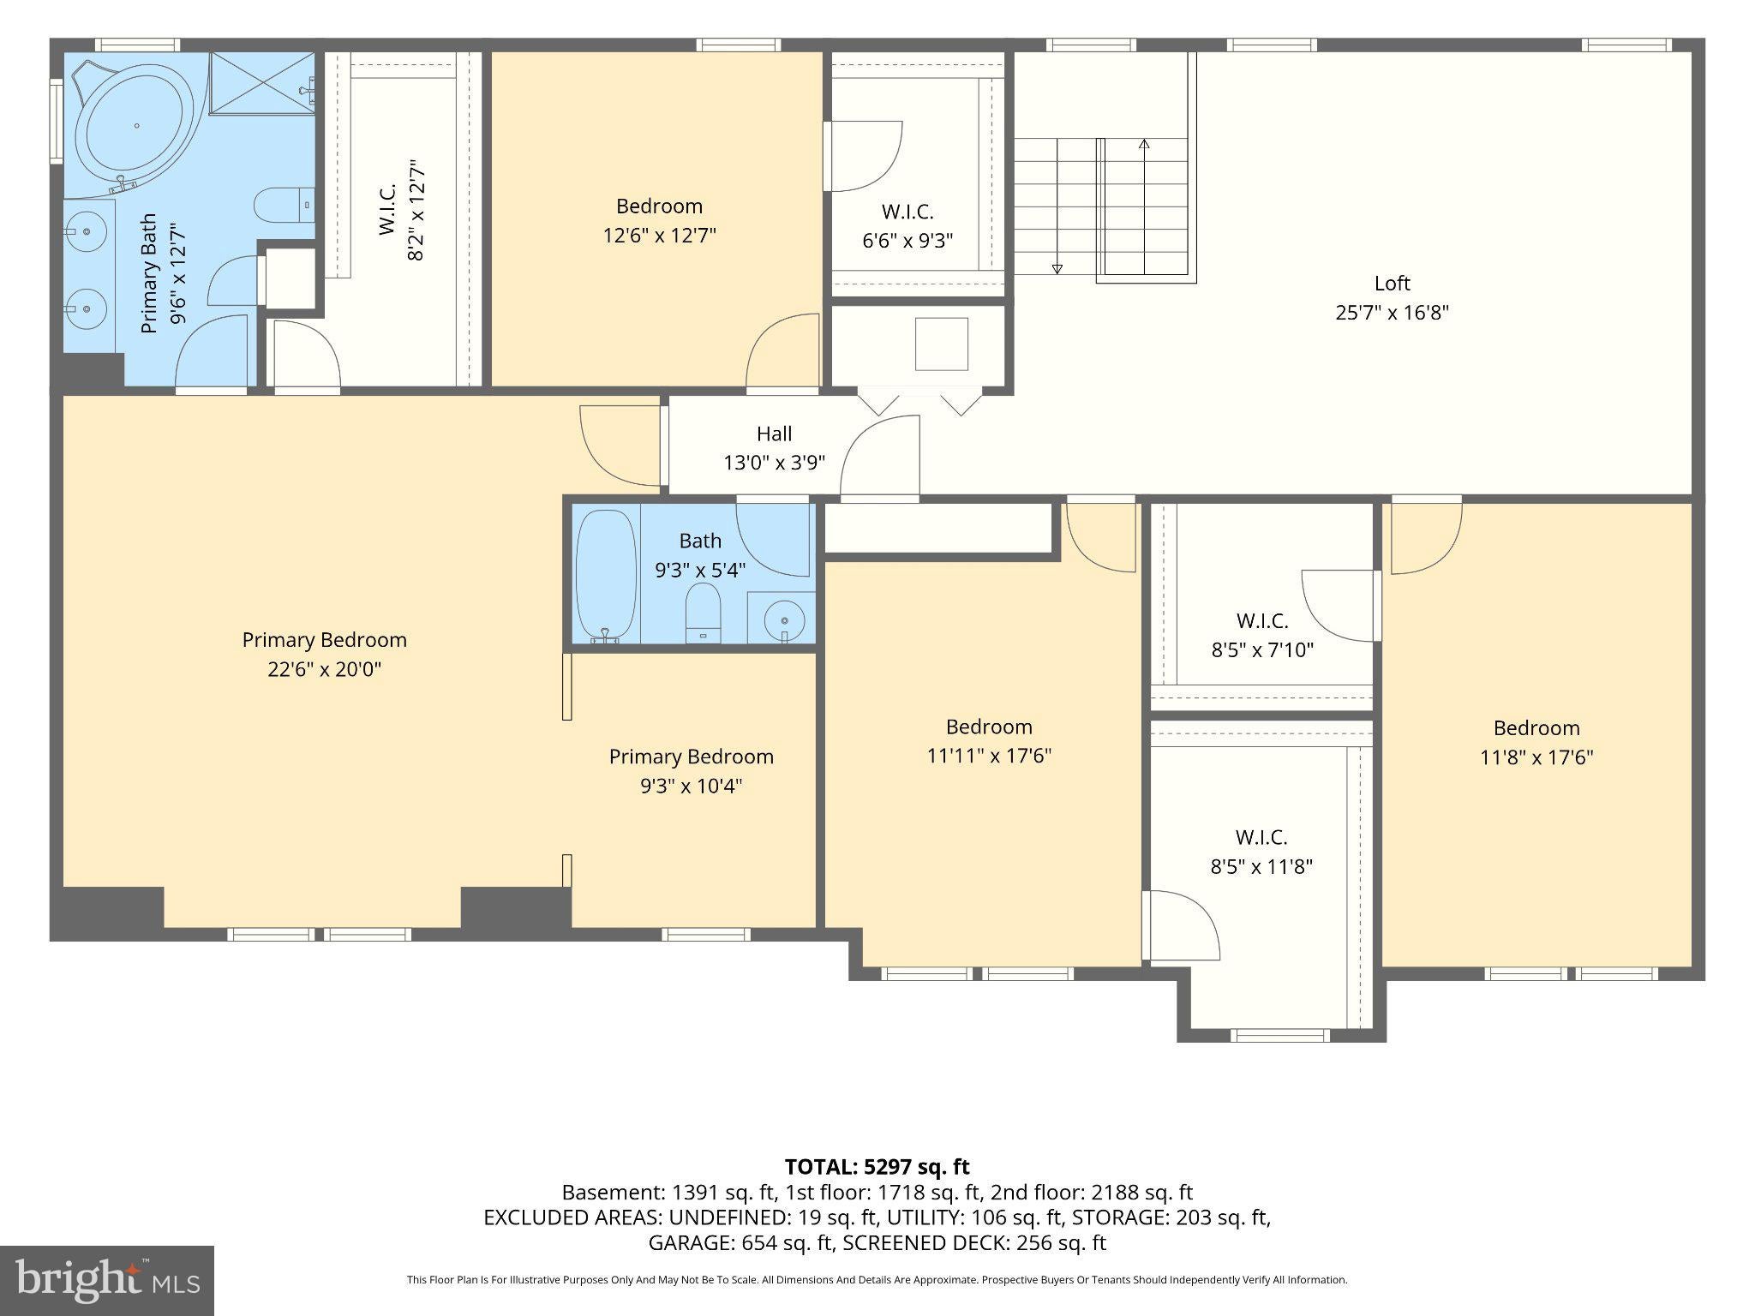
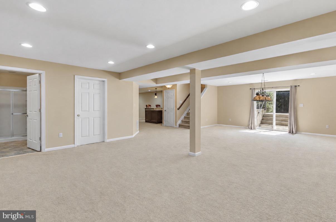
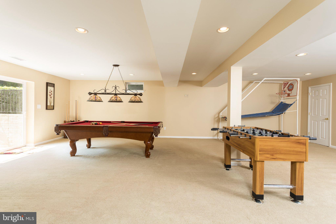
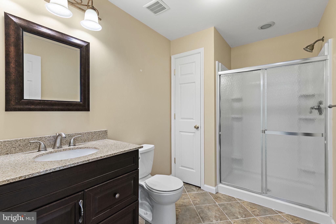
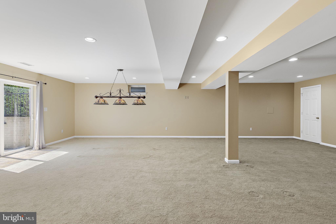
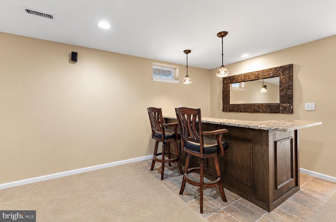
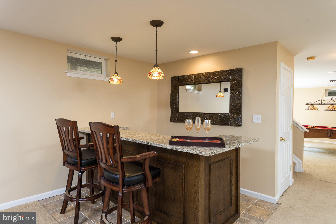
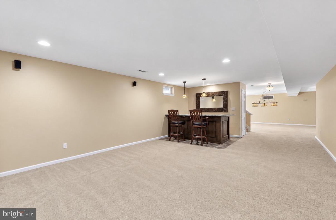
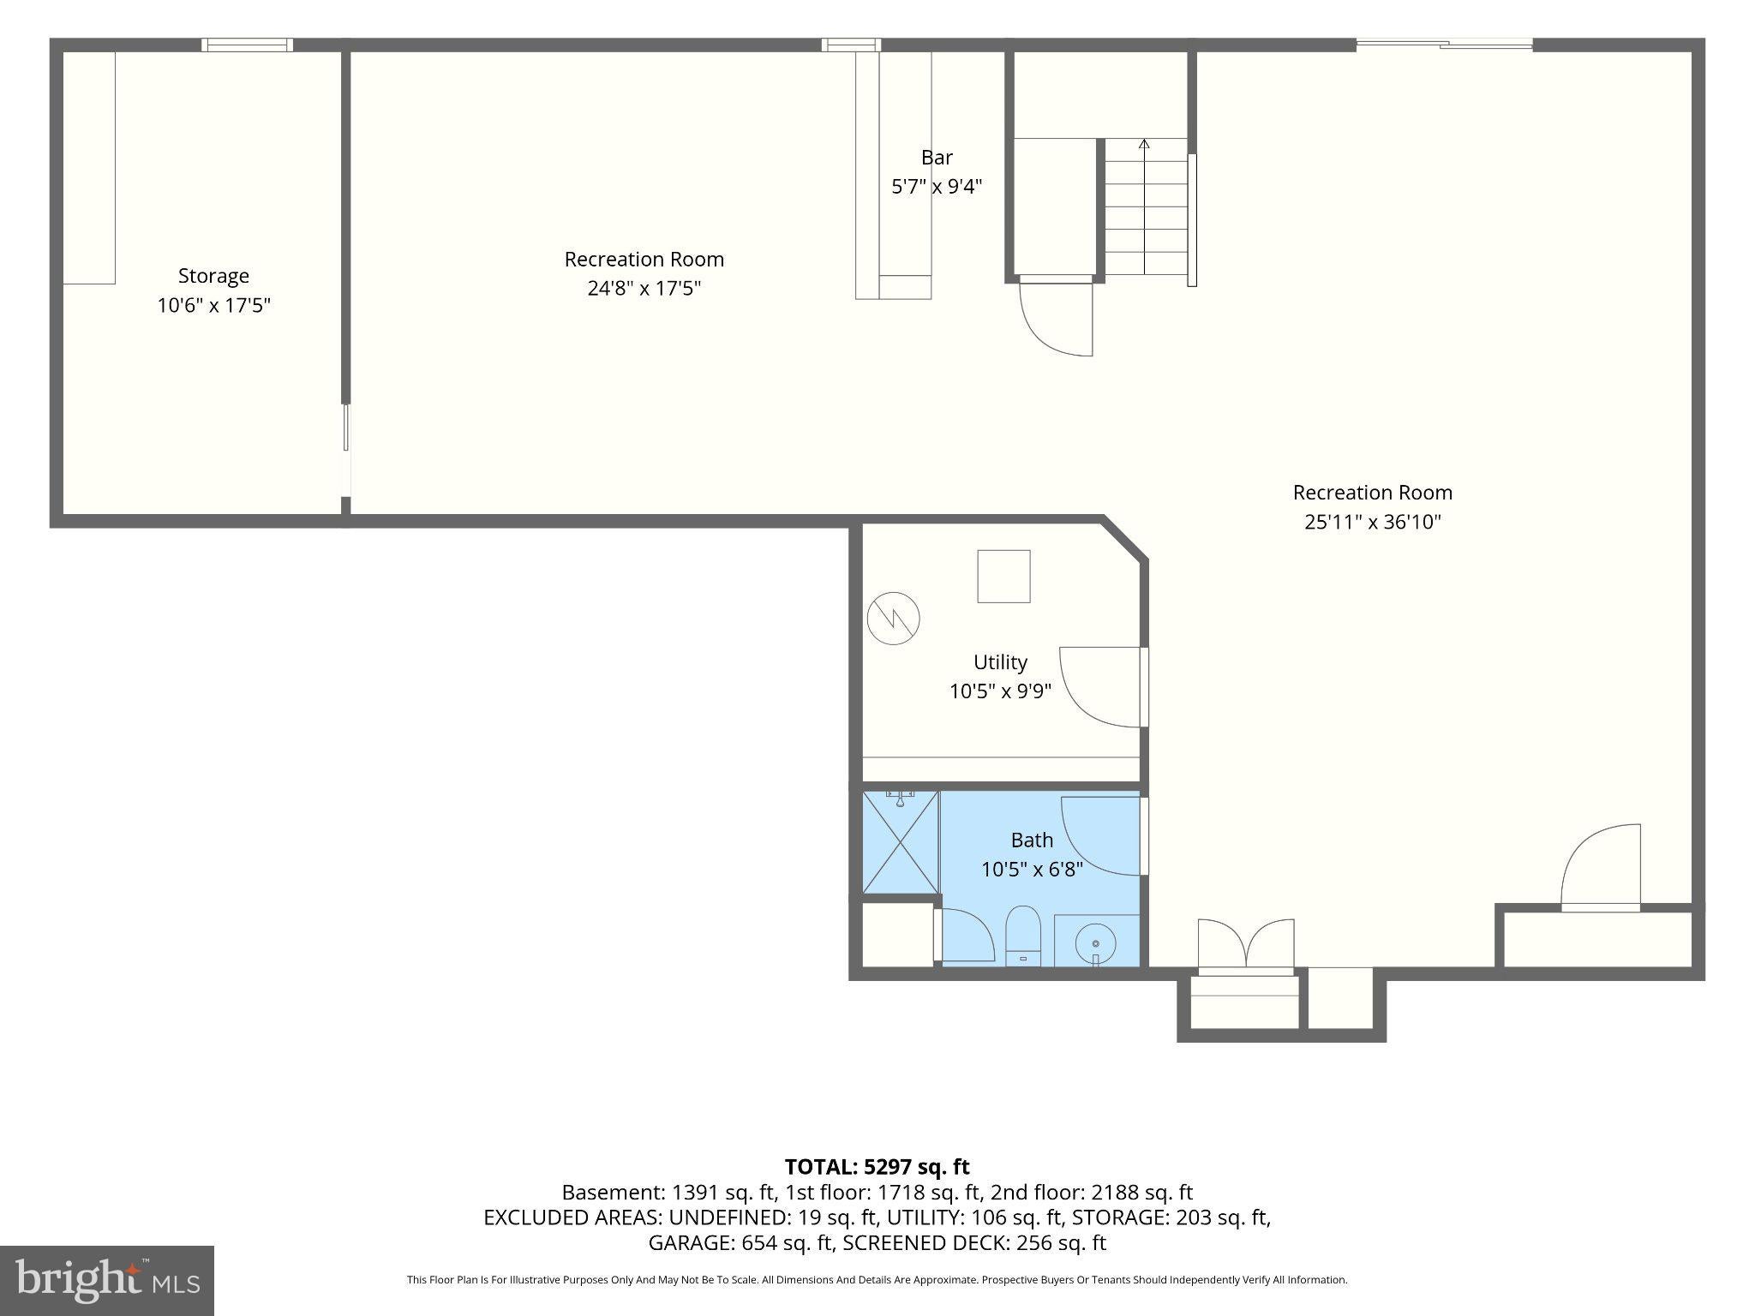
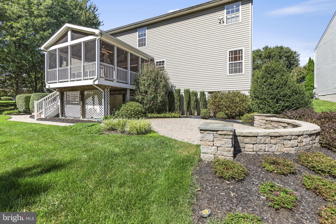
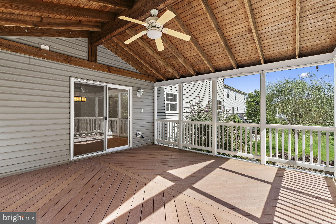
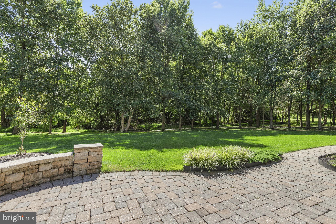
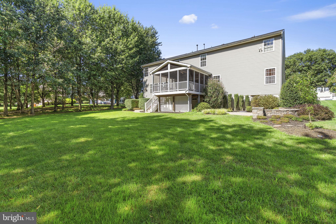
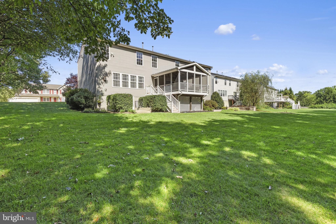
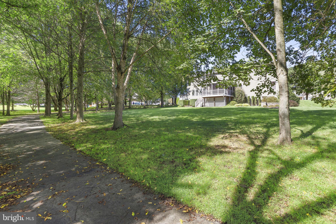
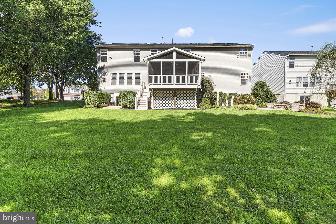
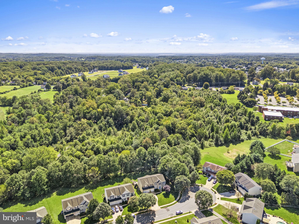
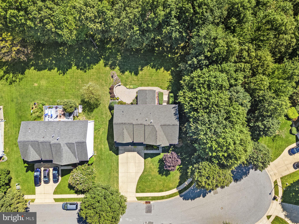
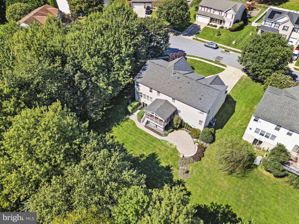
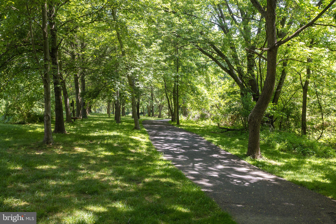
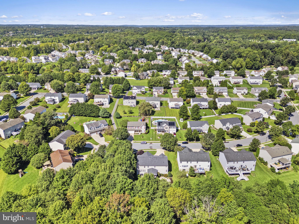
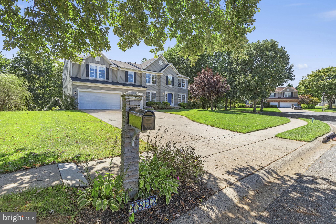
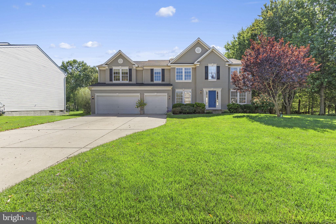
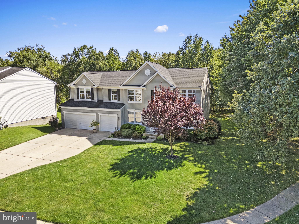
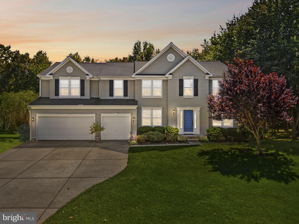
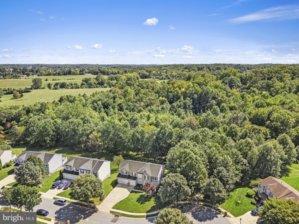
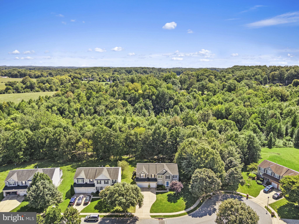
OFFER DEADLINE SUNDAY 9/20 AT 7:00 PM Welcome to Wagner’s Farm, where space, privacy, and an exceptional location come together in this impressive one-owner home. As the first home built in the neighborhood, this four-bedroom residence sits on one of the community’s most desirable lots, backing and siding to open space and a natural resource area with a walking trail. Tucked away on a private cul-de-sac in the heart of Bel Air, the setting offers a rare combination of neighborhood convenience and peaceful outdoor surroundings. Offering more than 5,000 square feet across three finished levels, this exceptionally spacious home provides room for everyday living, entertaining, working from home, hobbies, and recreation. The main level features a traditional yet open floor plan with beautiful hardwood floors, formal living and dining rooms, and a spacious family room centered around a gas fireplace. The well-appointed kitchen includes granite countertops, stainless steel appliances, a center island, glass-top electric cooking, a huge walk-in pantry, and a generous breakfast area with table space. Just off the kitchen, the screened porch provides a wonderful extension of the living space and overlooks the expansive, private backyard. A private first-floor office makes working from home convenient, while the first-floor laundry room offers built-in shelving and ample workspace. A powder room and access to the exceptional oversized three-car garage complete the main level. The garage features an extra-wide double door plus a separate single-car bay, providing outstanding flexibility for vehicles, storage, and hobbies. Upstairs, you are greeted by an amazing loft space just waiting for you to bring your ideas to life. The expansive primary suite offers a dedicated sitting area that creates a comfortable private retreat. The en suite bath includes dual vanities, a soaking tub, separate shower, and generous walk-in closet space. Four additional bedrooms, each with its own walk-in closet, and full hall bath complete the upper level. The finished lower level is designed for entertaining and recreation, with multiple spacious areas, a built-in bar, full bathroom, storage, and direct access to the backyard. There is room here for all your toys! The extra-wide walkup steps bring plenty of natural light into this versatile level. Outside, the property truly shines. Mature trees and established landscaping frame the spacious lawn, while the stunning patio and backyard area provide an inviting setting for outdoor entertaining, relaxing, and enjoying the privacy created by the adjacent open space and natural resource area. The walking path through the natural area is just steps away, adding another wonderful dimension to this already special setting. Additional highlights include dual-zoned heating and cooling, natural gas heat, a gas fireplace, a roof replaced in September 2020, an upstairs HVAC system replaced in July 2024, and a water heater replaced in 2018. This Wagner’s Farm home offers an extraordinary value and an abundance of space in one of Bel Air’s most appealing neighborhoods.
Listing Information
Facts & Features
Location
Community Information
Architecture
Features & Amenities
Property Features
Square Footage
Tax & Financial Information
Schools
Prospect Mill Elementary
Patterson Mill High School
Bel Air Middle
Churchville Elementary
Ring Factory Elementary
C. Milton Wright High
Harford Academy at Campus Hills
Southampton Middle
School ratings are provided for informational purposes only and are subject to change. Attendance boundaries are for reference only — contact the school or district directly to verify enrollment eligibility.
Historical Data
Price History
| Date | Event | Price |
|---|---|---|
| 09/16/2026 | Listed for sale | $760,000 |
Listed by Maria M Minico Hayes · Garceau Realty · 4108030714
Listing information provided exclusively for consumers' personal, non-commercial use and may not be used for any purpose other than to identify prospective properties consumers may be interested in purchasing. Information deemed reliable but not guaranteed by the MLS. Copyright 2026, Bright. All rights reserved.
Last Updated: September 21, 2026 at 12:56 AM | Source: Bright | MLS#: MDHR2058190

Similar Homes For Sale In Bel Air
Start Your Real Estate Journey
Whether you have questions about this listing, want to schedule a showing, or just want to talk through your options, Jeromy Dunn-Portella is here to help. Reach out and expect a response within one business day.
How can I help?
Jeromy Dunn-Portella is here to help. Reach out and expect a response within one business day.
Thanks — Jeromy Dunn-Portella will be in touch shortly.
Make A Plan For Your Purchase
Know what you can afford before you start shopping — then run the numbers on any home you have in mind.
How much house can I afford?
- Principal & interest
- Property taxes
- Homeowner's insurance
- HOA dues
If your monthly savings are applied to the loan principal.
Enter your income, debts, and down payment to see how much home you may qualify for. Estimates only — not a lending decision.
Want to know more?
Jeromy Dunn-Portella is here to help. Reach out and expect a response within one business day.
✓ Thanks — Jeromy Dunn-Portella will be in touch shortly.