
202 Middleton Ct
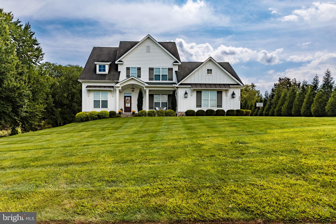
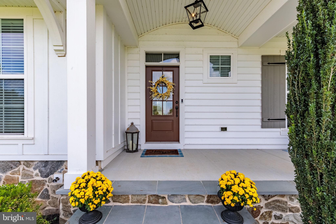
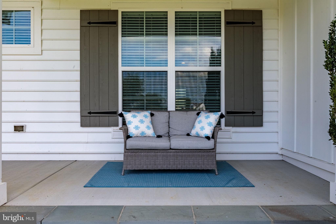
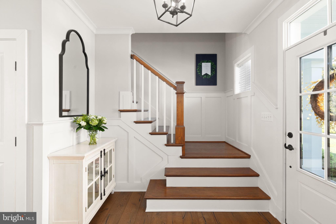
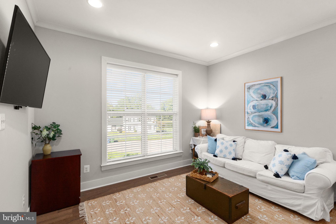
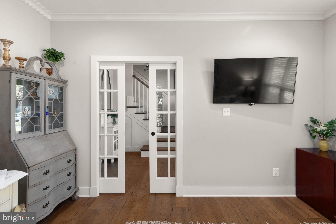
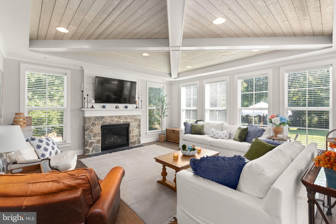
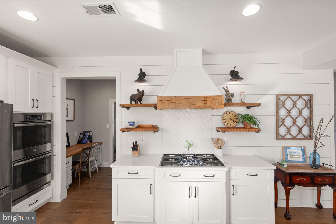
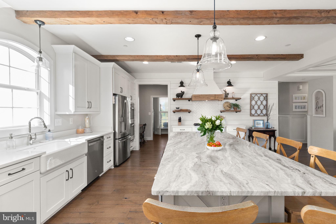
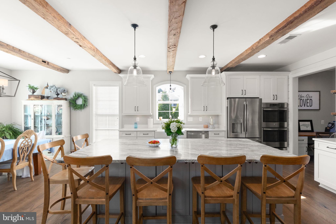
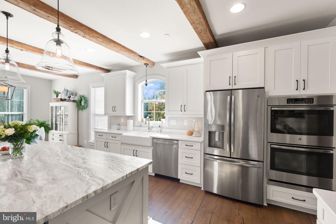
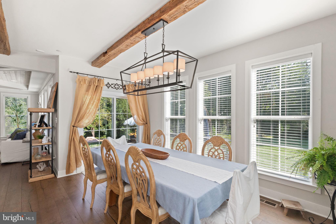
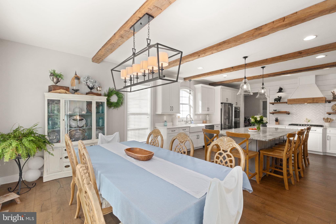
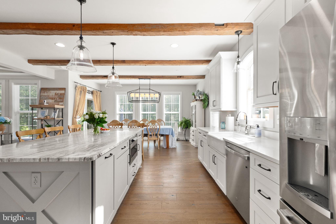
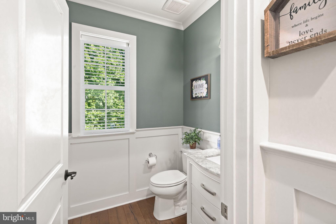
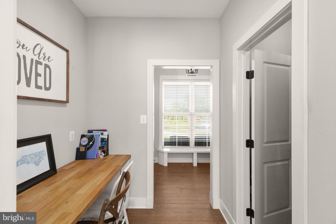
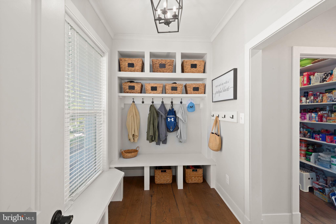
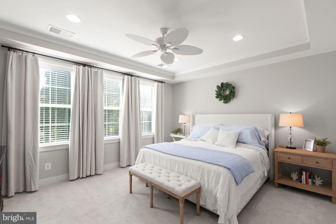
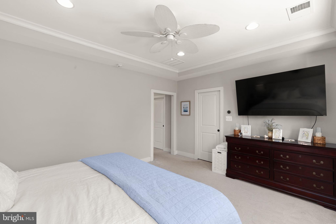
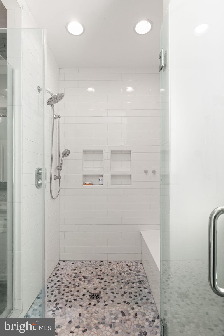
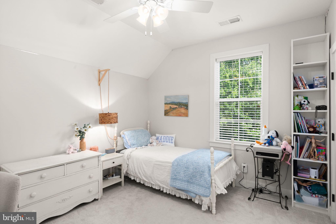
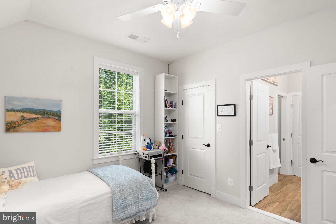
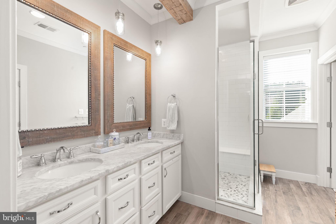
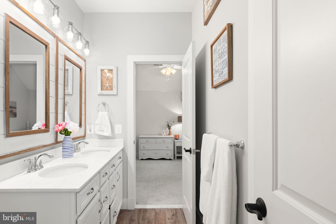
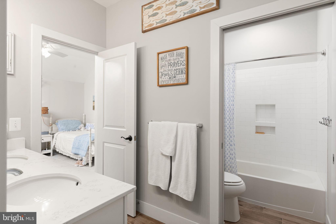
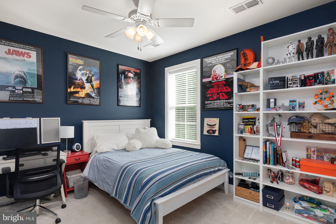
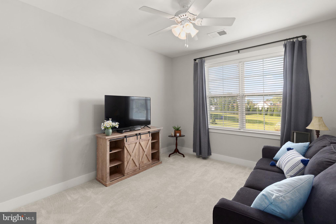
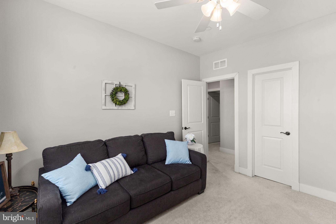
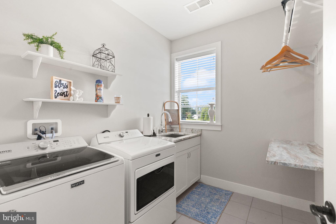
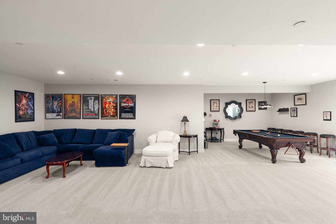
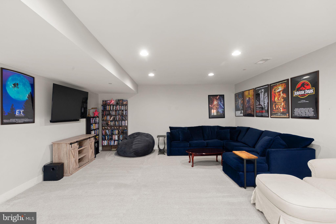
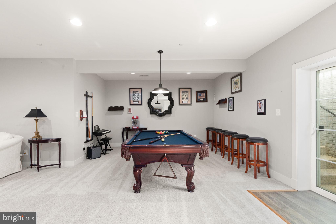
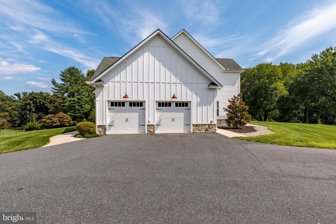
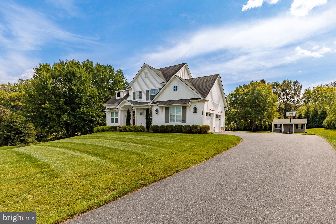
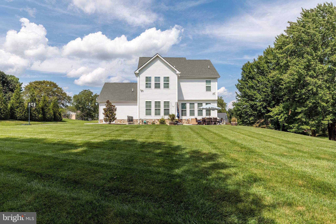
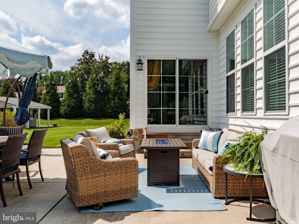
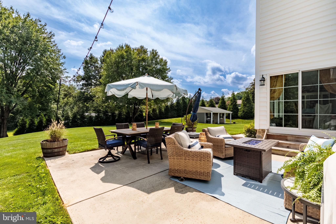
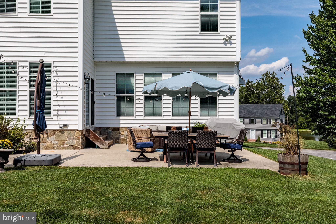
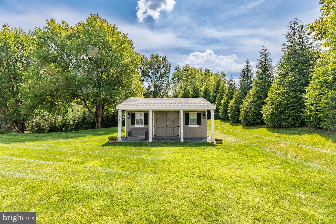
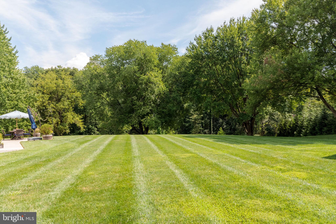
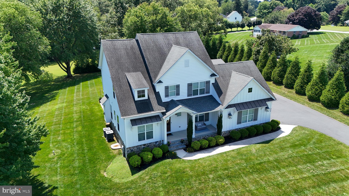
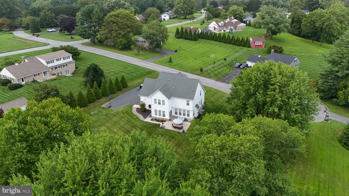
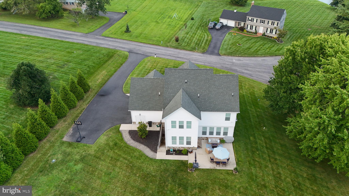
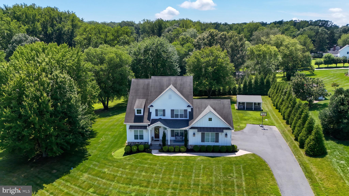
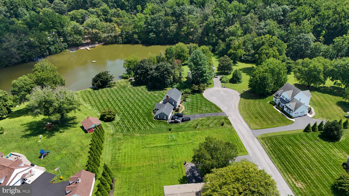
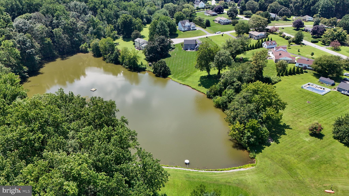
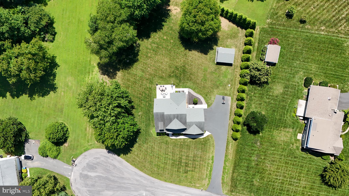
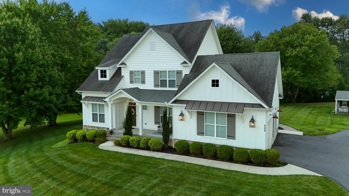
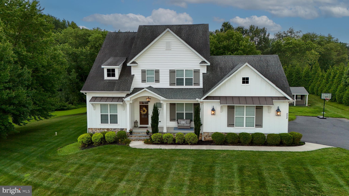
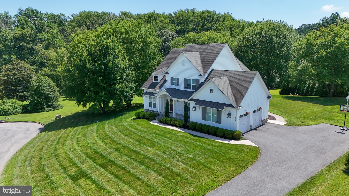
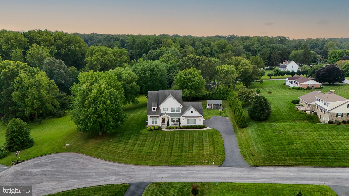
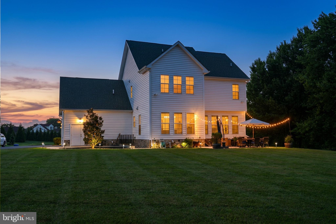
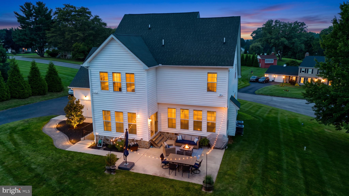
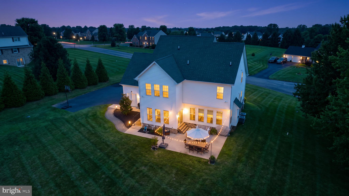
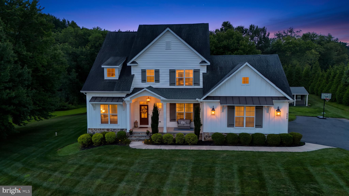
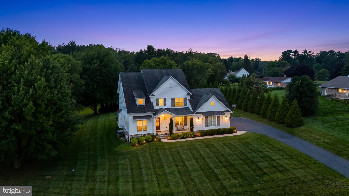
Offer deadline set: Monday, 9/14 at noon. Located on a quiet cul-de-sac on a 1.19-acre lot surrounded by mature privacy trees, this custom-built Ten Oaks home blends timeless craftsmanship with smart, functional design. Greet each day stepping out onto your front porch with lake views. Inside, nine-foot ceilings span all three levels, complemented by custom trim, white plantation blinds, and wide-plank Chesapeake hardwood floors throughout the main level. This engineered European white oak complements the neutral decor perfectly. The heart of the home is a gourmet kitchen featuring an expansive 9' x 4’ marble-topped island with seating for six, a built-in microwave drawer, a farmhouse sink, and plenty of storage. This kitchen includes two electric wall ovens and a gas cooktop with a custom hood vent constructed with a hand-hewn beam base. The kitchen also includes a spacious dining area that leads to the back patio. Authentic hand-hewn exposed wood beams add warmth and character to this space. The kitchen flows into a spacious family room with a gas fireplace. The entire space has a warm and cozy feel throughout. It is perfect for day-to-day living and entertaining. Walls of windows bring in abundant natural light and frame views of the property. Off the front foyer, double glass-paned pocket doors open to a light-filled office space that easily adapts as a formal living or dining room. The upper-level primary suite with southern-facing windows provides a unique, highly functional layout including a private hallway with a pocket door and a walk-in closet across from the primary bathroom. This allows early risers to prepare without disturbing the main bedroom area. The main bedroom area includes its own second walk-in closet. This level also includes a spacious laundry room, three additional bedrooms, and a Jack-and-Jill bathroom with access to the hall as well. The spacious lower-level recreation room includes sliding glass doors and a walk-up stairwell to the yard. The recreation room includes functional storage options and plenty of space for game nights, movie nights, or just relaxing. One of the two storage areas has roughed-in plumbing and a pre-installed exhaust fan ready for a future bathroom. This storage area has an egress in case a fifth bedroom is desired in the future. An oversized two-bay side-load garage offers double foot-entry doors facing the backyard and pull-down ladder access to a large planked attic. The garage leads to a practical mudroom equipped with built-in hooks and cubbies, followed by a large desk and drop zone, and a walk-in pantry with solid shelving just off the kitchen. Outside, the grounds are lined with long-life privacy trees. A large backyard shed comes complete with electricity, air conditioning, interior and exterior lighting, shelving, a workbench, and double-wide doors. The relaxing patio complements this space perfectly. The location is in a peaceful community with neighbors who show pride of ownership throughout. It is just a short drive to stores, restaurants, APG, and commuter routes. This home is truly one of a kind. Every detail was carefully crafted to provide comfort and function. You will not find another like it. Don’t wait to call this home sweet home.
Listing Information
Facts & Features
Location
Community Information
Architecture
Features & Amenities
Property Features
Square Footage
Tax & Financial Information
Schools
Prospect Mill Elementary
Churchville Elementary
C. Milton Wright High
Harford Academy at Campus Hills
Southampton Middle
Harford Technical High
Darlington Elementary
Fountain Green Elementary
School ratings are provided for informational purposes only and are subject to change. Attendance boundaries are for reference only — contact the school or district directly to verify enrollment eligibility.
Historical Data
Price History
| Date | Event | Price |
|---|---|---|
| 09/05/2026 | Listed for sale | $825,000 |
Listed by Leigh Kaminsky · American Premier Realty, LLC · 4435120090
Listing information provided exclusively for consumers' personal, non-commercial use and may not be used for any purpose other than to identify prospective properties consumers may be interested in purchasing. Information deemed reliable but not guaranteed by the MLS. Copyright 2026, Bright. All rights reserved.
Last Updated: September 16, 2026 at 7:40 AM | Source: Bright | MLS#: MDHR2059730

Similar Homes For Sale In Churchville
Start Your Real Estate Journey
Whether you have questions about this listing, want to schedule a showing, or just want to talk through your options, Jeromy Dunn-Portella is here to help. Reach out and expect a response within one business day.
How can I help?
Jeromy Dunn-Portella is here to help. Reach out and expect a response within one business day.
Thanks — Jeromy Dunn-Portella will be in touch shortly.
Make A Plan For Your Purchase
Know what you can afford before you start shopping — then run the numbers on any home you have in mind.
How much house can I afford?
- Principal & interest
- Property taxes
- Homeowner's insurance
- HOA dues
If your monthly savings are applied to the loan principal.
Enter your income, debts, and down payment to see how much home you may qualify for. Estimates only — not a lending decision.
Want to know more?
Jeromy Dunn-Portella is here to help. Reach out and expect a response within one business day.
✓ Thanks — Jeromy Dunn-Portella will be in touch shortly.