
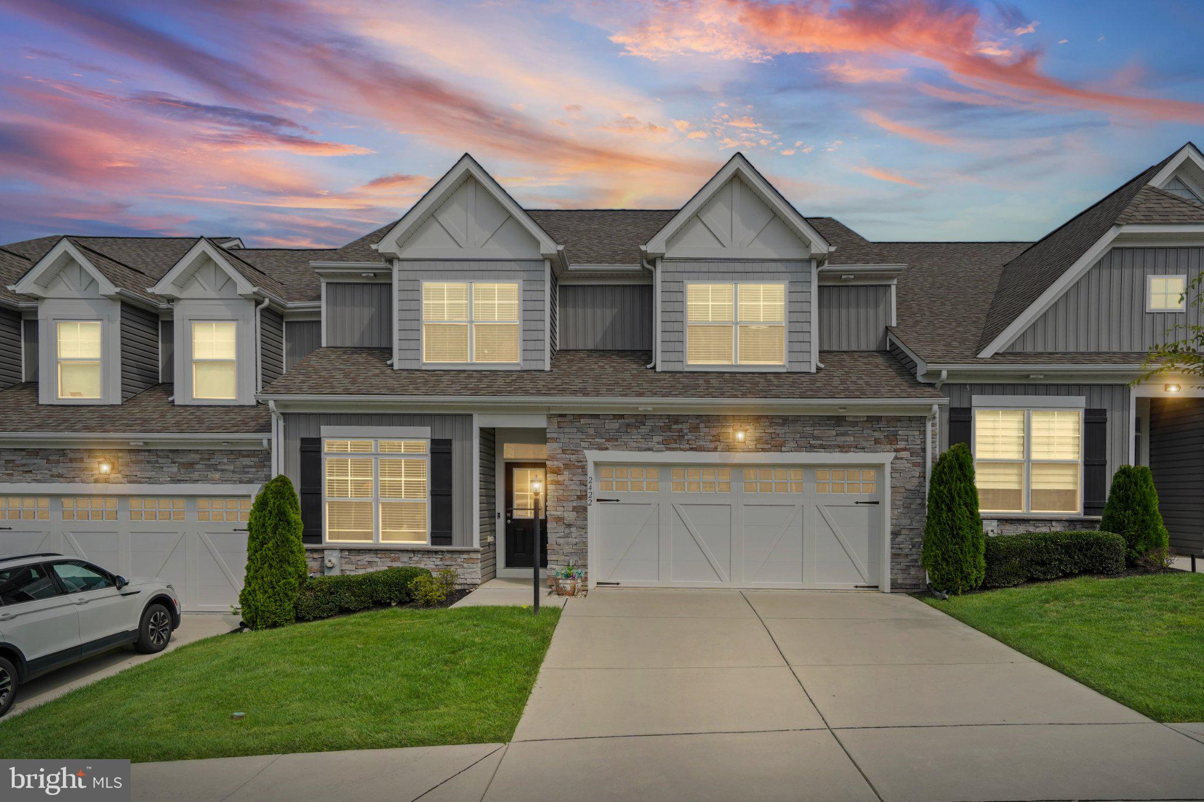
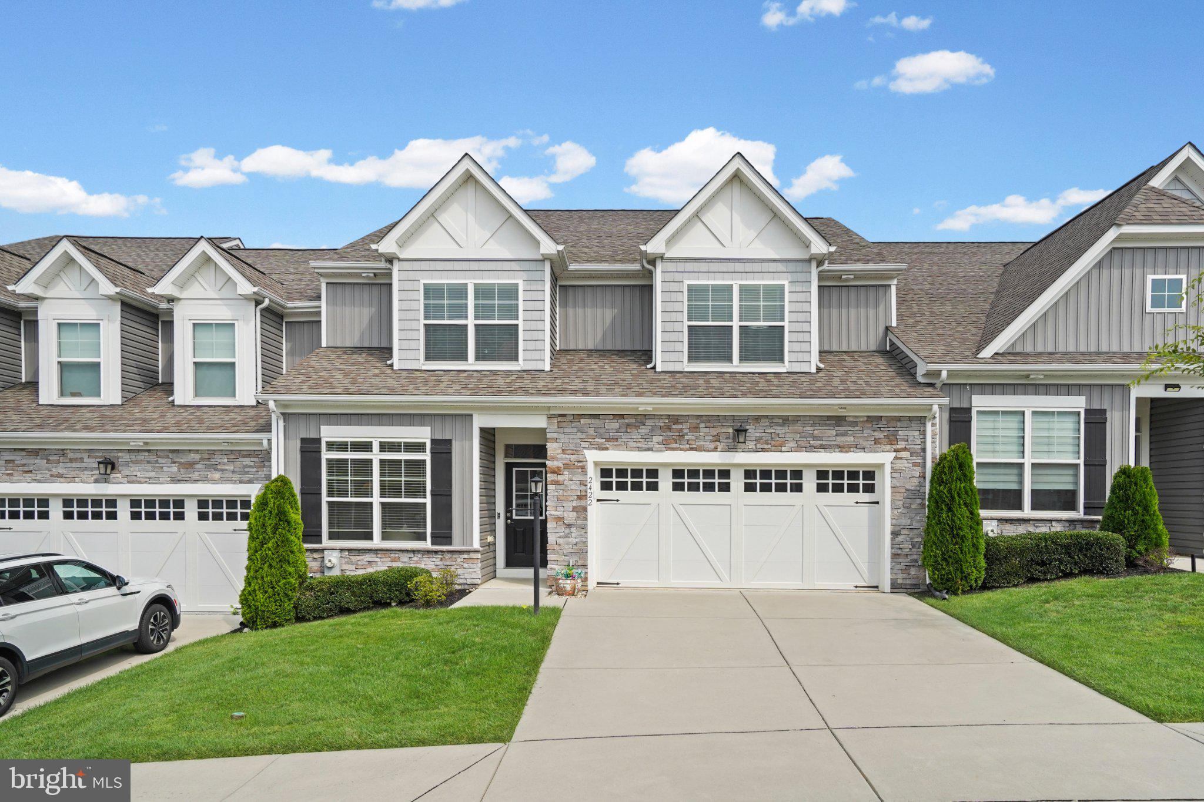
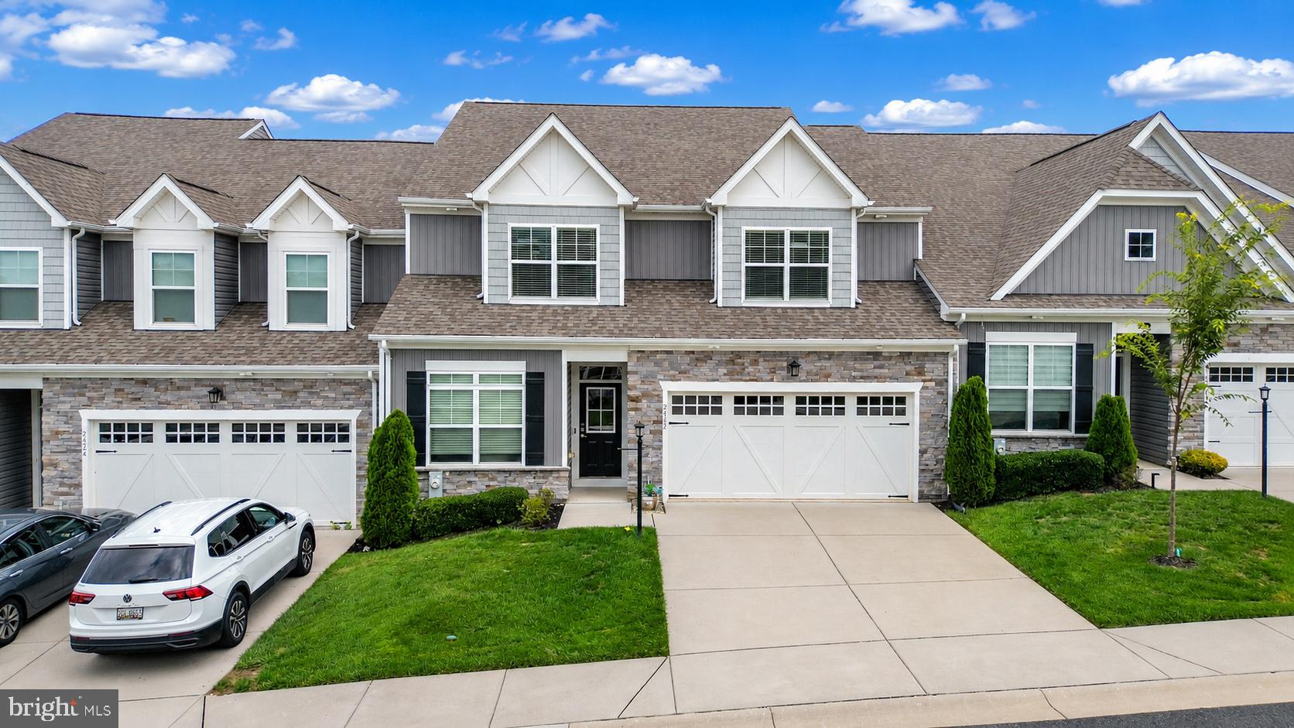
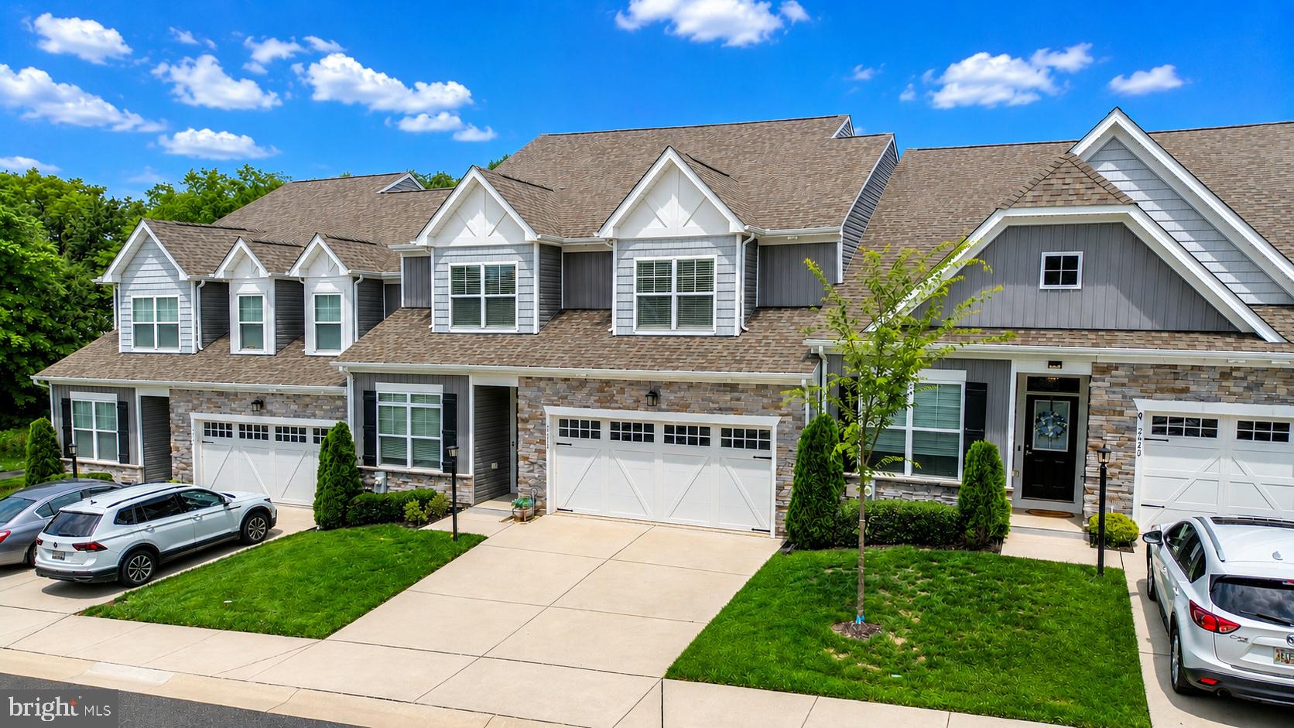
2422 Rosebud Way
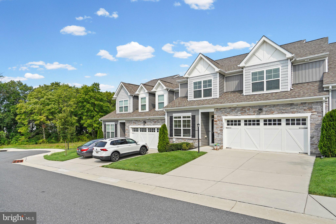
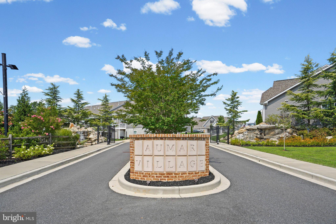
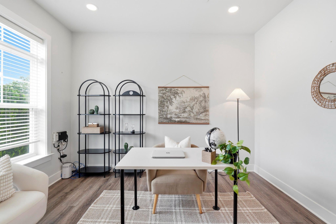
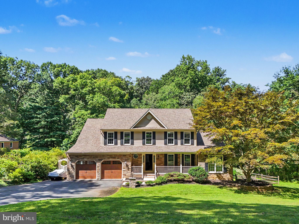
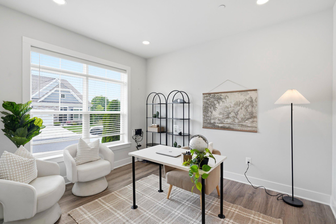
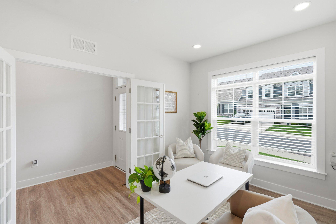
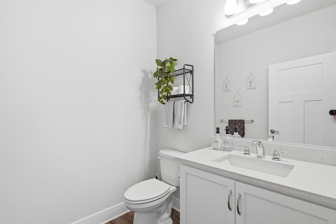
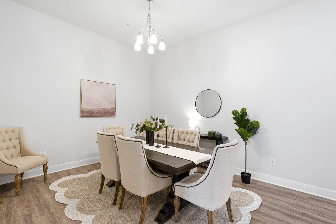
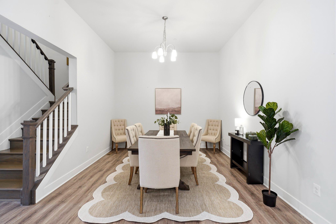
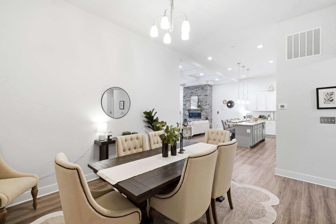
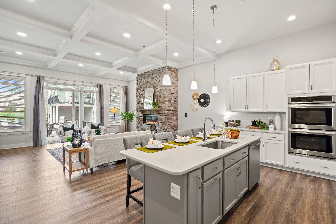
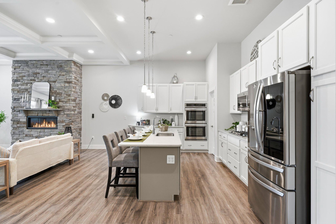
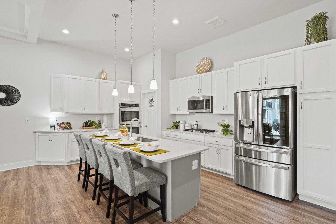
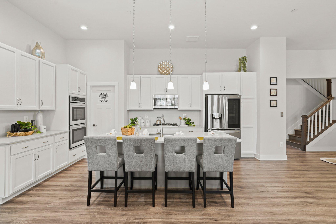
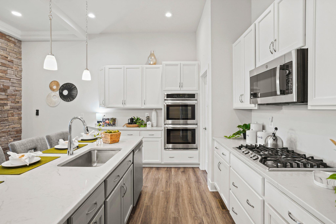
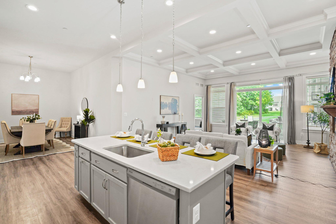
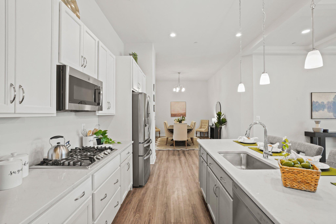
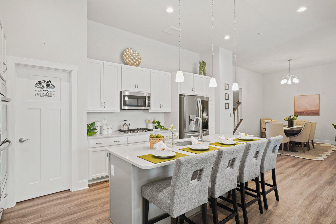
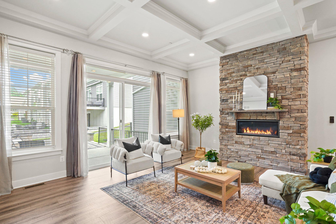
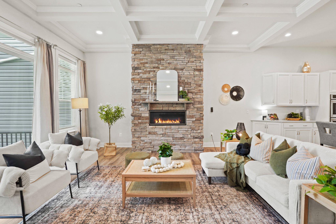
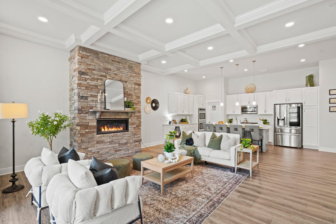
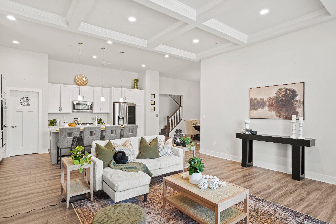
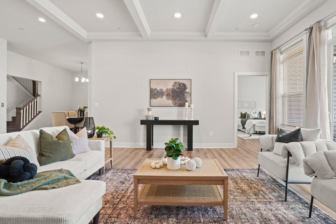
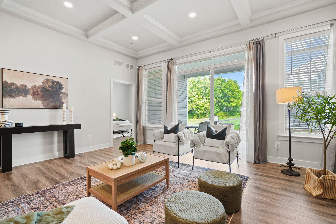
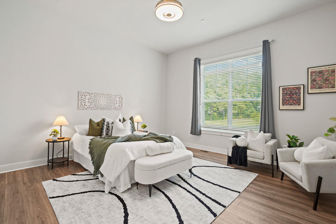
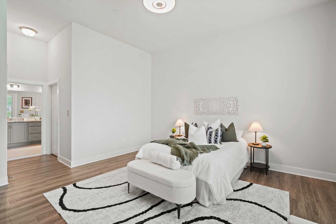
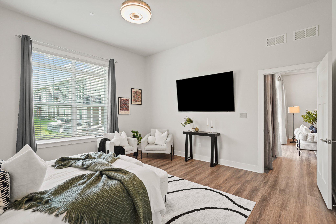
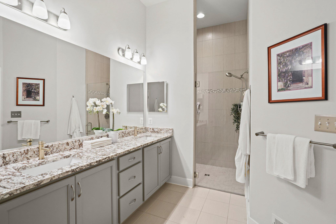
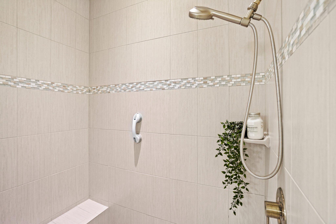
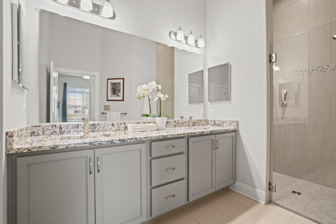
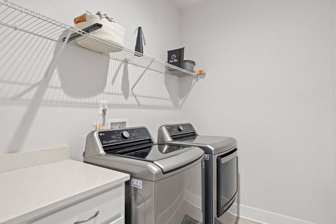
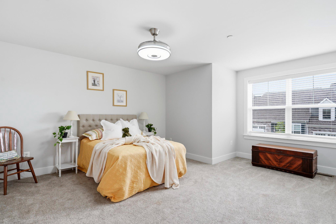
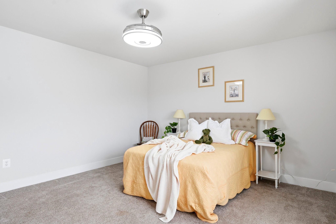
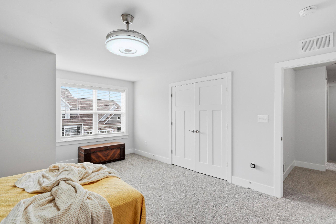
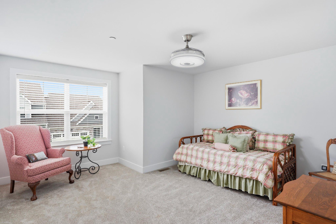
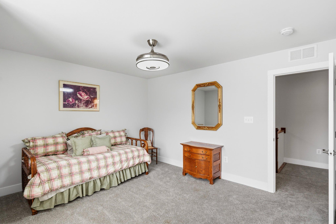
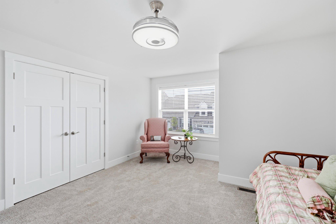
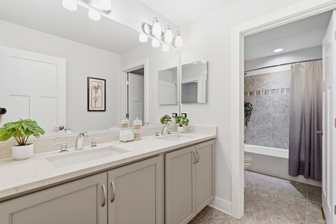
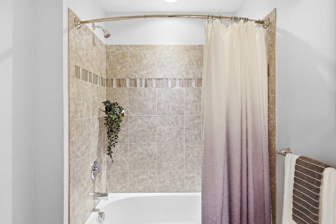
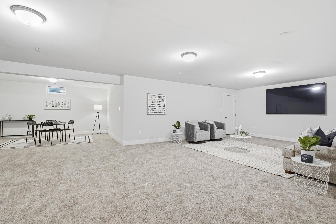
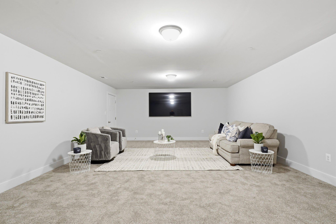
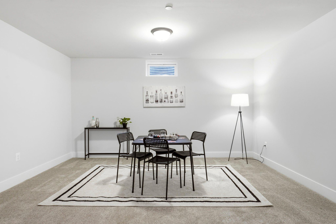
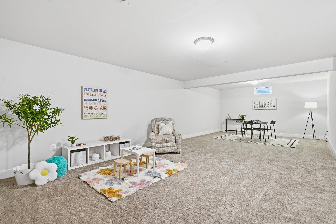
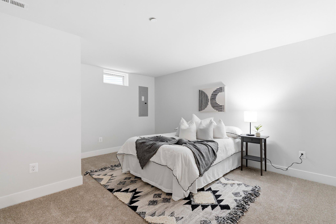
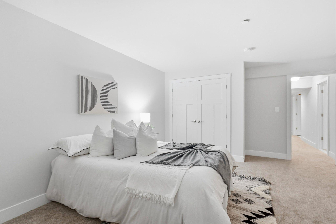
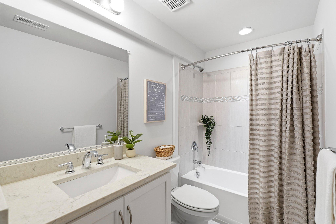
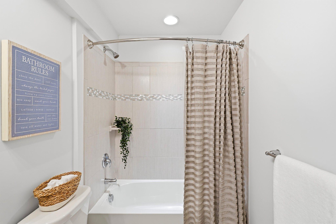
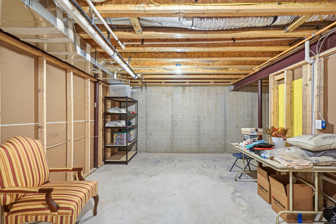
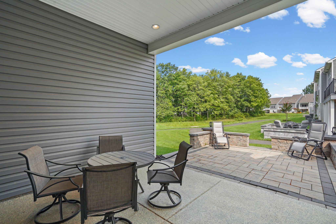
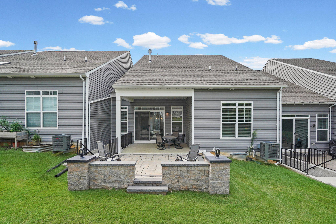
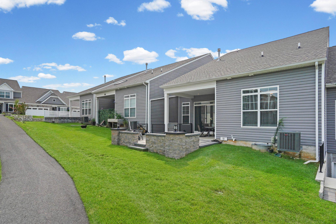
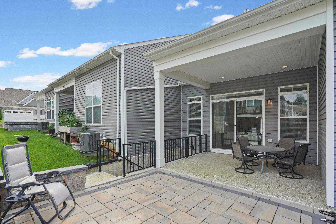
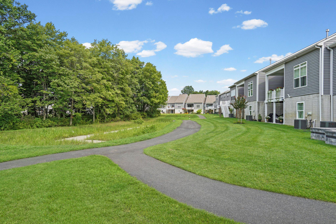
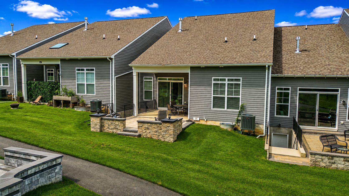
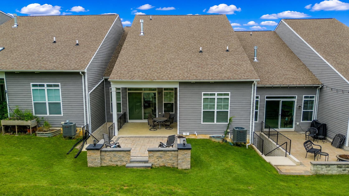
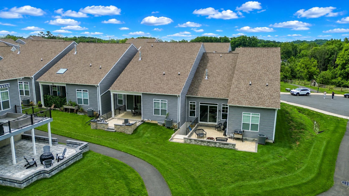
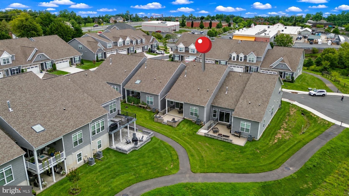
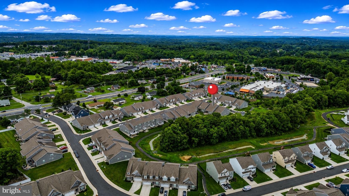
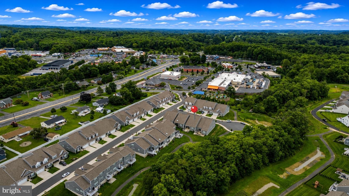
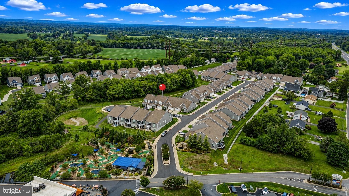
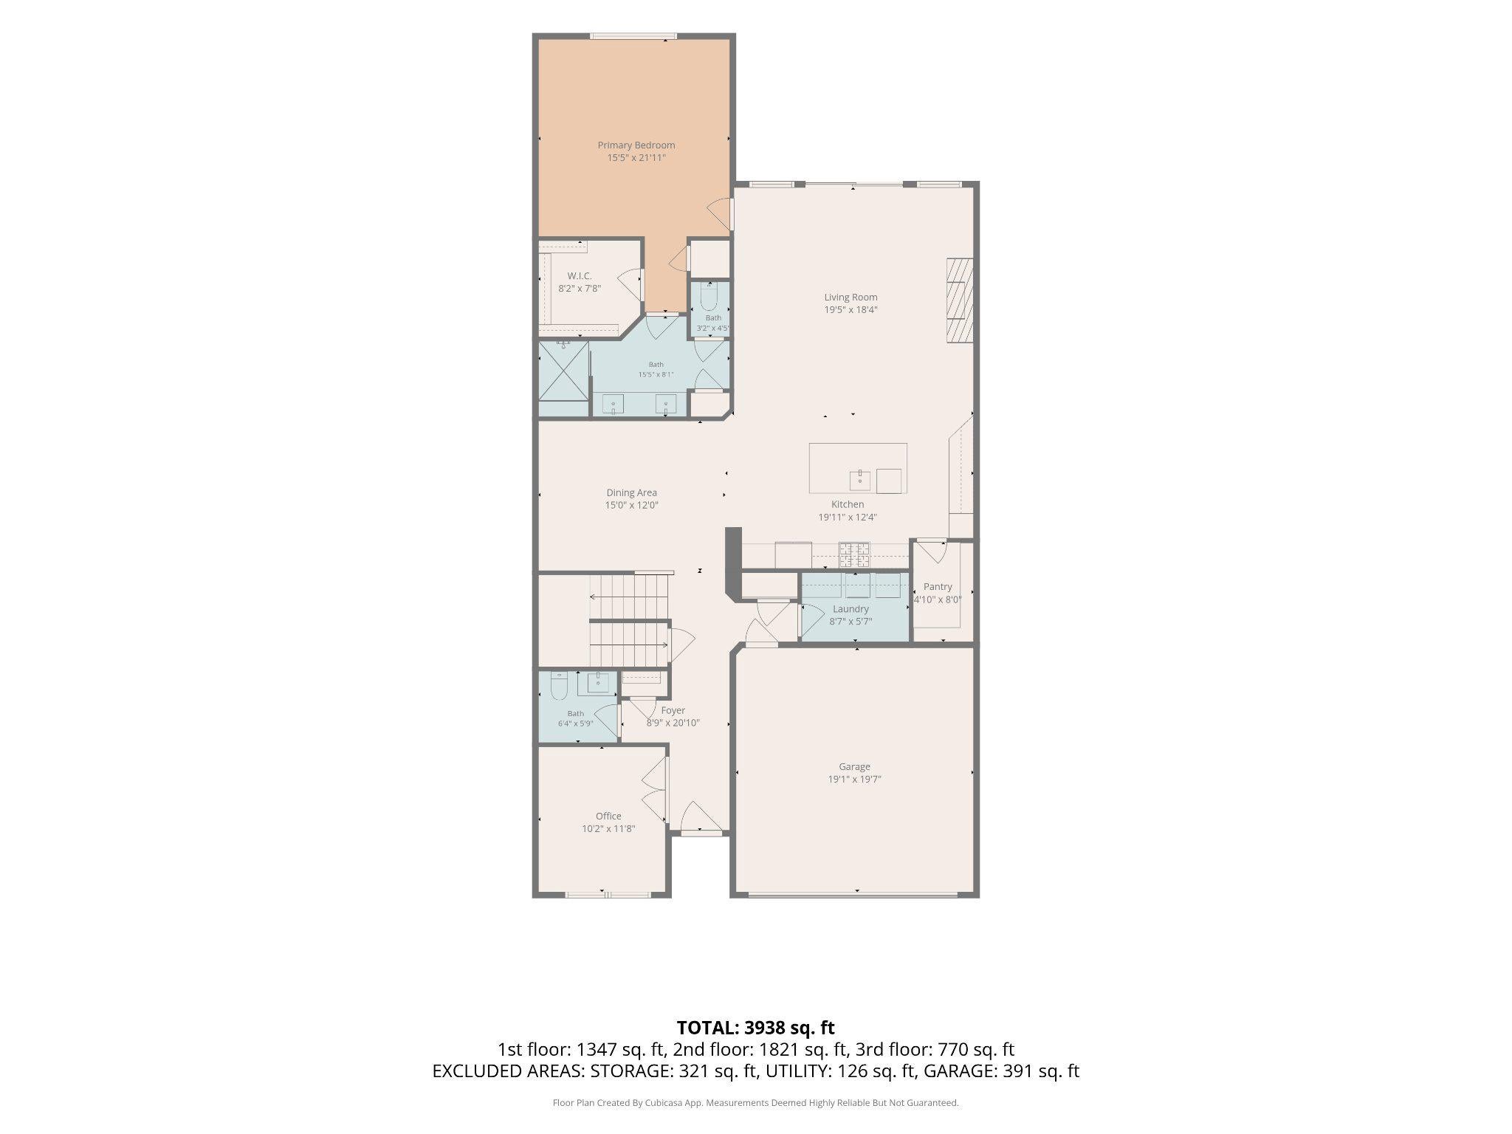
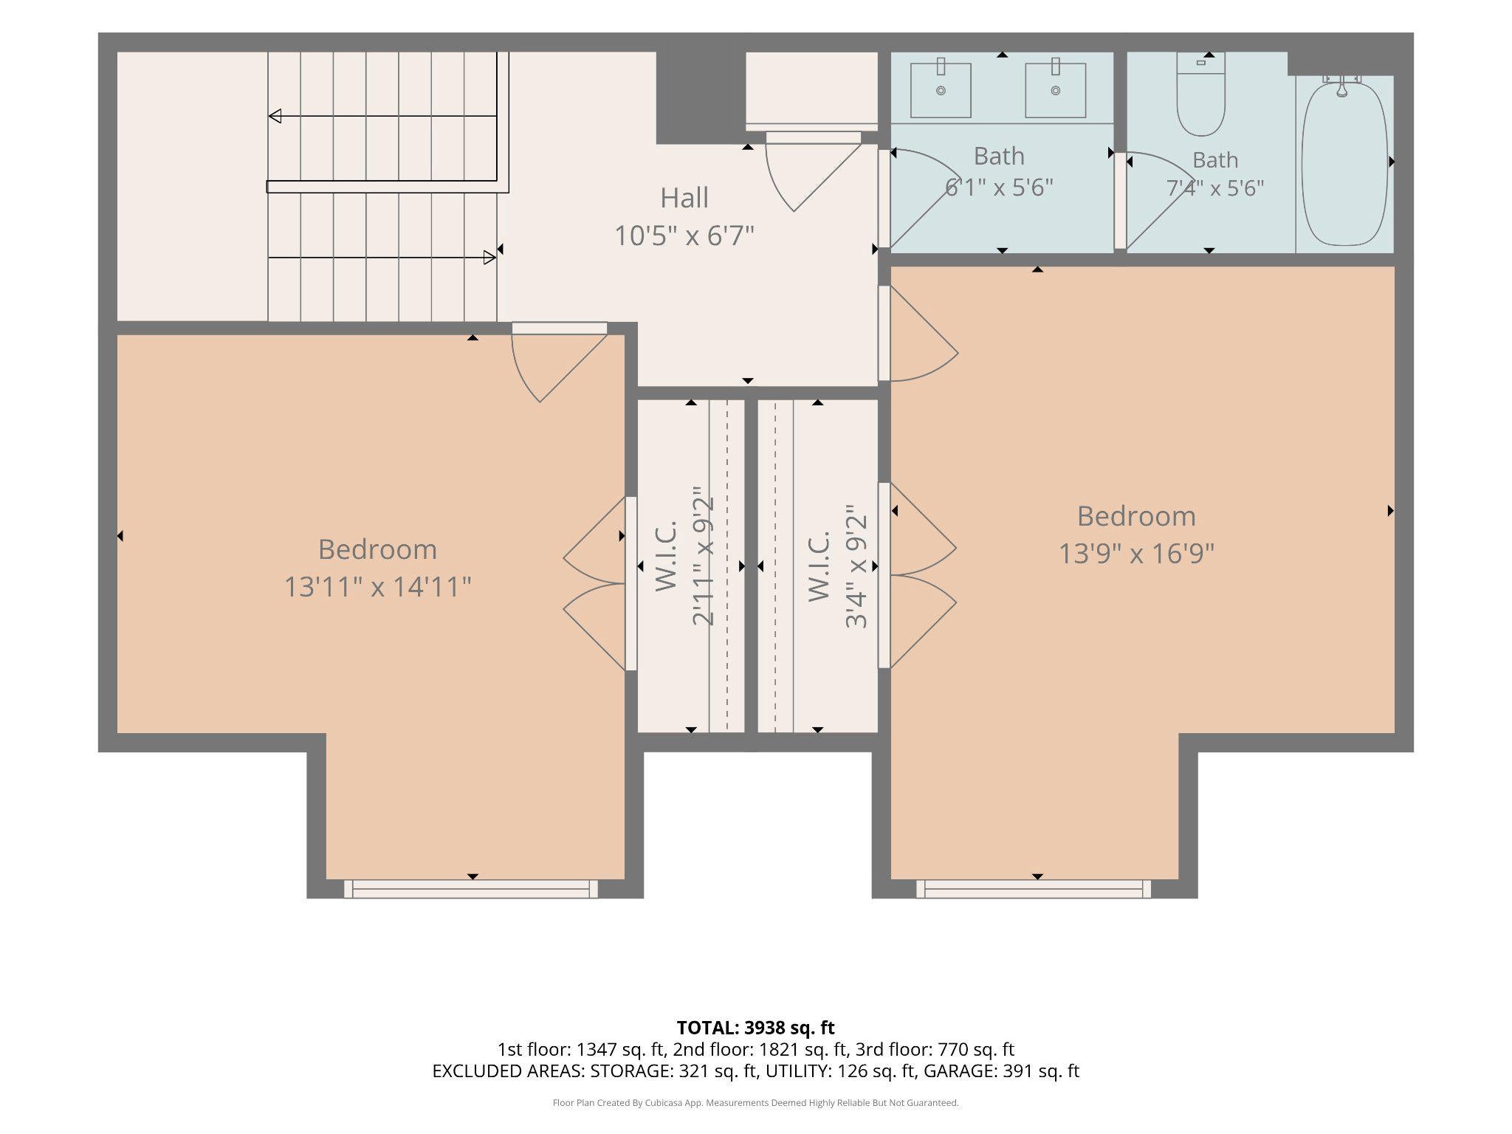
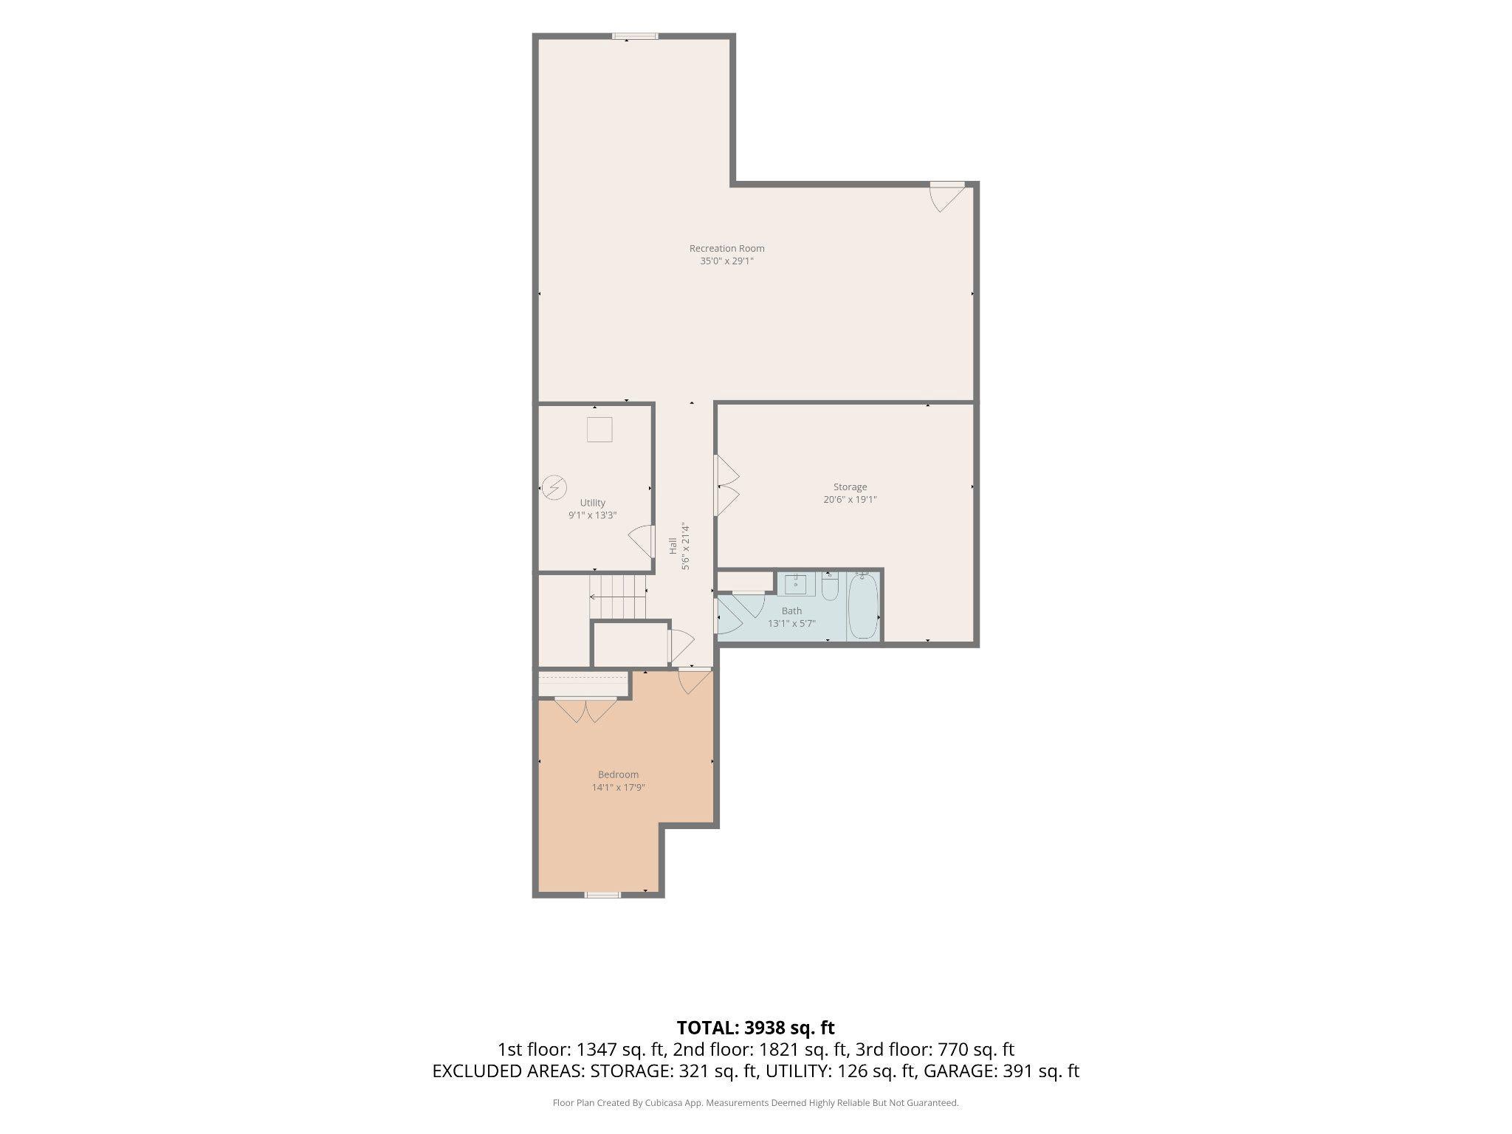
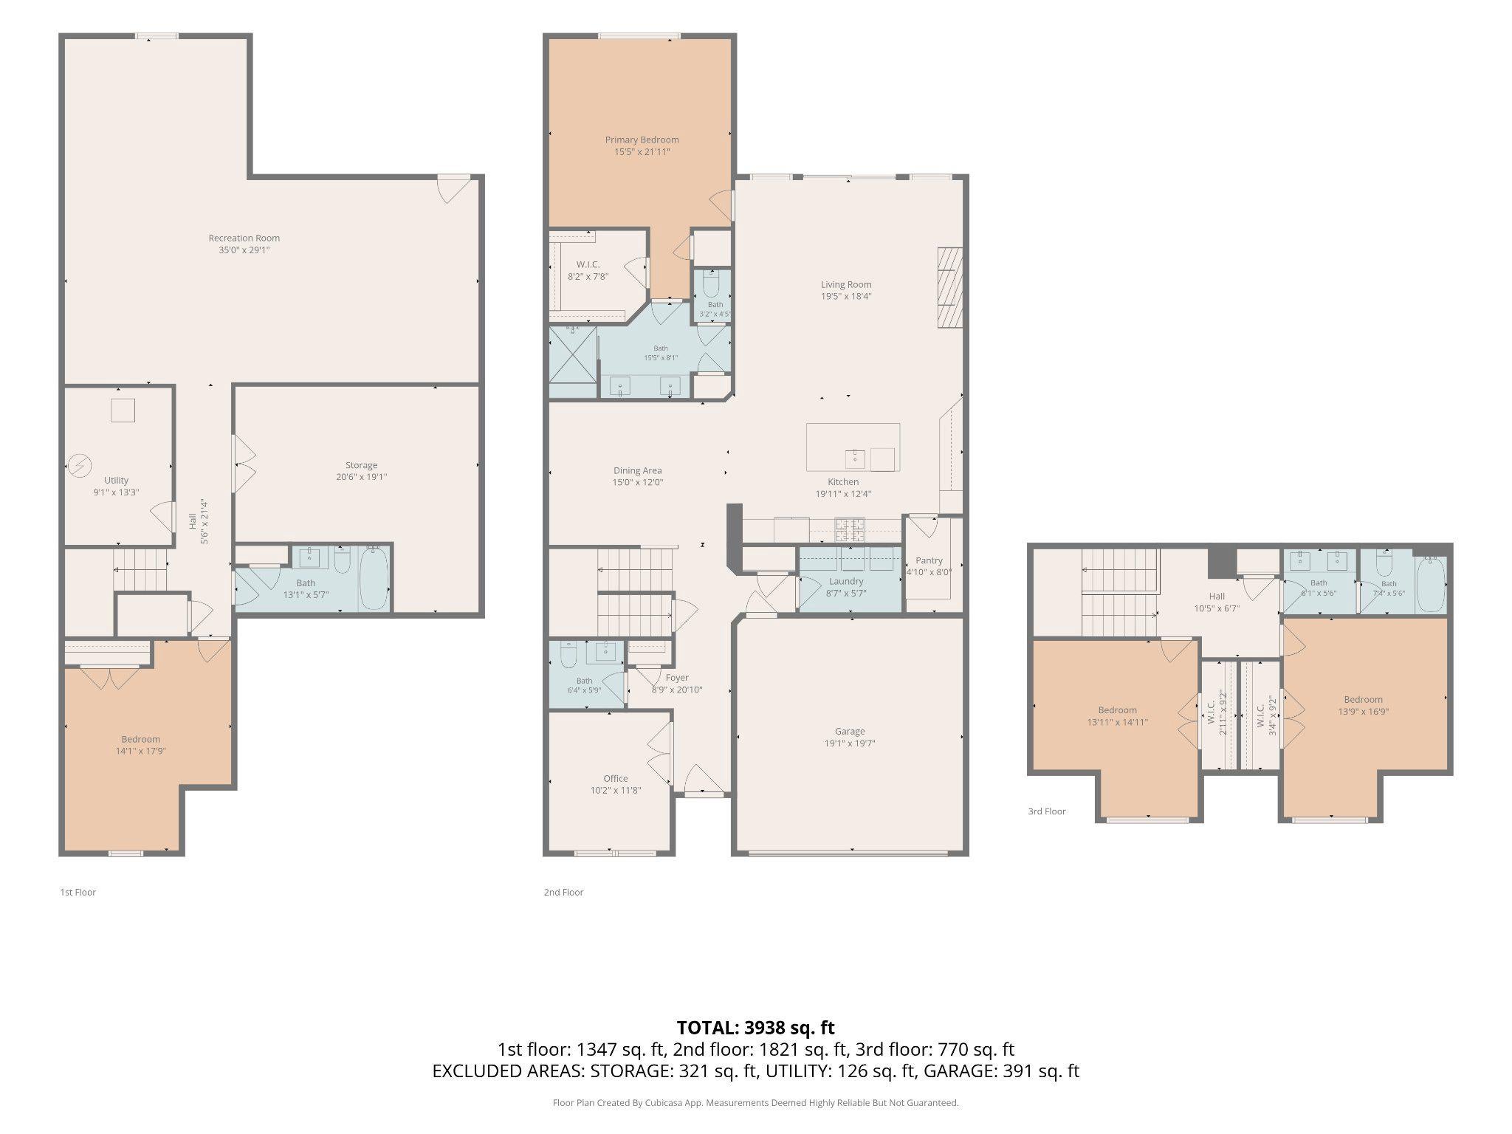
Rarely available and like new executive style townhome in sought-after Aumar Heights! Ideally situated on a cul-de-sac and offering 4,500+/- square feet of beautifully finished living space across three levels, this stunning Fallston townhome delivers an exceptional combination of luxury, space, and low-maintenance living. A striking dry-stack stone and vinyl exterior, architectural shingle roof, and two-car attached garage create impressive curb appeal and set the stage for everything this home has to offer. Step inside the welcoming foyer where 9+ foot ceilings and luxury vinyl plank flooring immediately set the tone, flowing throughout the entire main level. Glass French doors lead to a private office with recessed lighting, while the formal dining room offers plenty of room for entertaining. The main level also features a convenient laundry room, powder room, and direct access to the two-car attached garage. At the heart of the home is the truly stunning open-concept living space where soaring two-story ceilings create a dramatic backdrop for the gourmet kitchen and family room. The kitchen is thoughtfully designed with quartz countertops, stainless steel appliances, soft-close cabinetry and drawers, pendant and recessed lighting, a large breakfast bar island, and an expansive walk-in pantry. The open floor plan seamlessly connects the kitchen to the impressive family room, highlighted by soaring ceilings, a coffered ceiling, recessed lighting, and a beautiful dry-stack stone fireplace. Slider access extends the living space outdoors to the covered rear patio with recessed lighting and adjoining paver patio, creating a fantastic setting for relaxing or entertaining. Adding to the appeal of the main level is the spacious primary suite featuring dual walk-in closets and a beautifully appointed en-suite with dual vanities and an oversized walk-in shower with built-in bench. Custom automatic blinds add another level of convenience and sophistication throughout the home. The upper level offers two exceptionally generous bedrooms with carpet flooring along with a spacious full hall bathroom featuring dual vanities. Continue to the fully finished lower level where an expansive carpeted recreation room provides tremendous flexibility for entertaining, relaxing, gaming, fitness, or additional living space, complete with walk-up access to the rear yard. This level also features a fourth bedroom, an additional full bathroom, and ample storage space. With 4,500 +/- square feet of finished living space, four bedrooms, three full and one half bathrooms, a main-level primary suite, soaring two-story living spaces, impressive outdoor living areas, a two-car attached garage, and loaded with over $115,000 of builder upgrades, this like-new Aumar Heights home offers the space and amenities of a single-family home with the convenience of townhome living. Enjoy the added benefit of a community walking trail and cul-de-sac setting, all while ideally situated in Fallston with convenient access to major commuter routes, dining, shopping, goods and services, and much more!
Listing Information
Facts & Features
Location
Community Information
Architecture
Features & Amenities
Property Features
Square Footage
Tax & Financial Information
Schools
Fallston High
Carroll Manor Elementary
Forest Lakes Elementary
Fallston Middle School
Youths Benefit Elementary
Red Pump Elementary School
Jarrettsville Elementary
Friends School Of Harford
School ratings are provided for informational purposes only and are subject to change. Attendance boundaries are for reference only — contact the school or district directly to verify enrollment eligibility.
Historical Data
Price History
| Date | Event | Price |
|---|---|---|
| 08/31/2026 | Listed for sale | $750,000 |
Listed by Tony Migliaccio · Long & Foster Real Estate, Inc. · 4104530500
Listing information provided exclusively for consumers' personal, non-commercial use and may not be used for any purpose other than to identify prospective properties consumers may be interested in purchasing. Information deemed reliable but not guaranteed by the MLS. Copyright 2026, Bright. All rights reserved.
Last Updated: September 30, 2026 at 7:21 PM | Source: Bright | MLS#: MDHR2058860

Similar Homes For Sale In Fallston
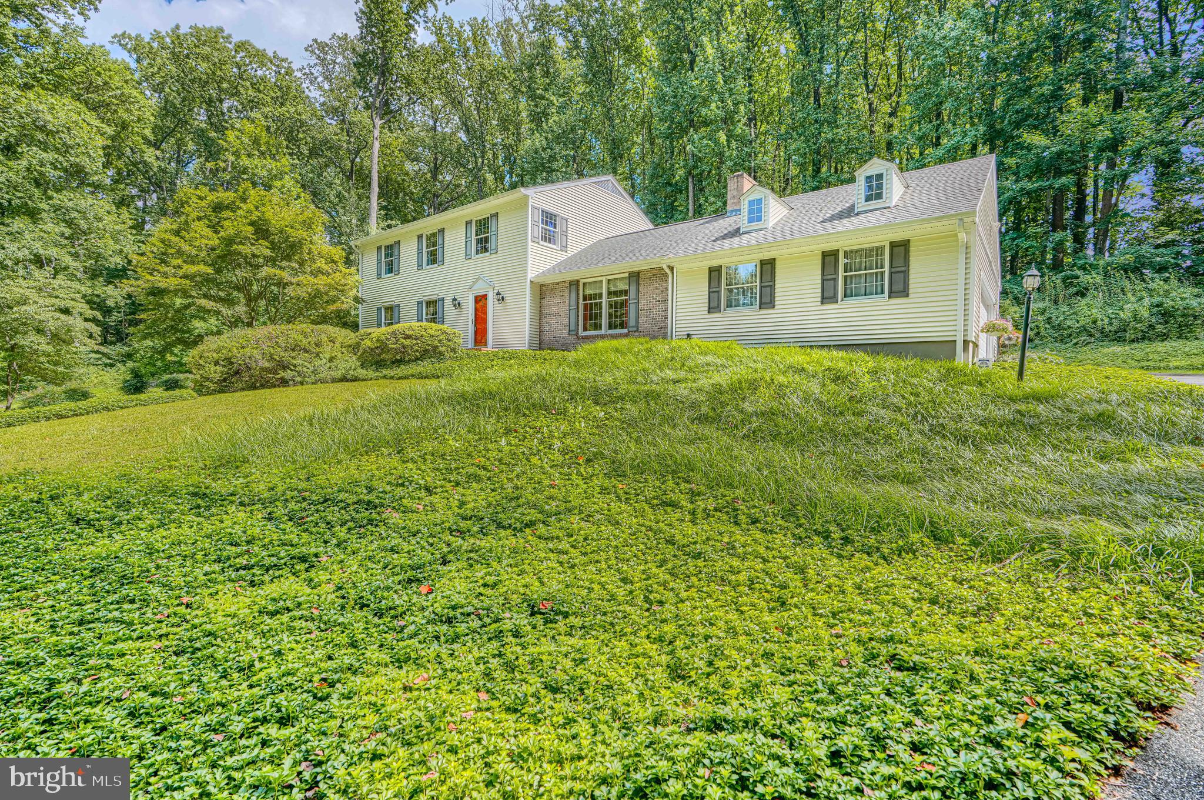
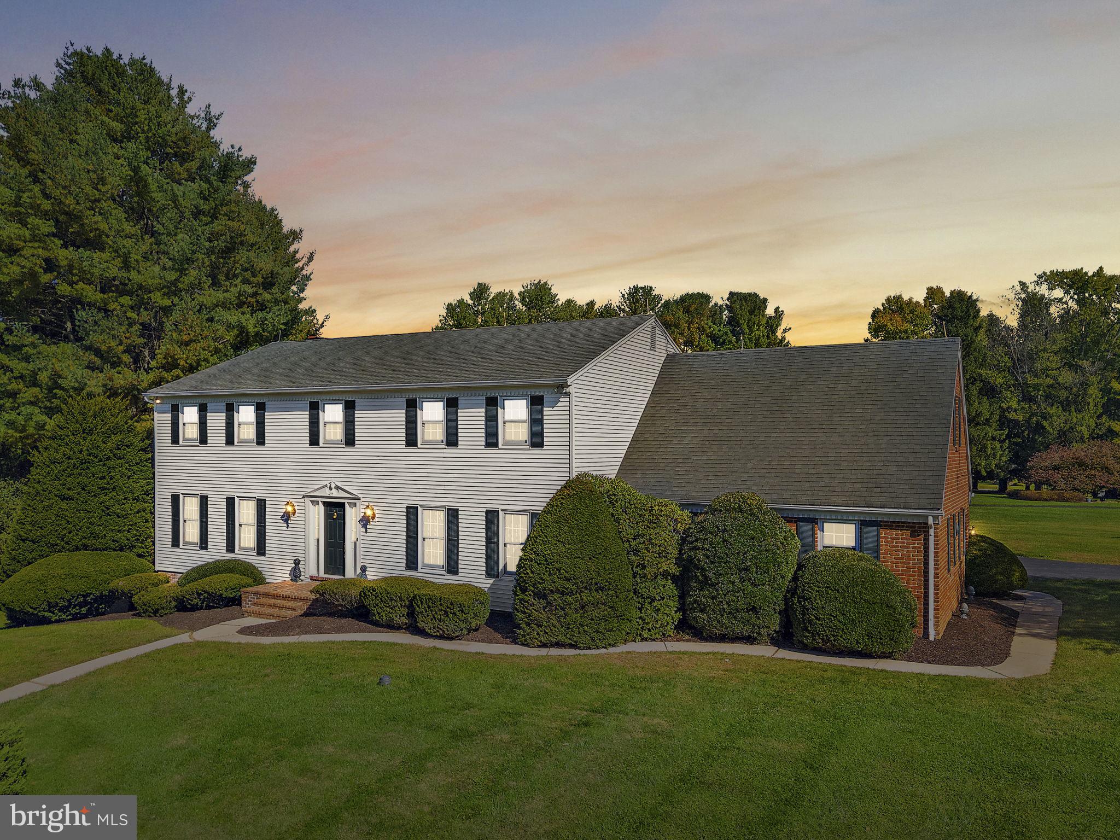
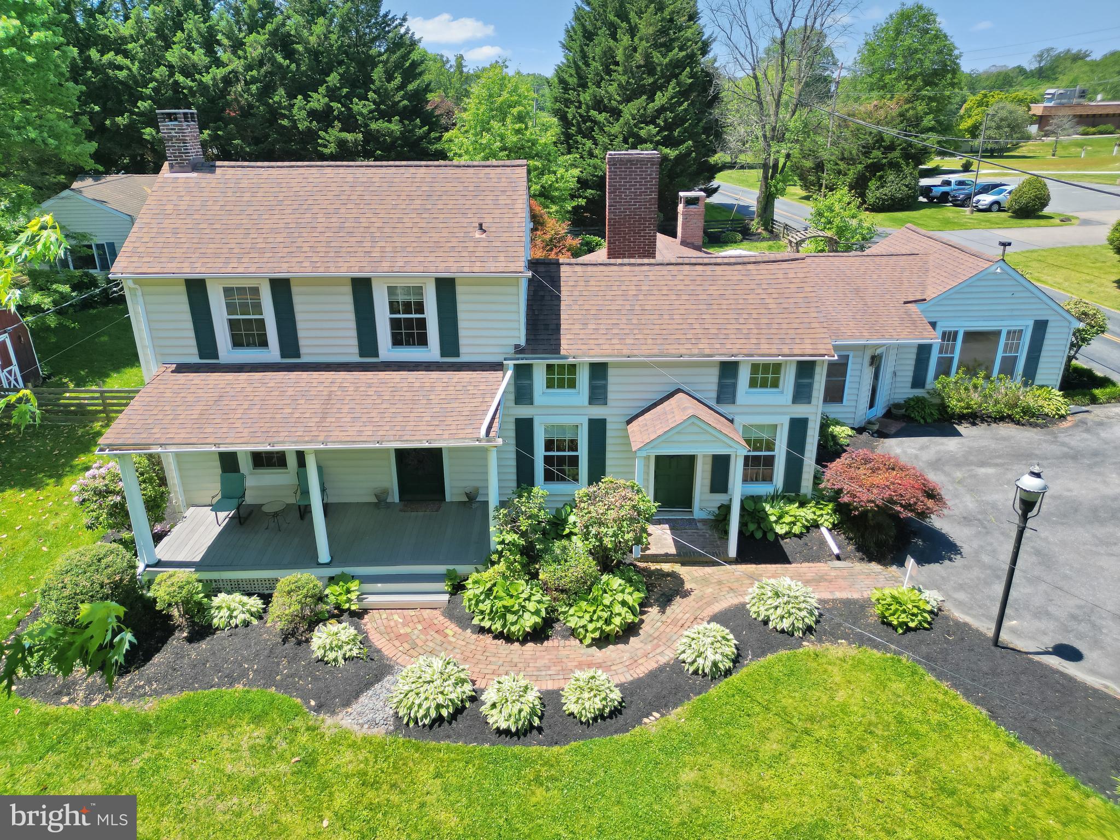
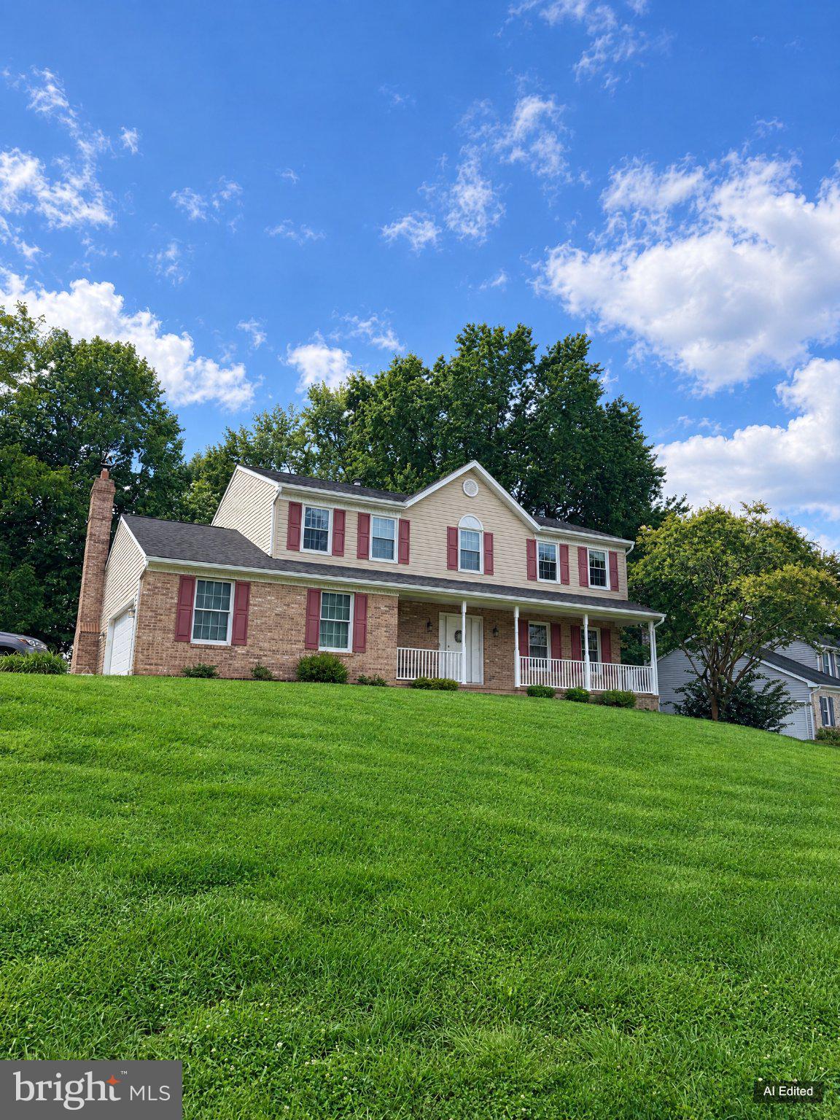
Start Your Real Estate Journey
Whether you have questions about this listing, want to schedule a showing, or just want to talk through your options, Jeromy Dunn-Portella is here to help. Reach out and expect a response within one business day.
How can I help?
Jeromy Dunn-Portella is here to help. Reach out and expect a response within one business day.
Thanks — Jeromy Dunn-Portella will be in touch shortly.
Make A Plan For Your Purchase
Know what you can afford before you start shopping — then run the numbers on any home you have in mind.
How much house can I afford?
- Principal & interest
- Property taxes
- Homeowner's insurance
- HOA dues
If your monthly savings are applied to the loan principal.
Enter your income, debts, and down payment to see how much home you may qualify for. Estimates only — not a lending decision.
Want to know more?
Jeromy Dunn-Portella is here to help. Reach out and expect a response within one business day.
✓ Thanks — Jeromy Dunn-Portella will be in touch shortly.