
600 Macphail Rd
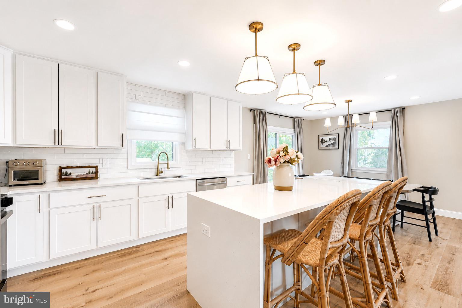
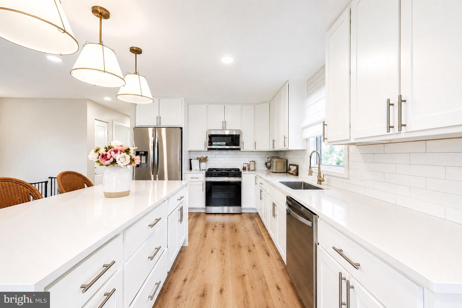
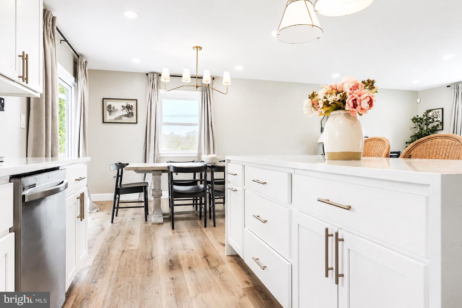
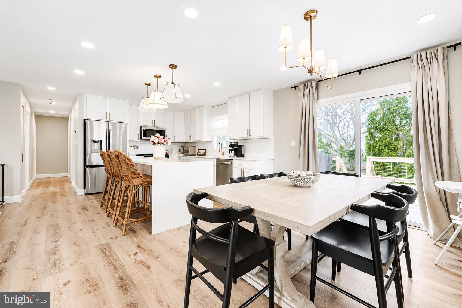
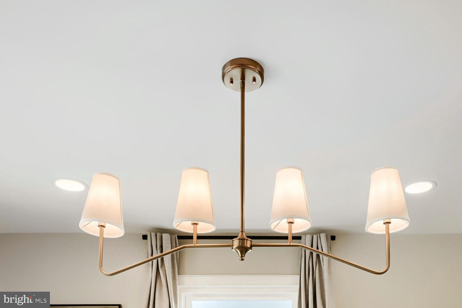
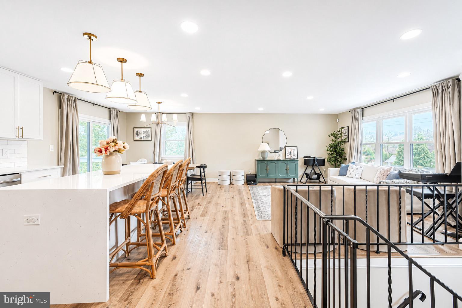
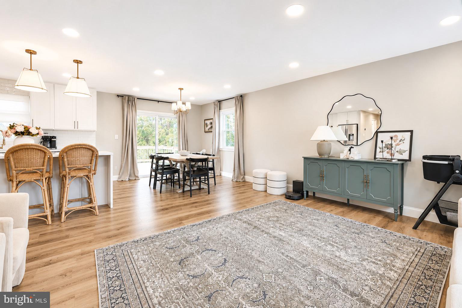
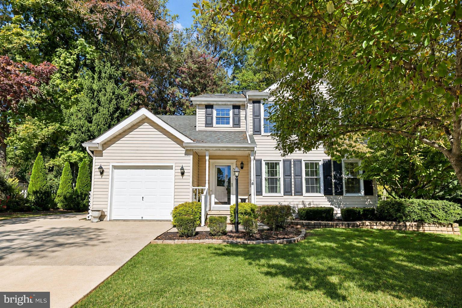
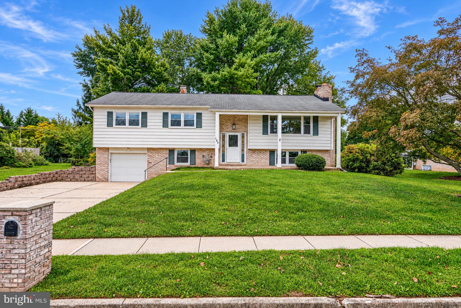
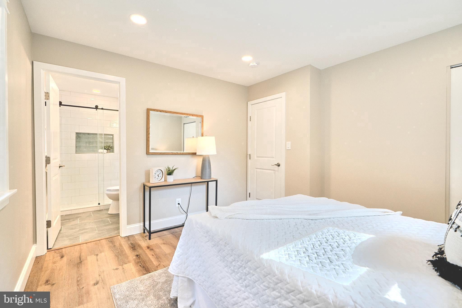
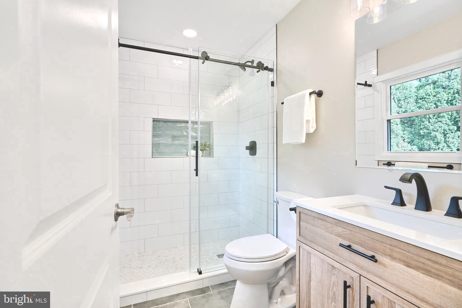
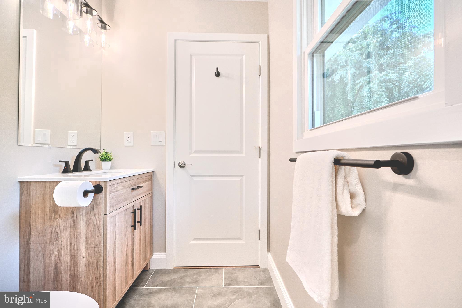
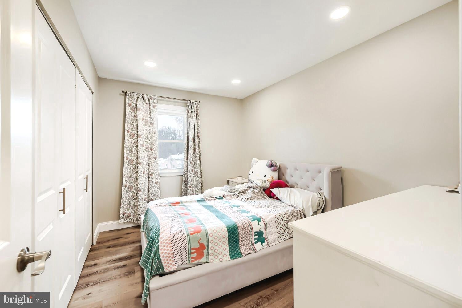
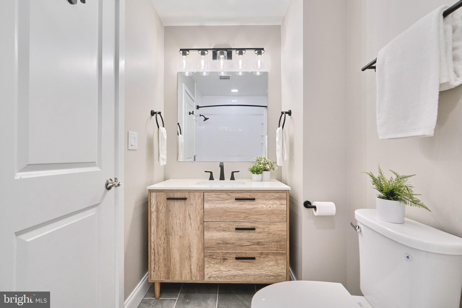
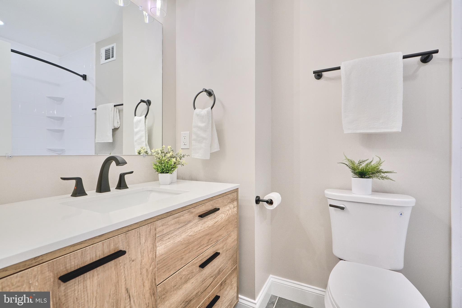
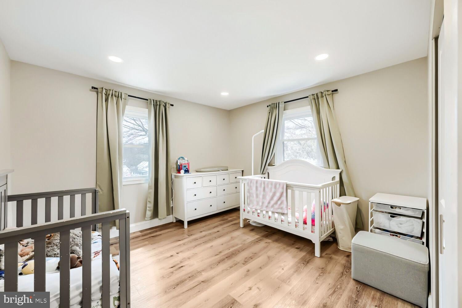
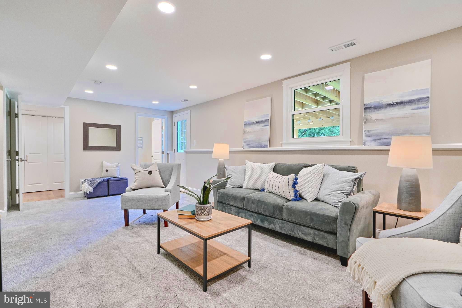
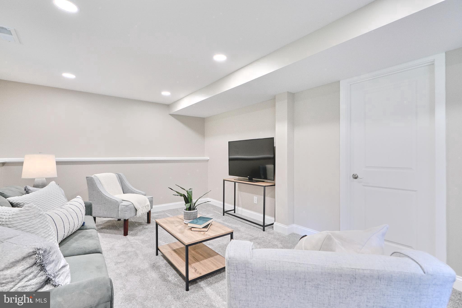
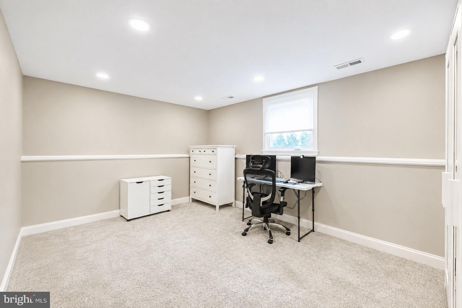
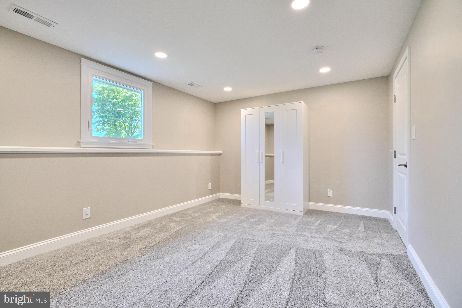
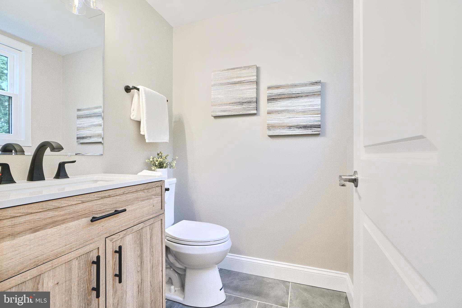
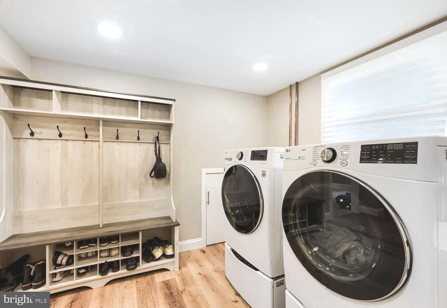
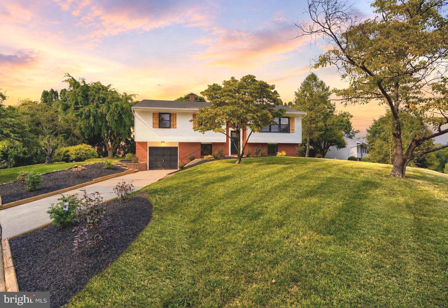
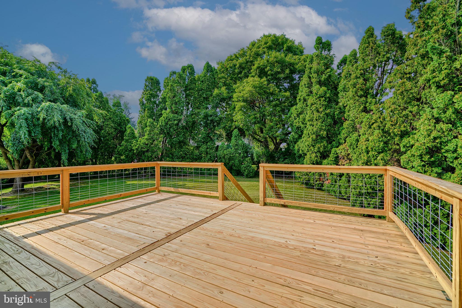
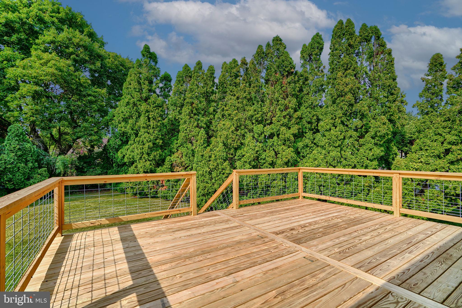
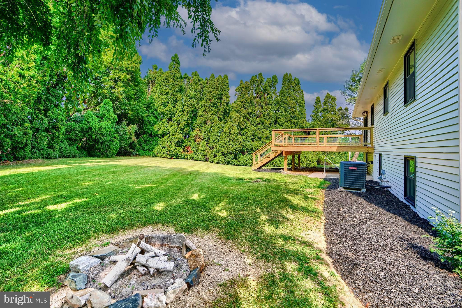
WELCOME HOME! This beautifully modern updated home located in the heart of downtown Bel Air is truly move in ready! Enjoy the perks of being in the sought-after neighborhood of Homestead Village, all while not paying an HOA. Step into a bright, open-concept layout featuring a STUNNING kitchen, spacious living room and dining area. The kitchen boasts a show-stopping waterfall island, gorgeous subway tile backsplash, and sleek stainless steel appliances. Thoughtfully designed white soft-close cabinetry and sleek hardware compliment the beautiful modern quartz countertops. Enjoy the modern new deck on a generous corner lot with a newer slider and updated windows that have sleek black on the outside to match the updated roof and front door. The primary suite offers a private retreat with a beautifully updated en suite bath, complete with a modern vanity, fully tiled shower with niche, and frameless sliding glass door. Two additional generously sized bedrooms are on this level with a fully renovated hall bath with a large vanity, tiled flooring, and a beautiful tub/shower combo. Even more living space is found on the entry level from the garage with a convenient mudroom/laundry room area. Come home each day and park in the garage (with the new garage opener) and be welcomed into the well appointed laundry area with utility sink to wash hands, debrief from the day, etc.. A convenient modern half bath just around the corner. From there you will find a massive living room space and walk-out access to the backyard. You’ll also find a versatile fourth bedroom, perfect for a guest room, bedroom quarters, a home office, playroom, guest space, Out back, enjoy a large modern deck overlooking a private yard, deal for entertaining or relaxing. Major updates include brand-new modern windows, new sliding door, new roof, new sleek recessed lighting, matching washer and dryer set and modern stainless steel appliances.
Listing Information
Facts & Features
Location
Community Information
Architecture
Features & Amenities
Property Features
Square Footage
Tax & Financial Information
Schools
Patterson Mill High School
Prospect Mill Elementary
Bel Air Middle
Emmorton Elementary
Ring Factory Elementary
C. Milton Wright High
Harford Academy at Campus Hills
Southampton Middle
School ratings are provided for informational purposes only and are subject to change. Attendance boundaries are for reference only — contact the school or district directly to verify enrollment eligibility.
Historical Data
Price History
| Date | Event | Price |
|---|---|---|
| 08/28/2026 | Listed for sale | $499,500 |
Listed by Emily McGann · Compass · 4103059518
Listing information provided exclusively for consumers' personal, non-commercial use and may not be used for any purpose other than to identify prospective properties consumers may be interested in purchasing. Information deemed reliable but not guaranteed by the MLS. Copyright 2026, Bright. All rights reserved.
Last Updated: October 5, 2026 at 5:56 PM | Source: Bright | MLS#: MDHR2059414

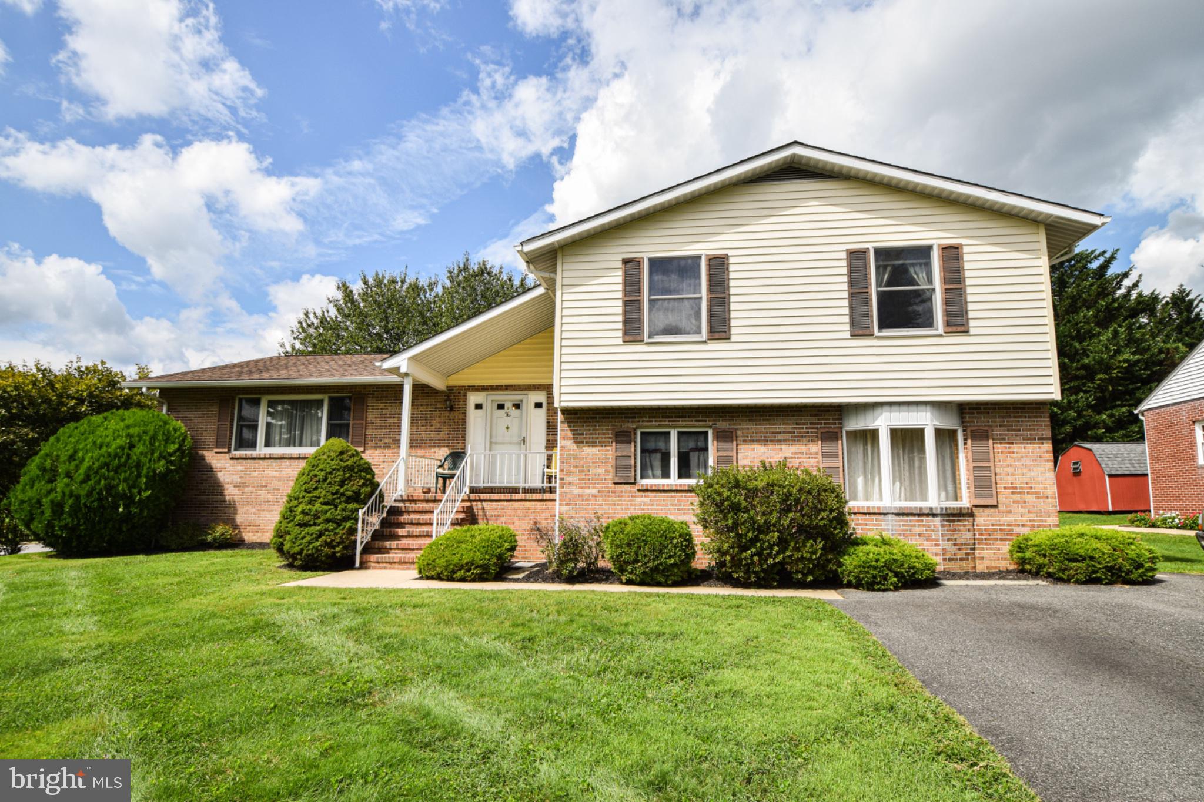
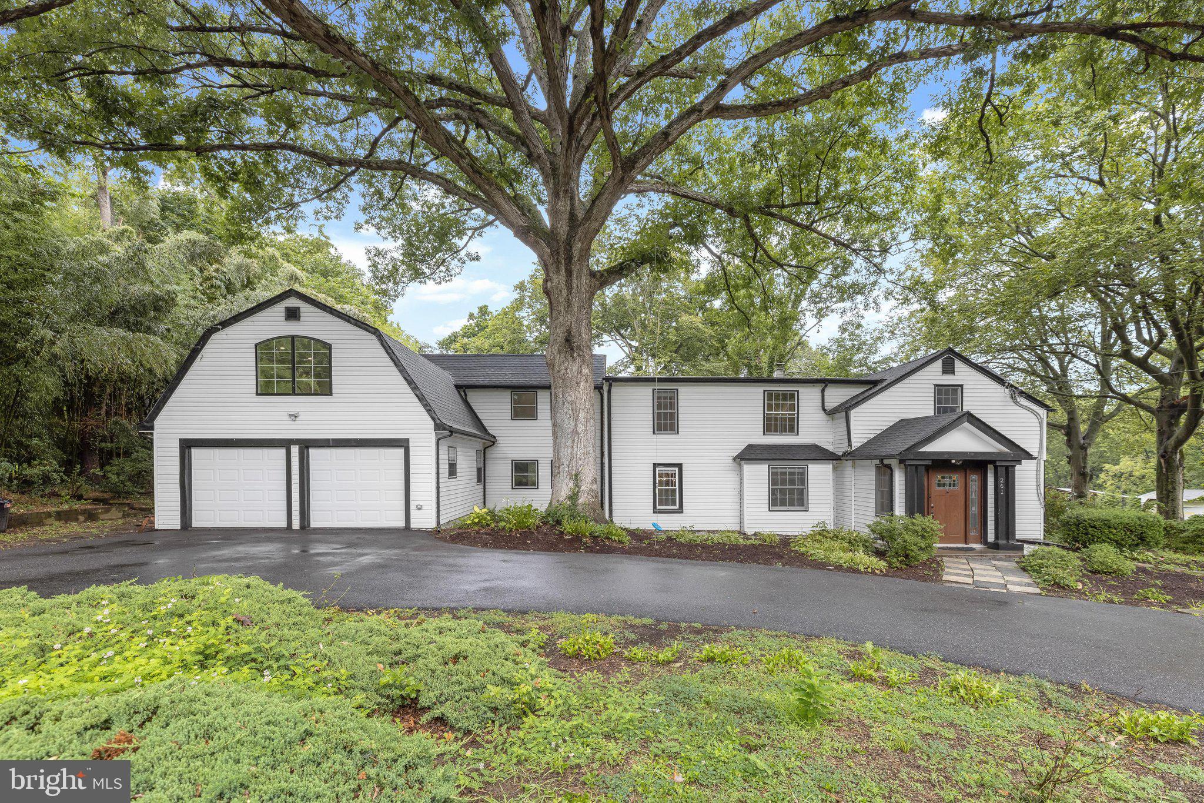
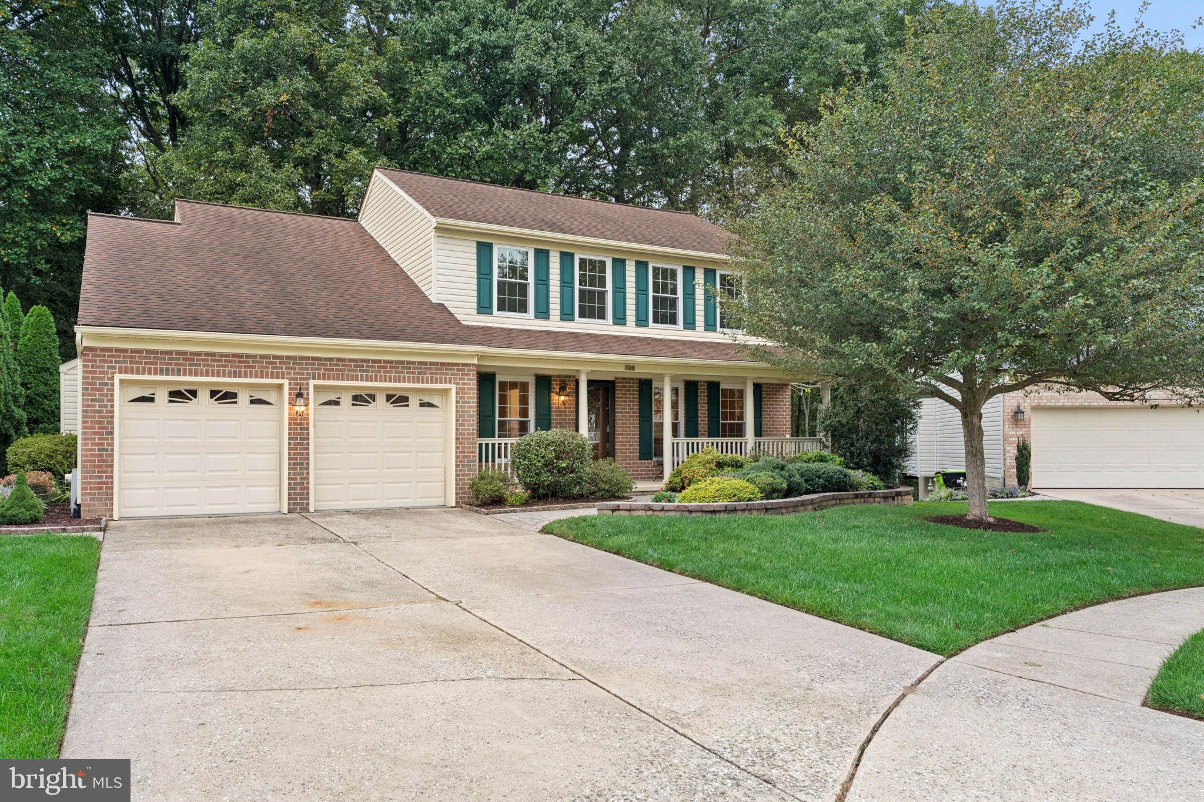
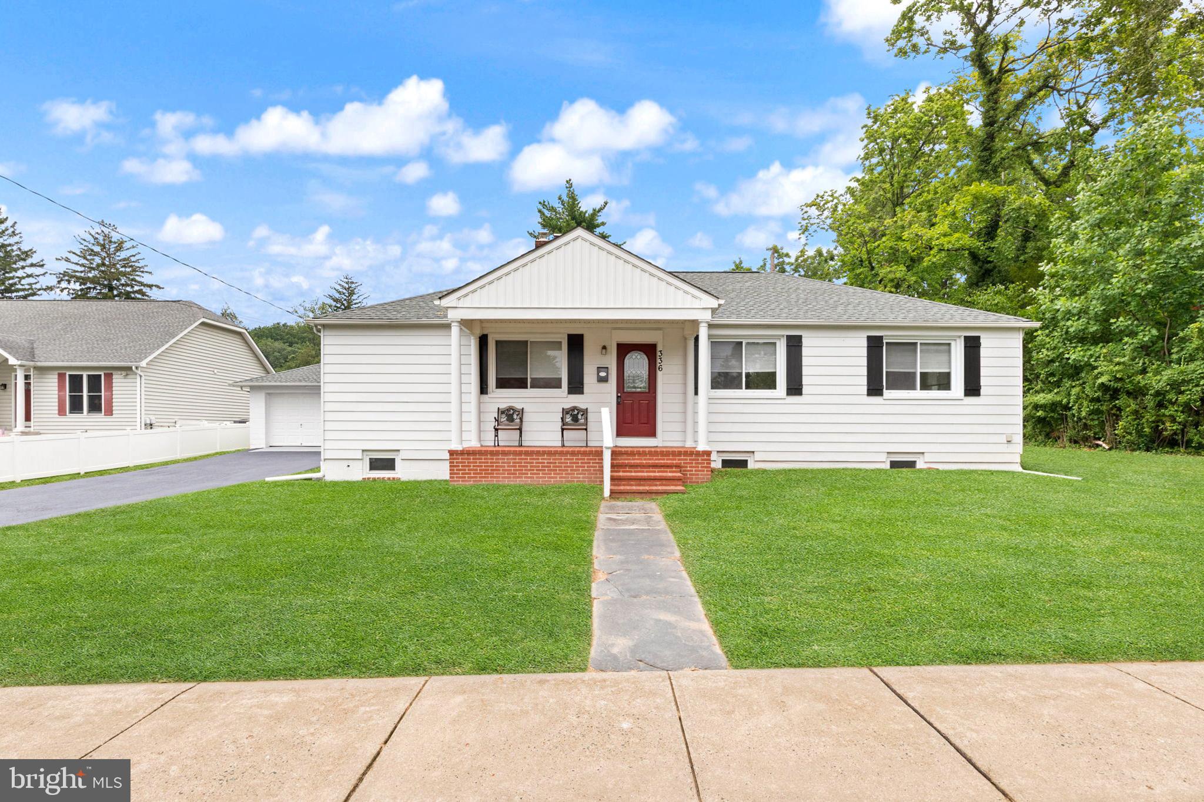
Similar Homes For Sale In Bel Air
Start Your Real Estate Journey
Whether you have questions about this listing, want to schedule a showing, or just want to talk through your options, Jeromy Dunn-Portella is here to help. Reach out and expect a response within one business day.
How can I help?
Jeromy Dunn-Portella is here to help. Reach out and expect a response within one business day.
Thanks — Jeromy Dunn-Portella will be in touch shortly.
Make A Plan For Your Purchase
Know what you can afford before you start shopping — then run the numbers on any home you have in mind.
How much house can I afford?
- Principal & interest
- Property taxes
- Homeowner's insurance
- HOA dues
If your monthly savings are applied to the loan principal.
Enter your income, debts, and down payment to see how much home you may qualify for. Estimates only — not a lending decision.
Want to know more?
Jeromy Dunn-Portella is here to help. Reach out and expect a response within one business day.
✓ Thanks — Jeromy Dunn-Portella will be in touch shortly.