
1706 Watervale Rd
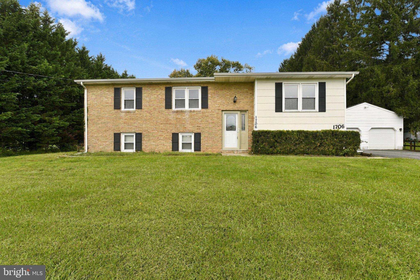
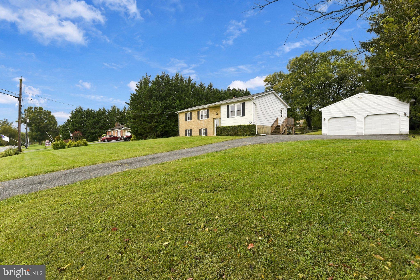
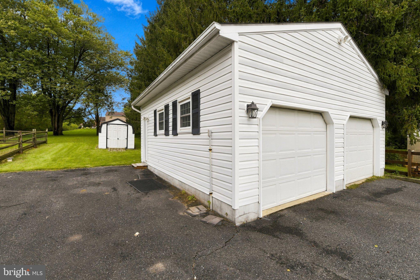
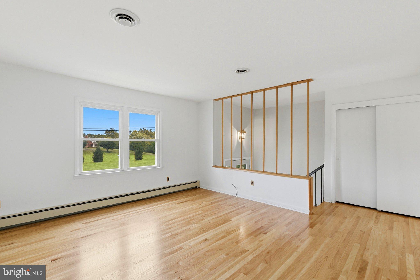
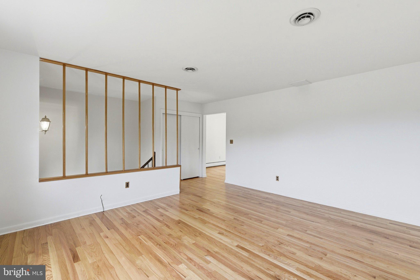
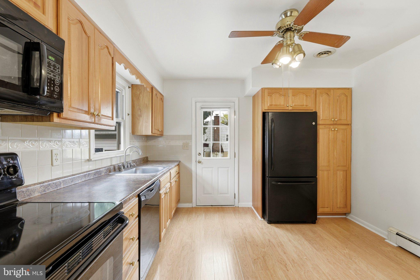
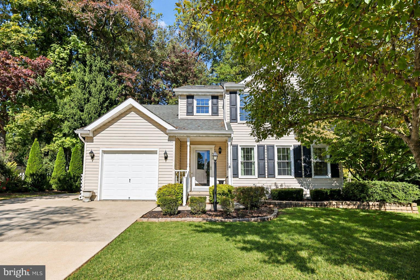
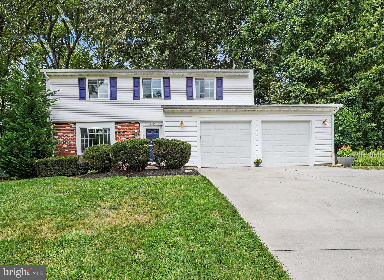
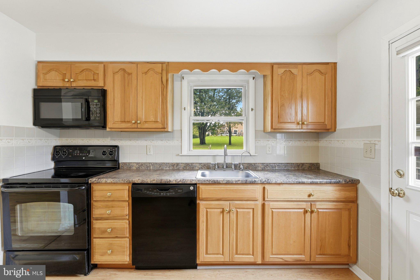
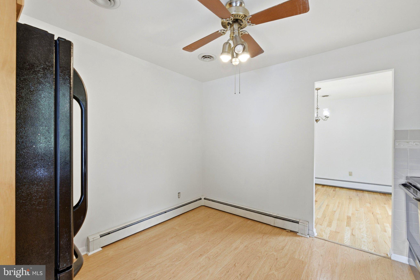
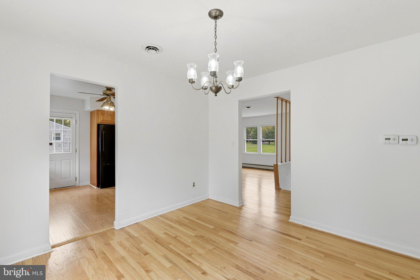
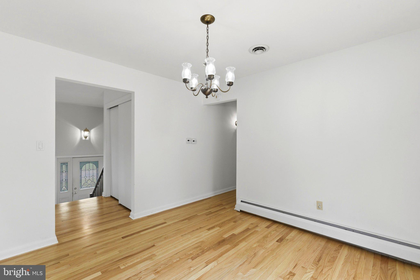
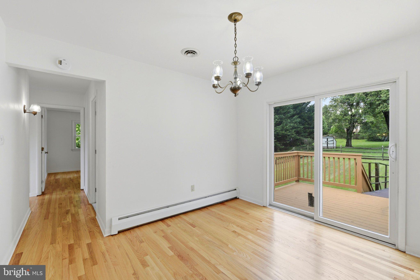
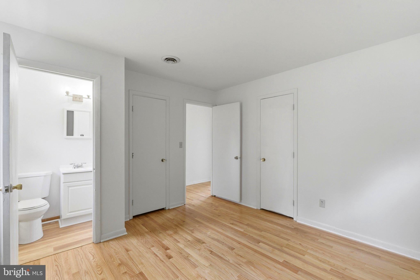
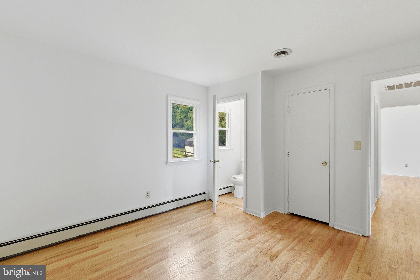
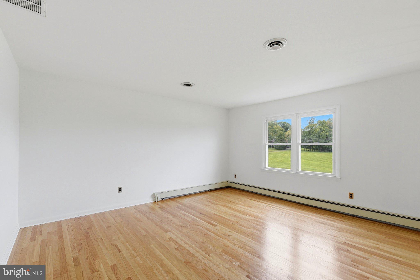
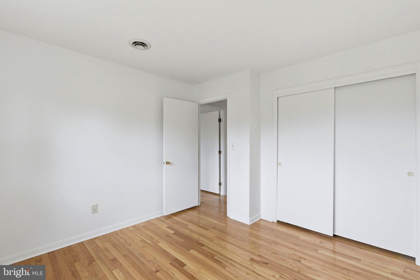
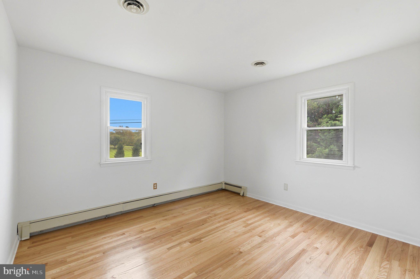
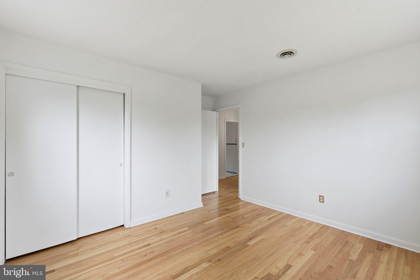
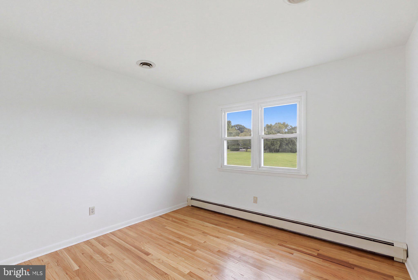
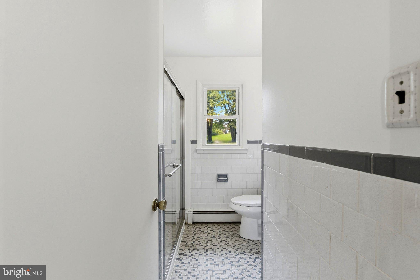
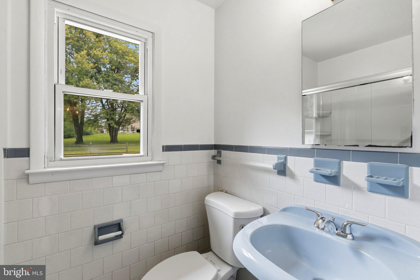
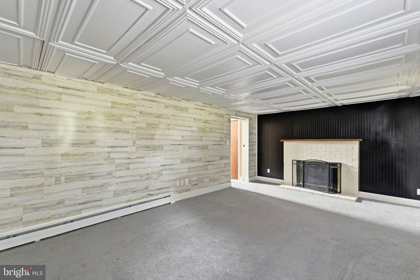
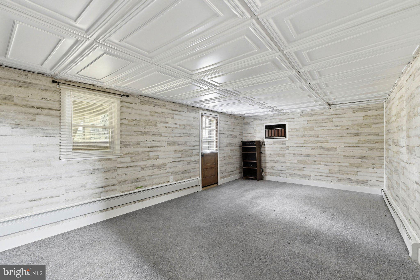
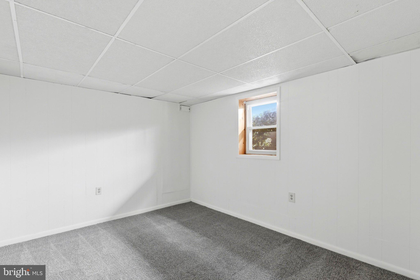
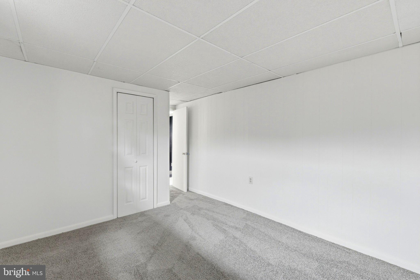
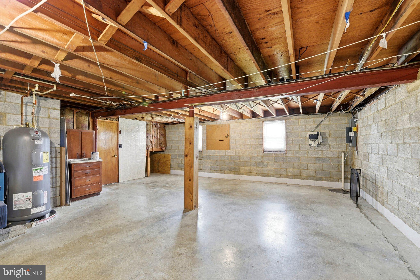
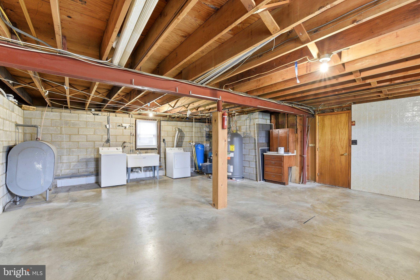
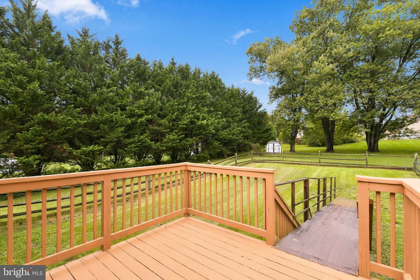
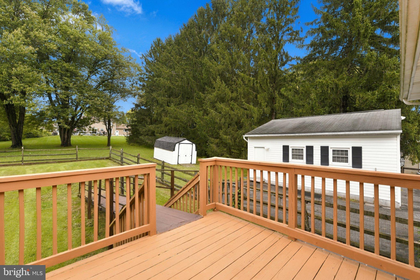
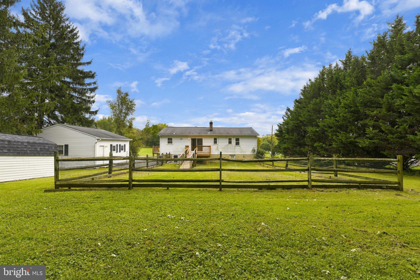
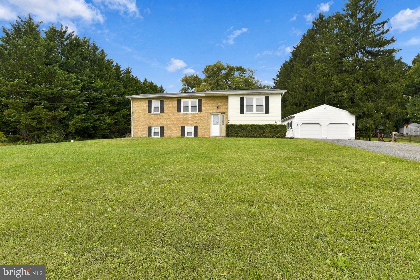
***MULTIPLE OFFERS RECEIVED... OFFER DEADLINE SET FOR THURSDAY 10/22/2026 at 8:00pm PLEASE SUBMIT HIGHEST AND BEST, NO ESCALATION CLAUSES PLEASE*** Opportunity knocks in Fallston! This 4-bedroom home offers the space buyers want, the schools they seek, and an over-sized detached garage that opens the door to endless possibilities. Situated on approximately .66 acres, this property delivers the Fallston lifestyle at a price point rarely available in today's market. The detached garage is a standout feature, offering plenty of room for vehicles, hobbies, projects, equipment, or additional storage—flexibility that's hard to find in this area. Inside, the lower-level family room offers a comfortable space to relax and gather, complete with a wood-burning fireplace that adds warmth and character on those cool Fallston evenings. With room to grow, space to spread out, and plenty of possibilities both inside and out, this is an opportunity to enjoy all that Fallston has to offer without the premium often associated with the area. Whether you're looking for a home for your growing family, a place for your hobbies and projects, or simply the opportunity to put down roots in one of Harford County's most sought-after communities, 1706 Watervale Road deserves a spot at the top of your list! BOOK YOUR SHOWING TODAY! (Craftsman Riding Mower Conveys with the Property)
Listing Information
Facts & Features
Location
Community Information
Architecture
Features & Amenities
Property Features
Square Footage
Tax & Financial Information
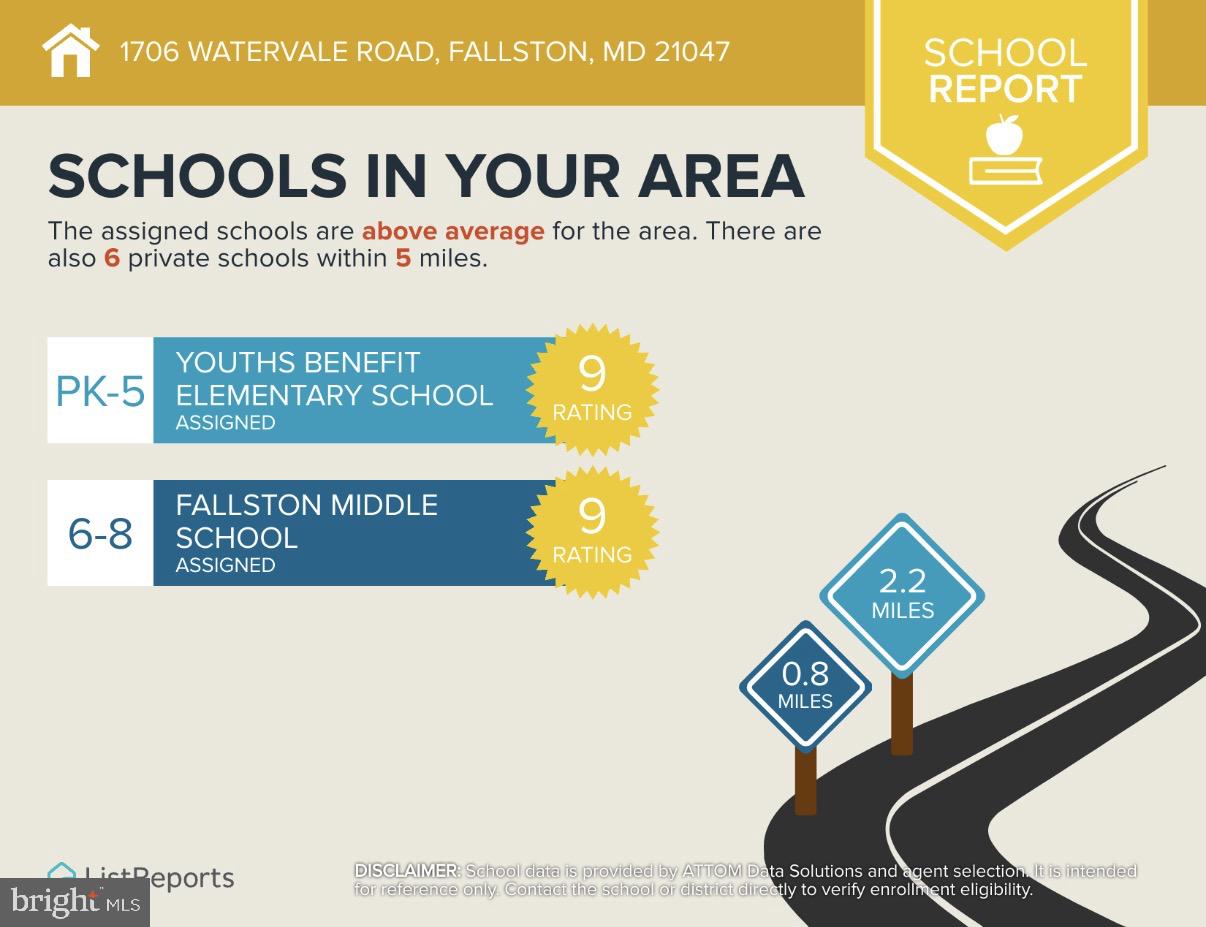
Schools
Bel Air Middle
Patterson Mill High School
Ring Factory Elementary
Fallston High
Forest Hill Elementary
Forest Lakes Elementary
Fallston Middle School
C. Milton Wright High
School ratings are provided for informational purposes only and are subject to change. Attendance boundaries are for reference only — contact the school or district directly to verify enrollment eligibility.
Historical Data
Price History
| Date | Event | Price |
|---|---|---|
| 09/22/2026 | Listed for sale | $440,000 |
Listed by Anthony DellaRose · Coldwell Banker Realty · 4105152000
Listing information provided exclusively for consumers' personal, non-commercial use and may not be used for any purpose other than to identify prospective properties consumers may be interested in purchasing. Information deemed reliable but not guaranteed by the MLS. Copyright 2026, Bright. All rights reserved.
Last Updated: October 23, 2026 at 3:39 PM | Source: Bright | MLS#: MDHR2060196

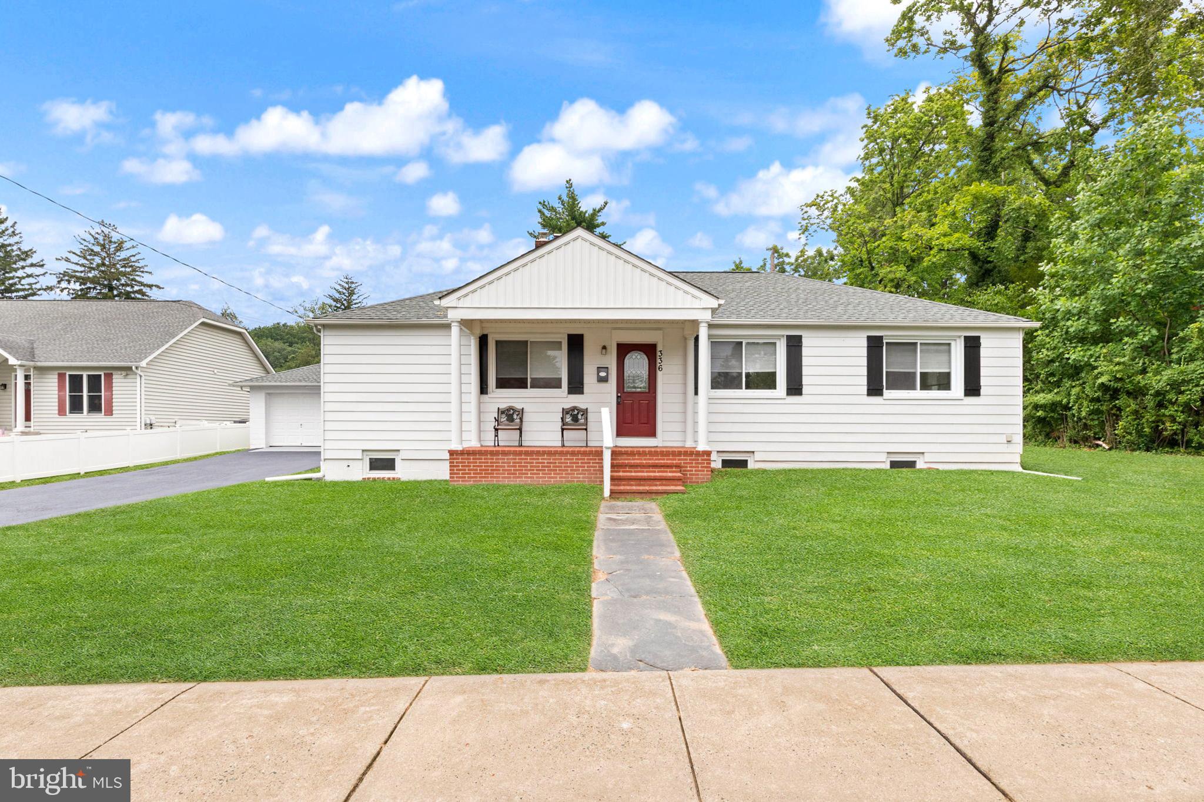
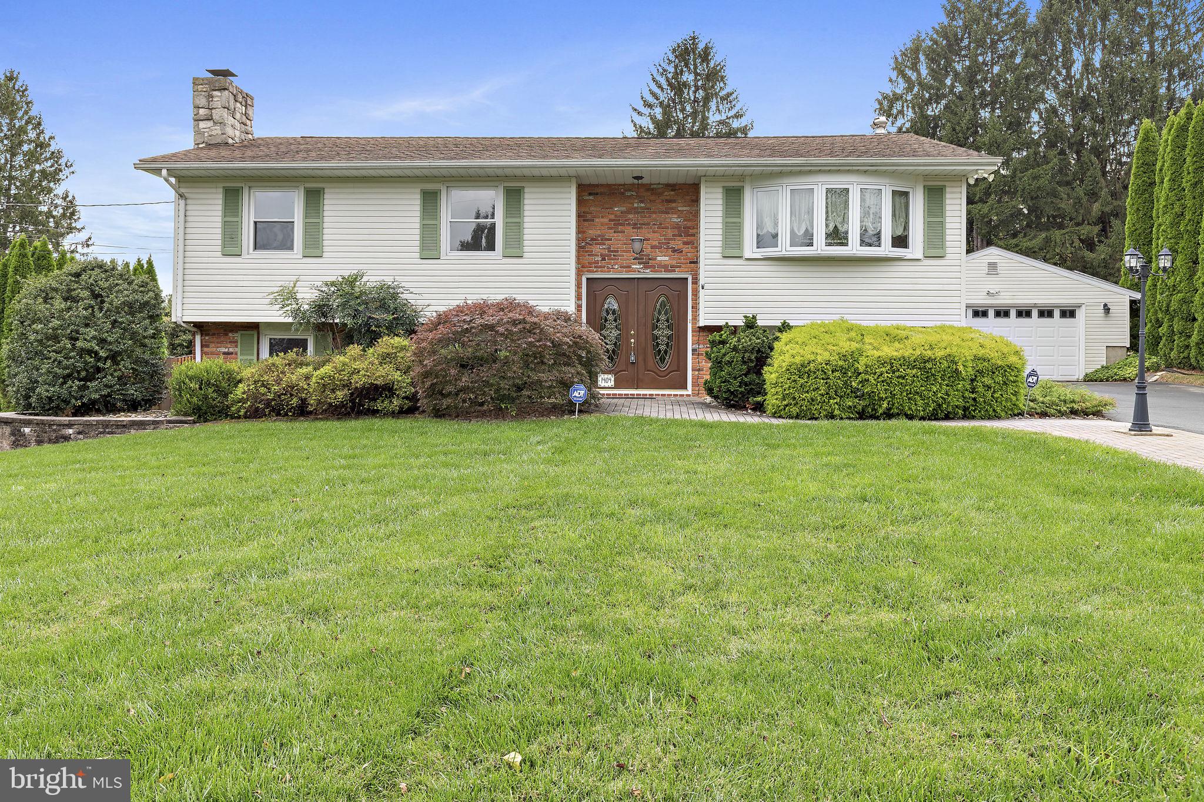
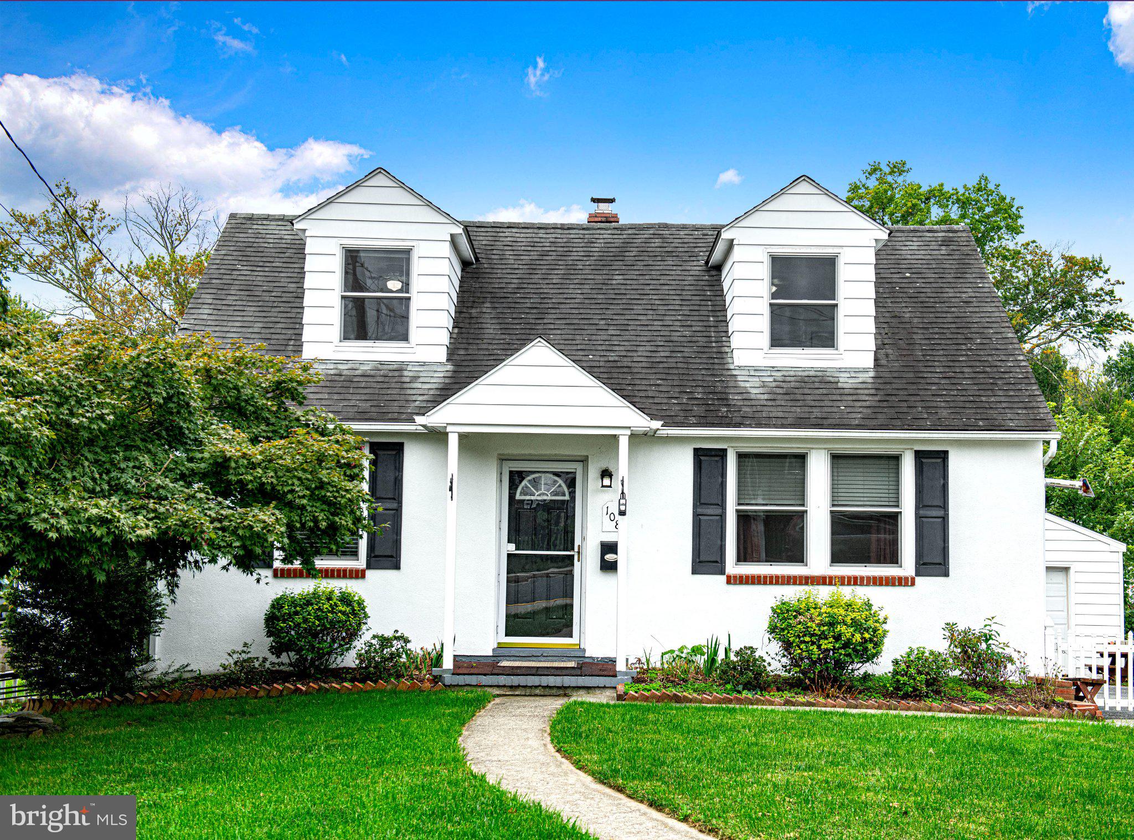
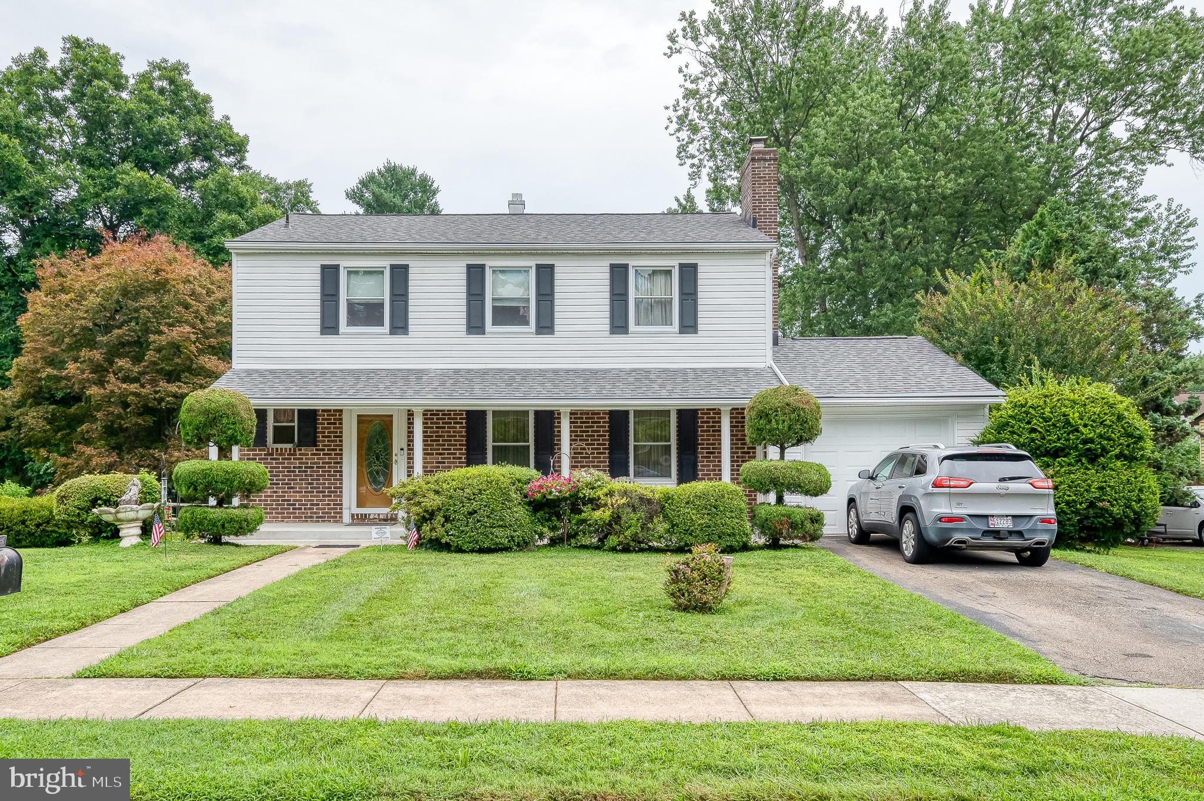
Similar Homes For Sale In Fallston
Start Your Real Estate Journey
Whether you have questions about this listing, want to schedule a showing, or just want to talk through your options, Jeromy Dunn-Portella is here to help. Reach out and expect a response within one business day.
How can I help?
Jeromy Dunn-Portella is here to help. Reach out and expect a response within one business day.
Thanks — Jeromy Dunn-Portella will be in touch shortly.
Make A Plan For Your Purchase
Know what you can afford before you start shopping — then run the numbers on any home you have in mind.
How much house can I afford?
- Principal & interest
- Property taxes
- Homeowner's insurance
- HOA dues
If your monthly savings are applied to the loan principal.
Enter your income, debts, and down payment to see how much home you may qualify for. Estimates only — not a lending decision.
Want to know more?
Jeromy Dunn-Portella is here to help. Reach out and expect a response within one business day.
✓ Thanks — Jeromy Dunn-Portella will be in touch shortly.