
2301 Thetford Ct
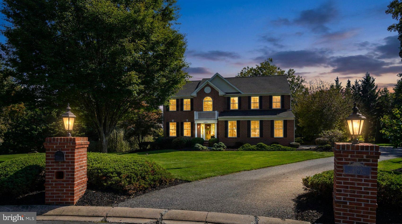
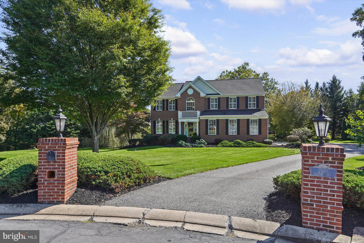
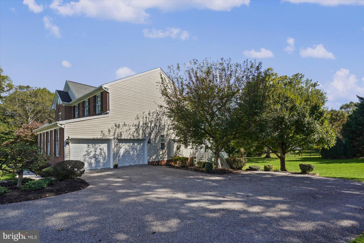
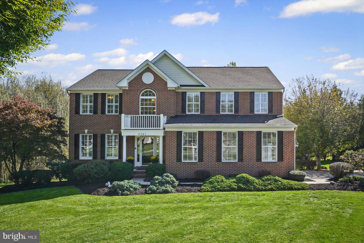
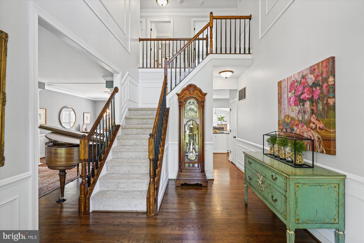
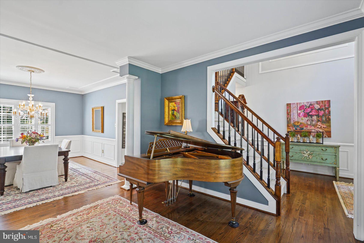
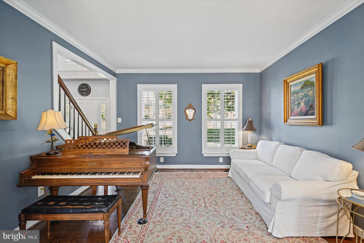
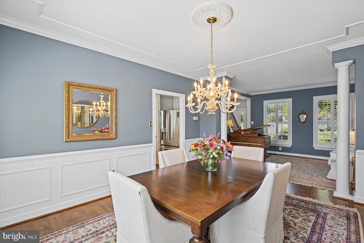
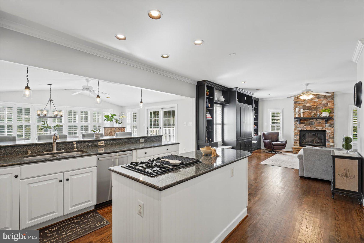
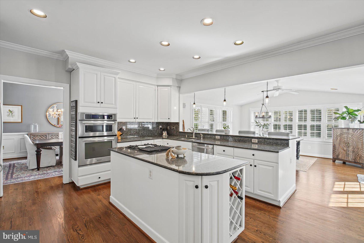
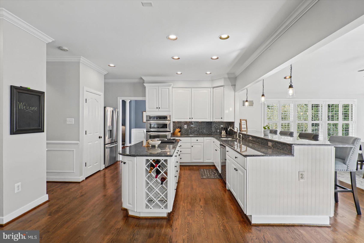
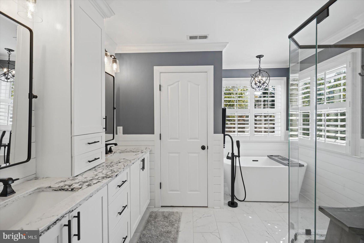
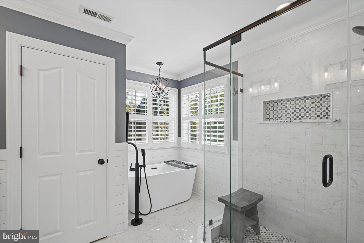
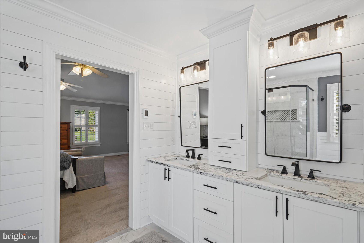
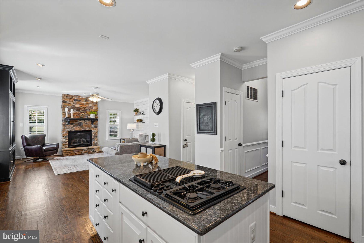
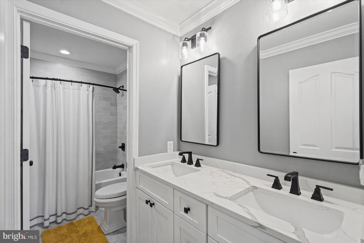
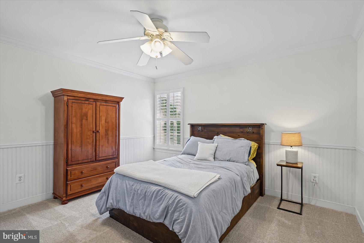
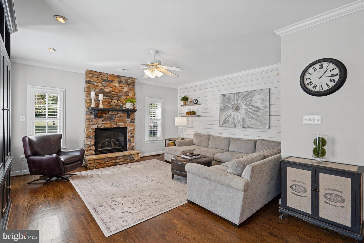
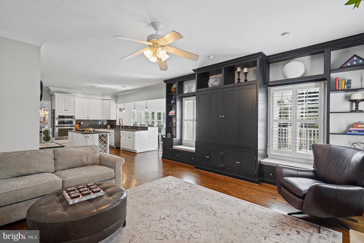
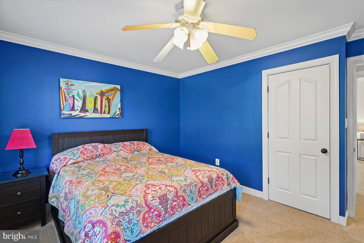
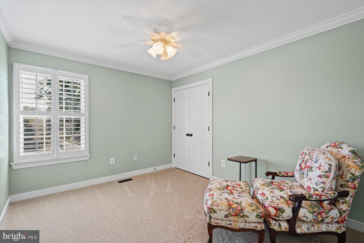
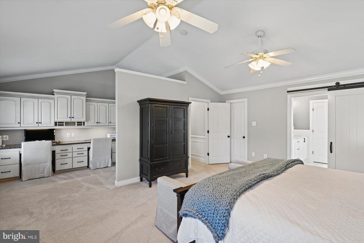
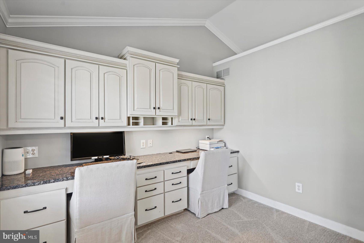
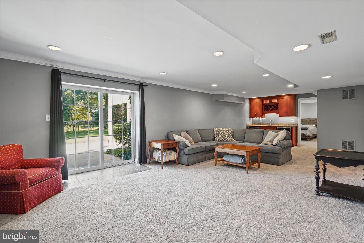
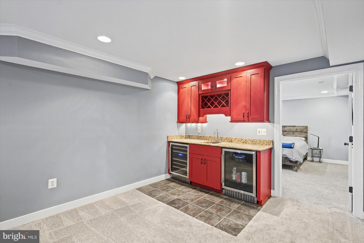
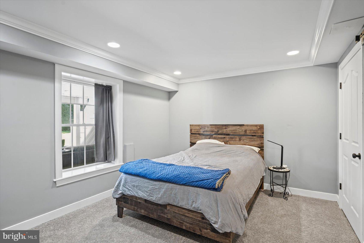
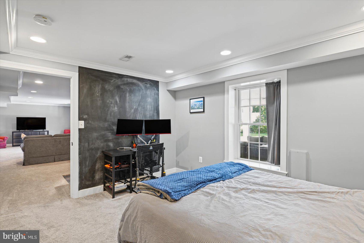
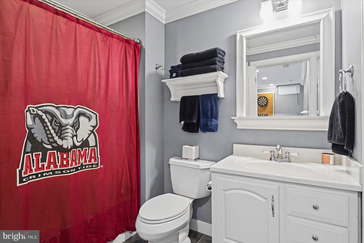
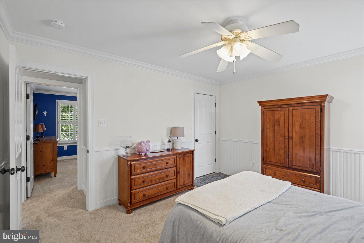
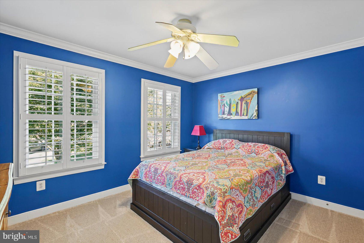
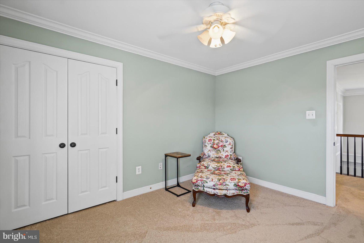
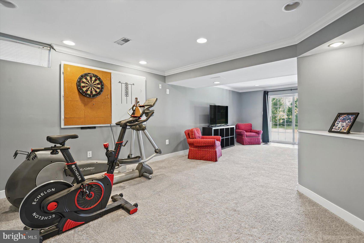
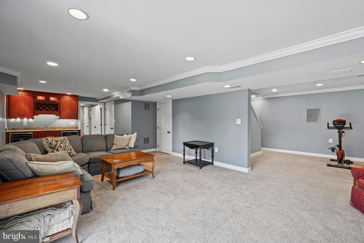
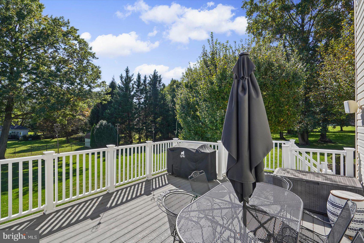
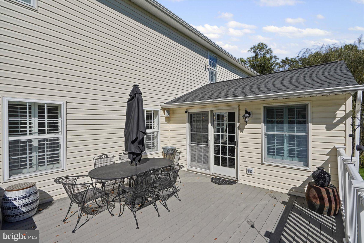
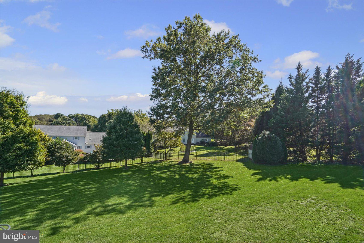
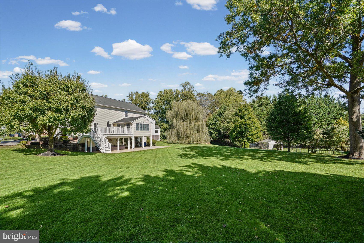
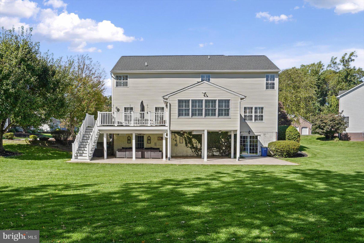
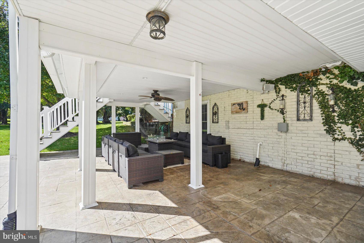
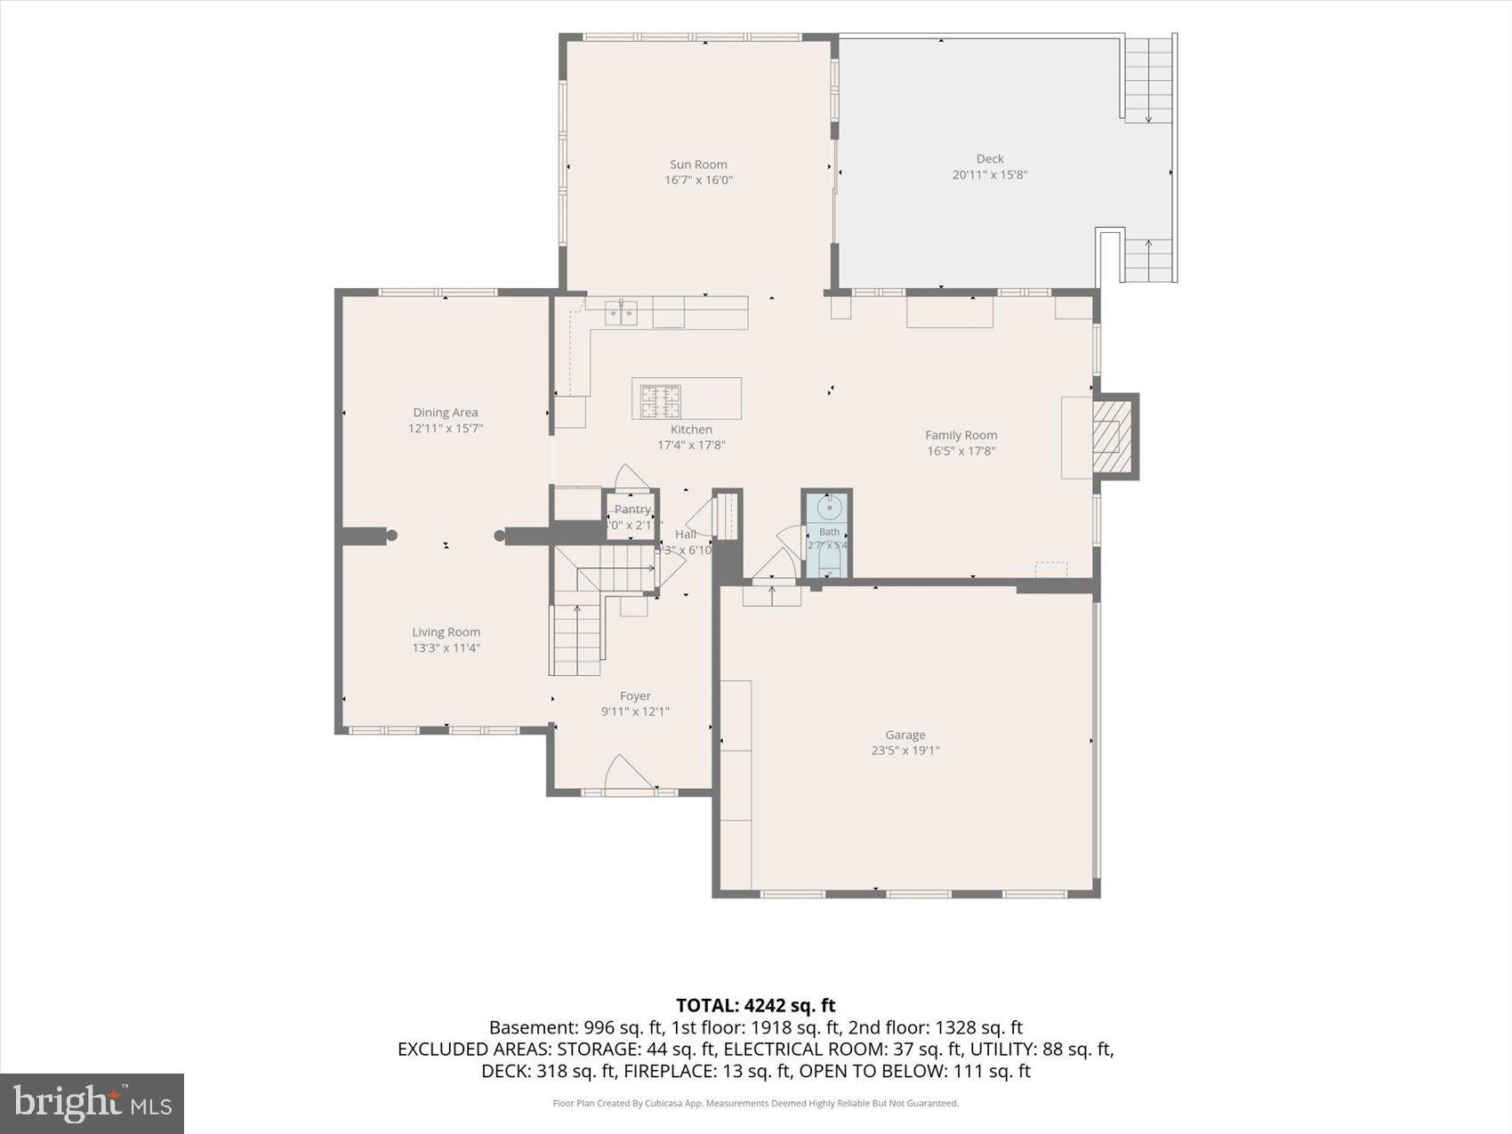
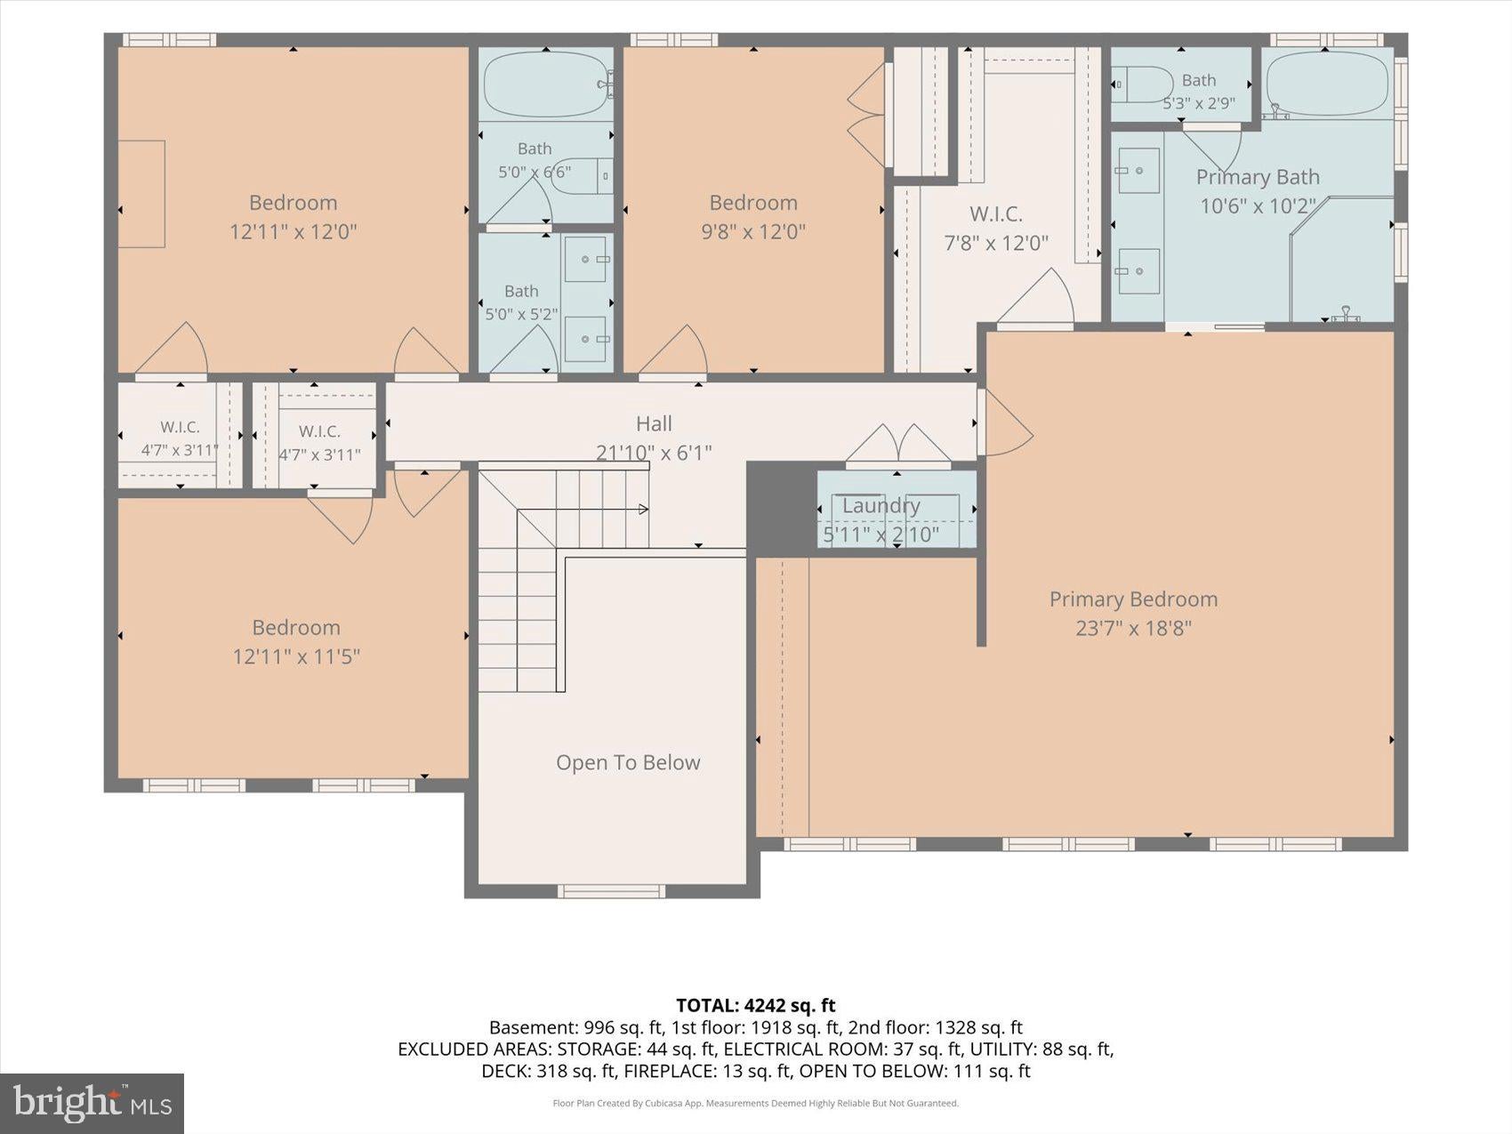
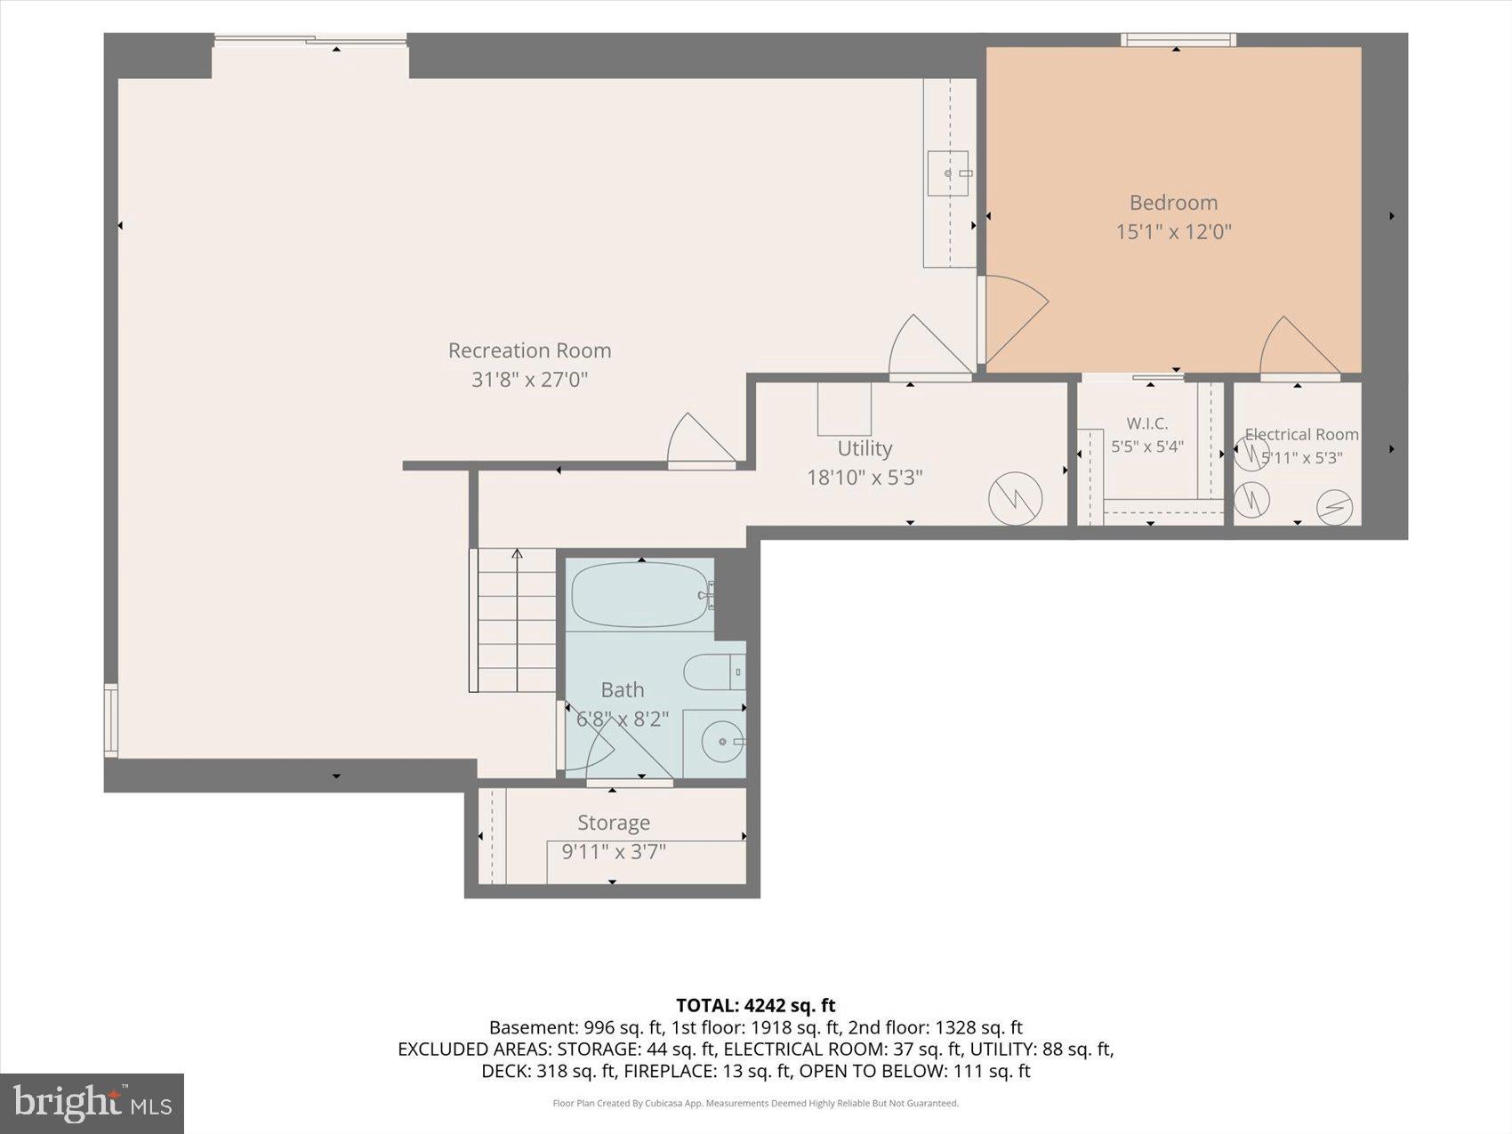
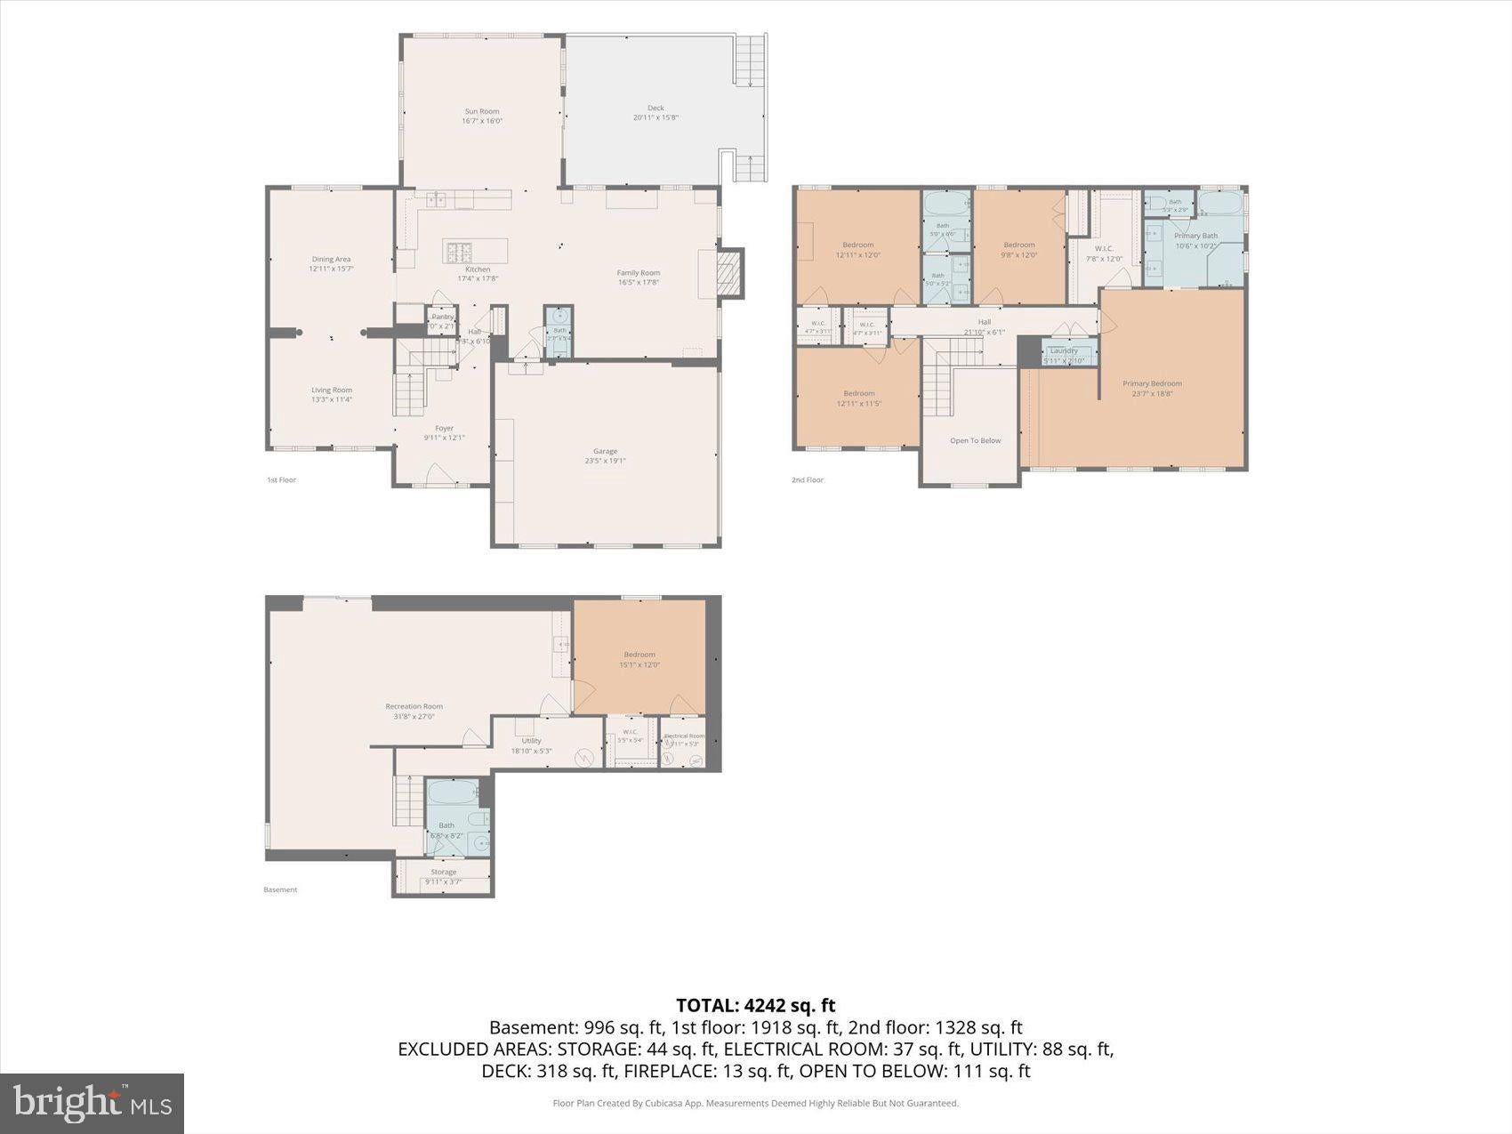
Beautifully updated 5-bedroom, 3.5-bath brick porch-front Colonial situated on a cul-de-sac in the Desirable Woodcrest community. Offering 4,242 of finished living space, a 2-car side-load garage, finished lower level, impressive outdoor living spaces, and numerous recent updates, this home provides an exceptional combination of space, functionality, and quality finishes. Step inside through the two-story foyer featuring an open oak-railed staircase and detailed box molding that continues through the foyer, dining room, staircase, and upper hall. Hardwood flooring extends throughout the first floor, complemented by 9-foot ceilings, crown molding, decorative trim, and plantation shutters throughout. The formal dining room features a chandelier and provides an inviting space for entertaining. The large, updated kitchen is open and well appointed with 42-inch cabinetry, granite countertops, a center island with gas cooktop, stainless steel appliances, double-bowl sink, wall oven, convection microwave, and pendant lighting. Just beyond the kitchen is a bright breakfast/morning room surrounded by an array of windows and featuring a cathedral ceiling, ceiling fan, and recessed lighting. The adjoining family room offers a comfortable gathering space with a gas fireplace, custom built-in wall unit, ceiling fan, and shiplap accent wall. Upstairs, the spacious primary suite features cathedral ceilings, crown molding, 2 ceiling fans, a large walk-in closet, and an additional private office area complete with a built-in desk system. The primary bathroom was completely renovated in 2024 and features heated floors, shiplap accents, a custom tiled walk-in shower with frameless glass, soaking tub with pedestal faucet, raised double vanity with granite top, crown molding, and a private water closet. Three additional bedrooms complete the upper level. Bedroom 2 features wainscoting, crown molding, a ceiling fan, and walk-in closet. Bedroom 3 also offers a ceiling fan, crown molding, and walk-in closet, while bedroom 4 includes carpeting, crown molding, and a ceiling fan. The updated hall bathroom features ceramic tile flooring, a raised double vanity with quartz countertops and deep-bowl sinks, medicine cabinets, designer toilet, tub/shower combination with tile surround, and crown molding. Convenient second-floor laundry. The fully finished walk-out lower level greatly expands the home's living space and includes a fifth bedroom with walk-in closet, a full bathroom, wet bar with refrigerator and wine chiller, new wall-to-wall carpeting, fresh paint, recessed lighting, and crown molding. The lower-level bath features ceramic tile flooring, a raised toilet, tub/shower combination & closet. Outside, the large, level yard is designed for both entertaining and everyday enjoyment. A huge stamped concrete patio leads to a covered outdoor living area complete with recessed lighting, ceiling fan, and speakers. An additional low-maintenance composite deck features dual staircases to the yard. The property is professionally landscaped, wired for a hot tub, and also includes an invisible dog fence, exterior security cameras, and storage shed. The garage features built-in shelving and a newly finished garage floor. Numerous recent improvements add even more value, including refinished hardwood floors in 2026, interior painting in 2026, new carpeting upstairs and in the lower level in 2026, new refrigerator in 2026, new garage door opener in 2026, new dryer in 2026, well pressure tank in 2025, RainSoft water softener in 2025, renovated bathrooms in 2024, and roof replacement in 2020. A central vacuum system provides additional convenience. With 5 bedrooms, multiple finished living areas, extensive recent updates, a walk-out lower level and an outstanding backyard entertaining setup, this Woodcrest Colonial offers an impressive amount of finished space and amenities inside and out. The home is awaiting your arrival to make many memories for years to come!!!
Listing Information
Facts & Features
Location
Community Information
Architecture
Features & Amenities
Property Features
Square Footage
Tax & Financial Information
Schools
Bel Air Middle
Patterson Mill High School
Fallston High
Ring Factory Elementary
Emmorton Elementary
Fallston Middle School
Abingdon Elementary
Homestead/Wakefield Elementary
School ratings are provided for informational purposes only and are subject to change. Attendance boundaries are for reference only — contact the school or district directly to verify enrollment eligibility.
Historical Data
Price History
| Date | Event | Price |
|---|---|---|
| 09/25/2026 | Listed for sale | $799,900 |
Listed by James P Leyh · MJL Realty LLC · 4108773160
Listing information provided exclusively for consumers' personal, non-commercial use and may not be used for any purpose other than to identify prospective properties consumers may be interested in purchasing. Information deemed reliable but not guaranteed by the MLS. Copyright 2026, Bright. All rights reserved.
Last Updated: October 13, 2026 at 9:01 AM | Source: Bright | MLS#: MDHR2060484

Similar Homes For Sale In Fallston
Start Your Real Estate Journey
Whether you have questions about this listing, want to schedule a showing, or just want to talk through your options, Jeromy Dunn-Portella is here to help. Reach out and expect a response within one business day.
How can I help?
Jeromy Dunn-Portella is here to help. Reach out and expect a response within one business day.
Thanks — Jeromy Dunn-Portella will be in touch shortly.
Make A Plan For Your Purchase
Know what you can afford before you start shopping — then run the numbers on any home you have in mind.
How much house can I afford?
- Principal & interest
- Property taxes
- Homeowner's insurance
- HOA dues
If your monthly savings are applied to the loan principal.
Enter your income, debts, and down payment to see how much home you may qualify for. Estimates only — not a lending decision.
Want to know more?
Jeromy Dunn-Portella is here to help. Reach out and expect a response within one business day.
✓ Thanks — Jeromy Dunn-Portella will be in touch shortly.