
2108 Harford Rd
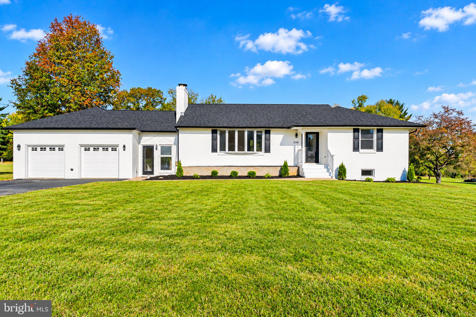
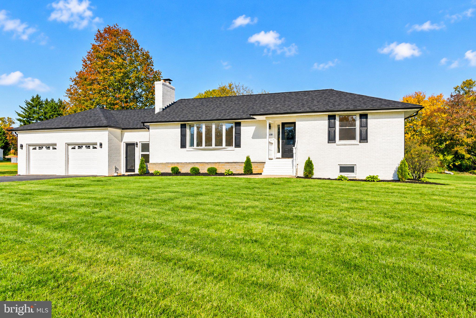
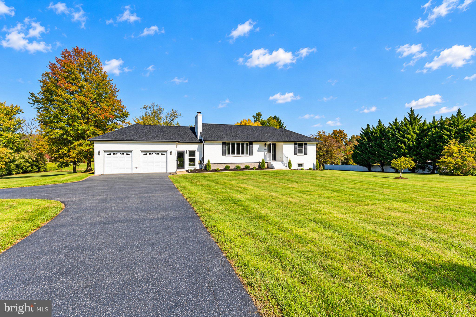
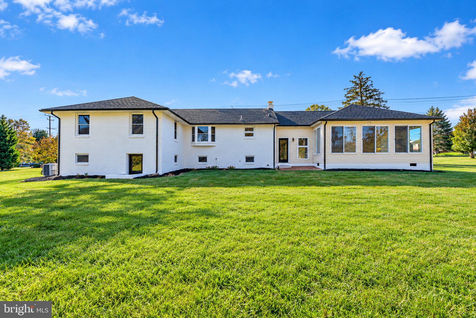
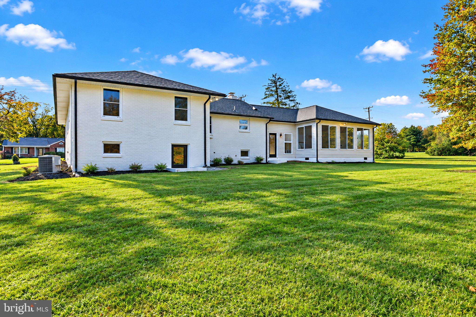
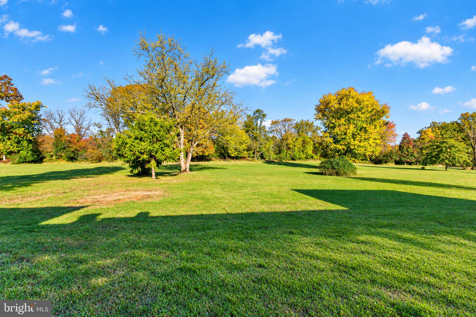
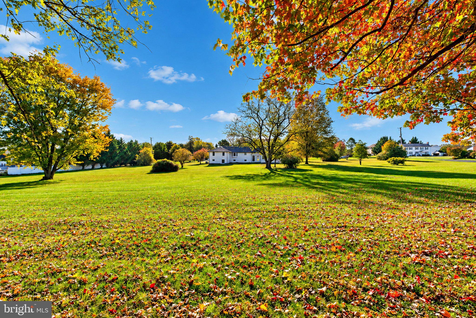
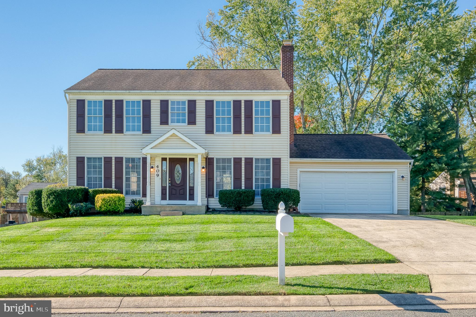
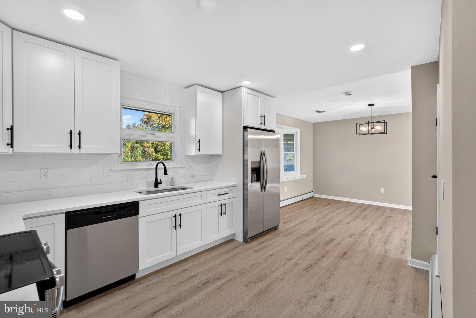
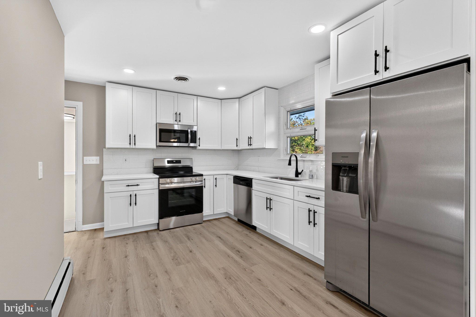
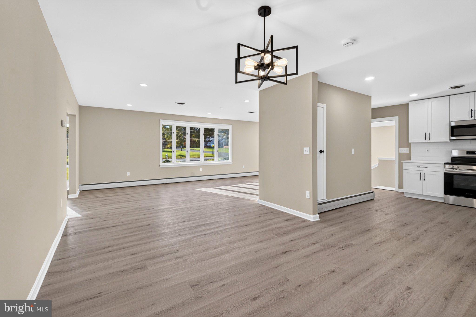
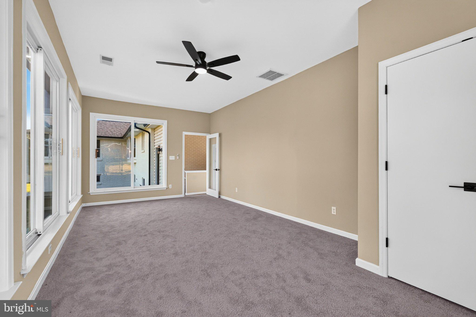
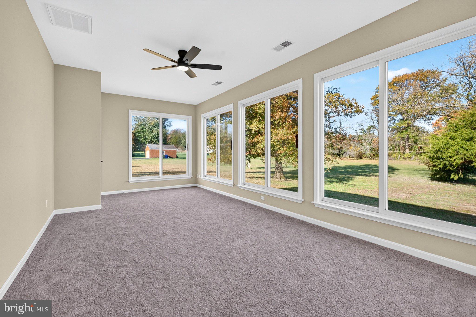
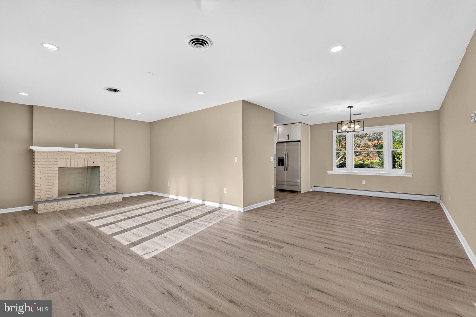
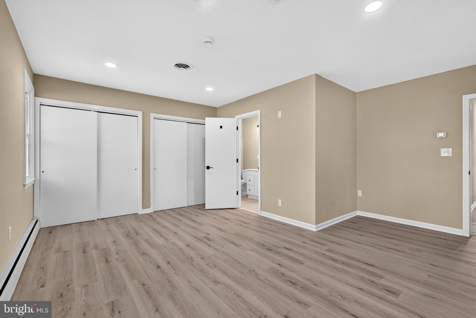
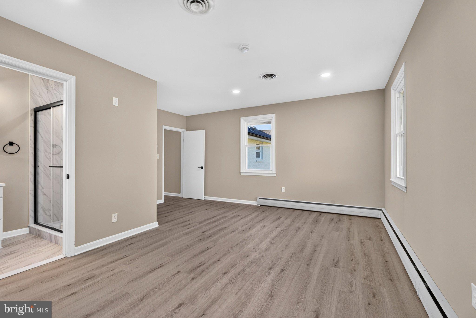
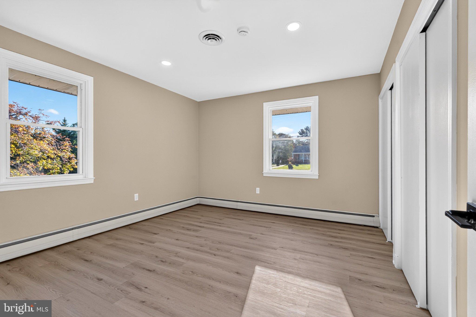
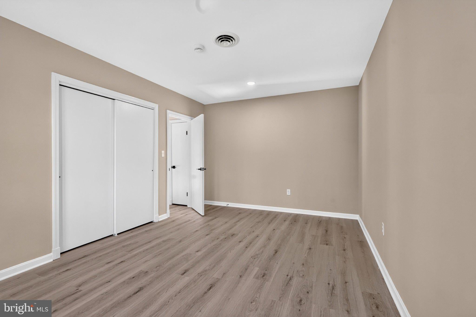
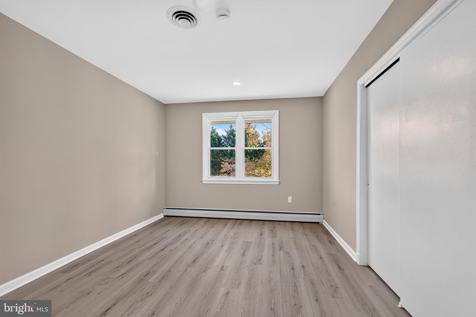
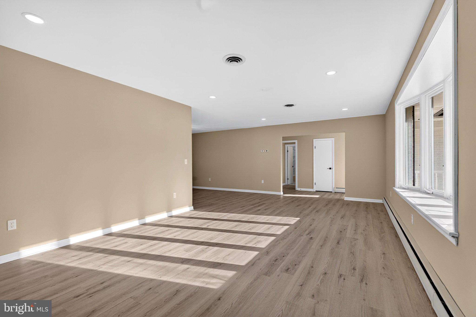
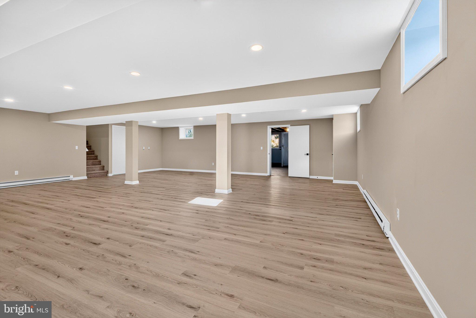
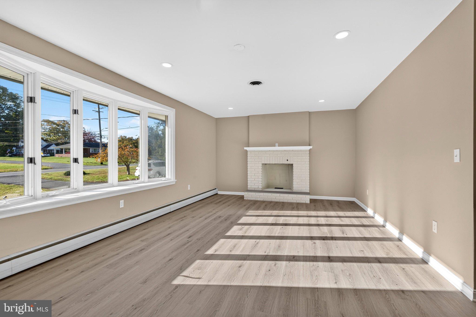
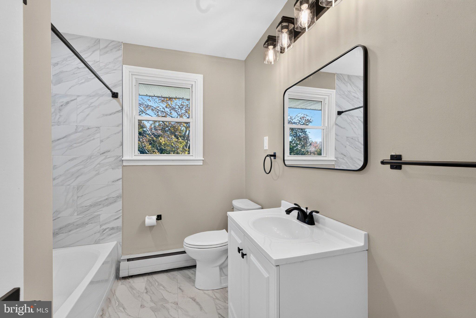
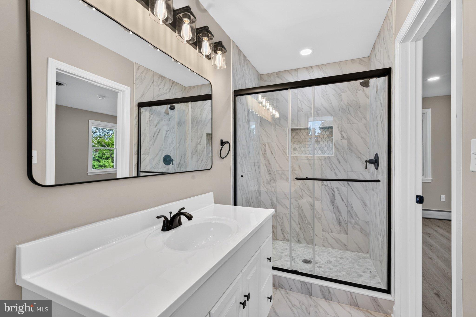
Welcome to 2108 Harford Rd. Nestled on 2.24 acres, this beautifully renovated and spacious rancher offers the perfect combination of comfort, functionality, and peaceful surroundings .Total SQ FT 4420. THE SELLER OFFERS $10,000 CONCESSION TO THE BUYER! Inside you'll find an inviting floor plan featuring a well appointed kitchen with stainless steel appliances that flows into the dining room, where a new bay window fills the space with natural light and offers a beautiful view. The welcoming living room features a wood burning fireplace, creating the perfect setting for relaxing evenings. The home offers 4 bds and 2 full baths. The partially finished basement provides endless possibilities for an additional living or recreation space. It also features an expansive workshop, a separate exterior entrance, a dedicated laundry room with exterior access and abundant of storage. Additional improvements include a new roof, updated heating-cooling systems and pull down attic stairs provide even more convenient storage. Outside, the two car garage and extended driveway offer ample parking for multiple vehicles. With 2.24 acres of land generous interior space, and numerous updates, this property offers a wonderful opportunity to enjoy comfortable living with room to spread out.
Listing Information
Facts & Features
Location
Community Information
Architecture
Features & Amenities
Property Features
Square Footage
Tax & Financial Information
Schools
Bel Air Middle
Patterson Mill High School
Emmorton Elementary
Ring Factory Elementary
Fallston High
Fallston Middle School
Homestead/Wakefield Elementary
Abingdon Elementary
School ratings are provided for informational purposes only and are subject to change. Attendance boundaries are for reference only — contact the school or district directly to verify enrollment eligibility.
Historical Data
Price History
| Date | Event | Price |
|---|---|---|
| 10/27/2026 | Listed for sale | $599,000 |
Listed by Tammy Mae Holtgrefe · Douglas Realty LLC · 4102553690
Listing information provided exclusively for consumers' personal, non-commercial use and may not be used for any purpose other than to identify prospective properties consumers may be interested in purchasing. Information deemed reliable but not guaranteed by the MLS. Copyright 2026, Bright. All rights reserved.
Last Updated: October 28, 2026 at 10:11 PM | Source: Bright | MLS#: MDHR2061462

Similar Homes For Sale In Fallston
Start Your Real Estate Journey
Whether you have questions about this listing, want to schedule a showing, or just want to talk through your options, Jeromy Dunn-Portella is here to help. Reach out and expect a response within one business day.
How can I help?
Jeromy Dunn-Portella is here to help. Reach out and expect a response within one business day.
Thanks — Jeromy Dunn-Portella will be in touch shortly.
Make A Plan For Your Purchase
Know what you can afford before you start shopping — then run the numbers on any home you have in mind.
How much house can I afford?
- Principal & interest
- Property taxes
- Homeowner's insurance
- HOA dues
If your monthly savings are applied to the loan principal.
Enter your income, debts, and down payment to see how much home you may qualify for. Estimates only — not a lending decision.
Want to know more?
Jeromy Dunn-Portella is here to help. Reach out and expect a response within one business day.
✓ Thanks — Jeromy Dunn-Portella will be in touch shortly.