
12114 Blue Flag Way
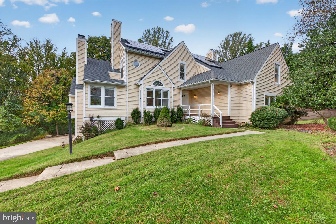
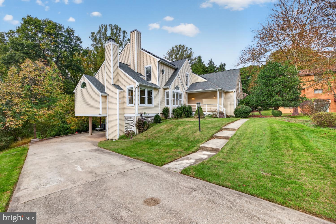
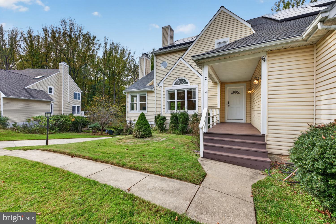
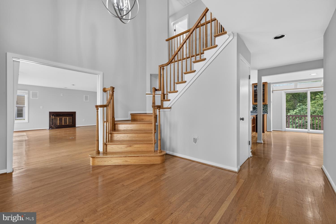
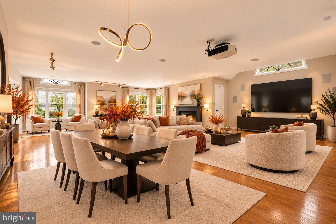
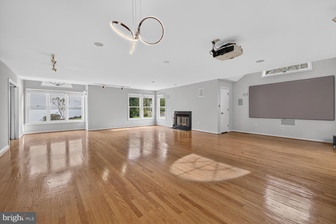
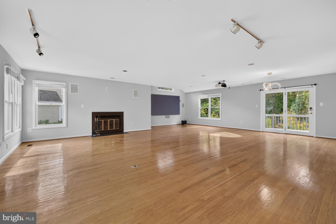
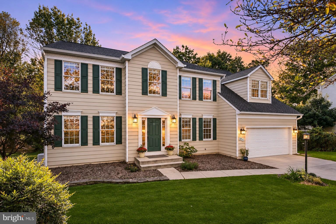
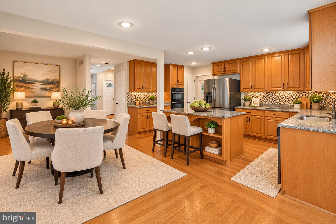
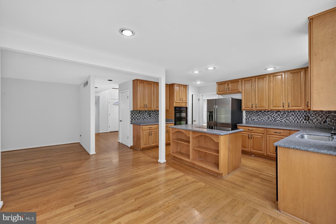
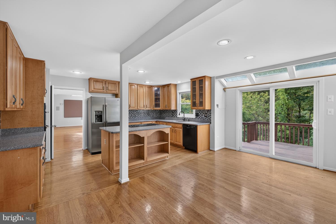
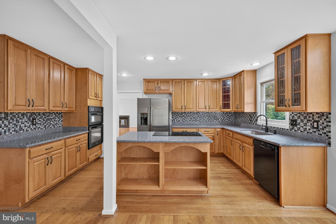
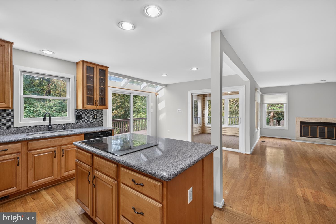
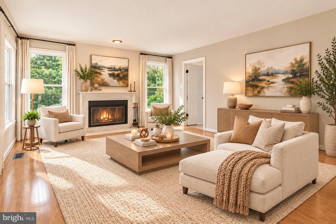
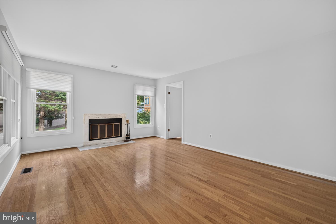
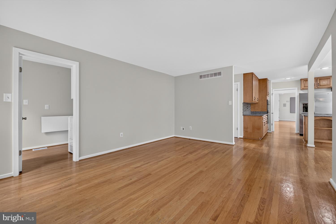
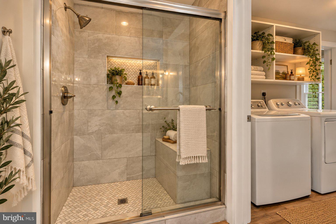
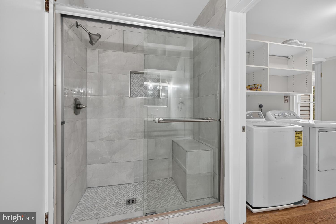
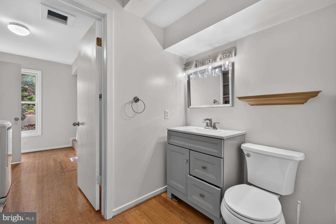
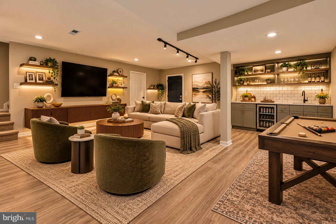
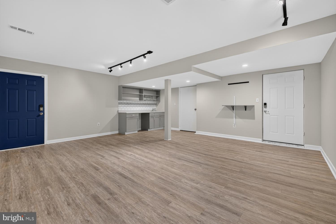
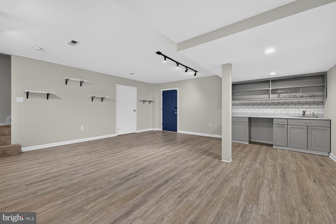
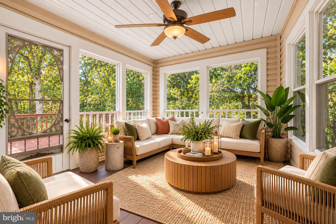
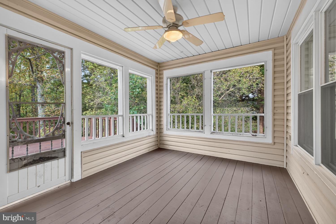
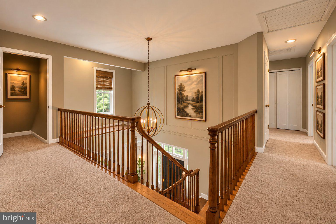
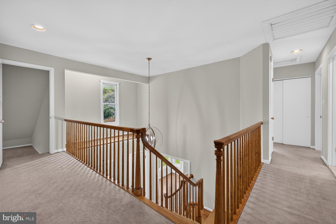
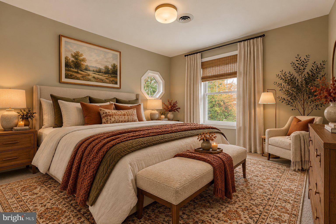
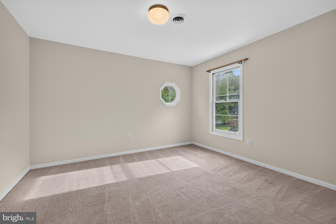
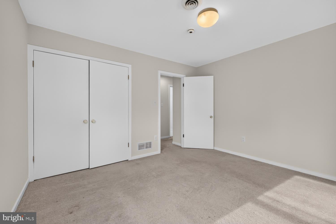
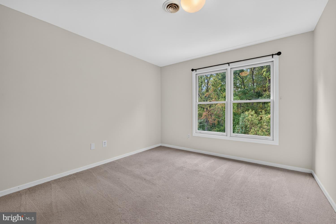
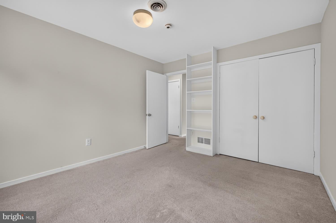
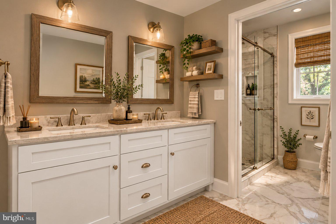
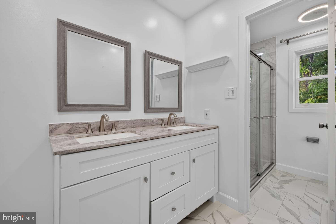
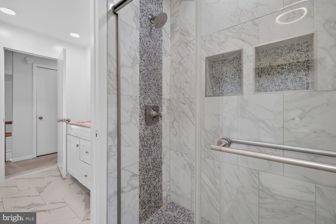
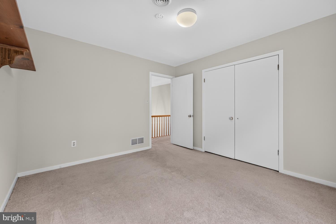
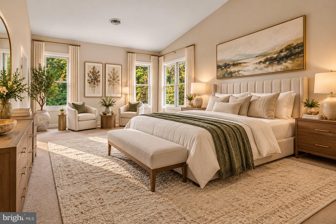
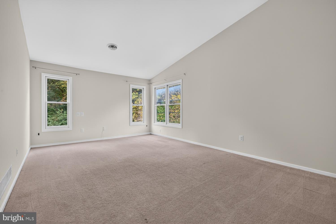
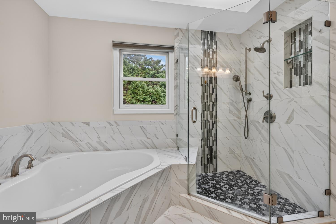
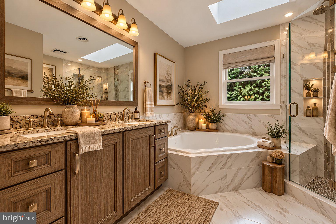
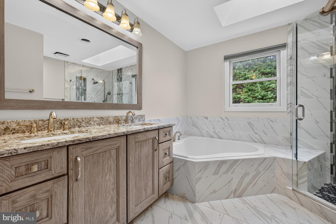
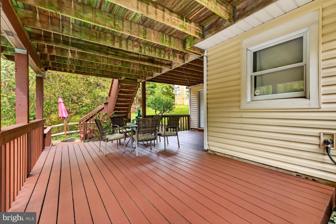
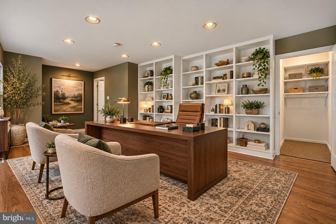
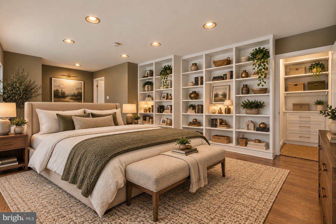
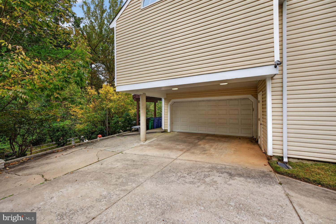
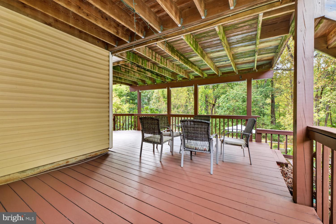
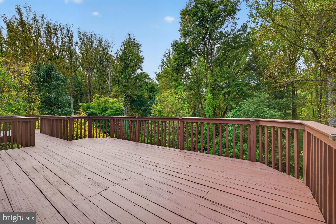
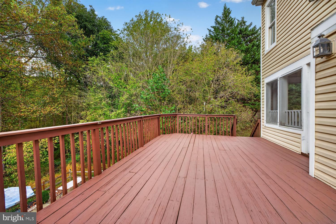
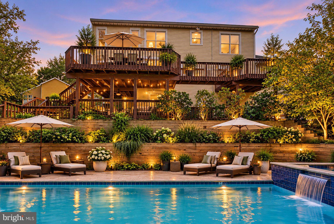
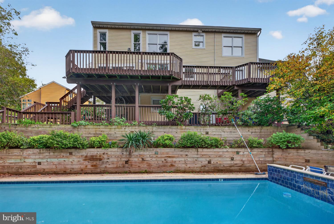
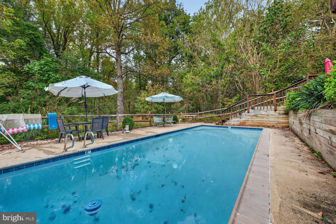
EXCEPTIONAL LIVING IN HICKORY RIDGE | WHERE TIMELESS ELEGANCE MEETS RESORT-STYLE LUXURY! Discover an extraordinary residence in Columbia’s prestigious Village of Hickory Ridge, where sophistication, space, and privacy come together beautifully. Offering an impressive 4,355 square feet of living space, this distinguished detached home delivers an exceptional blend of timeless elegance, versatility, and resort-inspired living. Designed for both grand entertaining and intimate gatherings, the home features expansive, light-filled interiors, gracious living spaces, and two elegant fireplaces, both professionally serviced in 2026. An expansive main-level office with its own walk-in closet offers the flexibility for the sixth bedroom, creating an ideal opportunity for multigenerational living, guest accommodations, or a private executive suite. Your private outdoor oasis awaits! Set on a beautifully situated 0.27-acre lot, this residence is among the few homes in the neighborhood boasting its own private swimming pool updated with new inner seal, coping and waterfall in 2022 - a coveted feature that elevates everyday living into a resort-style experience. Entertain effortlessly on the expansive two-level deck, unwind in the inviting seasonal room, or enjoy peaceful moments overlooking the natural beauty of adjoining county-owned preserved land. This exceptional outdoor setting offers a remarkable sense of tranquility and connection to nature. Perfectly positioned in one of Columbia’s most desirable communities, the home offers convenient access to premier shopping, dining, recreation, and major commuter routes, providing the ideal balance of peaceful residential living and everyday convenience. New Solar Panels installed in 2024, New Roof Installed in 2024, New HVAC Units in 2025 and Bathroom Remodels in 2025, Complete House Painting in 2026, New Blinds Installed on Main Level in 2025 More than a home, this is a lifestyle. With its impressive scale, flexible floor plan, private pool, exceptional outdoor entertaining spaces, and picturesque natural backdrop, this Hickory Ridge gem presents a rare opportunity to enjoy luxury living while making the space uniquely your own. An exceptional home. An enviable lifestyle. An opportunity not to be missed. Schedule your private showing today and experience the beauty, elegance, and possibilities firsthand. Welcome home to your own private retreat in Hickory Ridge! Some photos have been virtually staged.
Listing Information
Facts & Features
Location
Community Information
Architecture
Features & Amenities
Property Features
Square Footage
Tax & Financial Information
Schools
River Hill High
Harpers Choice Middle
Clemens Crossing Elementary
Swansfield Elementary
Bryant Woods Elementary
Atholton High
Wilde Lake High
Clarksville Middle
School ratings are provided for informational purposes only and are subject to change. Attendance boundaries are for reference only — contact the school or district directly to verify enrollment eligibility.
Historical Data
Price History
| Date | Event | Price |
|---|---|---|
| 10/08/2026 | Listed for sale | $899,900 |
Listed by Cleaveland D Smith · Compass · 4102205745
Listing information provided exclusively for consumers' personal, non-commercial use and may not be used for any purpose other than to identify prospective properties consumers may be interested in purchasing. Information deemed reliable but not guaranteed by the MLS. Copyright 2026, Bright. All rights reserved.
Last Updated: October 14, 2026 at 2:09 AM | Source: Bright | MLS#: MDHW2075044

Similar Homes For Sale In Columbia

Start Your Real Estate Journey
Whether you have questions about this listing, want to schedule a showing, or just want to talk through your options, Jeromy Dunn-Portella is here to help. Reach out and expect a response within one business day.
How can I help?
Jeromy Dunn-Portella is here to help. Reach out and expect a response within one business day.
Thanks — Jeromy Dunn-Portella will be in touch shortly.
Make A Plan For Your Purchase
Know what you can afford before you start shopping — then run the numbers on any home you have in mind.
How much house can I afford?
- Principal & interest
- Property taxes
- Homeowner's insurance
- HOA dues
If your monthly savings are applied to the loan principal.
Enter your income, debts, and down payment to see how much home you may qualify for. Estimates only — not a lending decision.
Want to know more?
Jeromy Dunn-Portella is here to help. Reach out and expect a response within one business day.
✓ Thanks — Jeromy Dunn-Portella will be in touch shortly.