
10630 Glass Tumbler Path
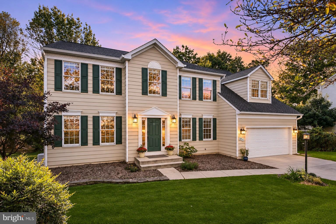
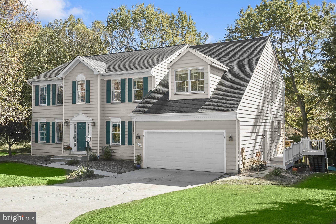
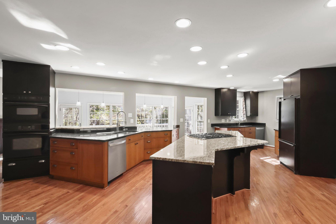
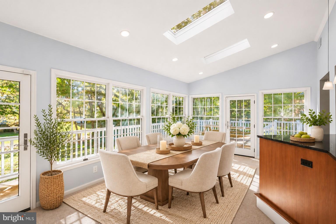
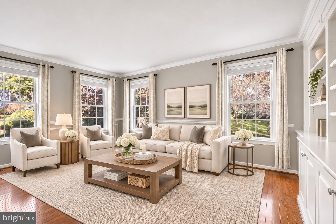
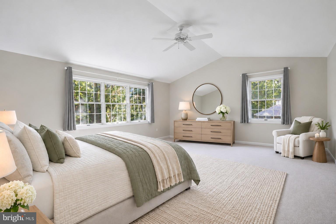
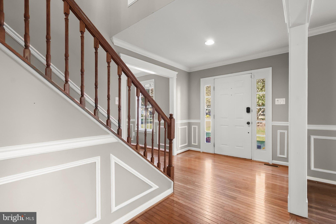
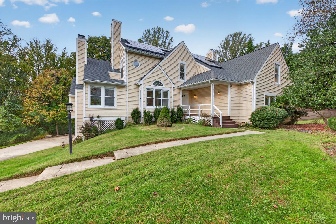
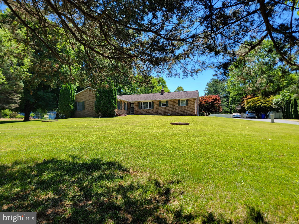
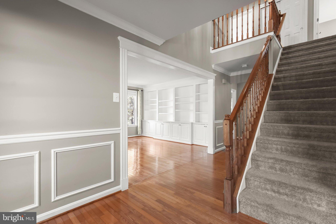
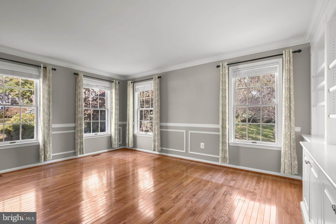
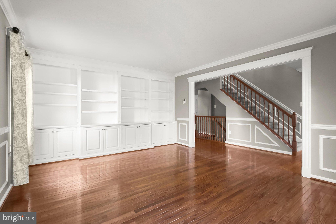
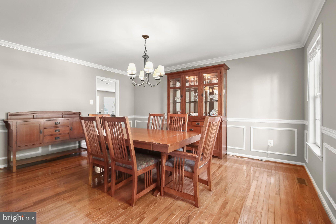
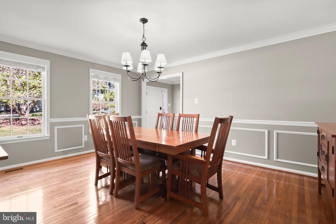
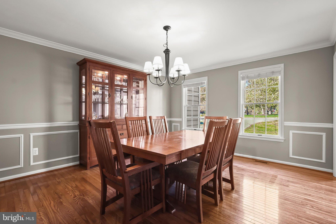
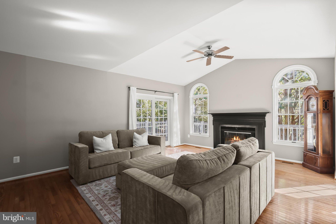
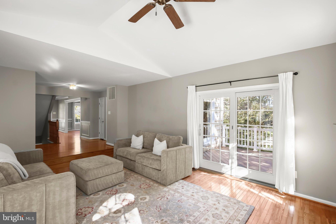
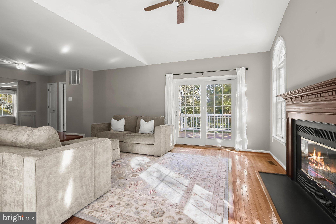
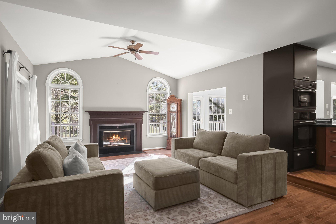
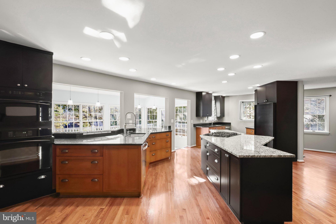
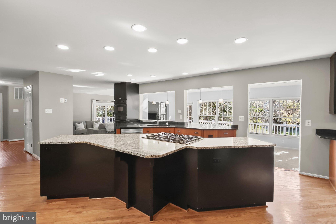
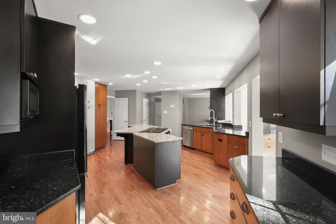
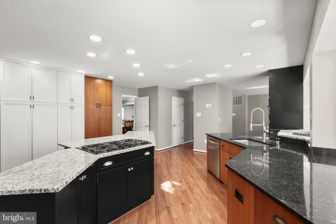
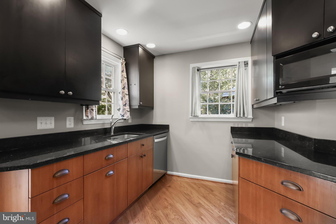
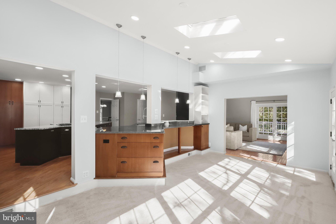
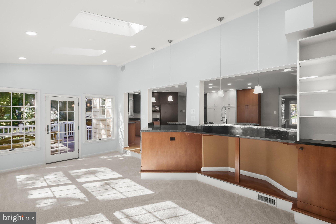
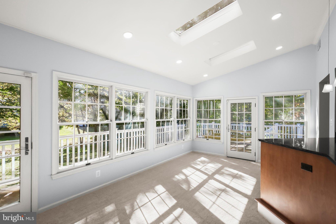
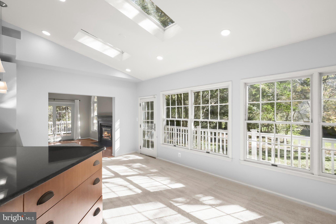
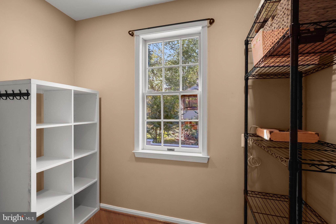
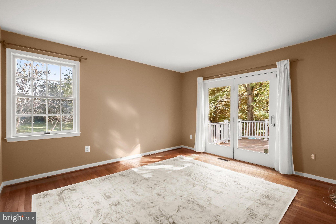
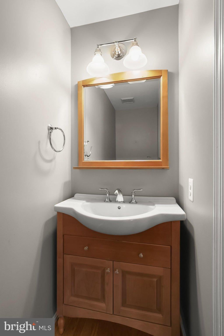
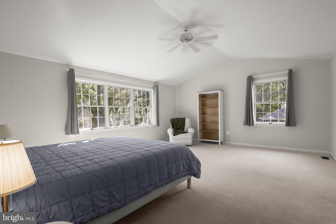
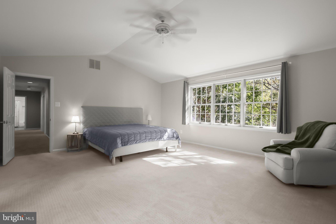
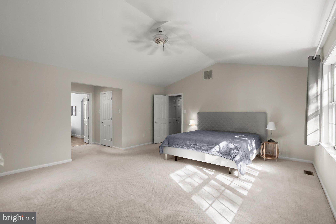
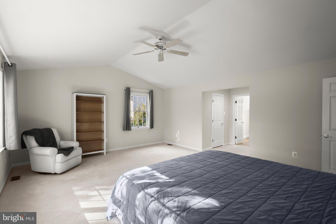
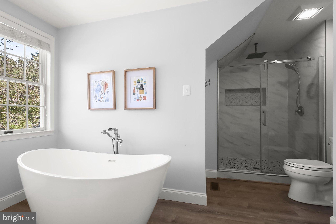
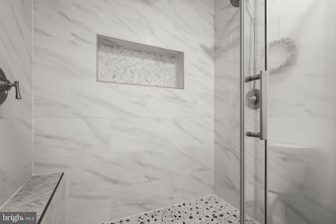
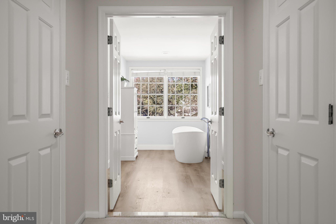
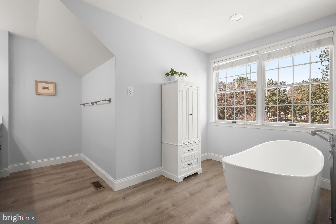
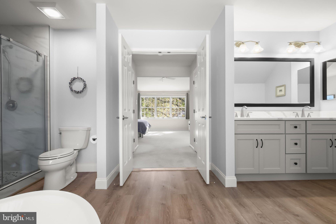
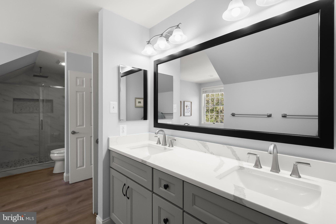
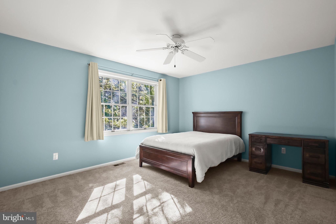
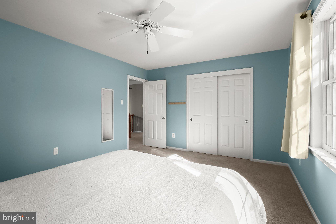
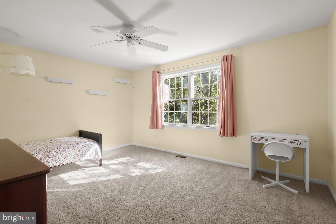
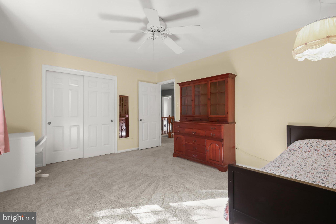
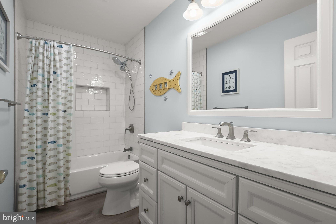
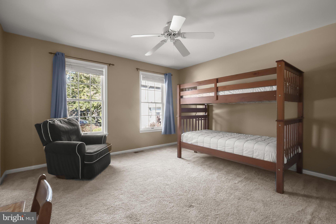
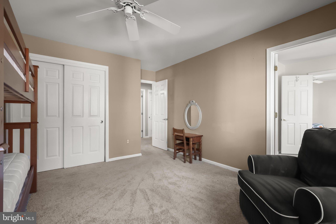
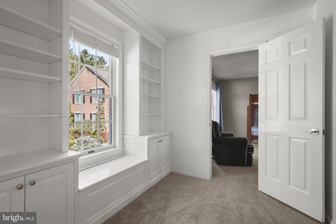
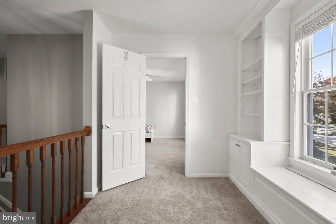
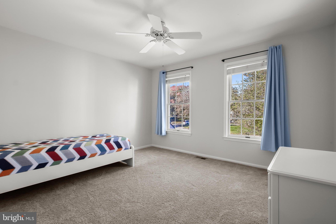
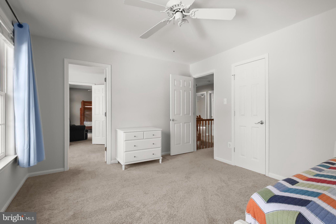
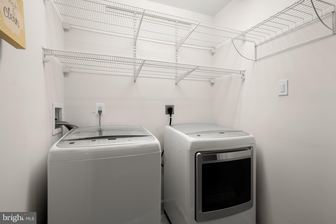
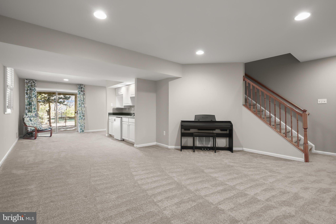
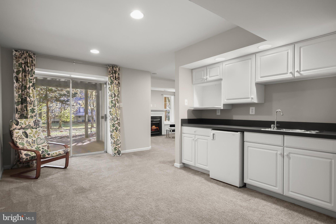
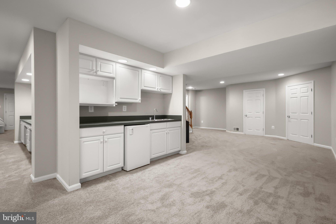
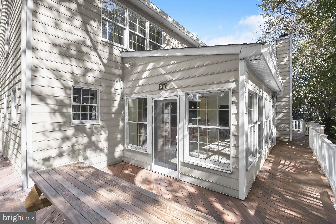
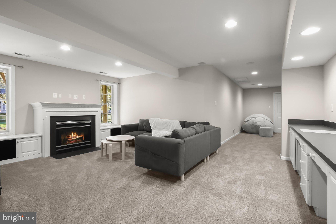
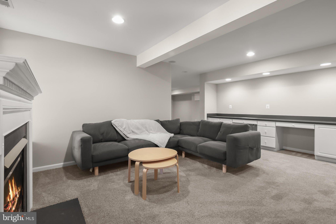
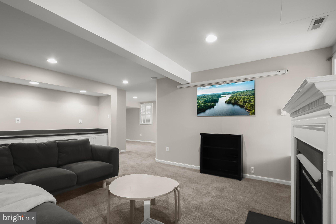
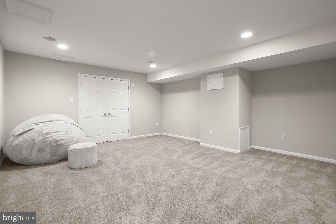
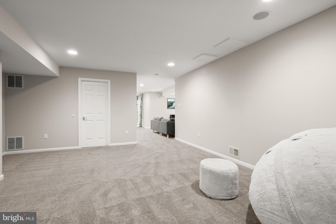
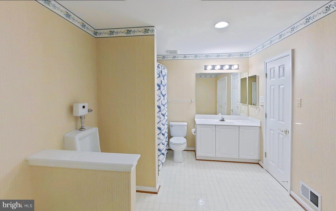
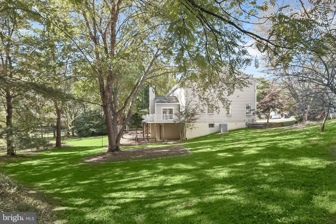
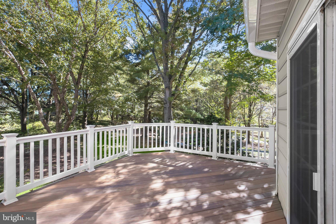
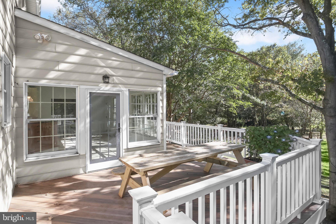
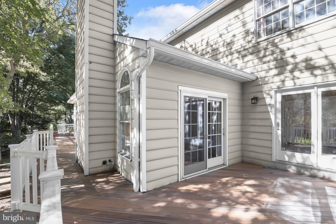
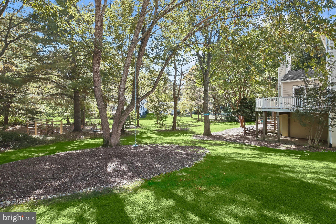
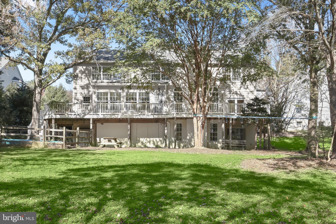
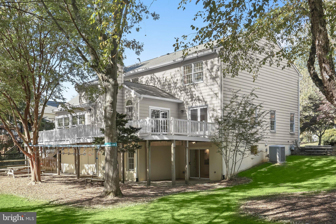
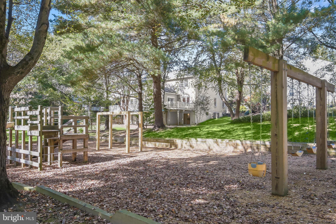
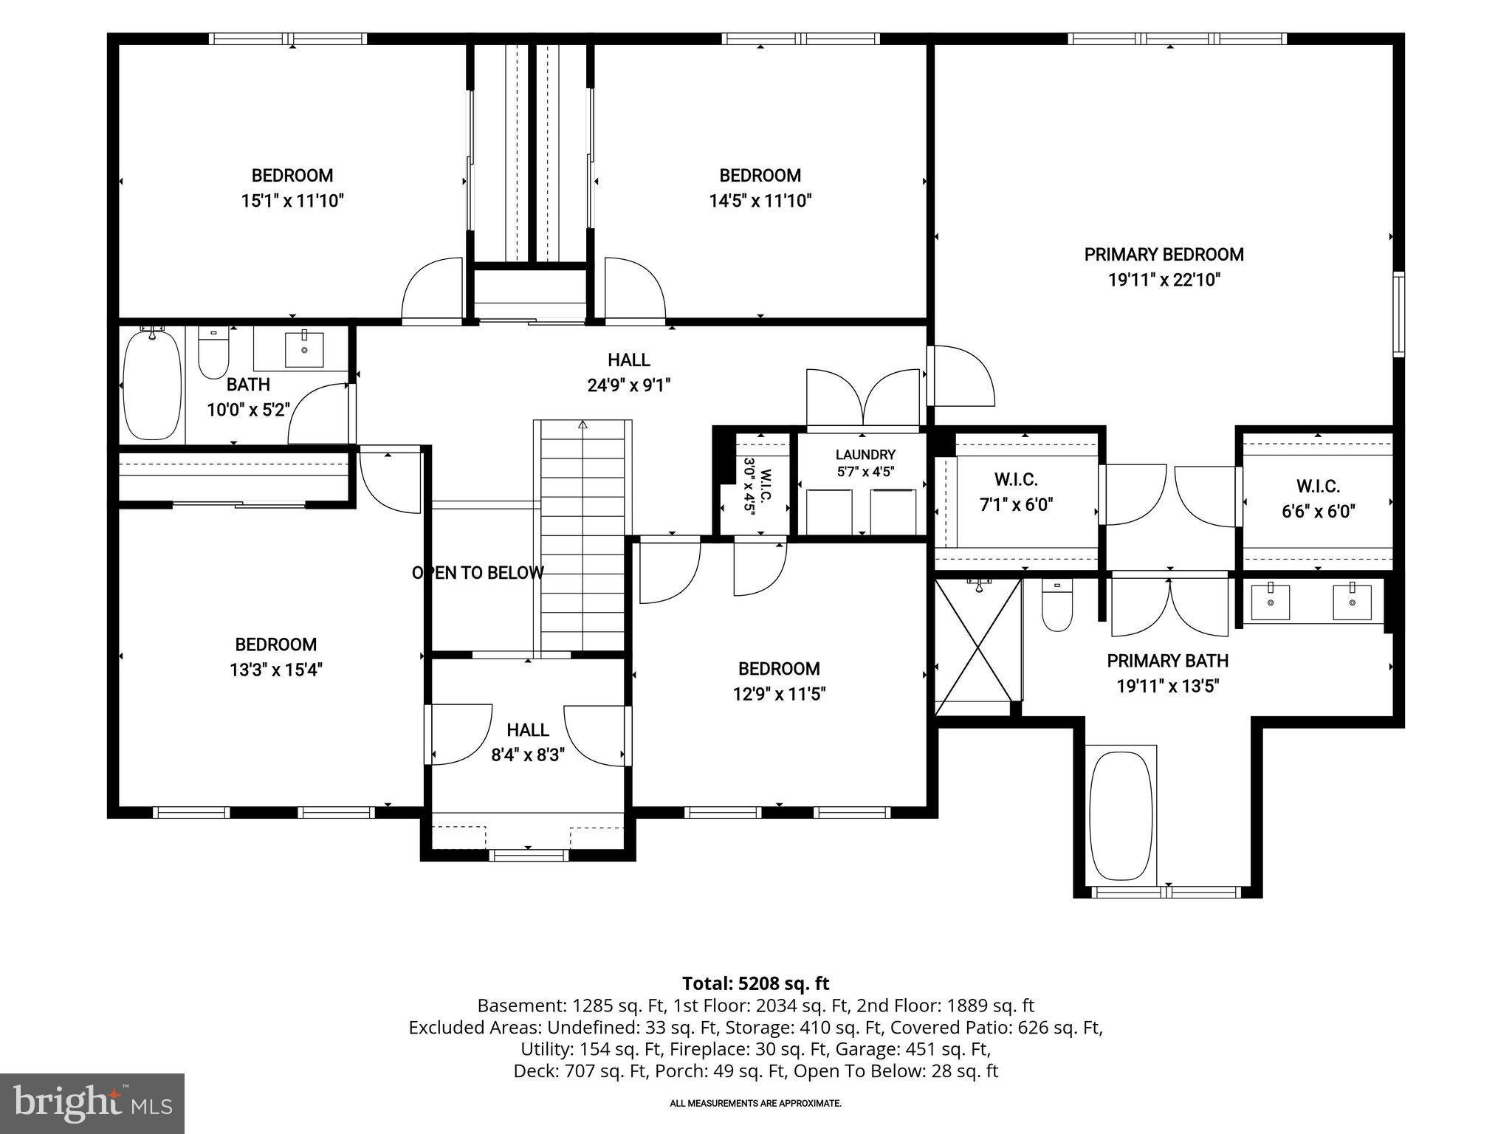
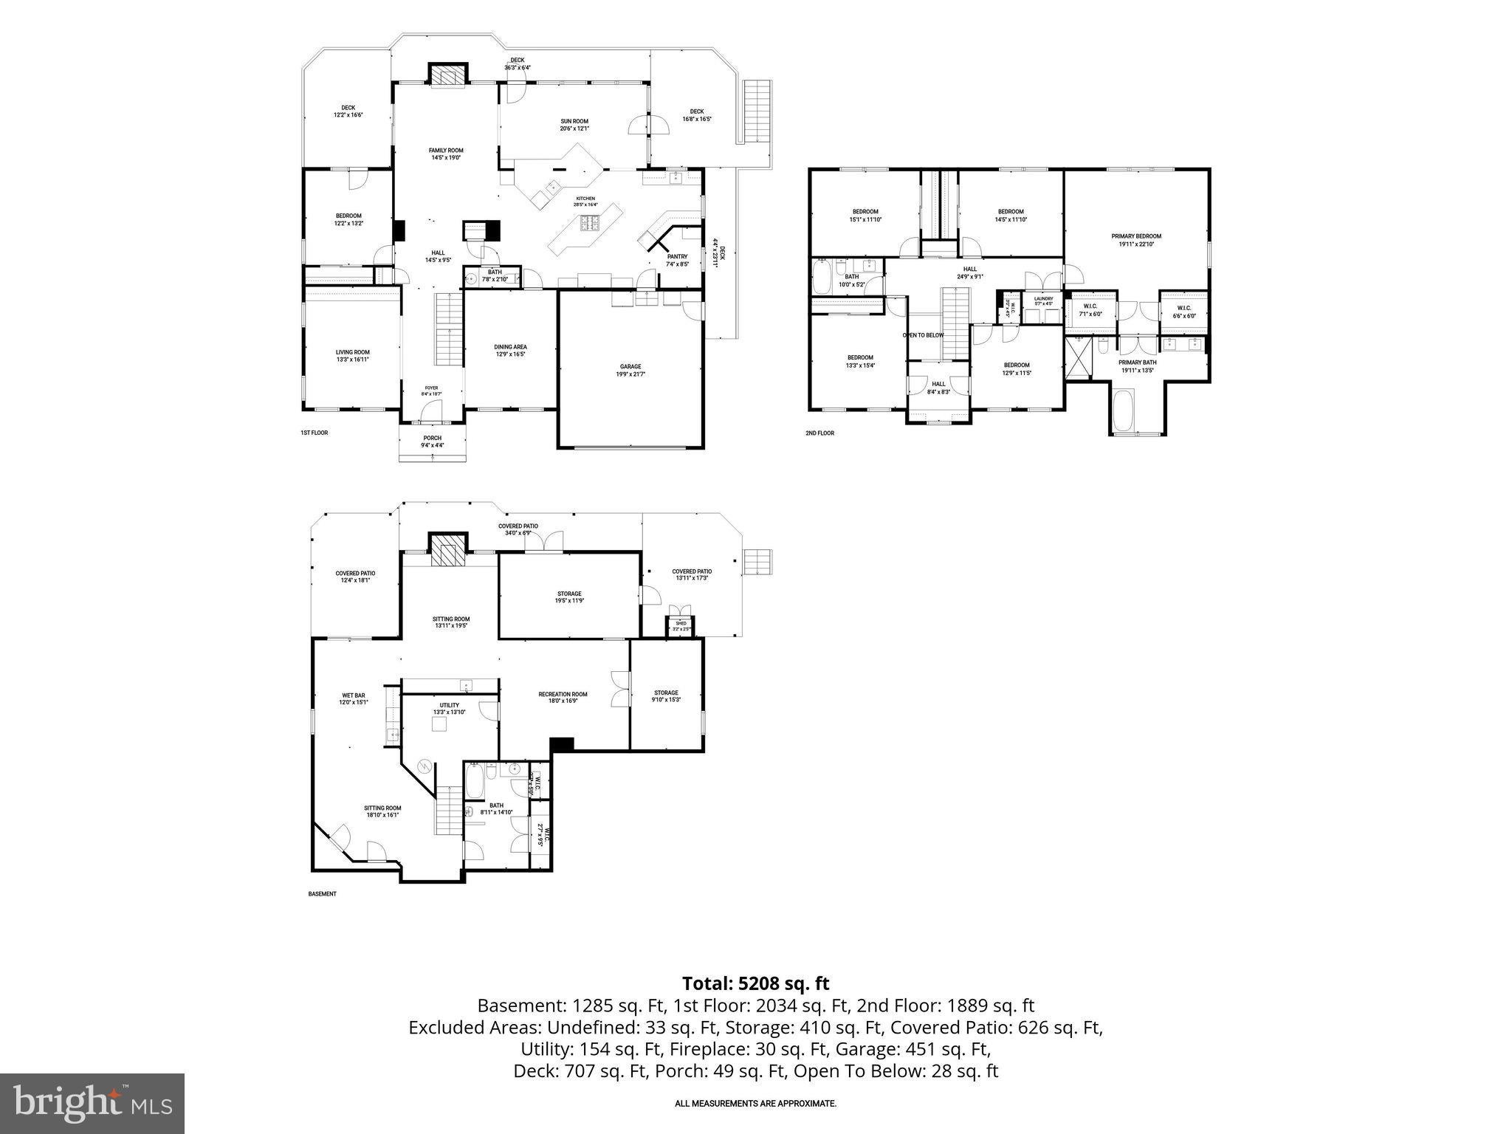
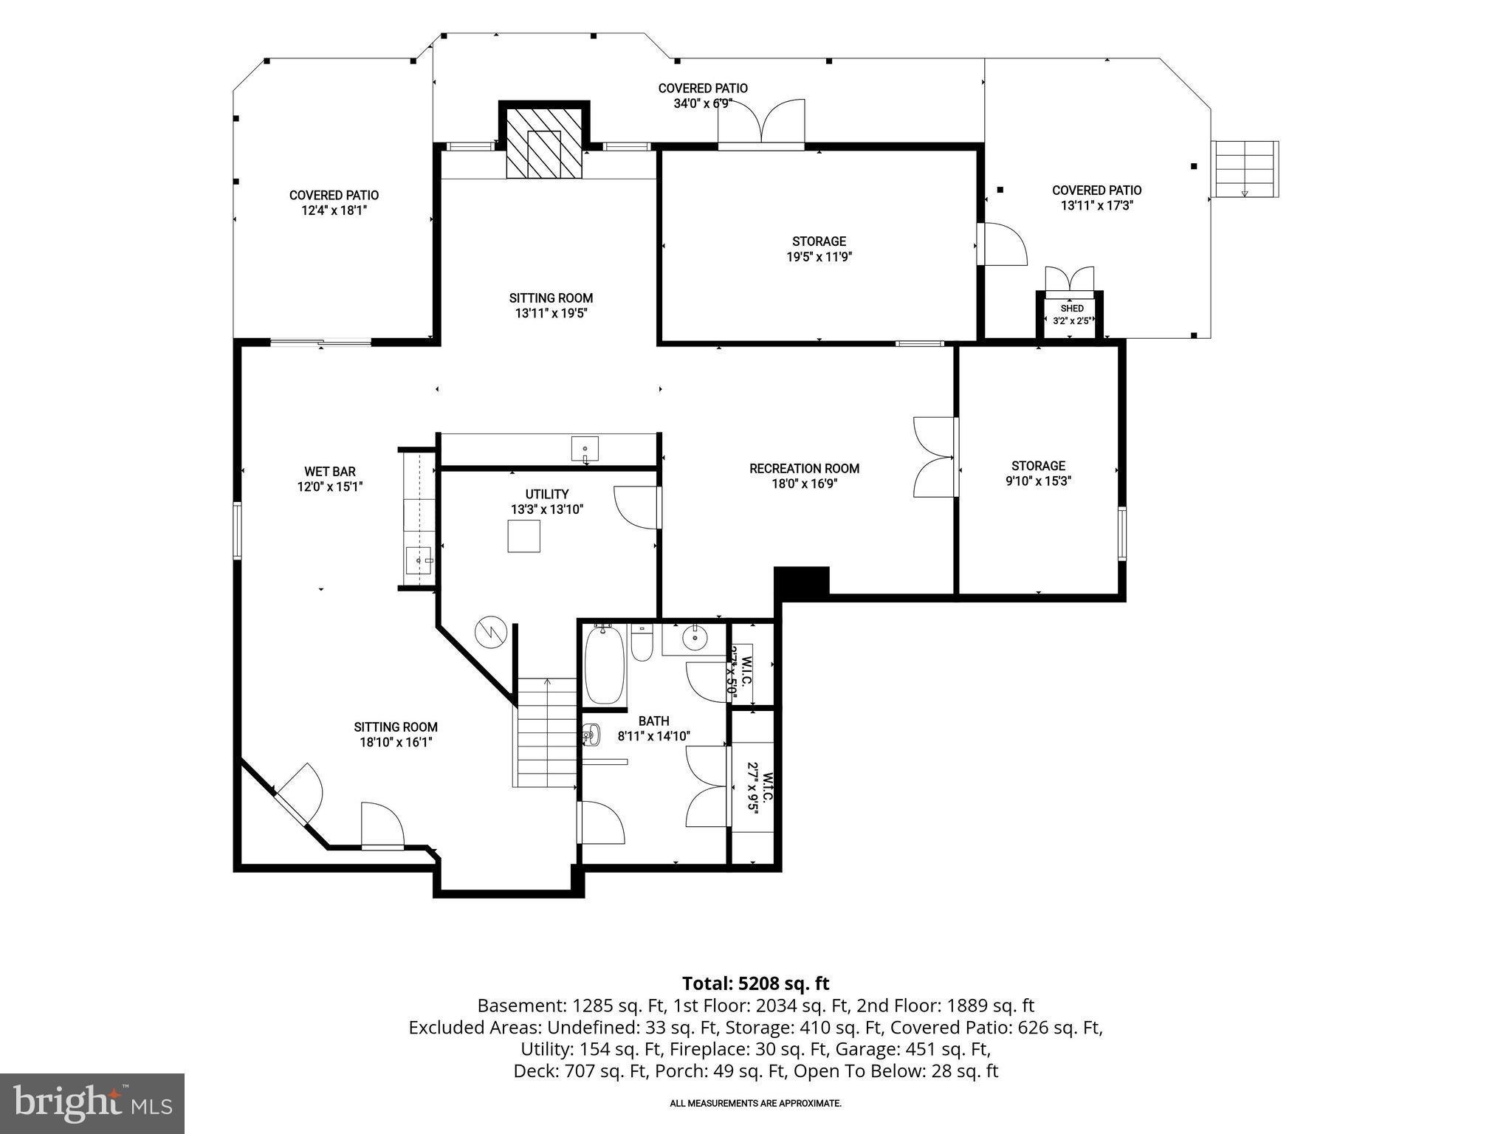
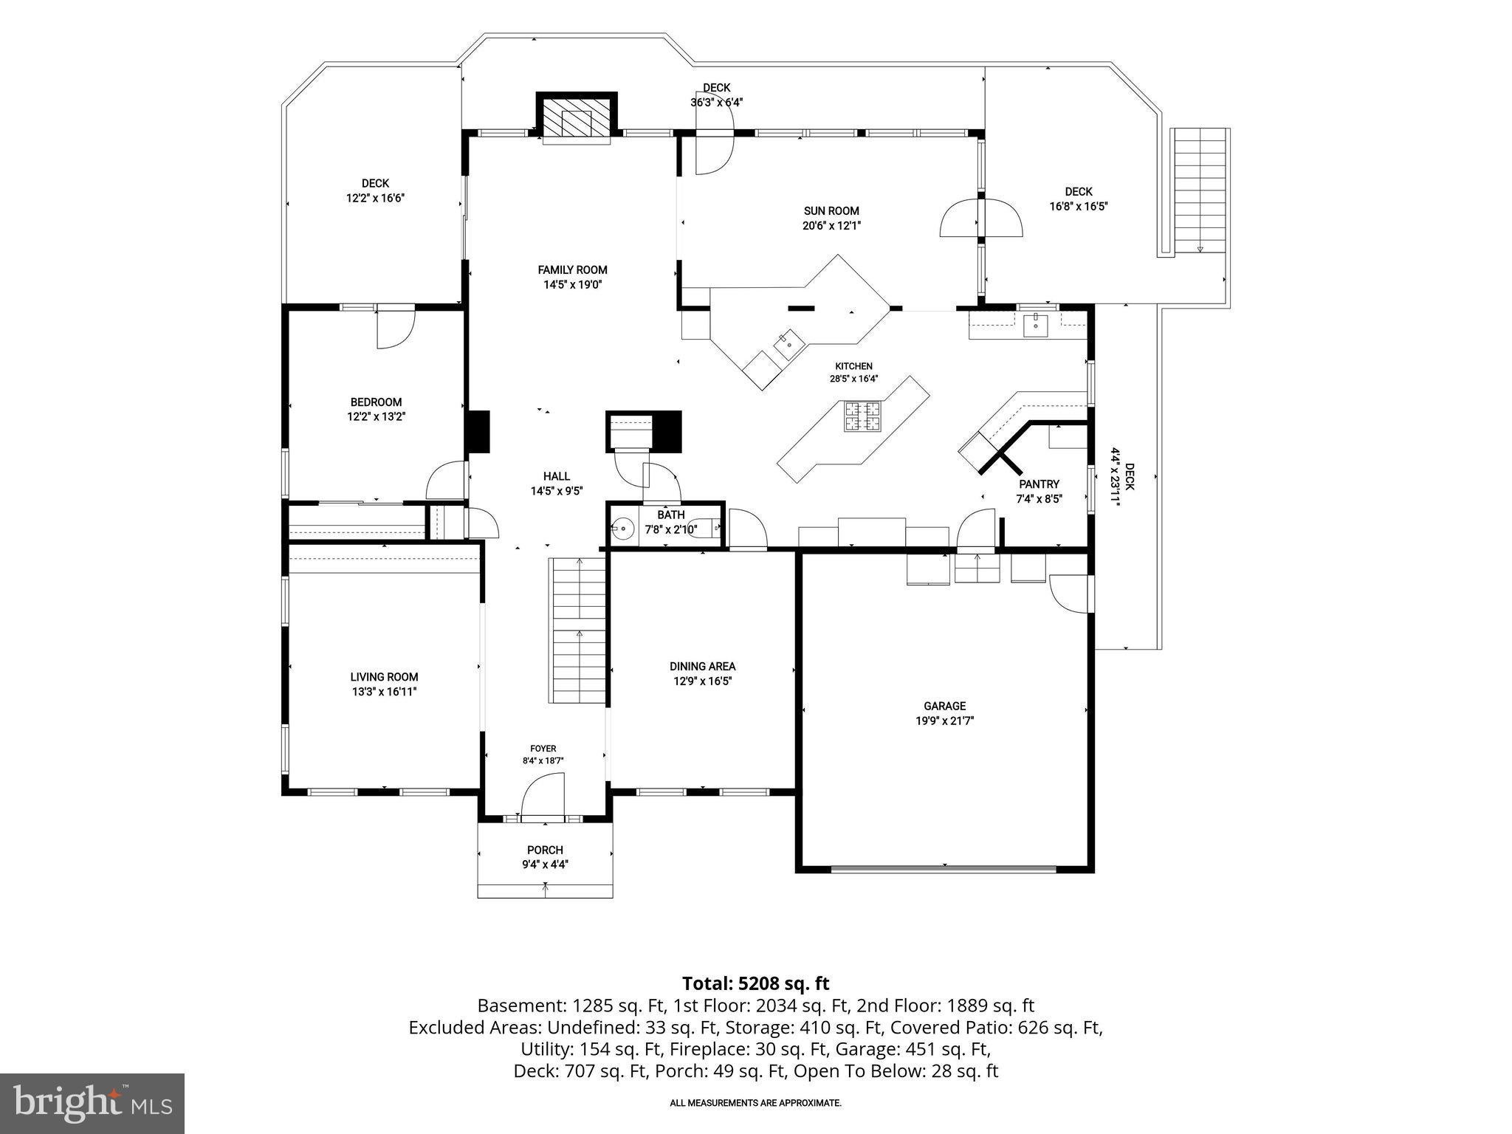
Beautiful 6-bedroom, 3.5-bath Colonial situated on a premium lot backing to scenic hiking trails in a sought-after Clemens Crossing community! Boasting over 4500 sq ft of generous living spaces, thoughtful upgrades, and a picturesque setting, this exceptional home is designed for comfortable everyday living and entertaining. 5 generous sized bedrooms located at the upper level and a 6th bedroom on the main level making it perfect for those that need the extra space. This home has successfully completed energy efficiency improvements verified through BGE’s Home Performance Program and is Silver certified! Significant improvements throughout include a finished sunroom, EV charger, added and improved insulation, whole-house surge protector and humidifier, AFCI-certified outlets and LED dimmer switches throughout, all-new plumbing pipes, frost-proof hose bibs, gutters with guards, and much more! Hardwood flooring extends throughout most of the main level, beginning with spacious living and dining rooms showcasing elegant accent molding, built-in bookcases and a cozy gas fireplace. The expansive kitchen is a chef's delight, featuring an oversized island with gas cooktop, a separate prep sink area, abundant cabinetry, and generous counter space. The kitchen opens to a stunning sunroom or breakfast room, highlighted by a soaring vaulted ceiling, skylights, walls of windows, and access to the deck, creating a bright and inviting space to gather and enjoy the surrounding views. A main-level bedroom and convenient powder room complete this level. Upstairs, retreat to the expansive primary bedroom suite featuring a walk-in closet and beautifully updated luxury bathroom with a soaking tub, dual vanity, and oversized glass-enclosed shower featuring rainfall and handheld showerheads. Four additional spacious bedrooms, including two connected by a charming loft-style reading nook, a full hall bathroom, and a conveniently located laundry room complete the upper level. The finished walkout lower level offers a spacious recreation room featuring a second gas fireplace, a full bathroom, and abundant storage space, providing flexibility for entertaining, relaxation, or additional living needs. Step outside to enjoy the expansive deck and patio overlooking the beautifully landscaped backyard, backing to wooded hiking trails with a tot lot conveniently located just beyond the property. Enjoy the perfect combination of outdoor recreation and peaceful surroundings right at your doorstep! Ideally situated near major commuter routes with convenient access to schools and Columbia's exceptional shopping, dining, parks, and entertainment destinations. A wonderful opportunity to enjoy spacious living, extensive updates, and an exceptional location in vibrant Columbia!
Listing Information
Facts & Features
Location
Community Information
Architecture
Features & Amenities
Property Features
Square Footage
Tax & Financial Information
Schools
Clemens Crossing Elementary
Hammond High
Lake Elkhorn Middle
Swansfield Elementary
Bryant Woods Elementary
Atholton High
Wilde Lake High
Clarksville Middle
School ratings are provided for informational purposes only and are subject to change. Attendance boundaries are for reference only — contact the school or district directly to verify enrollment eligibility.
Historical Data
Price History
| Date | Event | Price |
|---|---|---|
| 10/22/2026 | Listed for sale | $995,000 |
Listed by Anthony M Friedman · Northrop Realty · 4104651770
Listing information provided exclusively for consumers' personal, non-commercial use and may not be used for any purpose other than to identify prospective properties consumers may be interested in purchasing. Information deemed reliable but not guaranteed by the MLS. Copyright 2026, Bright. All rights reserved.
Last Updated: October 27, 2026 at 6:11 PM | Source: Bright | MLS#: MDHW2075584

Similar Homes For Sale In Columbia
Start Your Real Estate Journey
Whether you have questions about this listing, want to schedule a showing, or just want to talk through your options, Jeromy Dunn-Portella is here to help. Reach out and expect a response within one business day.
How can I help?
Jeromy Dunn-Portella is here to help. Reach out and expect a response within one business day.
Thanks — Jeromy Dunn-Portella will be in touch shortly.
Make A Plan For Your Purchase
Know what you can afford before you start shopping — then run the numbers on any home you have in mind.
How much house can I afford?
- Principal & interest
- Property taxes
- Homeowner's insurance
- HOA dues
If your monthly savings are applied to the loan principal.
Enter your income, debts, and down payment to see how much home you may qualify for. Estimates only — not a lending decision.
Want to know more?
Jeromy Dunn-Portella is here to help. Reach out and expect a response within one business day.
✓ Thanks — Jeromy Dunn-Portella will be in touch shortly.