
13426 Rippling Brook Dr
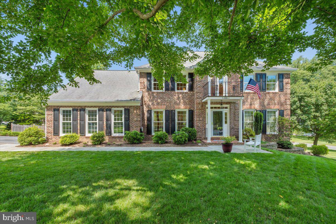
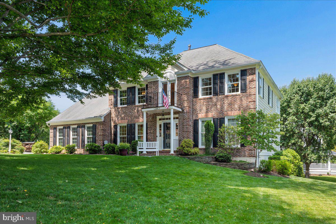
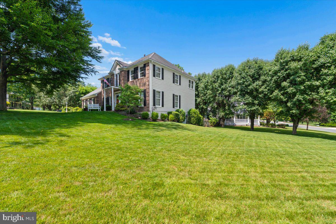
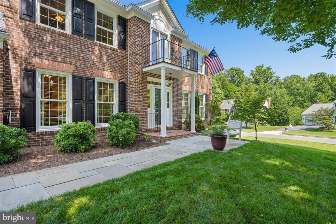
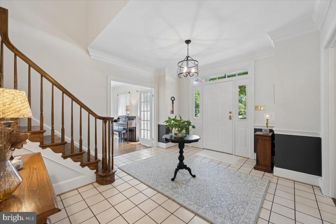
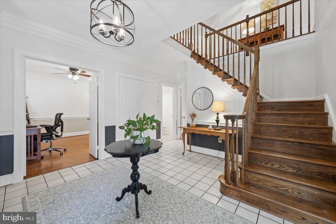
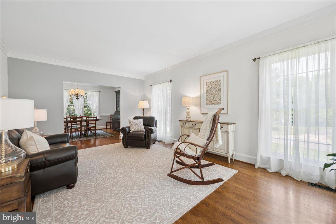
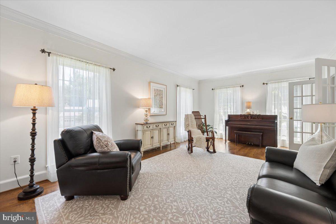
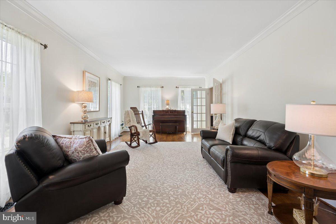
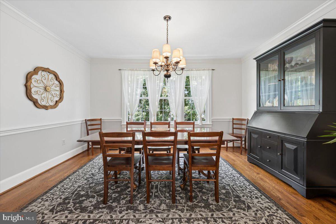
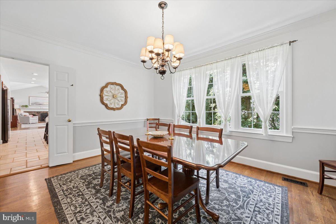
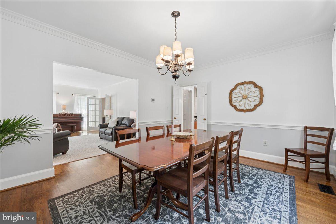
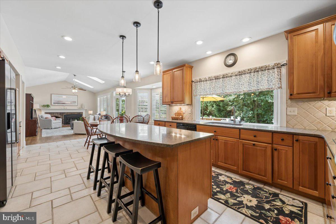
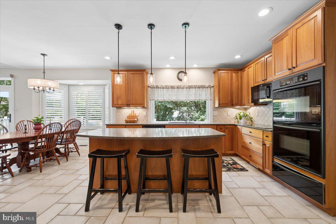
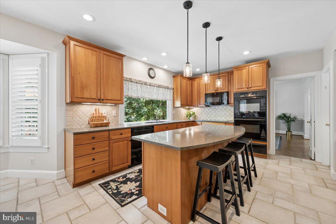
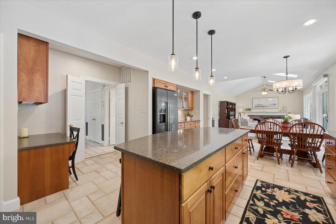
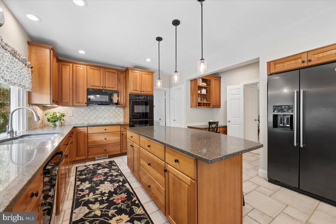
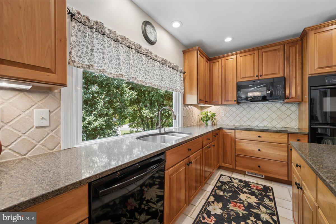
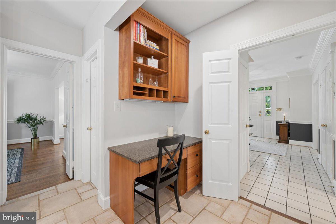
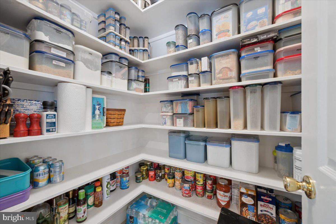
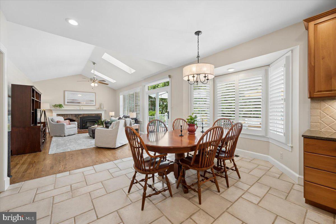
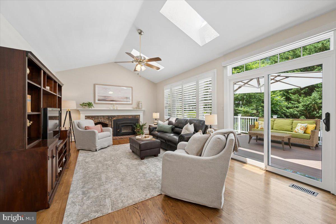
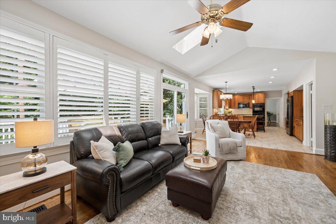
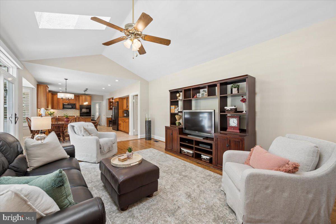
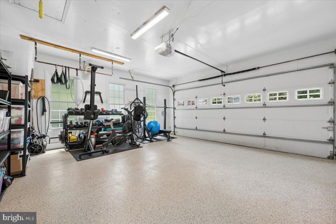
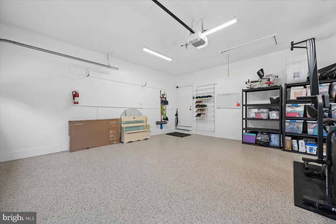
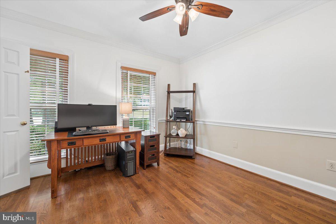
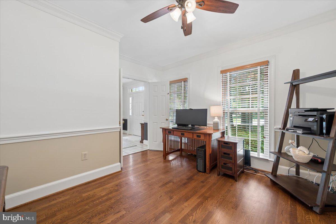
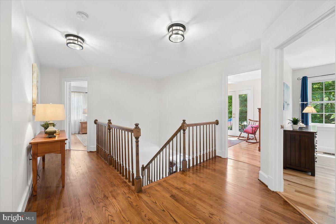
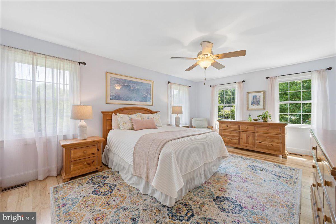
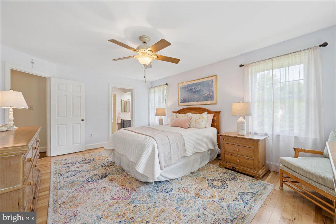
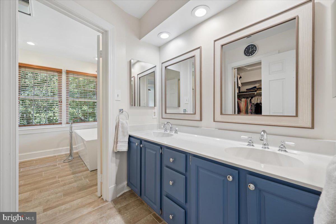
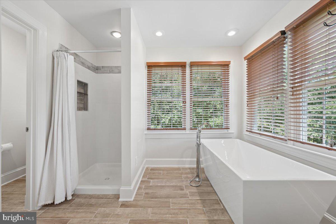
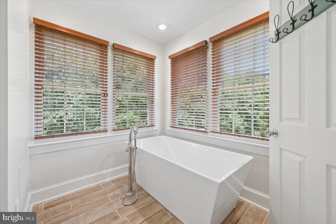
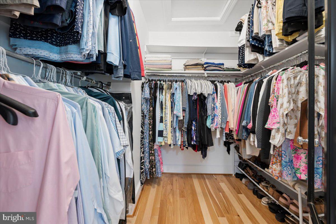
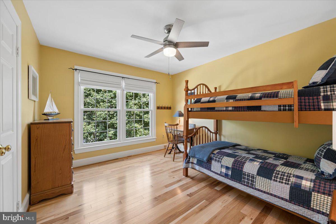
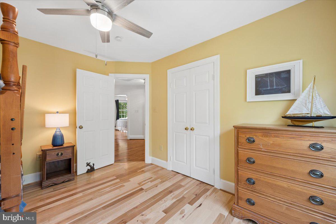
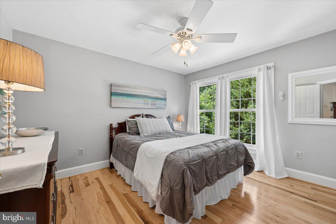
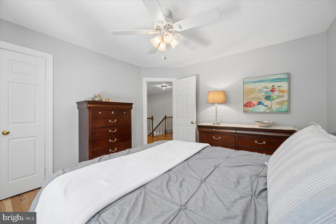
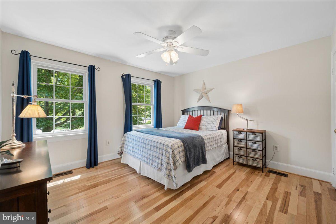
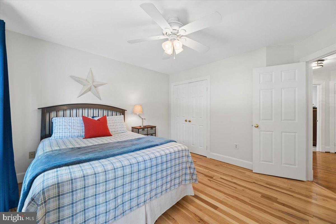
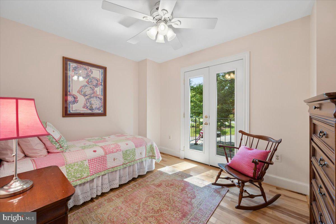
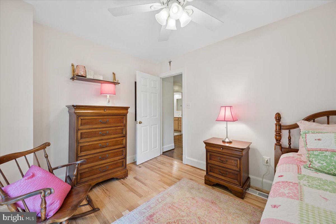
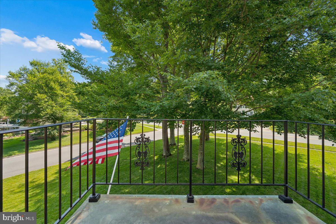
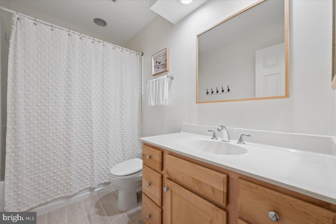
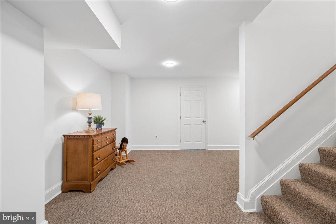
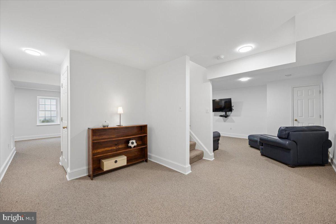
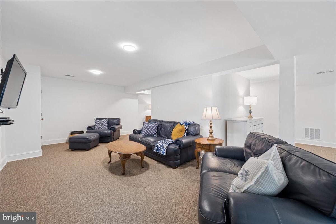
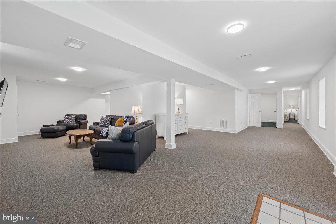
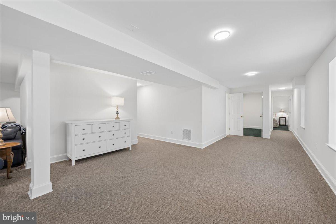
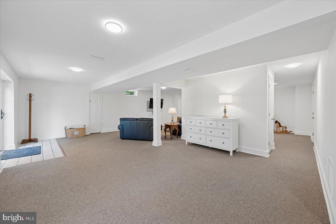
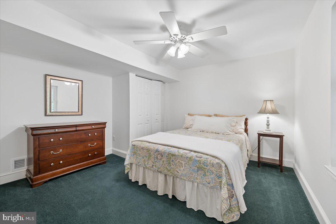
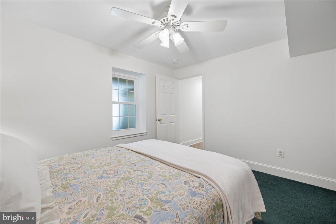
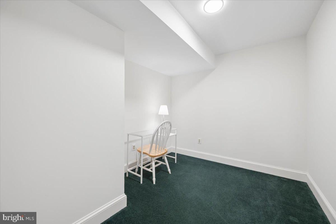
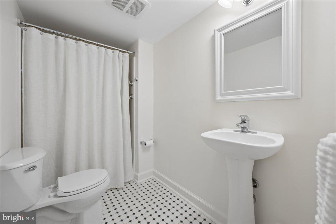
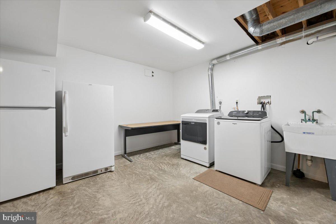
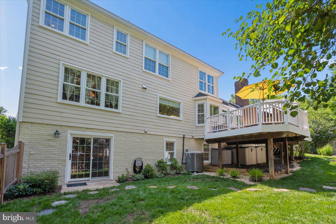
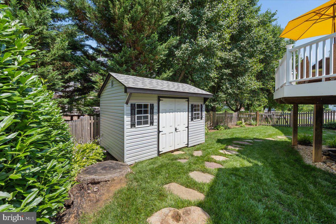
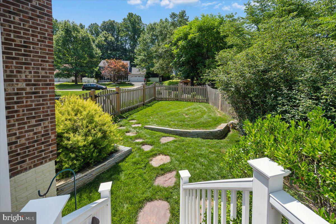
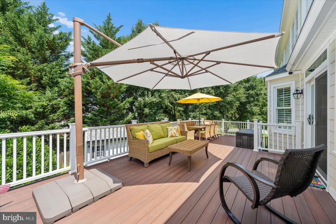
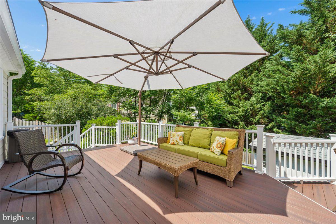
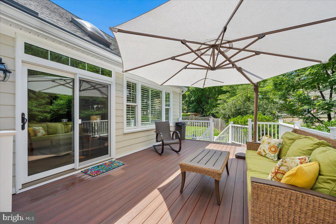
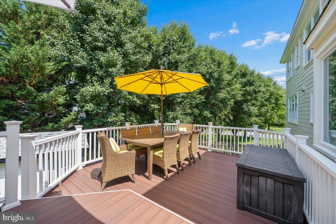
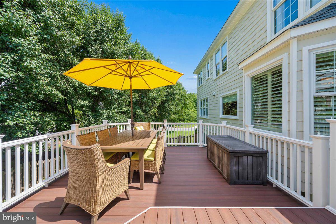
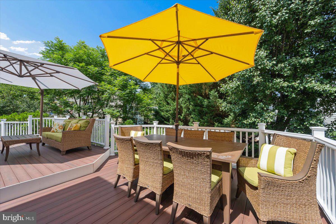
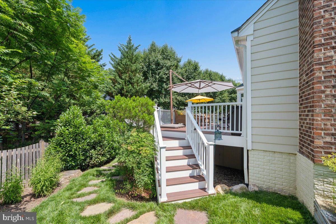
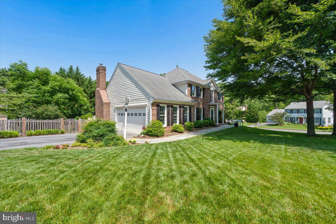
Welcome home to this beautifully maintained 6-bedroom, 3.5-bath brick-front Colonial situated on a 1/3 acre corner lot. This spacious home offers one of the largest floor plans in the community. The bright and welcoming foyer has access to a first floor study with large front facing windows, a living and formal dining room large enough to host family and friends for the holidays, a gourmet kitchen, featuring beautiful cherry wood cabinets, a large island, a dining area that can seat 8 comfortably and a walk-in pantry. The kitchen opens to the roomy family room with vaulted ceilings and a wood-burning stove, creating a warm and comfortable space that’s perfect for both everyday living and entertaining. From the family room, sliding doors allow you to step outside to the 2 level deck, large enough for outdoor dining, entertaining, or relaxing on a beautiful evening with stair access to the fenced backyard. There is a 2 story open staircase leading to 5 bedrooms on the upper level. The roomy primary suite has a walk-in closet and an updated en-suite bath with a relaxing soaking tub. Four additional well-sized bedrooms provide plenty of space for family and guests. The fully finished walk-out basement with sliding doors offers even more flexibility with an additional bedroom, office space and full bath, making it perfect for guests, an in-law suite, or a private home office. This home offers abundant natural light throughout with large windows in every room plus a long list of thoughtful features including solid wood and tile floors on the upper and main levels, plantation shutters, custom crown molding, a heated two-car garage, an irrigation system, French doors, and a whole-house backup generator hook-up, along with so much more. The location is hard to beat, with easy access to downtown via the Metro, the ICC, I-495, and Georgia Avenue. You’ll also be steps away from the Matthew Henson Trail, and just minutes from parks, shopping, dining, and everyday convenience.
Listing Information
Facts & Features
Location
Community Information
Architecture
Features & Amenities
Property Features
Square Footage
Tax & Financial Information
Schools
Argyle Middle
Assigned school for this home
Wheaton High
Bel Pre Elementary
Wheaton Woods Elementary
Glenallan Elementary
Brookhaven Elementary
John F. Kennedy High
Sargent Shriver Elementary
School ratings are provided for informational purposes only and are subject to change. Attendance boundaries are for reference only — contact the school or district directly to verify enrollment eligibility.
Historical Data
Price History
| Date | Event | Price |
|---|---|---|
| 08/31/2026 | Listed for sale | $848,900 |
Listed by Brianna Madura · Spicer Real Estate · 3016222222
Listing information provided exclusively for consumers' personal, non-commercial use and may not be used for any purpose other than to identify prospective properties consumers may be interested in purchasing. Information deemed reliable but not guaranteed by the MLS. Copyright 2026, Bright. All rights reserved.
Last Updated: October 27, 2026 at 4:35 PM | Source: Bright | MLS#: MDMC2253586

Similar Homes For Sale In Silver Spring
Start Your Real Estate Journey
Whether you have questions about this listing, want to schedule a showing, or just want to talk through your options, Jeromy Dunn-Portella is here to help. Reach out and expect a response within one business day.
How can I help?
Jeromy Dunn-Portella is here to help. Reach out and expect a response within one business day.
Thanks — Jeromy Dunn-Portella will be in touch shortly.
Make A Plan For Your Purchase
Know what you can afford before you start shopping — then run the numbers on any home you have in mind.
How much house can I afford?
- Principal & interest
- Property taxes
- Homeowner's insurance
- HOA dues
If your monthly savings are applied to the loan principal.
Enter your income, debts, and down payment to see how much home you may qualify for. Estimates only — not a lending decision.
Want to know more?
Jeromy Dunn-Portella is here to help. Reach out and expect a response within one business day.
✓ Thanks — Jeromy Dunn-Portella will be in touch shortly.