
12504 Davan Dr
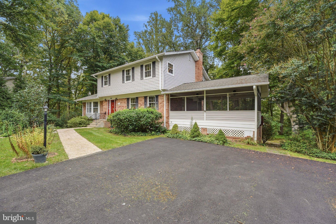
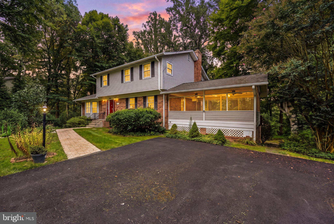
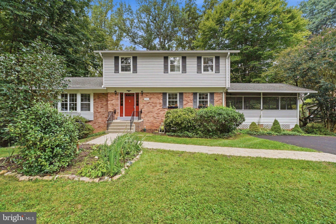
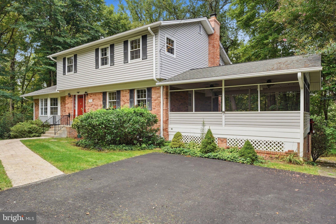
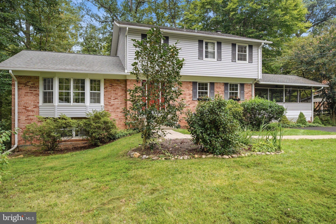
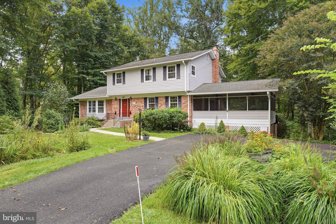
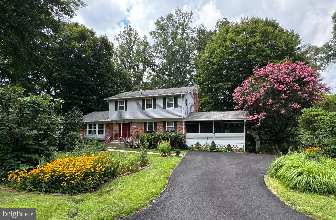
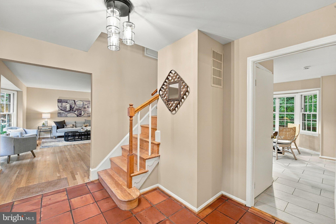
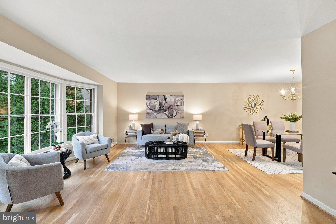
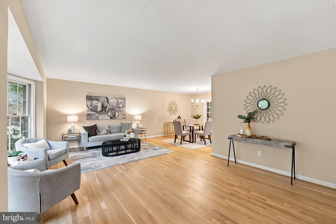
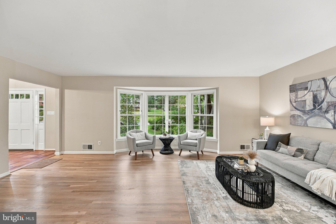
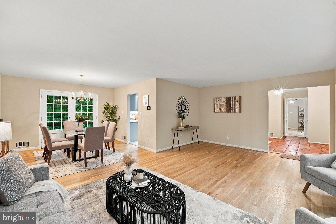
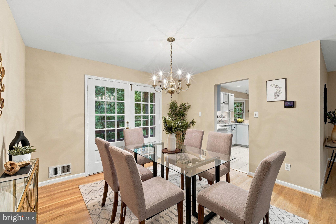
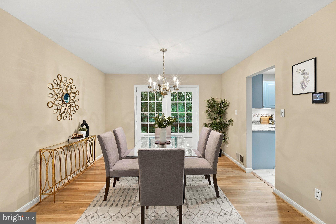
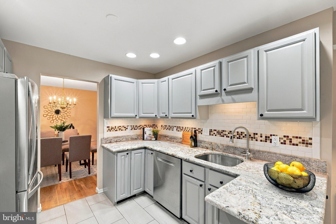
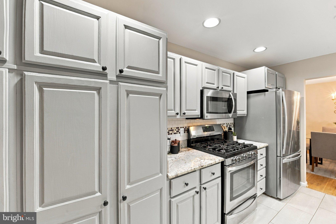
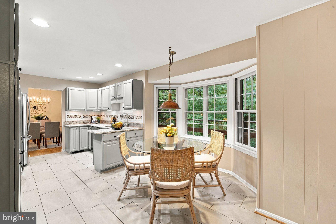
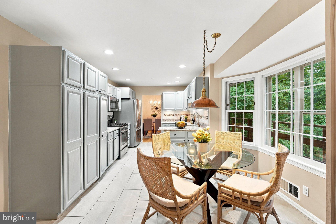
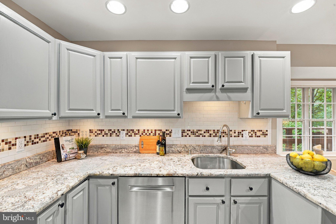
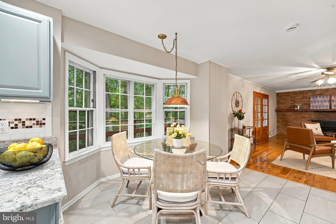
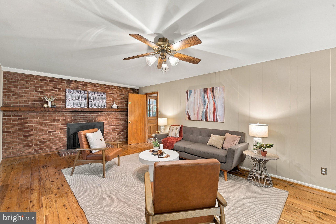
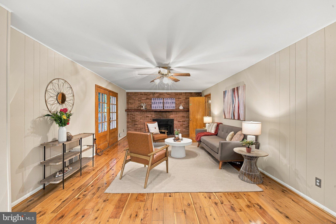
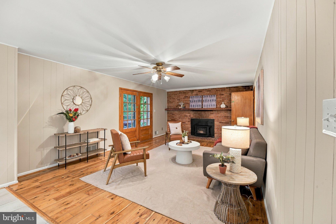
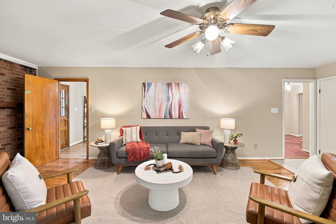
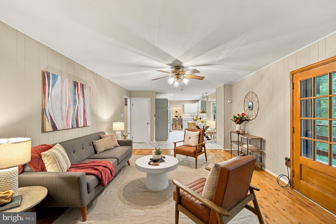
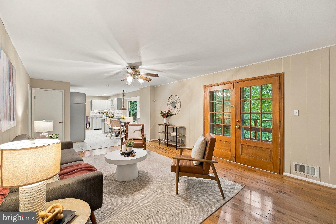
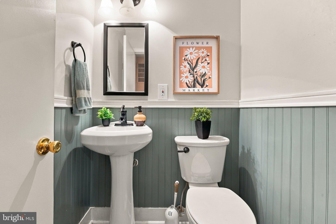
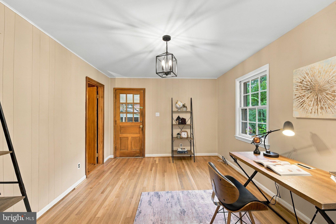
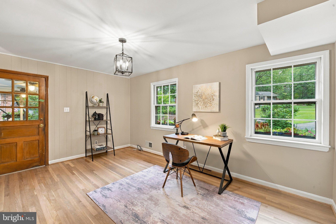
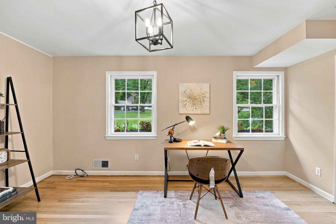
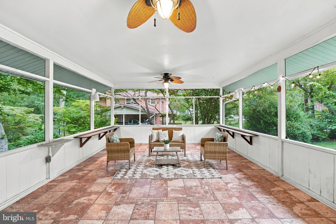
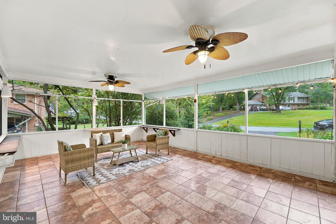
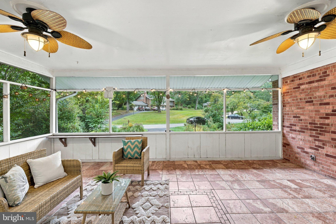
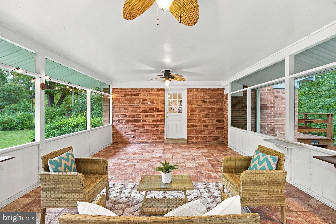
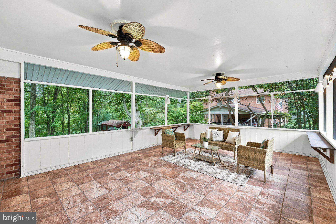
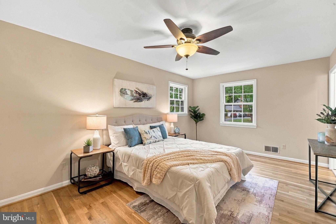
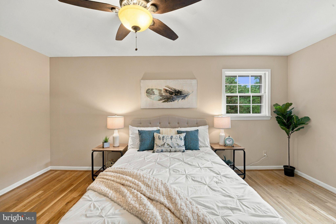
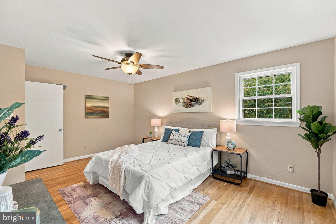
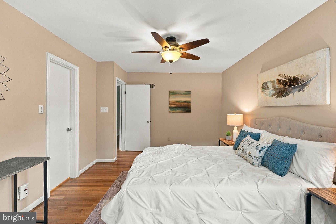
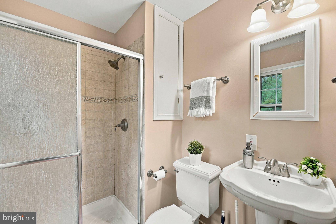
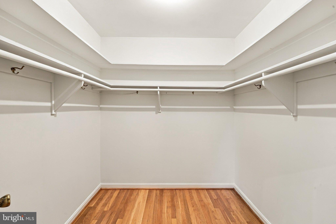
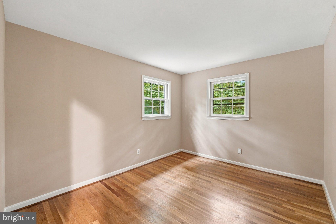
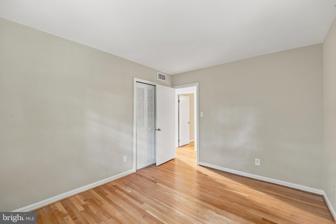
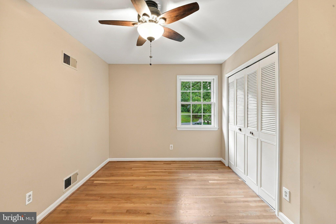
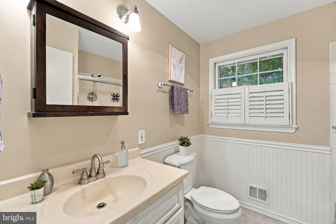
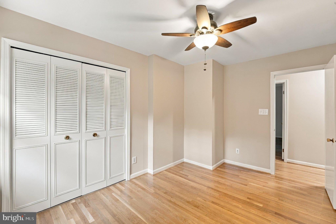
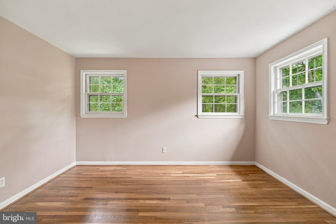
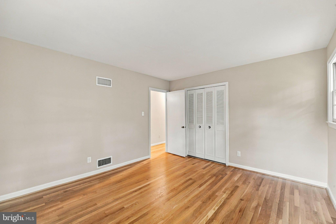
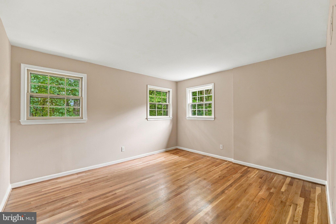
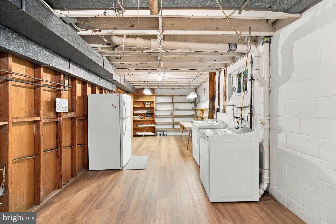
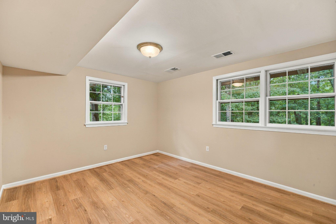
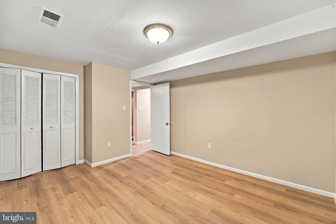
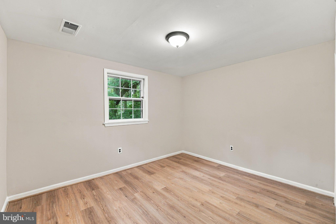
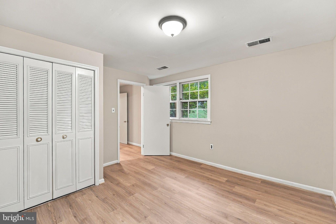
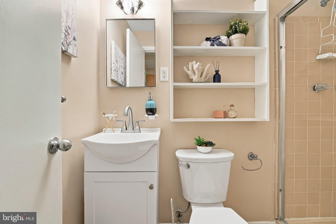
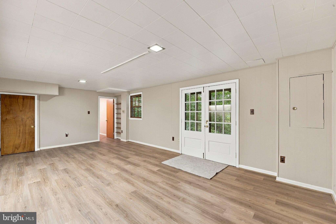
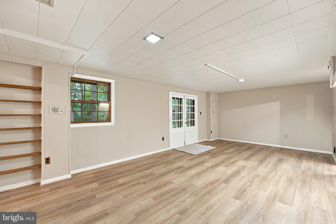
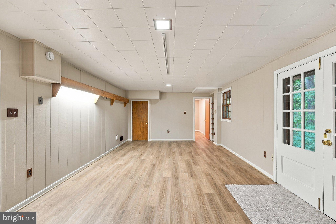
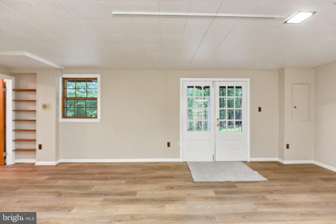
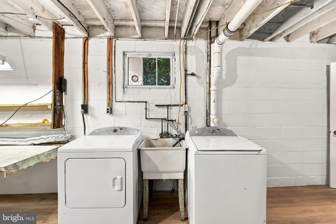
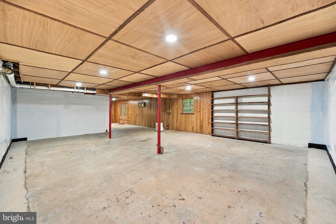
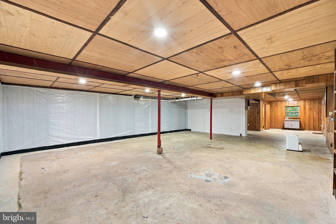
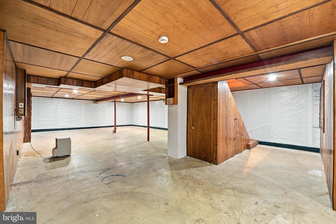
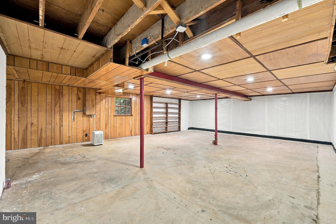
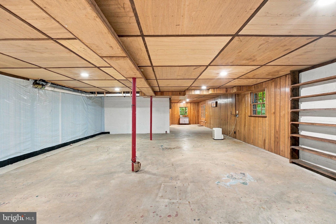
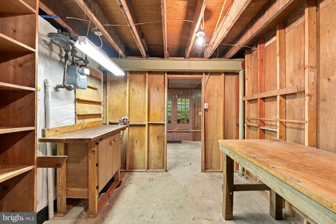
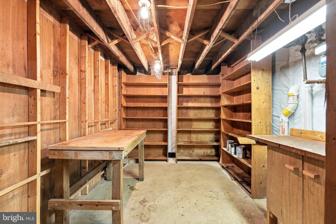
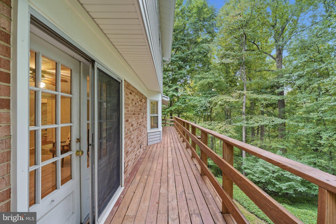
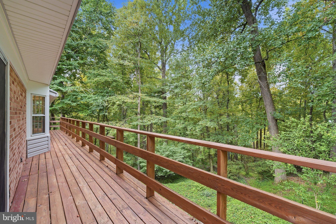
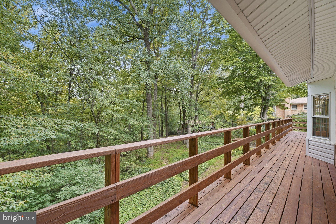
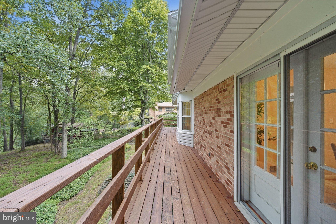
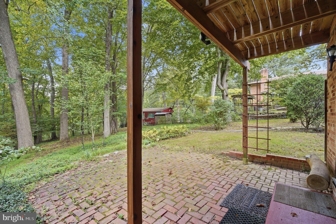
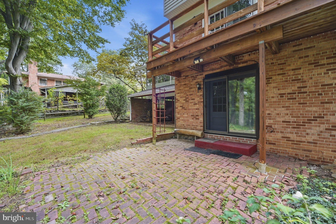
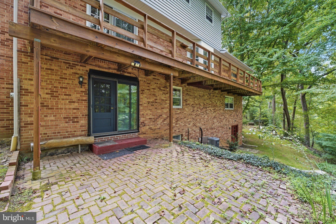
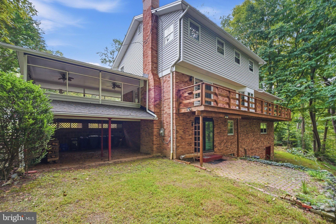
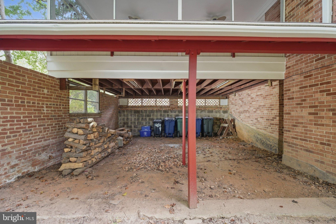
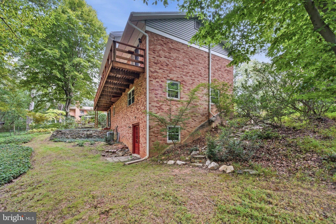
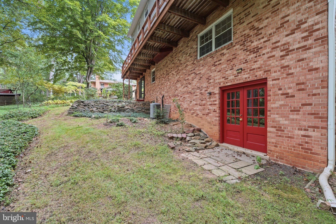
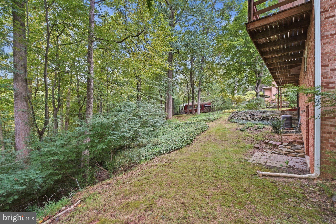
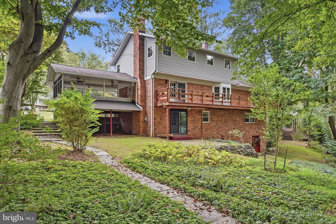
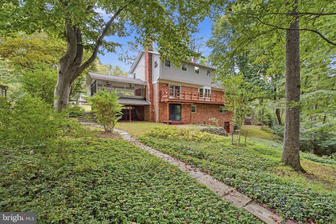
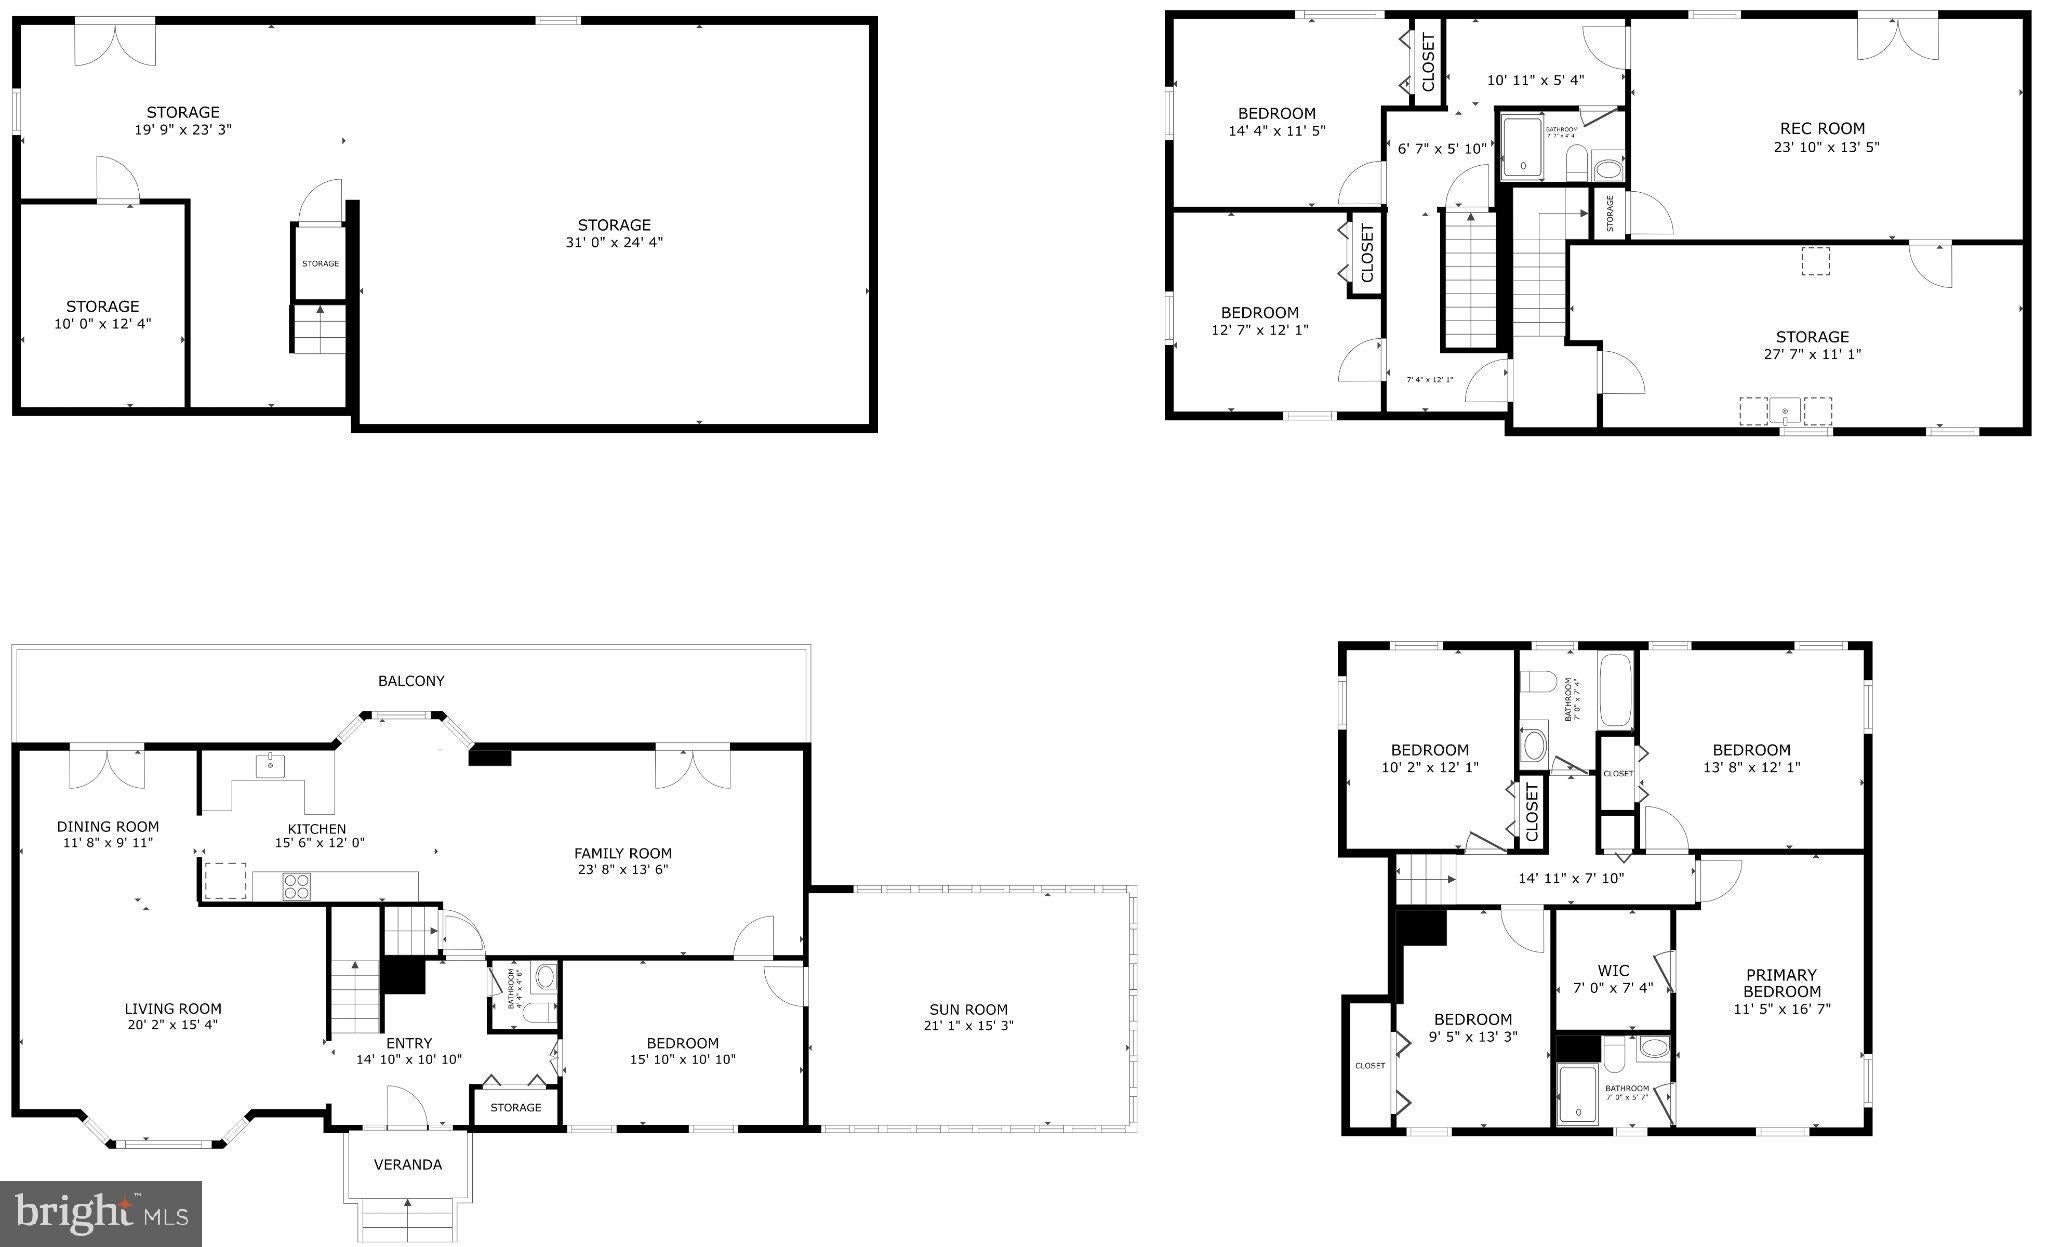
Welcome to this spacious and unique 4-level brick Colonial offering over 3,600 total square feet nestled on a quiet cul-de-sac backing directly onto the forested Rachel Carson Greenway along the Northwest Branch Creek. Enjoy easy access to miles of hiking trails right from your back door or relax on the deck overlooking the woods with stunning sunsets! The main level layout is perfect for entertaining family and friends and features open living spaces with newly refinished hardwood flooring, separate formal living and dining room areas, a dedicated office/den, an inviting family room off the kitchen with a wood-burning fireplace and french door access to the private deck and lovely screened porch with overhead fans and fresh air offering a comfortable space for outdoor dining or quiet reading. The updated eat-in kitchen boasts granite countertops, tile flooring, pantry, ample cabinetry & countertop space and an adjacent breakfast room that overlooks the family room. The upper level offers four bedrooms and two full bathrooms, including a primary suite with an en-suite bath and walk-in closet. The first lower level offers two additional bedrooms, third full bath, family room with walk-out and laundry/utility room. There is also a second full basement with workshop and level walk-out offering extensive storage and perfect for custom workshop, professional-level exercise room or hobby room. The neighborhood itself is friendly, walkable, and full of traditions - annual block parties, driveway music jams, and an Art Fair Walk. Gardeners will love the sunny and shaded plots in the front yard, the late summer figs and large bed of black-eyed Susans, and a vibrant crepe myrtle beside the porch. This home blends natural beauty, flexible space and a quiet and peaceful cul-de-sac setting.
Listing Information
Facts & Features
Location
Community Information
Architecture
Features & Amenities
Property Features
Square Footage
Tax & Financial Information
Schools
Jackson Road Elementary
John F. Kennedy High
Glenallan Elementary
William Tyler Page Elementary
White Oak Middle
Kemp Mill Elementary
Burnt Mills Elementary
Cannon Road Elementary
School ratings are provided for informational purposes only and are subject to change. Attendance boundaries are for reference only — contact the school or district directly to verify enrollment eligibility.
Historical Data
Price History
| Date | Event | Price |
|---|---|---|
| 09/14/2026 | Listed for sale | $799,000 |
Listed by David W Savercool · Long & Foster Real Estate, Inc. · 3013882600
Listing information provided exclusively for consumers' personal, non-commercial use and may not be used for any purpose other than to identify prospective properties consumers may be interested in purchasing. Information deemed reliable but not guaranteed by the MLS. Copyright 2026, Bright. All rights reserved.
Last Updated: October 9, 2026 at 5:16 PM | Source: Bright | MLS#: MDMC2255836

Similar Homes For Sale In Silver Spring
Start Your Real Estate Journey
Whether you have questions about this listing, want to schedule a showing, or just want to talk through your options, Jeromy Dunn-Portella is here to help. Reach out and expect a response within one business day.
How can I help?
Jeromy Dunn-Portella is here to help. Reach out and expect a response within one business day.
Thanks — Jeromy Dunn-Portella will be in touch shortly.
Make A Plan For Your Purchase
Know what you can afford before you start shopping — then run the numbers on any home you have in mind.
How much house can I afford?
- Principal & interest
- Property taxes
- Homeowner's insurance
- HOA dues
If your monthly savings are applied to the loan principal.
Enter your income, debts, and down payment to see how much home you may qualify for. Estimates only — not a lending decision.
Want to know more?
Jeromy Dunn-Portella is here to help. Reach out and expect a response within one business day.
✓ Thanks — Jeromy Dunn-Portella will be in touch shortly.