
101 Delford Ave
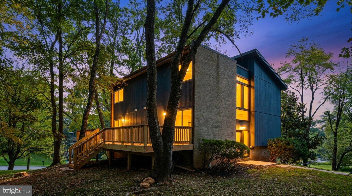
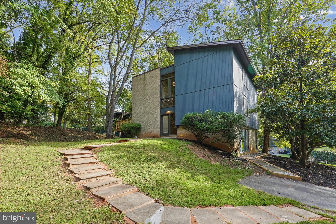
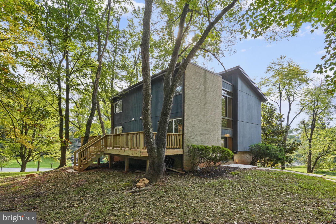
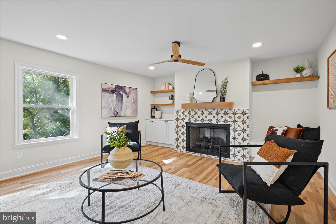
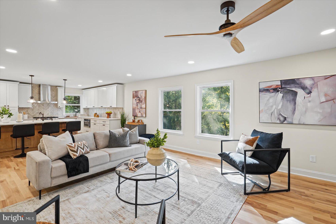
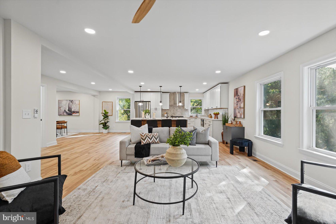
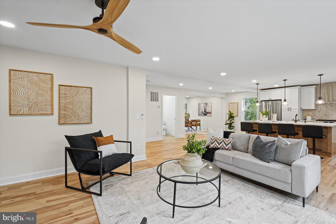
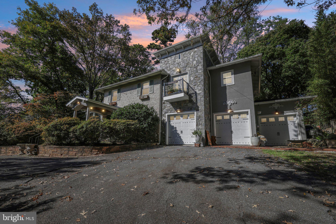
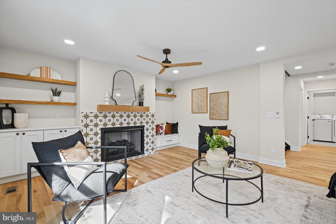
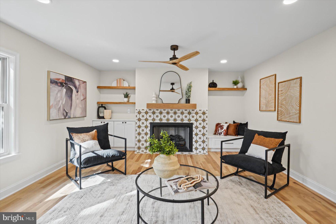
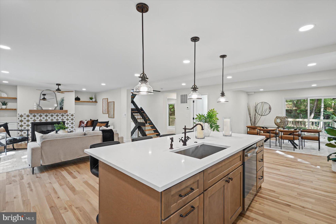
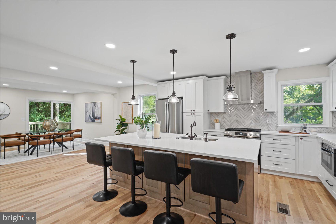
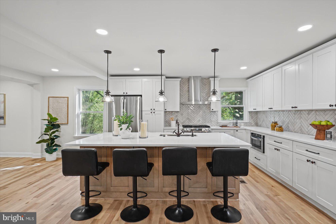
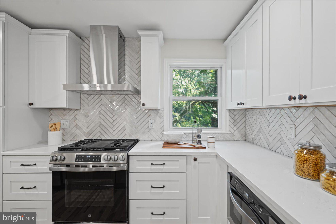
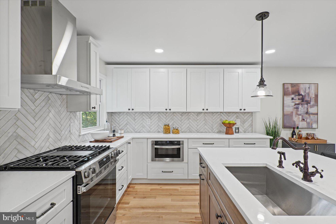
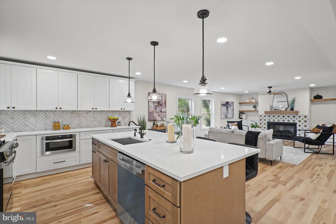
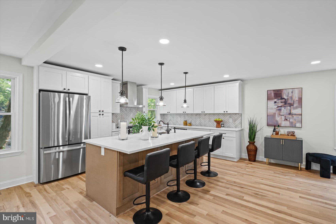
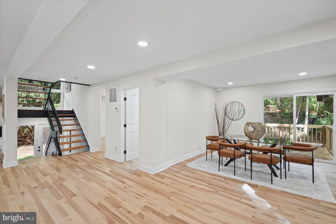
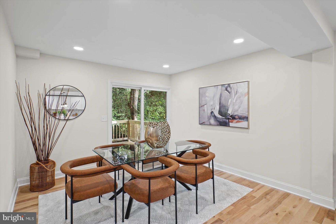
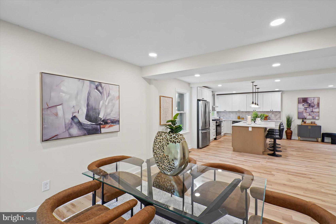
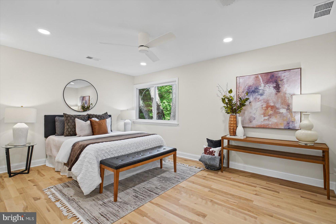
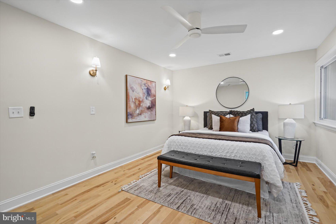
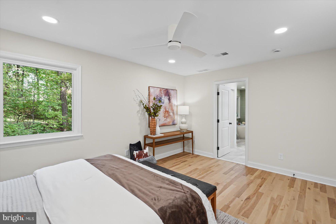
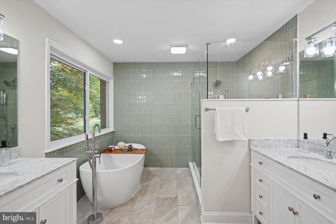
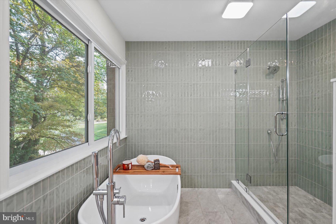
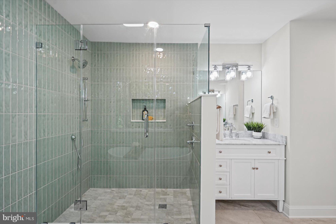
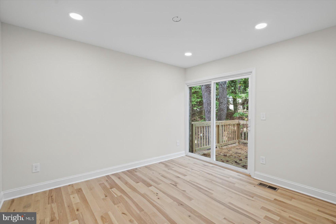
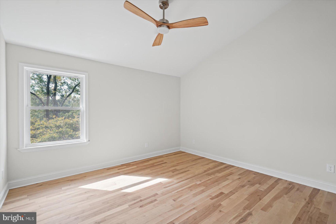
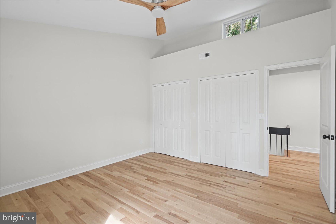
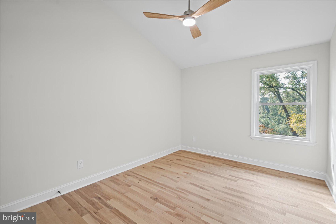
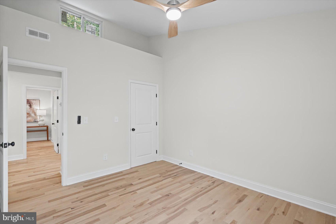
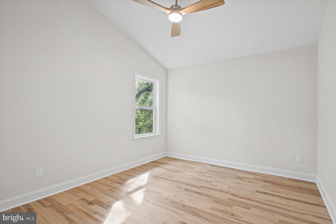
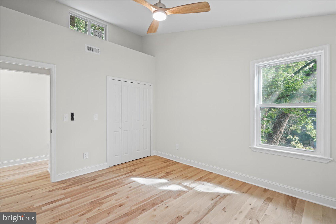
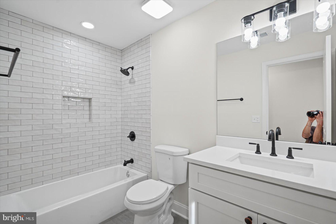
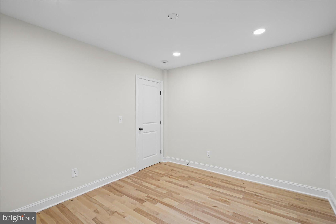
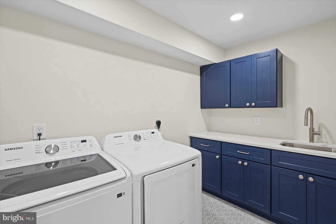
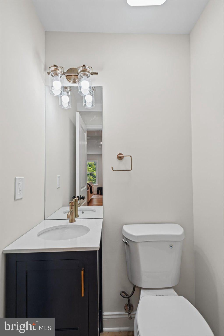
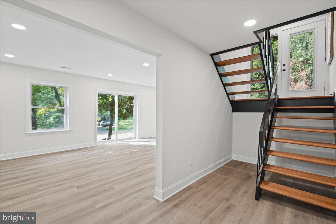
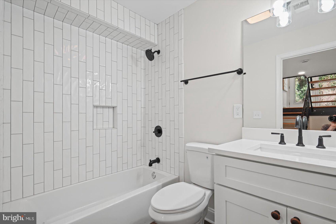
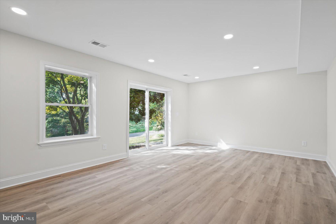
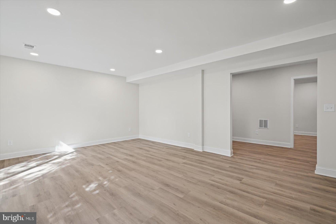
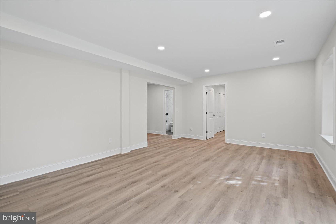
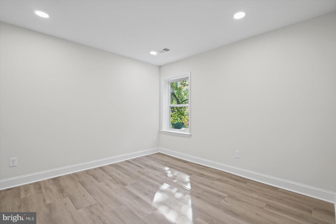
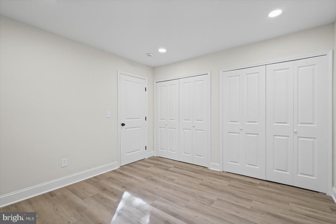
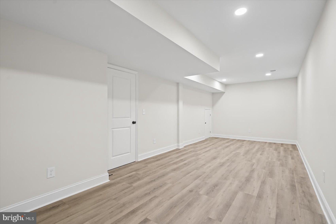
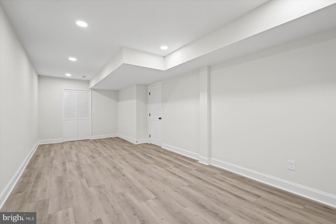
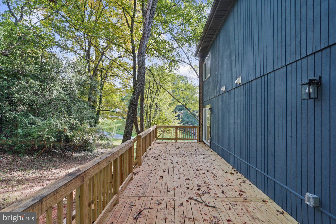
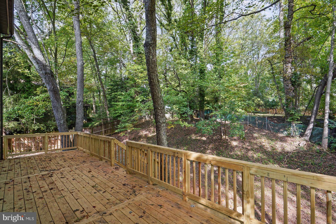
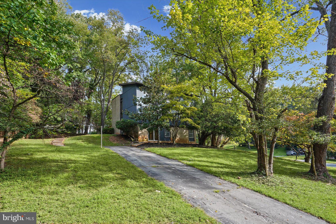
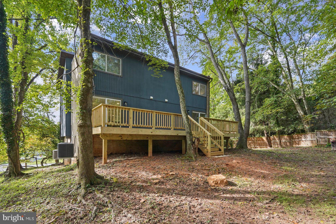
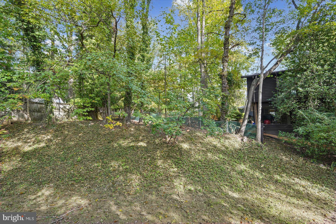
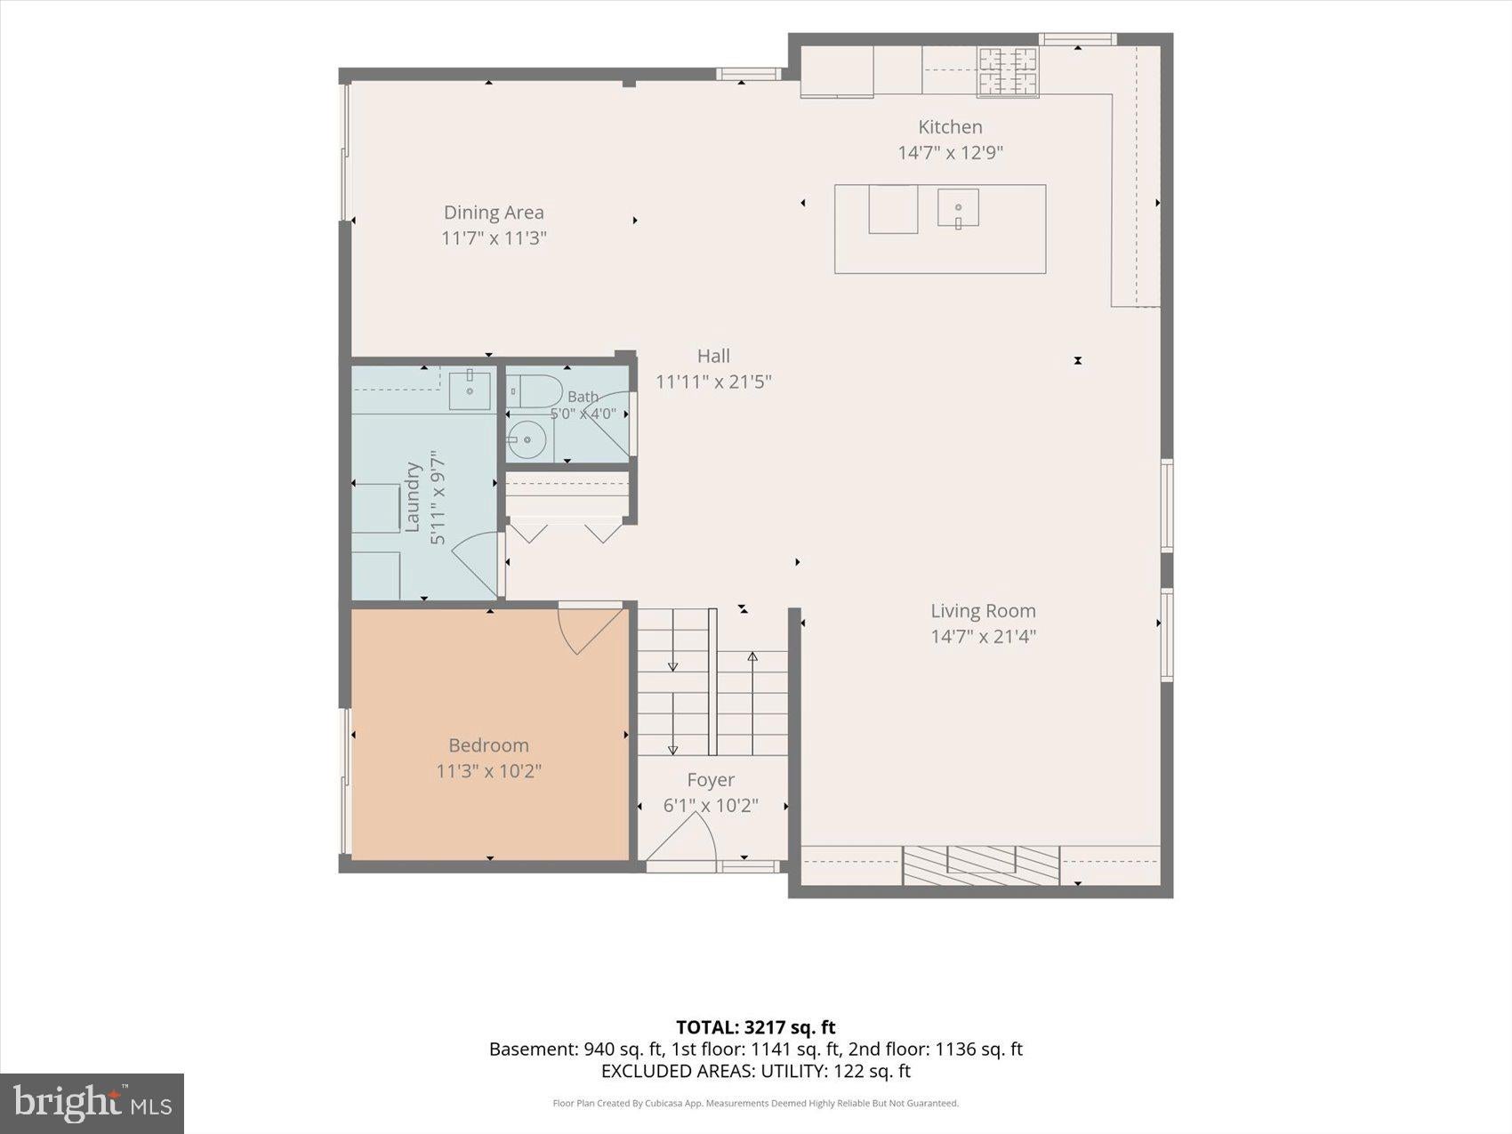
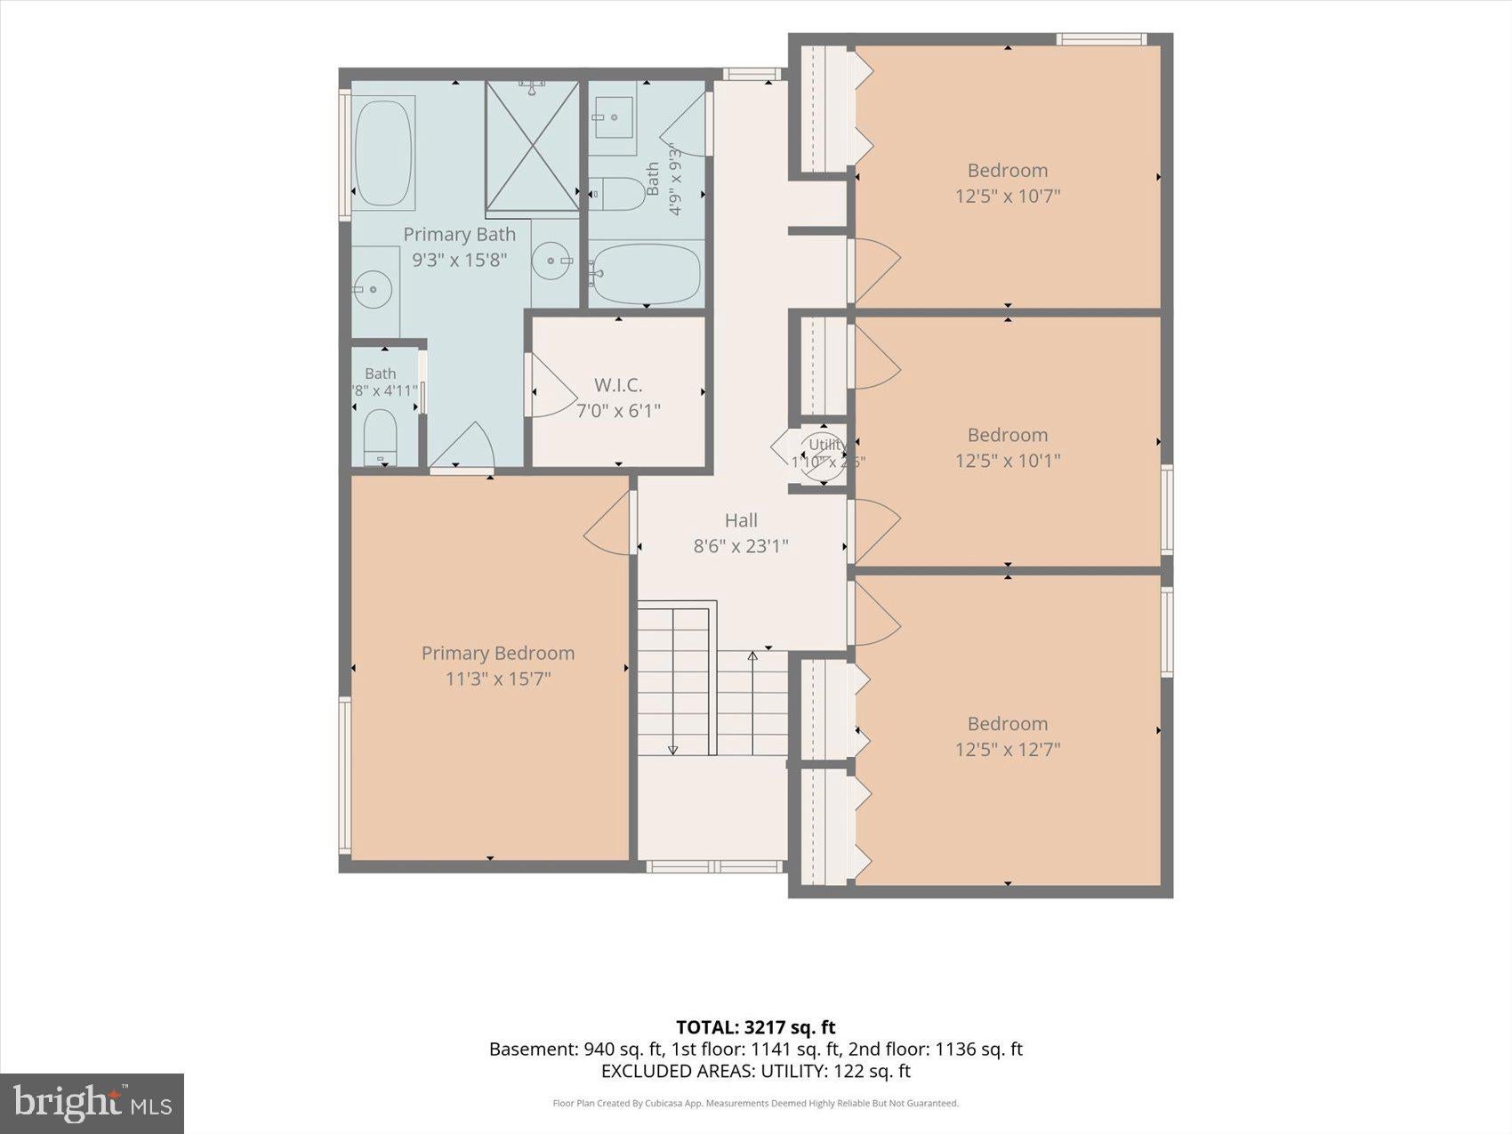
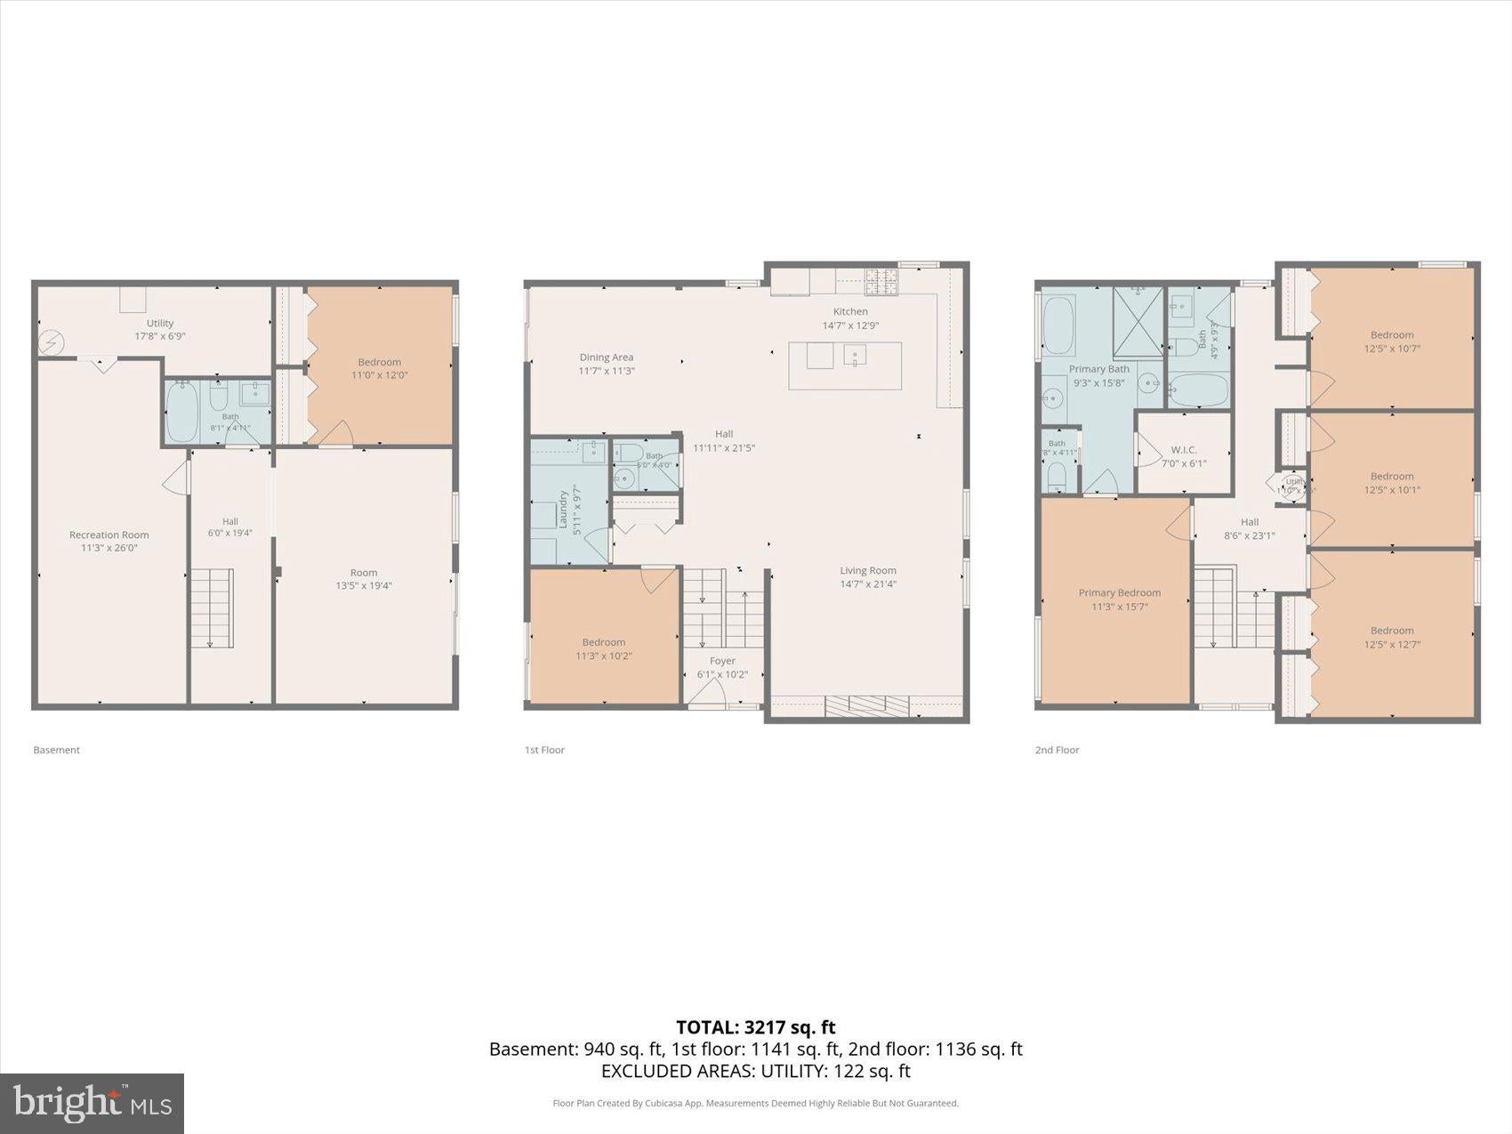
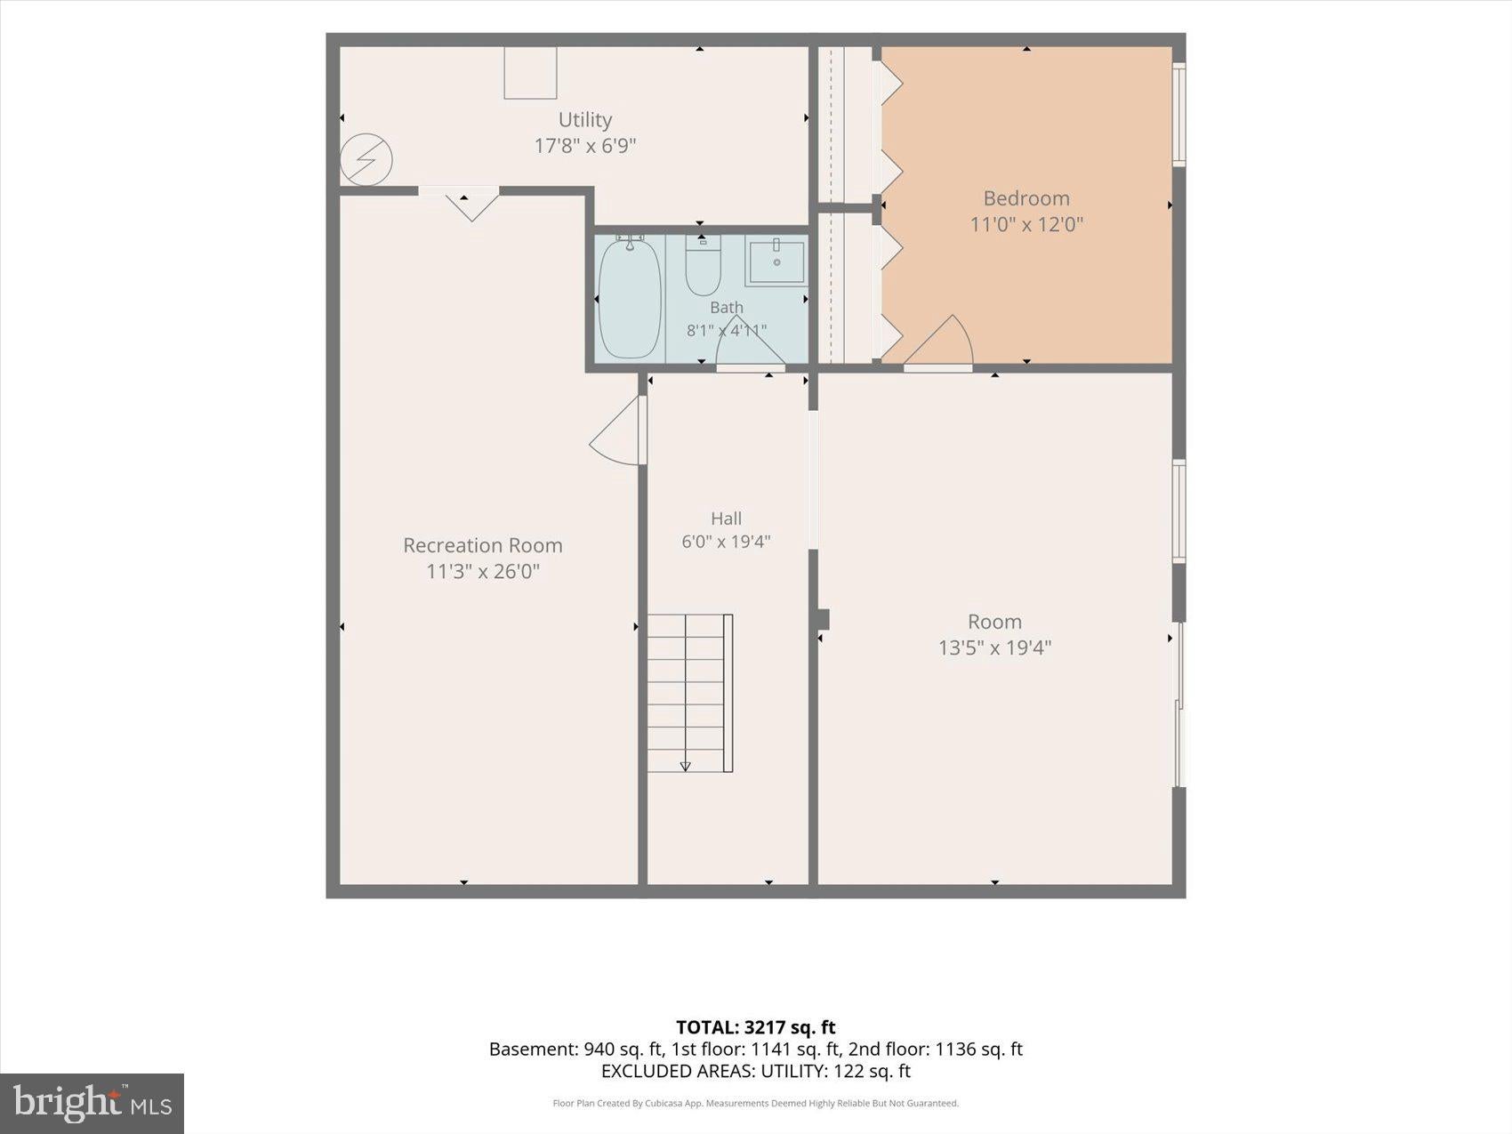
Welcome home to this stunning 6BR/3.5BA architecturally designed home, beautifully tucked into the landscape in North Springbrook. Surrounded by mature trees and nestled in a picturesque setting, this remarkable home blends thoughtful design, timeless character, and modern comfort. Completely transformed from top to bottom, every detail has been carefully considered to create a sophisticated, inviting home. Step inside to discover a beautifully redesigned interior featuring gorgeous hardwood floors, recessed lighting, and an open-concept main level designed for both everyday living and entertaining. The heart of the home is the expansive open living space, where the spacious living room takes center stage with a gas fireplace surrounded by custom built-ins and open shelving. A generous dining room provides plenty of room for gatherings and special occasions. The stunning kitchen is sure to impress, offering abundant cabinets finished with crown molding, stainless steel appliances (including a slide-in gas range with a stainless range hood), sleek quartz countertops with a beautifully tiled backsplash that extends to the ceiling, and an island with wood-tone cabinets, a stainless sink, pendant lighting, and breakfast seating. The main level also includes the first of six bedrooms, which offers sliding doors to the deck, a half bath, and a beautifully designed laundry room. The open staircase leads to the second floor, where you'll find three beautifully appointed secondary bedrooms, each featuring vaulted ceilings. Two are generously sized, while the larger secondary bedroom offers the added convenience of double closets. These bedrooms share a beautifully updated full bath. The second floor is also home to a truly impressive primary suite, offering a spacious retreat with a large walk-in closet and a beautifully designed en suite bath. The luxurious bathroom features his-and-hers vanities, a beautifully tiled glass-enclosed shower, and a freestanding soaking tub, creating a spa-like space where you can relax and unwind. The finished lower level provides even more living space and flexibility, featuring the home's sixth bedroom, a full bath, a large recreation room for relaxing and entertaining, and an additional versatile room that can serve as a workroom, hobby space, home gym, or child's playroom. Ample storage completes this level, while sliding doors provide easy access to the yard and create a seamless connection between the indoor and outdoor living spaces. From the dining room, step outside onto the grand-sized wood deck overlooking the fenced backyard. With abundant green space and plenty of room to relax, entertain, garden, or simply enjoy the peaceful surroundings, this outdoor space offers many possibilities. Move-in ready and thoughtfully designed for today's lifestyle, this exceptional home offers abundant space, beautiful finishes, and incredible versatility across three fully finished levels. Ideally located near shopping, restaurants, and convenient commuter routes. "
Listing Information
Facts & Features
Location
Community Information
Architecture
Features & Amenities
Property Features
Square Footage
Tax & Financial Information
Schools
Jackson Road Elementary
John F. Kennedy High
William Tyler Page Elementary
Glenallan Elementary
White Oak Middle
Kemp Mill Elementary
Dr. Charles R. Drew Elementary
Cannon Road Elementary
School ratings are provided for informational purposes only and are subject to change. Attendance boundaries are for reference only — contact the school or district directly to verify enrollment eligibility.
Historical Data
Price History
| Date | Event | Price |
|---|---|---|
| 09/28/2026 | Listed for sale | $849,000 |
Listed by Garrett Adler · LPT Realty, LLC · 8773662213
Listing information provided exclusively for consumers' personal, non-commercial use and may not be used for any purpose other than to identify prospective properties consumers may be interested in purchasing. Information deemed reliable but not guaranteed by the MLS. Copyright 2026, Bright. All rights reserved.
Last Updated: October 23, 2026 at 5:47 PM | Source: Bright | MLS#: MDMC2257944

Similar Homes For Sale In Silver Spring
Start Your Real Estate Journey
Whether you have questions about this listing, want to schedule a showing, or just want to talk through your options, Jeromy Dunn-Portella is here to help. Reach out and expect a response within one business day.
How can I help?
Jeromy Dunn-Portella is here to help. Reach out and expect a response within one business day.
Thanks — Jeromy Dunn-Portella will be in touch shortly.
Make A Plan For Your Purchase
Know what you can afford before you start shopping — then run the numbers on any home you have in mind.
How much house can I afford?
- Principal & interest
- Property taxes
- Homeowner's insurance
- HOA dues
If your monthly savings are applied to the loan principal.
Enter your income, debts, and down payment to see how much home you may qualify for. Estimates only — not a lending decision.
Want to know more?
Jeromy Dunn-Portella is here to help. Reach out and expect a response within one business day.
✓ Thanks — Jeromy Dunn-Portella will be in touch shortly.