
2203 Aventurine Way
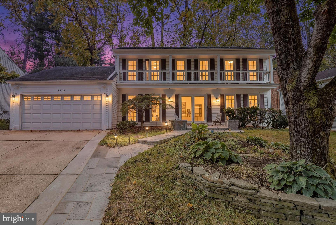
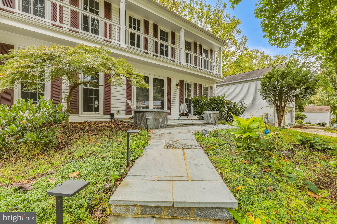
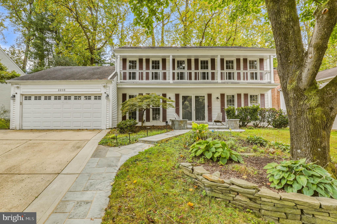
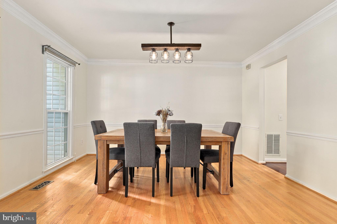
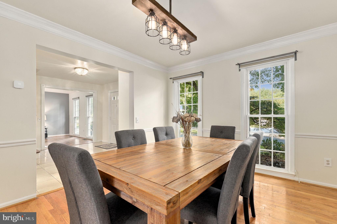
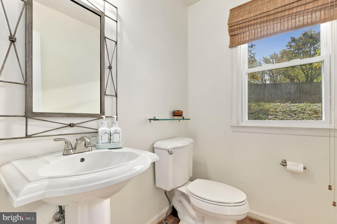
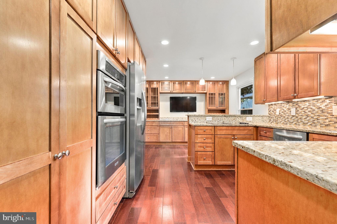
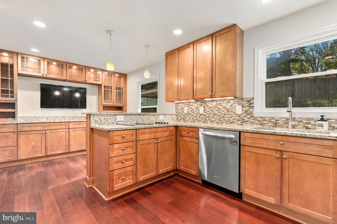
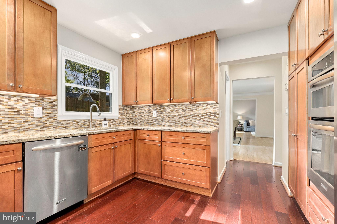
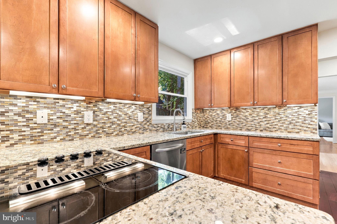
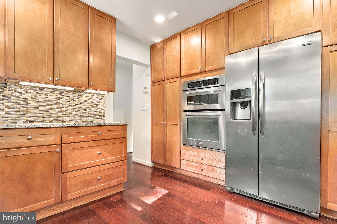
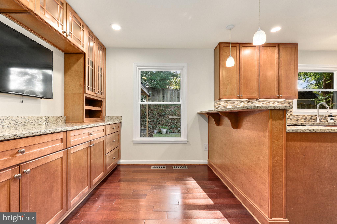
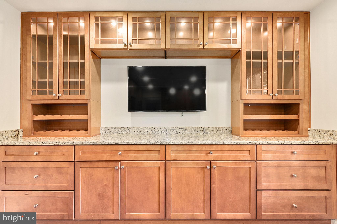
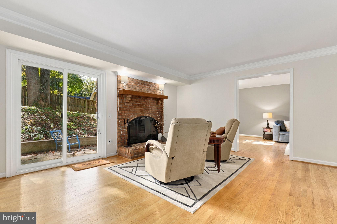
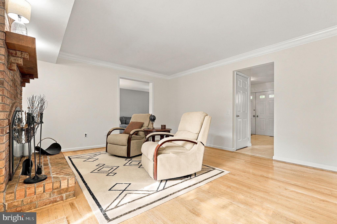
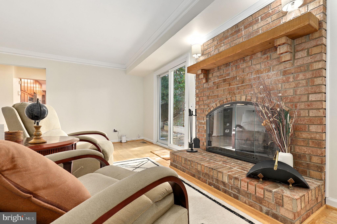
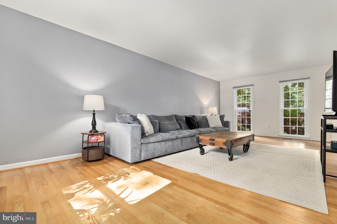
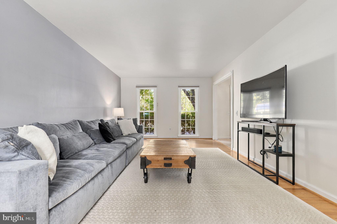
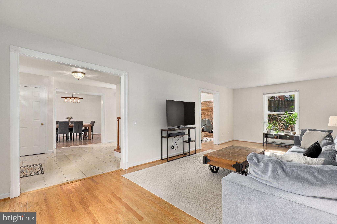
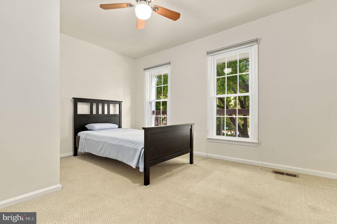
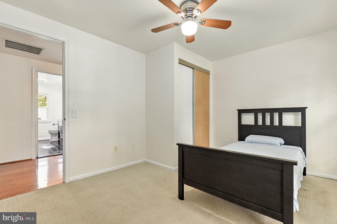
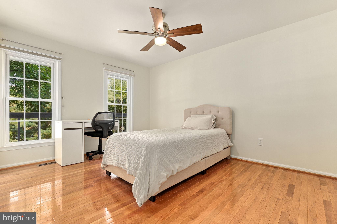
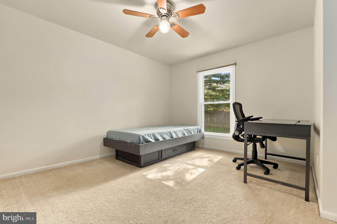
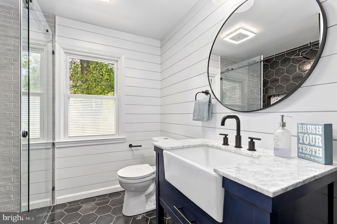
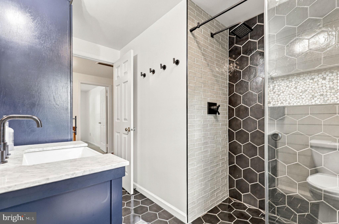
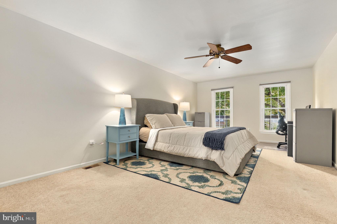
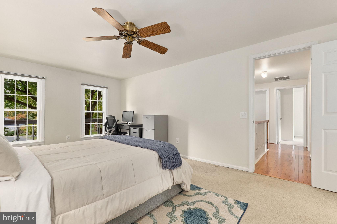
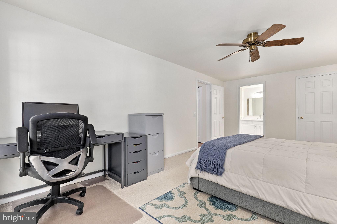
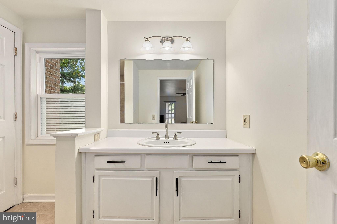
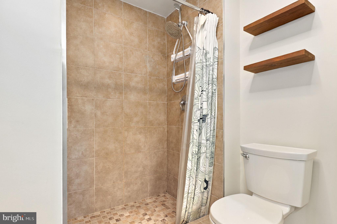
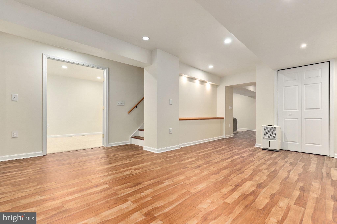
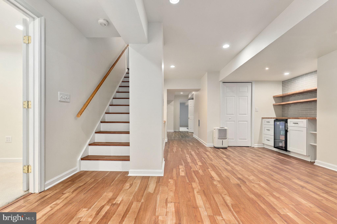
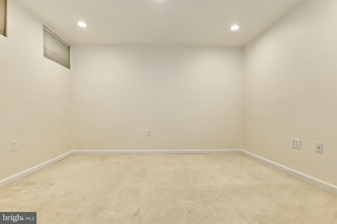
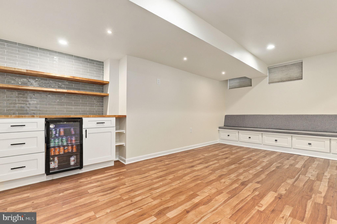
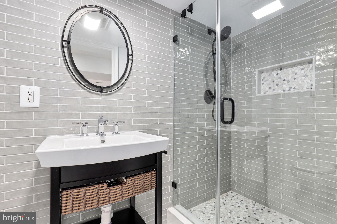
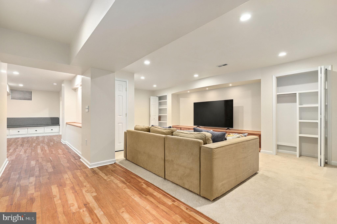
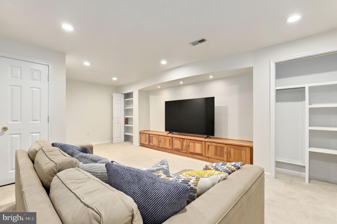
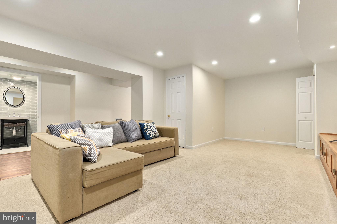
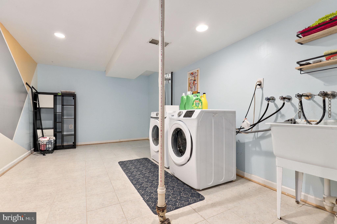
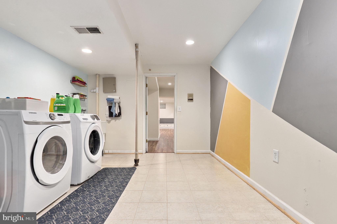
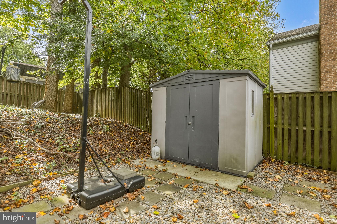
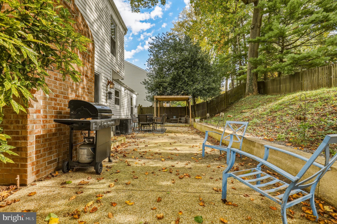
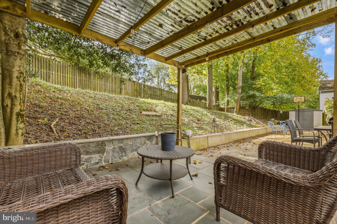
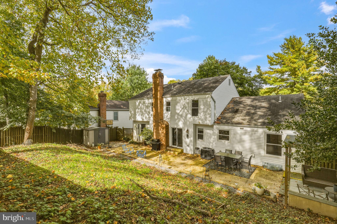
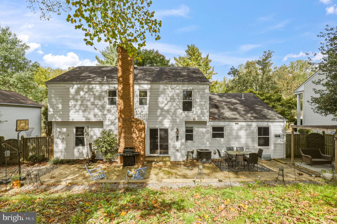
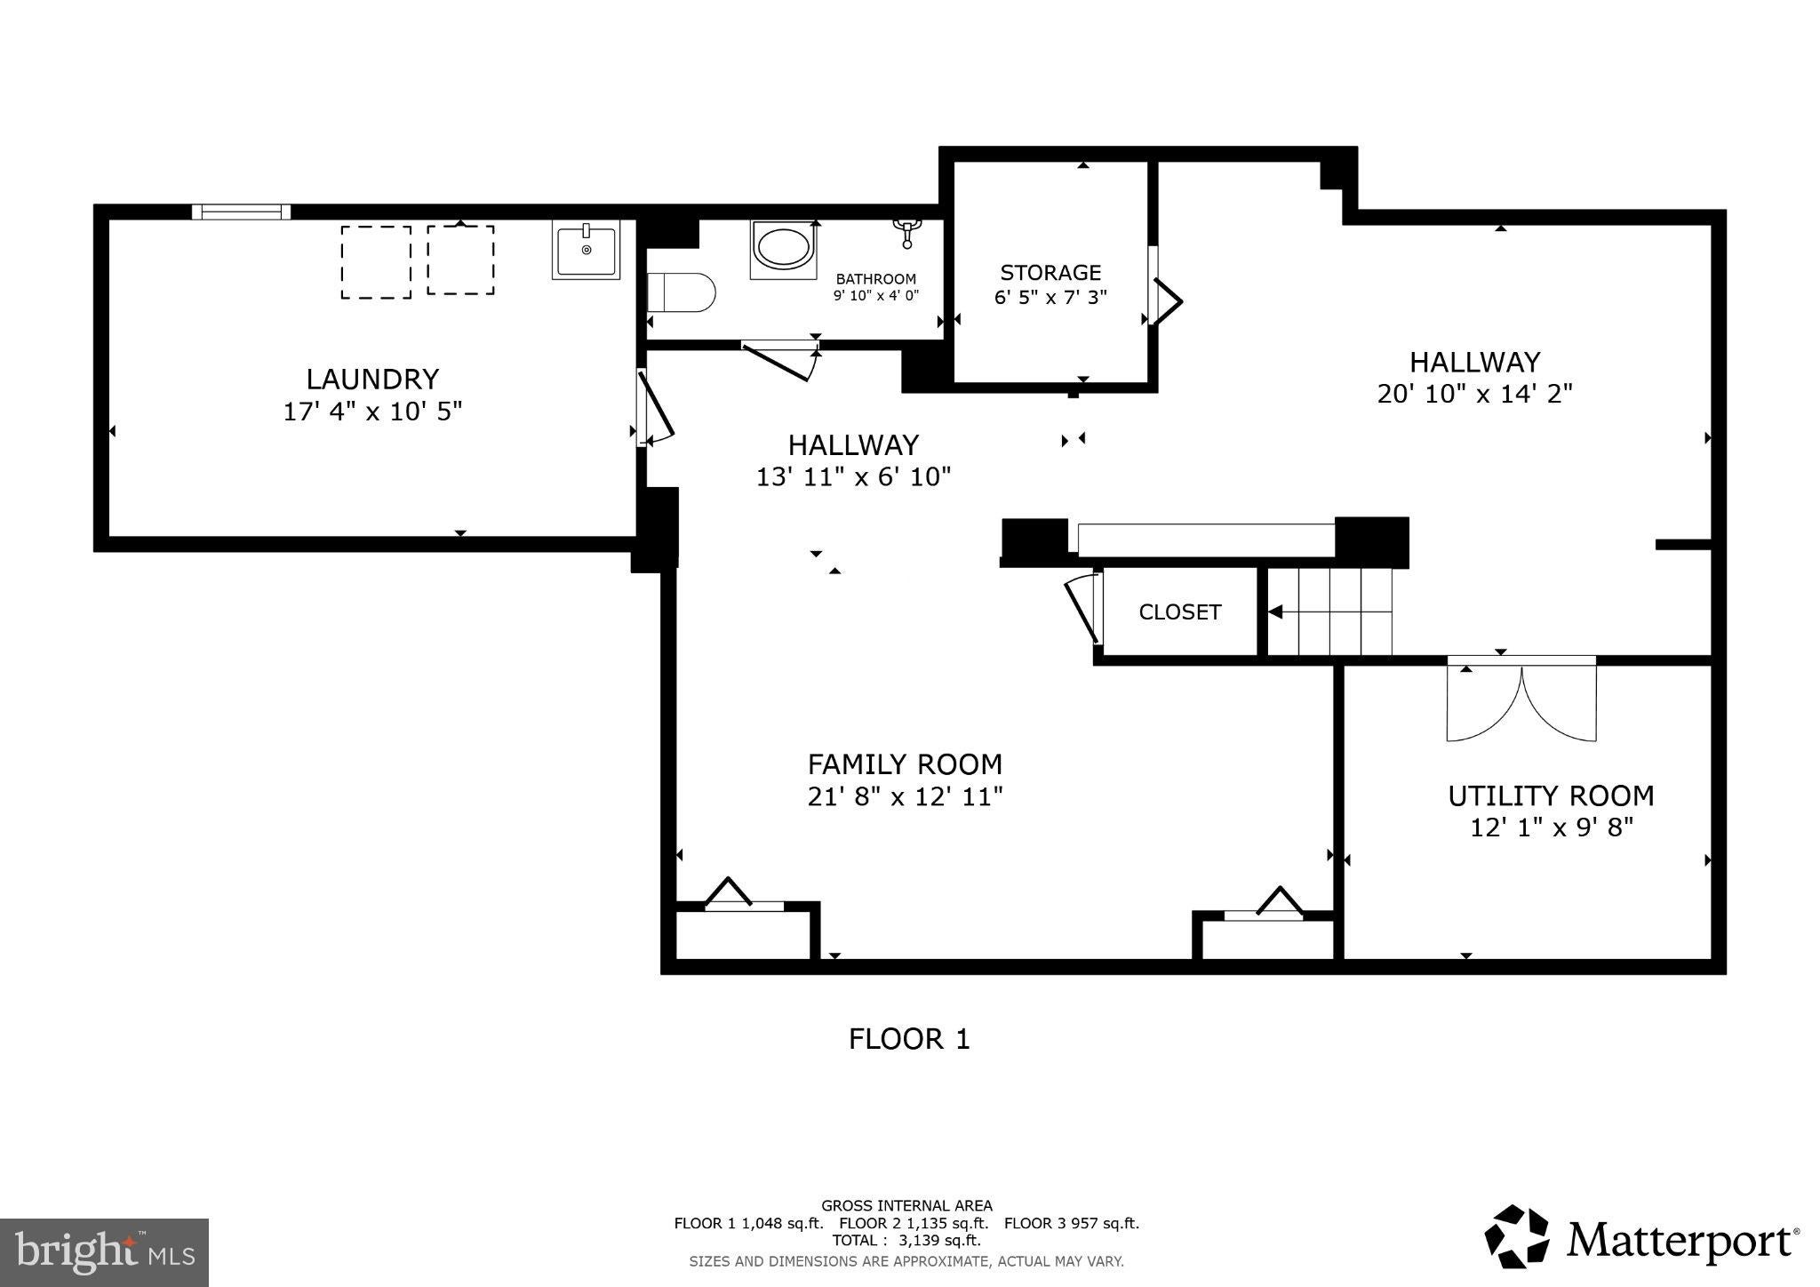
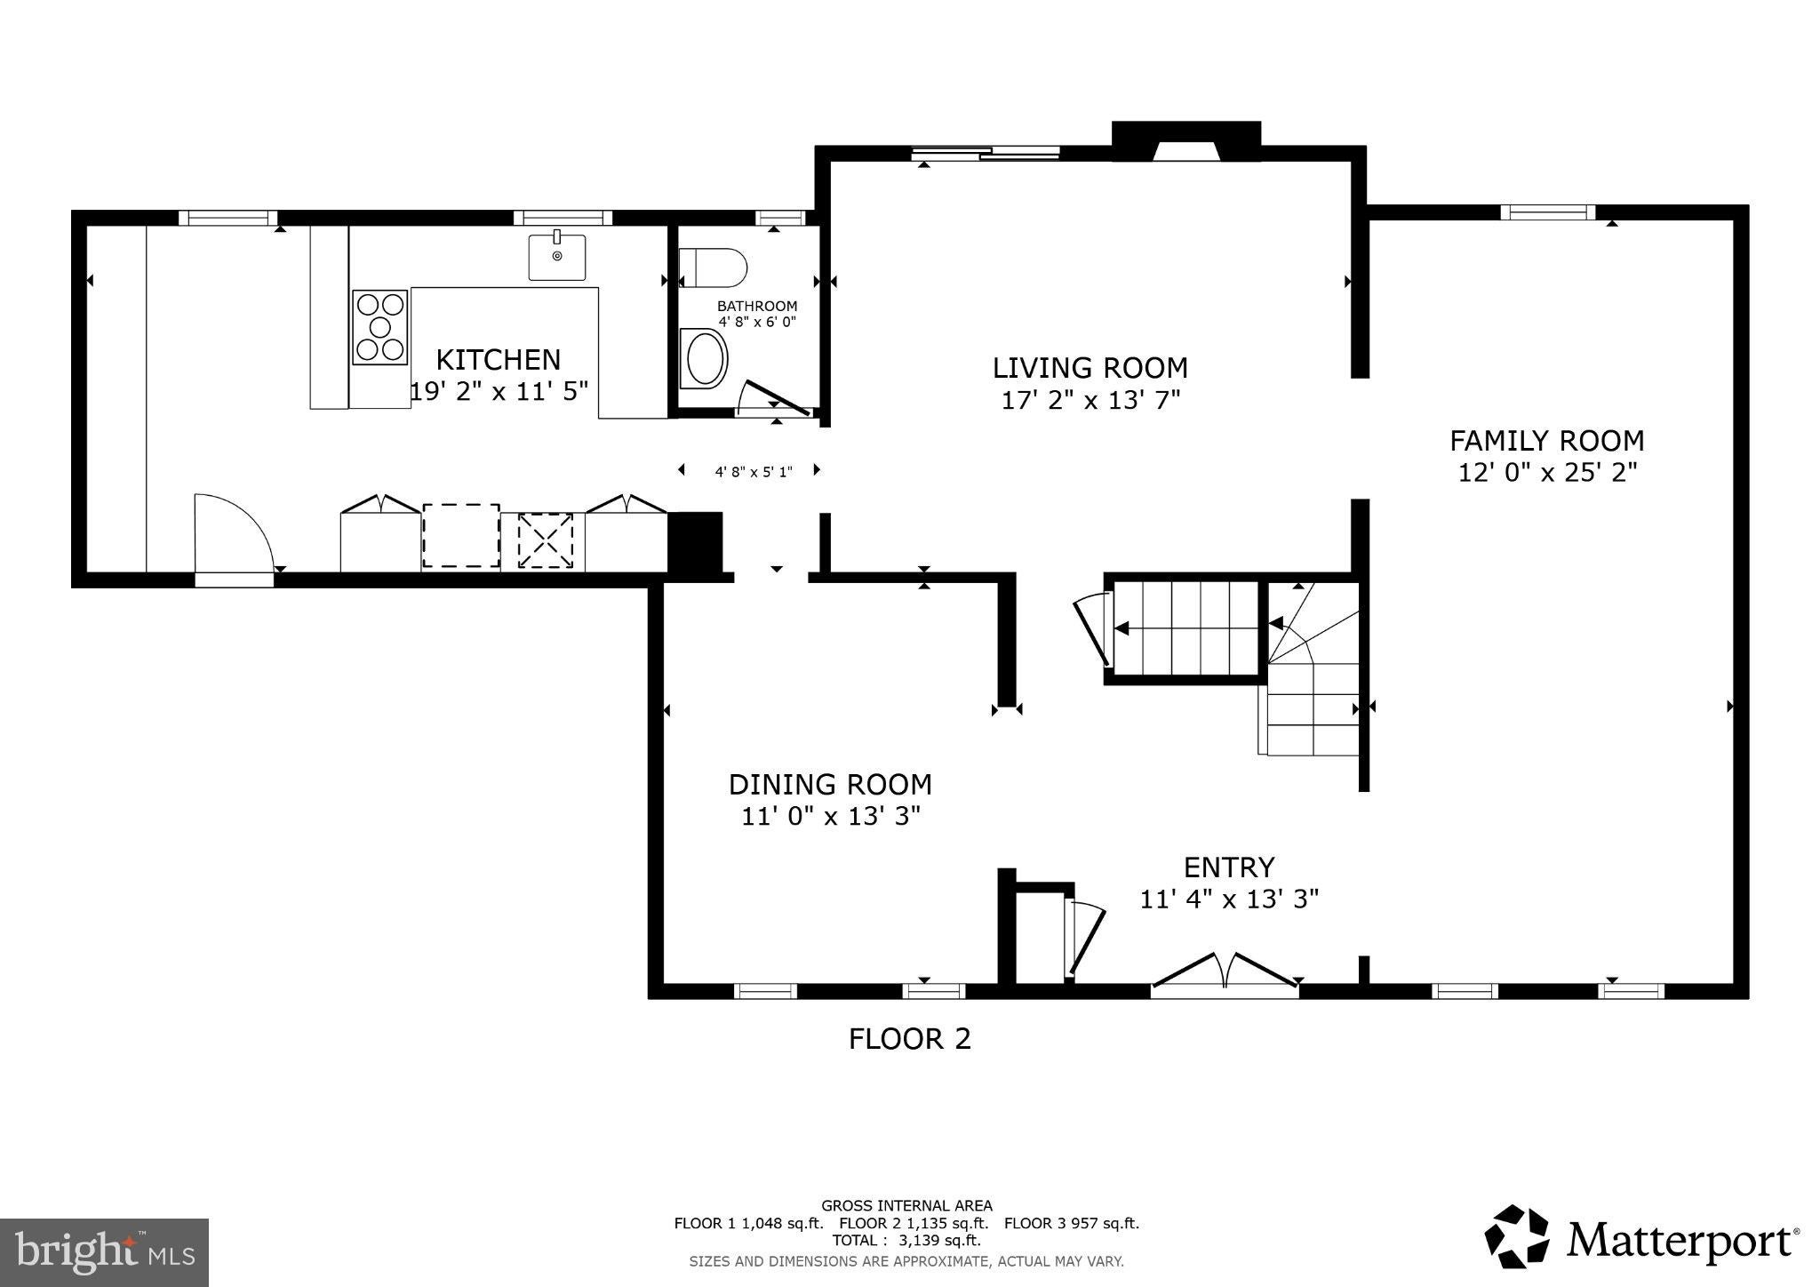
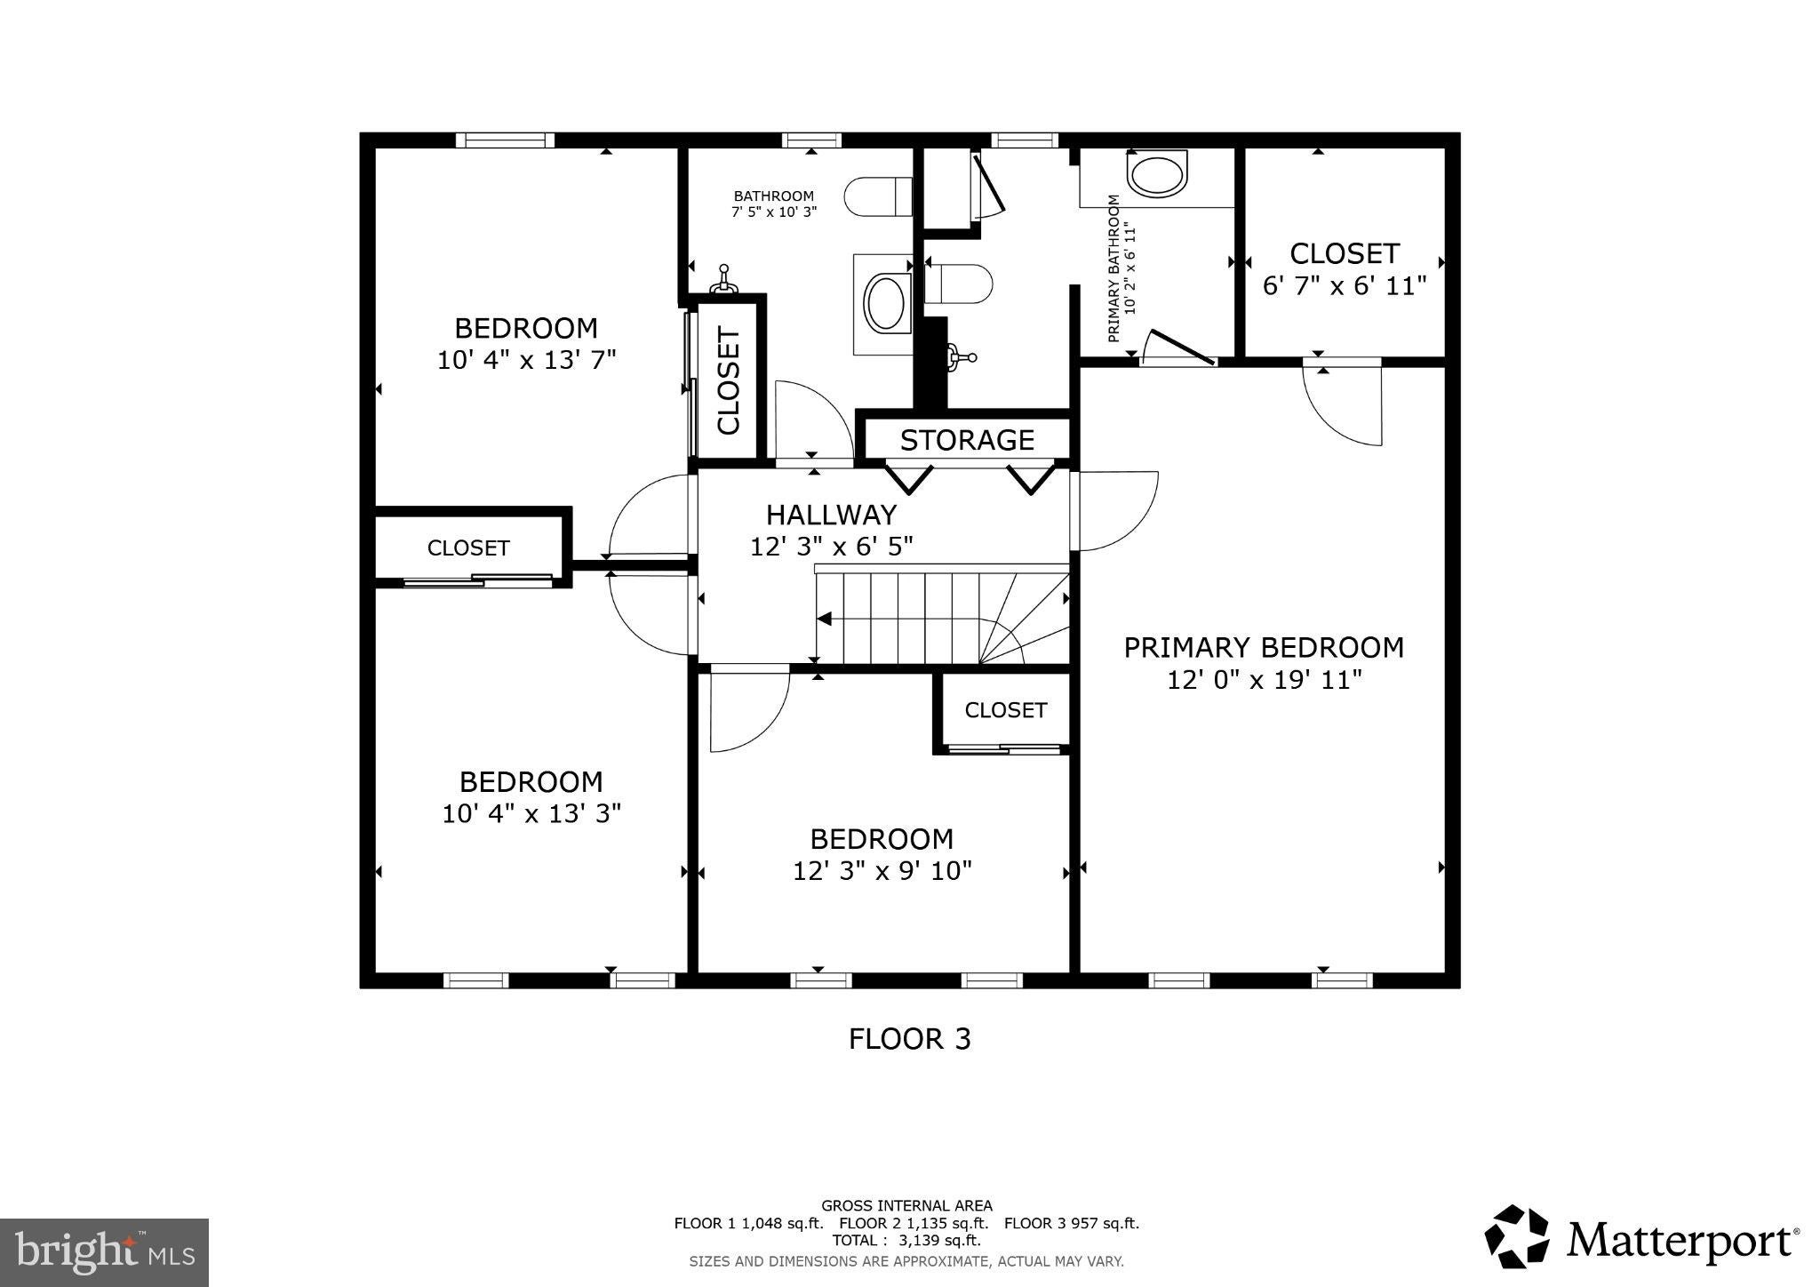
Welcome to 2203 Aventurine Way, an inviting 5-bedroom Colonial offering 3 full bathrooms, 1 half bath, and comfortable living spaces across 3 levels. Mature trees, extensive hardscaping, and a covered front porch create a welcoming first impression. Inside, hardwood floors and generous windows brighten the main level, where separate living and dining rooms provide space for everyday living and entertaining. Updated in 2015, the kitchen features abundant cabinetry, expansive countertops, stainless steel appliances, double wall ovens, a tile backsplash, and glass-front display cabinets. The adjoining family room centers around a classic brick fireplace, with sliding glass doors opening to the backyard patio. The upper level offers comfortable bedrooms and a full bathroom updated in 2023. Downstairs, the finished lower level expands your living options with a spacious recreation area, recessed lighting, built-in shelving and bench seating, a beverage station, and another full bathroom updated in 2023. Flexible spaces provide room for a home office, exercise area, or hobbies, complemented by a separate laundry area. Extensive hardscaping continues throughout the front and backyard, with a brick patio, front walkway, and driveway expansion completed in 2022. Enjoy outdoor dining or relaxed evenings in the fenced backyard, where mature trees and a covered seating area create an inviting setting. An attached 2-car garage and oversized driveway offer ample parking for residents and guests. Additional updates include the HVAC system in 2024 and water heater in 2025. Convenient access to Route 29, the ICC, and I-95 completes this appealing combination of classic character, thoughtful improvements, and versatile indoor and outdoor living.
Listing Information
Open Houses
-
Saturday, November 72:00 PM – 4:00 PM
Facts & Features
Location
Community Information
Architecture
Features & Amenities
Property Features
Square Footage
Tax & Financial Information
Schools
Galway Elementary
Calverton Elementary
Jackson Road Elementary
William Tyler Page Elementary
White Oak Middle
Greencastle Elementary
Benjamin Banneker Middle
Paint Branch High
School ratings are provided for informational purposes only and are subject to change. Attendance boundaries are for reference only — contact the school or district directly to verify enrollment eligibility.
Historical Data
Price History
| Date | Event | Price |
|---|---|---|
| 10/15/2026 | Listed for sale | $750,000 |
Listed by Russell Chandler · Redfin Corp · 3016586186
Listing information provided exclusively for consumers' personal, non-commercial use and may not be used for any purpose other than to identify prospective properties consumers may be interested in purchasing. Information deemed reliable but not guaranteed by the MLS. Copyright 2026, Bright. All rights reserved.
Last Updated: October 23, 2026 at 1:58 AM | Source: Bright | MLS#: MDMC2260066

Similar Homes For Sale In Silver Spring
Start Your Real Estate Journey
Whether you have questions about this listing, want to schedule a showing, or just want to talk through your options, Jeromy Dunn-Portella is here to help. Reach out and expect a response within one business day.
How can I help?
Jeromy Dunn-Portella is here to help. Reach out and expect a response within one business day.
Thanks — Jeromy Dunn-Portella will be in touch shortly.
Make A Plan For Your Purchase
Know what you can afford before you start shopping — then run the numbers on any home you have in mind.
How much house can I afford?
- Principal & interest
- Property taxes
- Homeowner's insurance
- HOA dues
If your monthly savings are applied to the loan principal.
Enter your income, debts, and down payment to see how much home you may qualify for. Estimates only — not a lending decision.
Want to know more?
Jeromy Dunn-Portella is here to help. Reach out and expect a response within one business day.
✓ Thanks — Jeromy Dunn-Portella will be in touch shortly.