
200 Lismore Dr
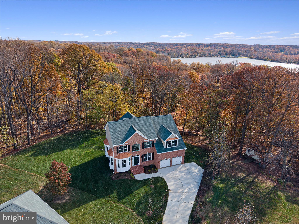
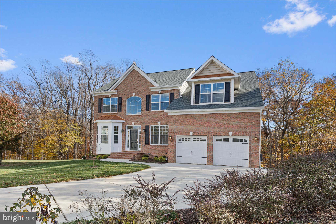
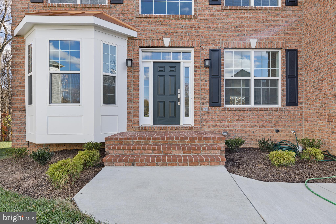
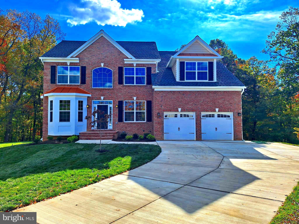
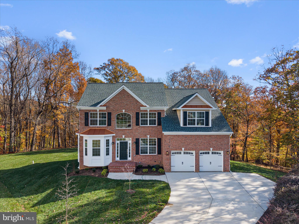
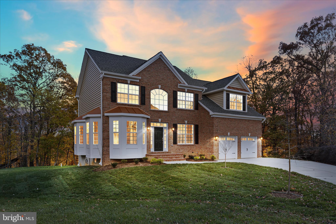
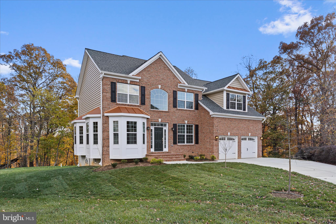
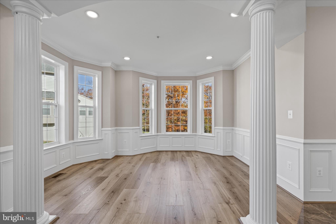
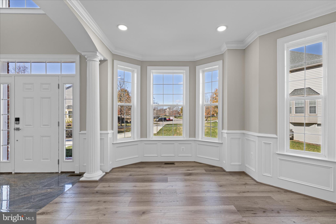
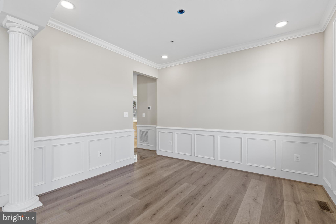
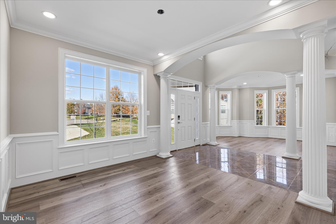
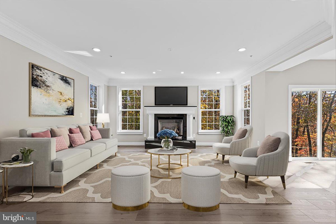
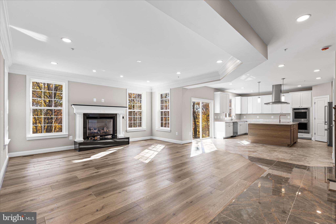
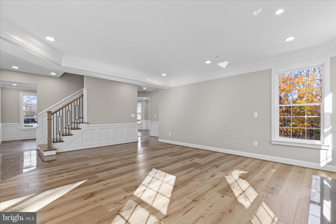
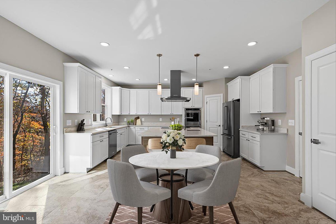
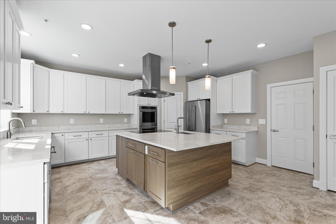
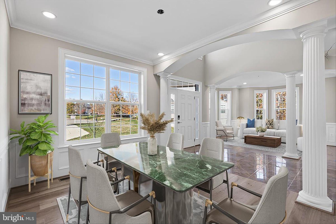
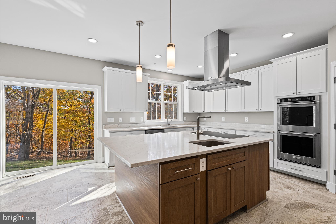
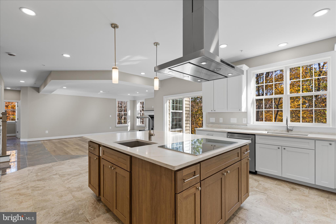
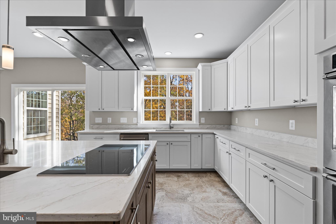
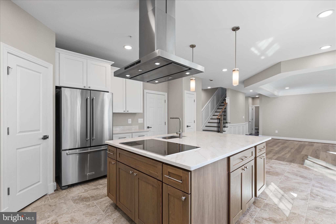
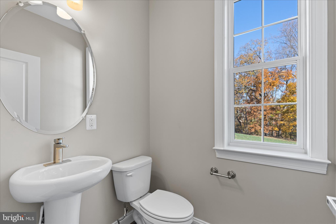
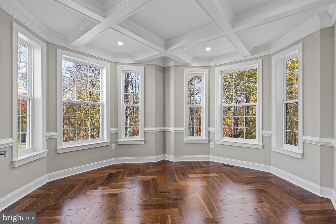
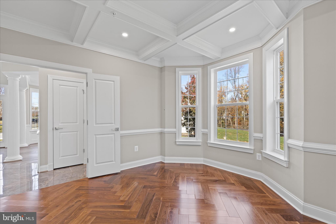
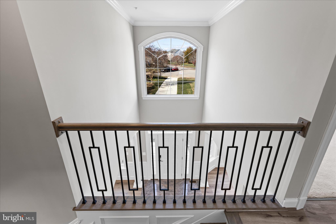
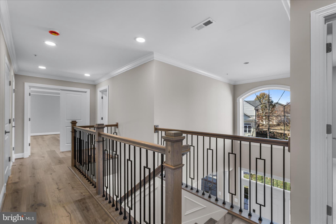
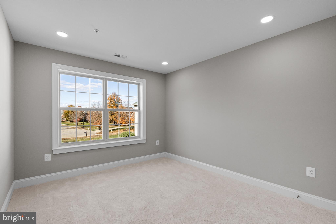
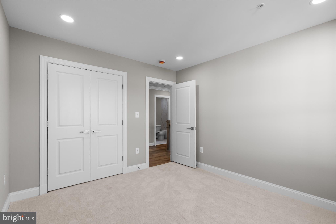
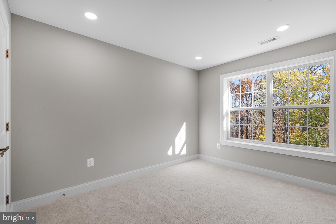
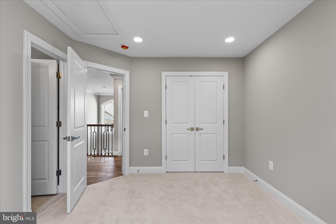
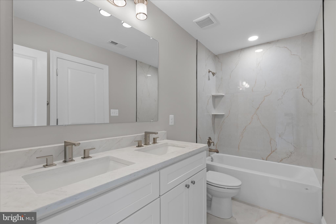
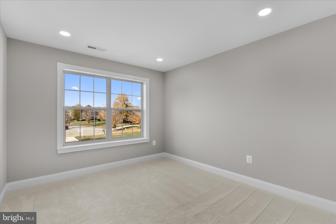
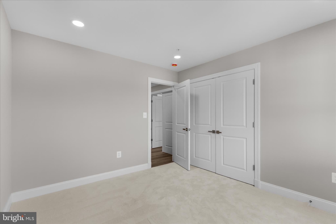
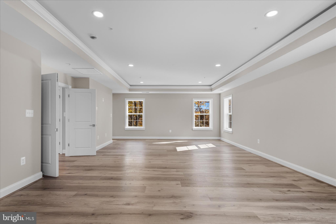
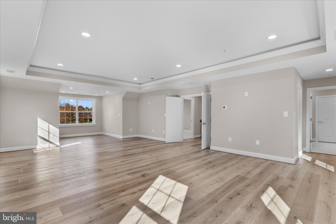
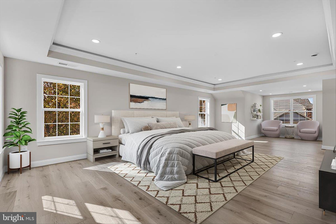
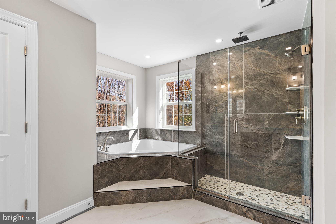
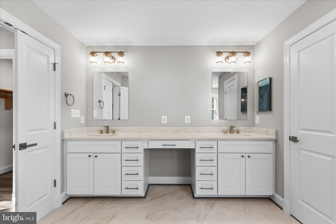
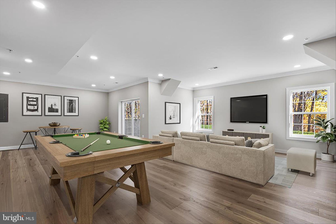
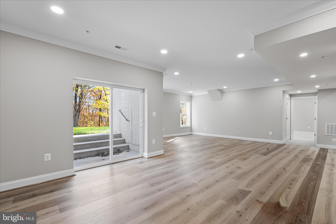
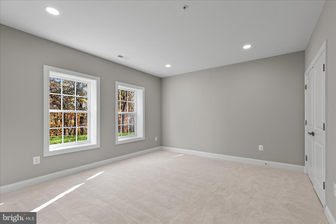
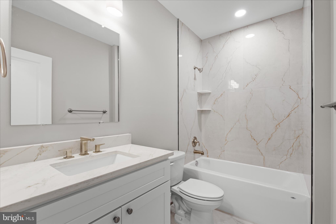
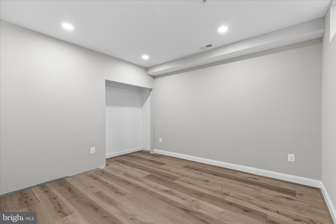
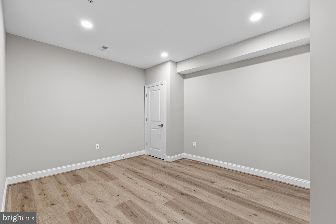
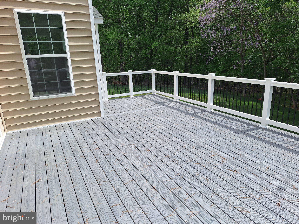
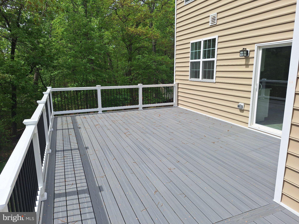
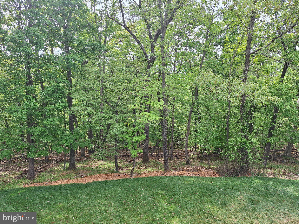
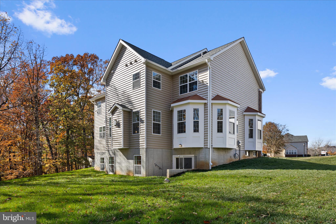
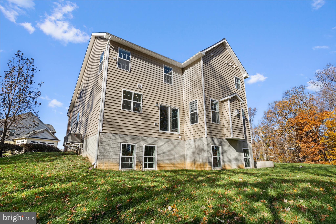
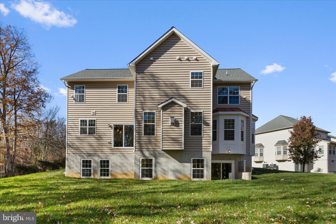
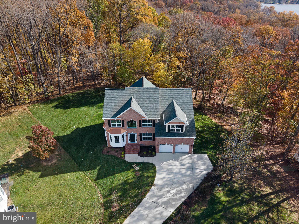
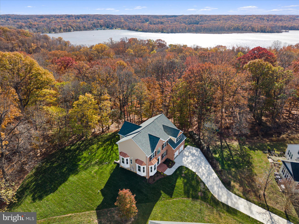
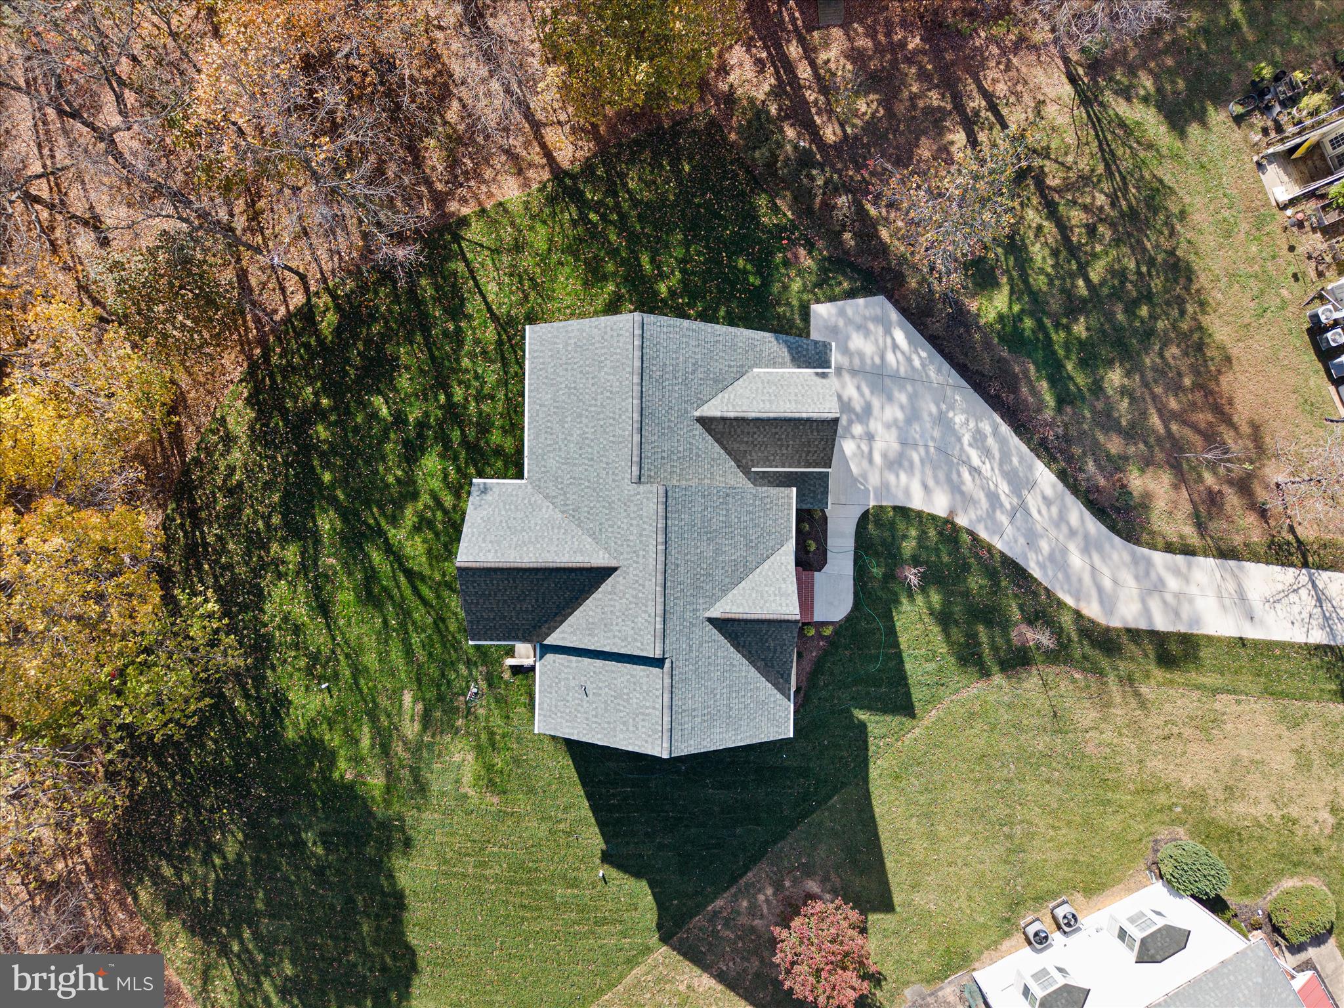
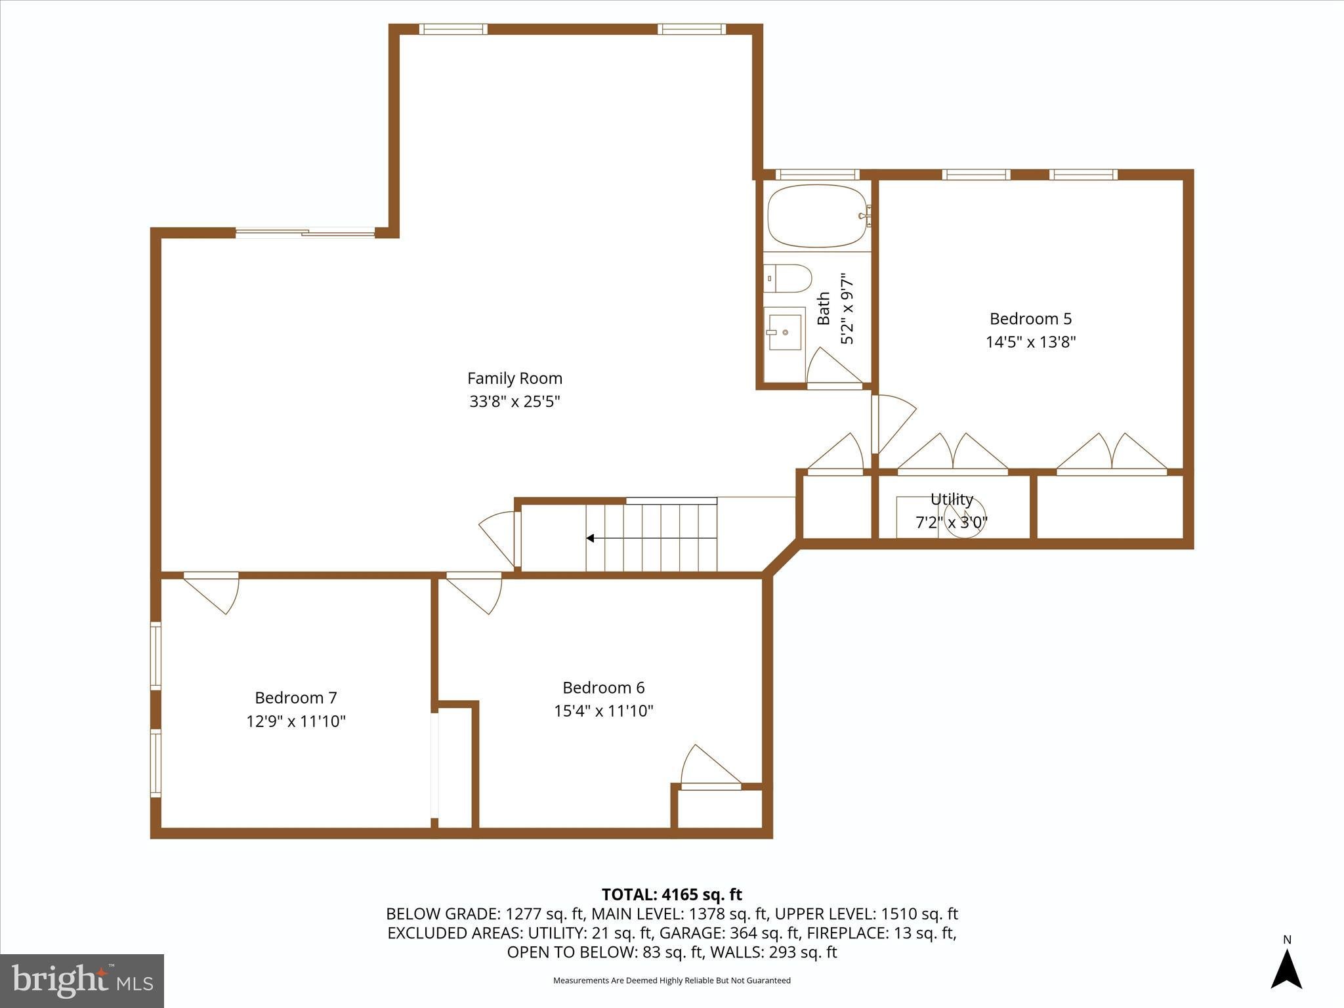
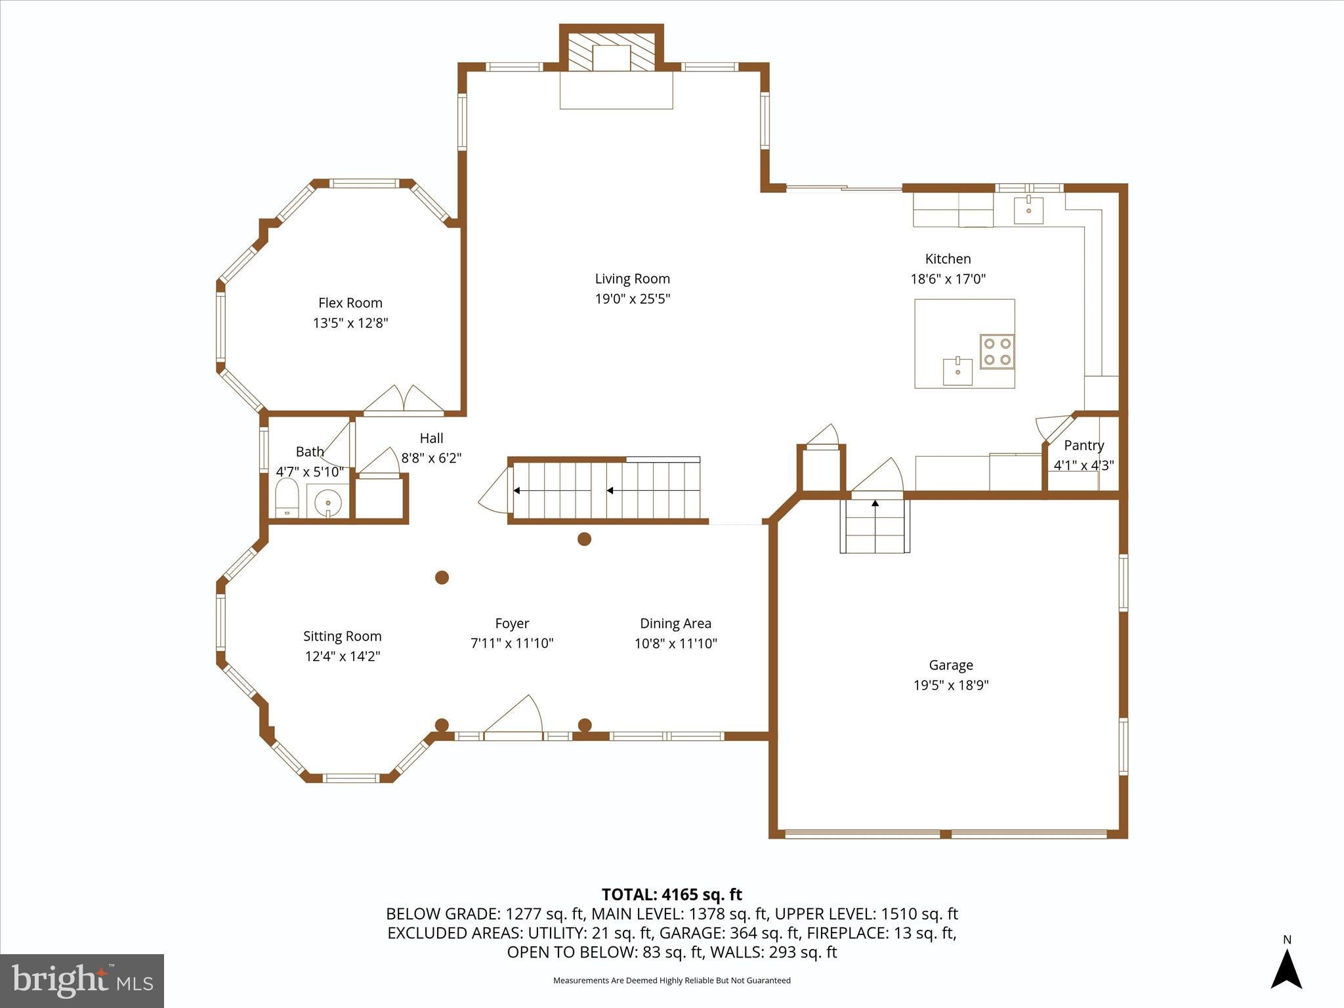
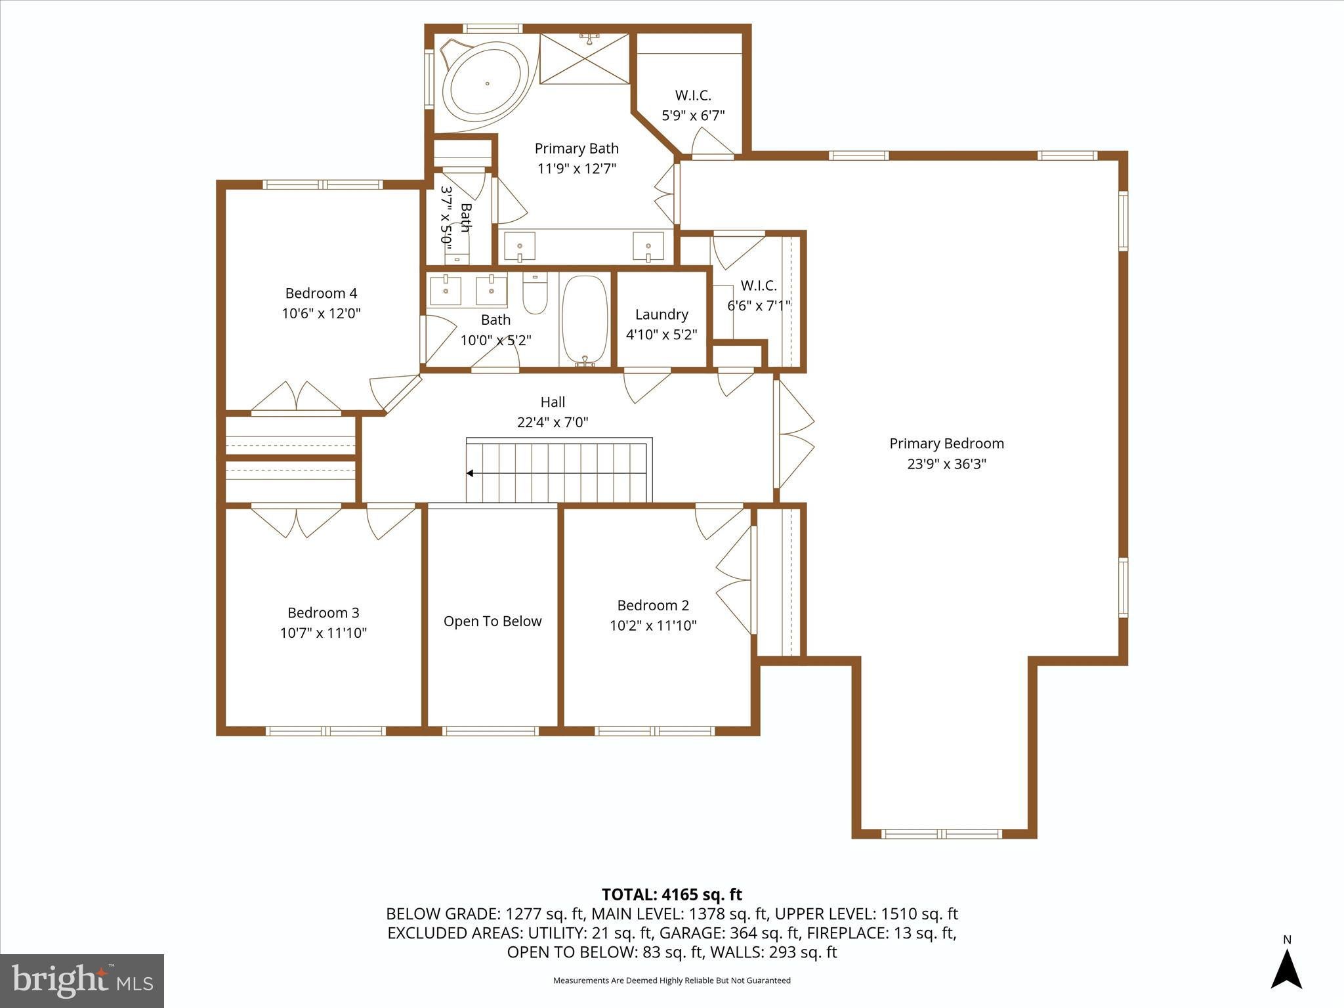
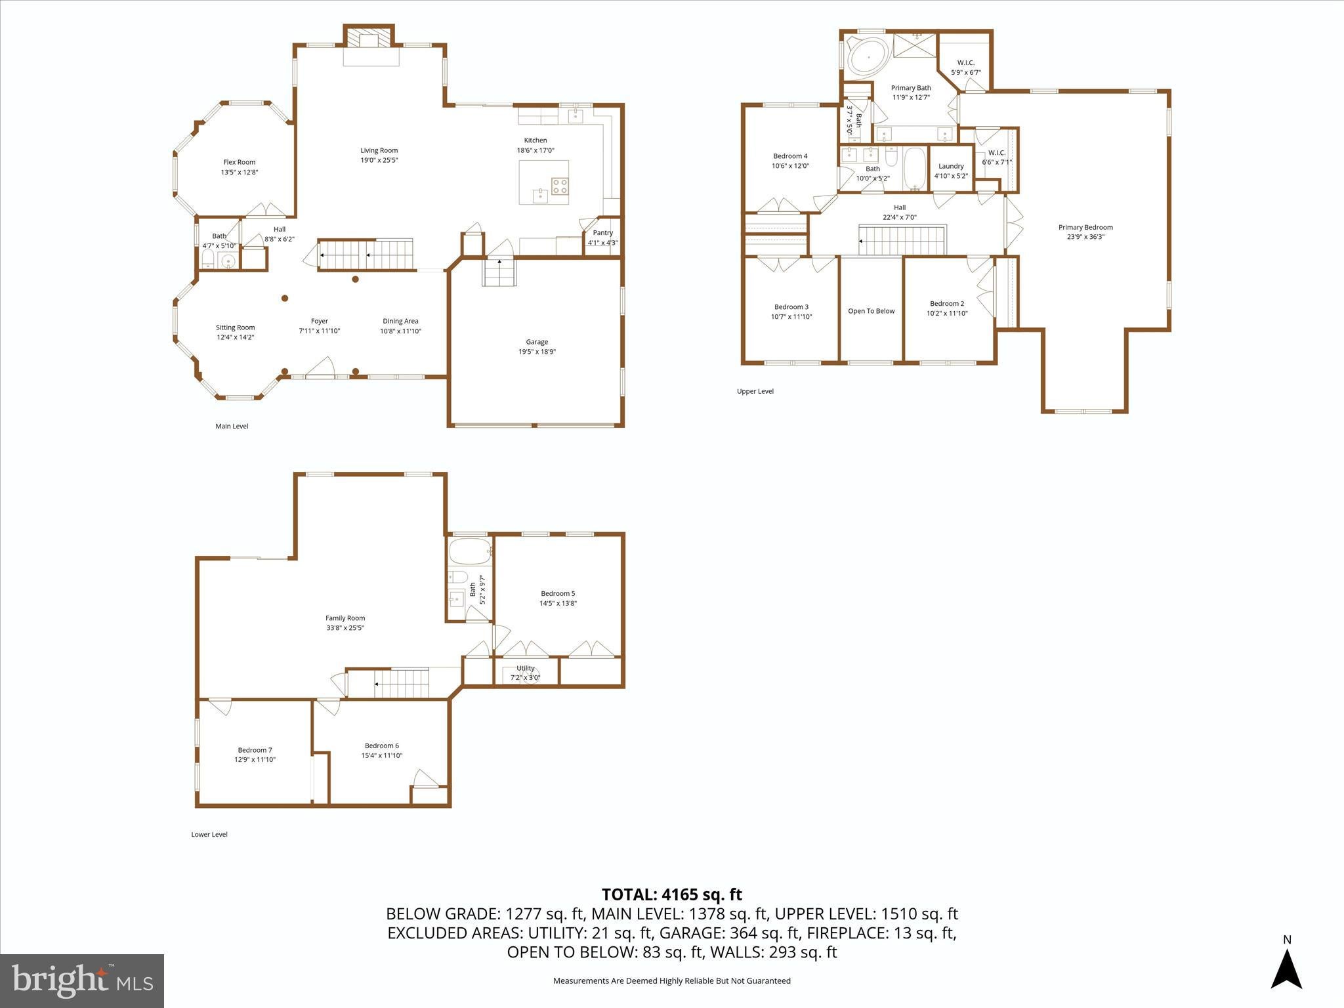
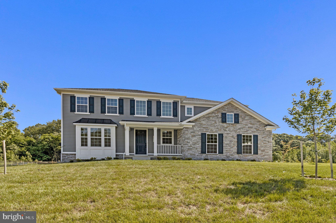
MUST SEE!!!!!JUST REDUCED!!!!Nestled in the serene WATERFORD COVE community, this stunning new construction home, completed in 2025, offers a perfect blend of modern elegance and comfort. The Colonial architectural style, featuring a charming brick front and vinyl siding, invites you into a warm and inviting space. Step inside to discover a thoughtfully designed interior with five spacious bedrooms and three and a half bathrooms. The heart of the home is the expansive kitchen, equipped with stainless steel appliances, including a built-in range and wall oven, complemented by upgraded countertops and a generous island—ideal for both casual meals and entertaining. The family room, conveniently located off the kitchen, features a cozy gas fireplace, creating a perfect gathering spot. Natural light floods the home through double-pane windows, enhancing the beauty of the hardwood and marble flooring. The primary suite boasts a luxurious bathroom with a soaking tub and walk-in shower, providing a private retreat. Additional features include a formal dining room, a breakfast area, and recessed lighting throughout. Set on a sprawling 2.55-acre lot, this property backs to parkland and trees, offering scenic vistas and a peaceful atmosphere. Enjoy outdoor living on the spacious deck, perfect for relaxation or entertaining. The home also includes a fully finished, heated basement with a walkout entrance, providing endless possibilities for recreation or storage. Conveniently located adjoining a national park, this home offers tranquility while being just a short drive from local amenities. With an attached garage and ample driveway space, parking is a breeze. Fabulous deck overlooking rear yard. Experience the perfect blend of luxury and nature in this exceptional residence. Look at Documents for a flyer detailing a 7/6 ARM with an initial rate of 5.5% for the 7 years!
Listing Information
Facts & Features
Location
Community Information
Architecture
Features & Amenities
Property Features
Square Footage
Tax & Financial Information
Schools
Fort Washington Forest Elementary
Indian Queen Elementary
Oxon Hill Middle
Fort Hunt Elementary
Hollin Meadows Elementary
Theodore G. Davis Middle School
Accokeek Academy
Waynewood Elementary
School ratings are provided for informational purposes only and are subject to change. Attendance boundaries are for reference only — contact the school or district directly to verify enrollment eligibility.
Historical Data
Price History
| Date | Event | Price |
|---|---|---|
| 10/30/2025 | Listed for sale | $929,000 |
Listed by Donald L. Frederick · RE/MAX United Real Estate · 3017024200
Listing information provided exclusively for consumers' personal, non-commercial use and may not be used for any purpose other than to identify prospective properties consumers may be interested in purchasing. Information deemed reliable but not guaranteed by the MLS. Copyright 2026, Bright. All rights reserved.
Last Updated: October 22, 2026 at 1:05 PM | Source: Bright | MLS#: MDPG2181626

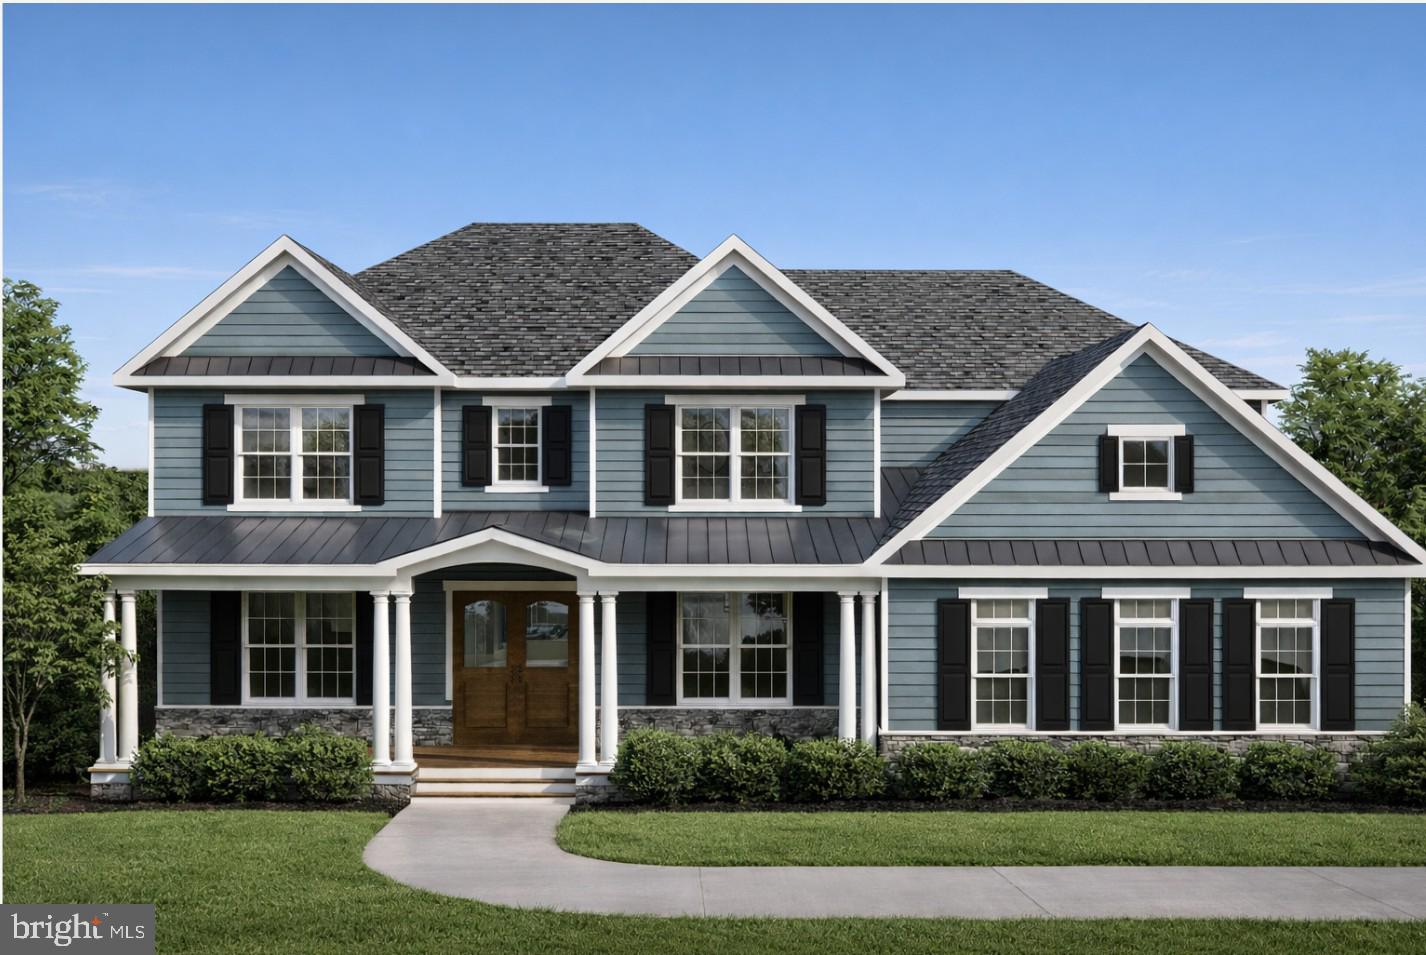
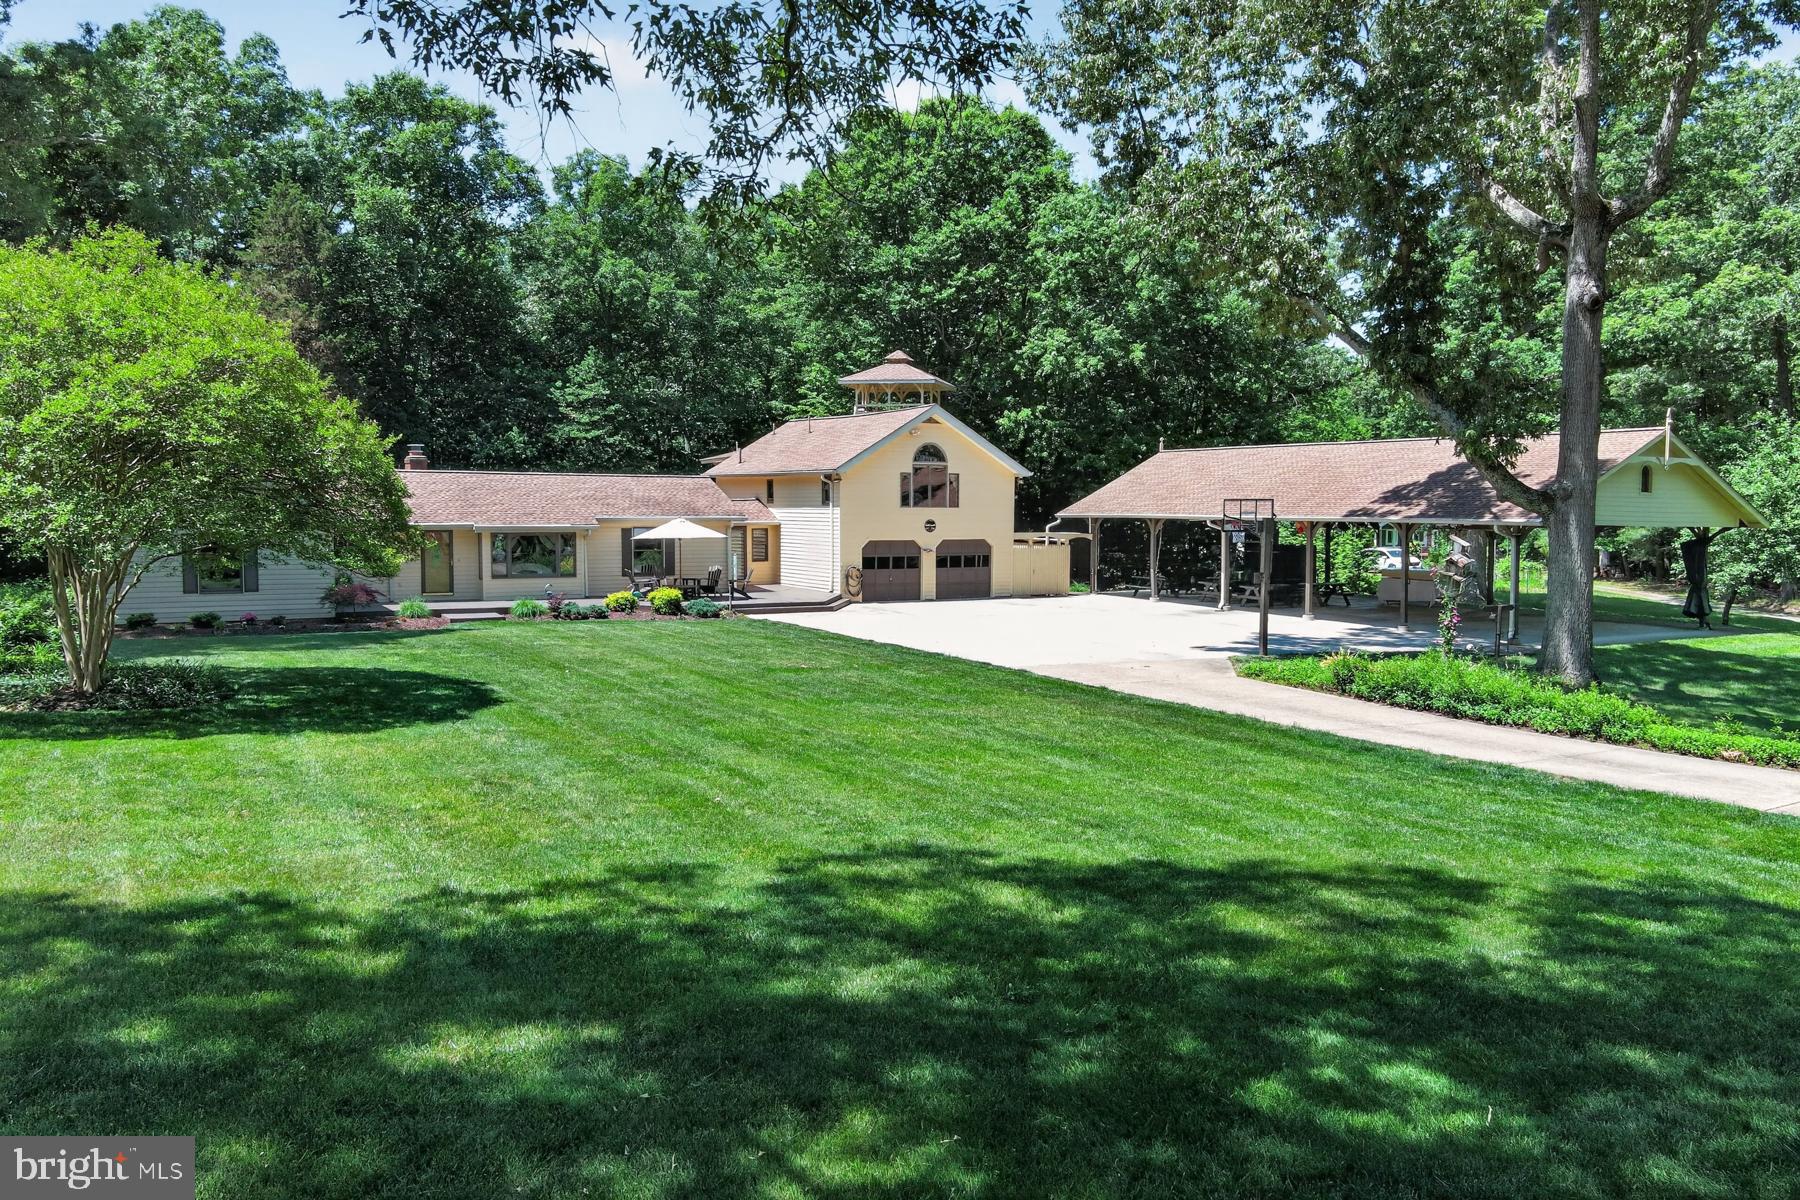
Similar Homes For Sale In Fort Washington
Start Your Real Estate Journey
Whether you have questions about this listing, want to schedule a showing, or just want to talk through your options, Jeromy Dunn-Portella is here to help. Reach out and expect a response within one business day.
How can I help?
Jeromy Dunn-Portella is here to help. Reach out and expect a response within one business day.
Thanks — Jeromy Dunn-Portella will be in touch shortly.
Make A Plan For Your Purchase
Know what you can afford before you start shopping — then run the numbers on any home you have in mind.
How much house can I afford?
- Principal & interest
- Property taxes
- Homeowner's insurance
- HOA dues
If your monthly savings are applied to the loan principal.
Enter your income, debts, and down payment to see how much home you may qualify for. Estimates only — not a lending decision.
Want to know more?
Jeromy Dunn-Portella is here to help. Reach out and expect a response within one business day.
✓ Thanks — Jeromy Dunn-Portella will be in touch shortly.