
2012 Rampart Dr
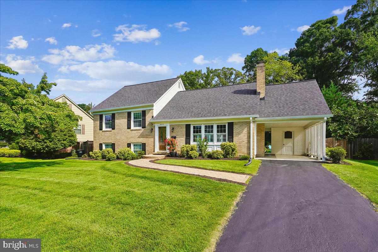
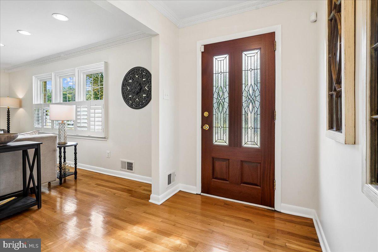
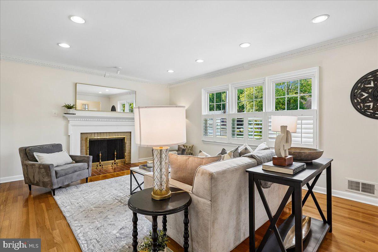
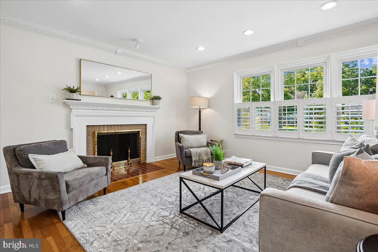
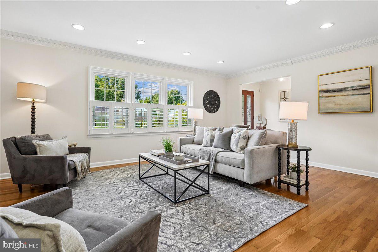
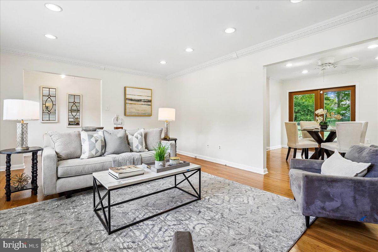
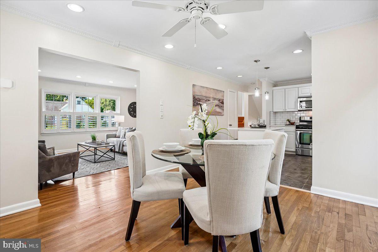
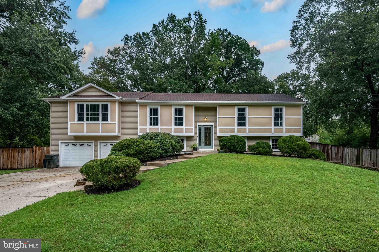
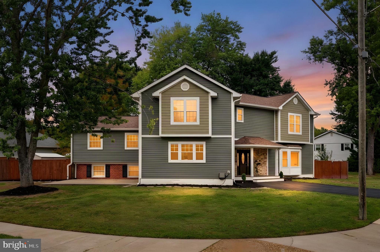
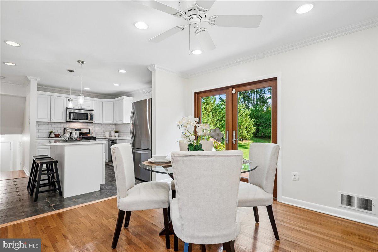
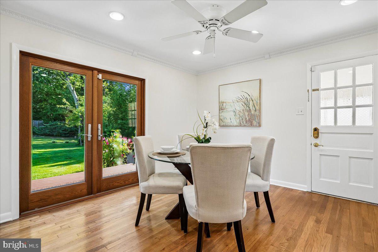
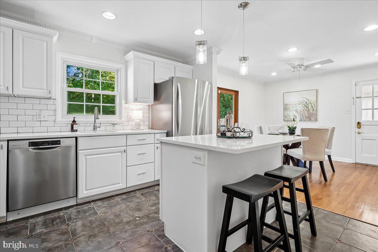
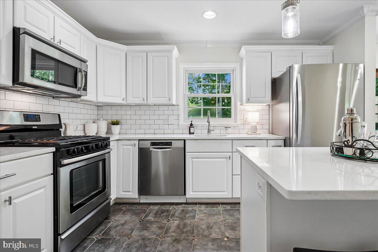
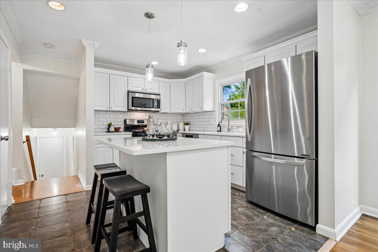
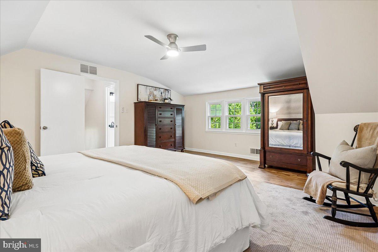
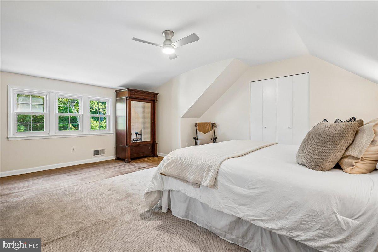
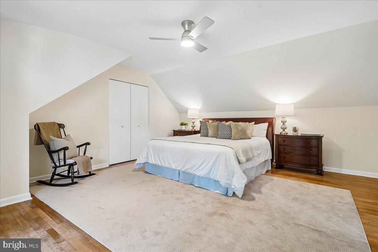
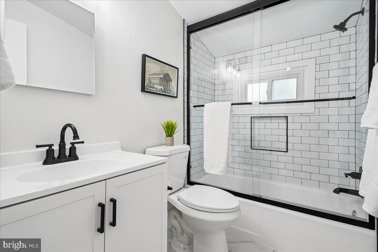
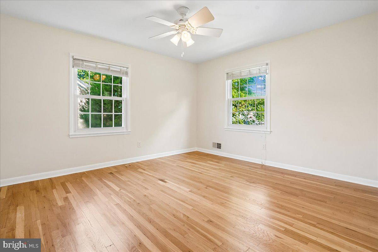
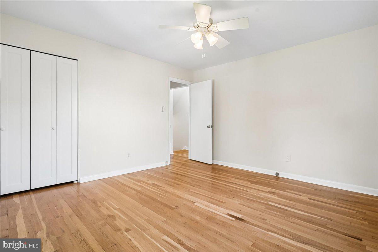
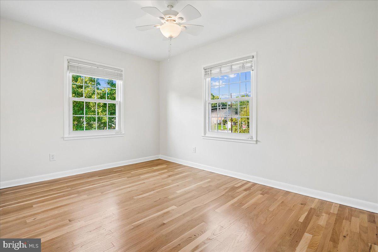
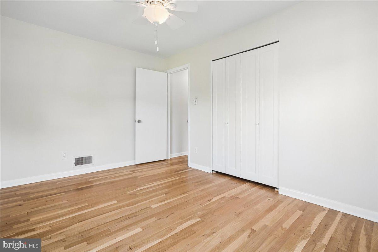
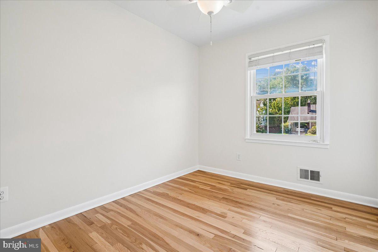
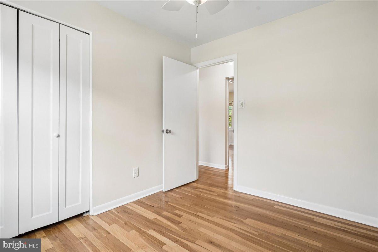
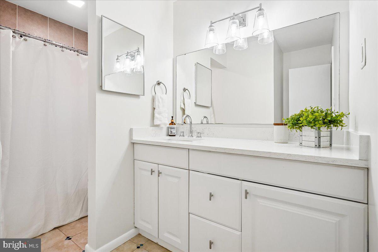
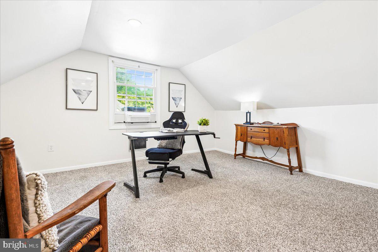
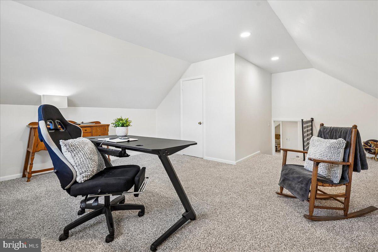
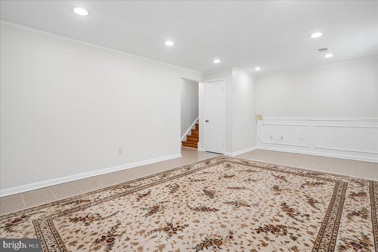
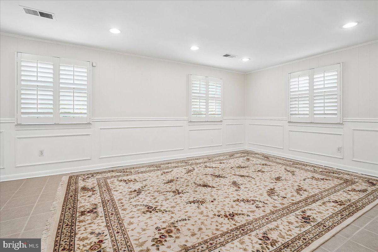
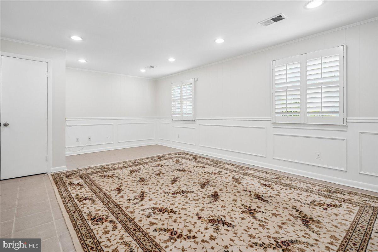
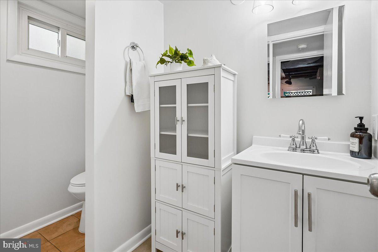
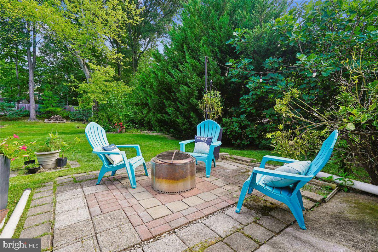
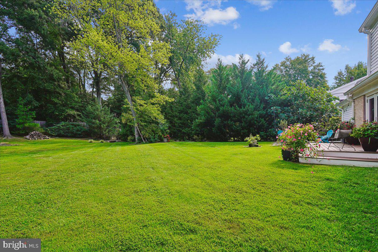
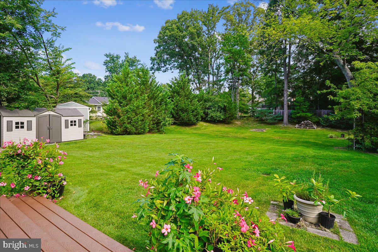
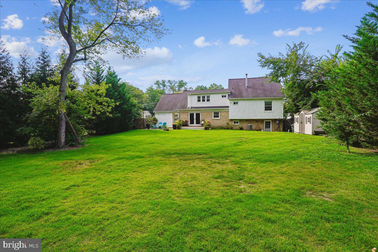
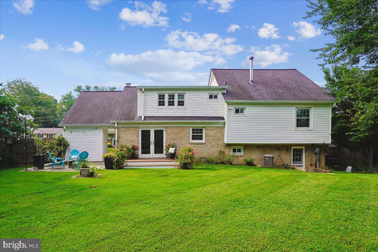
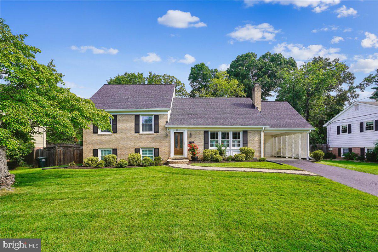
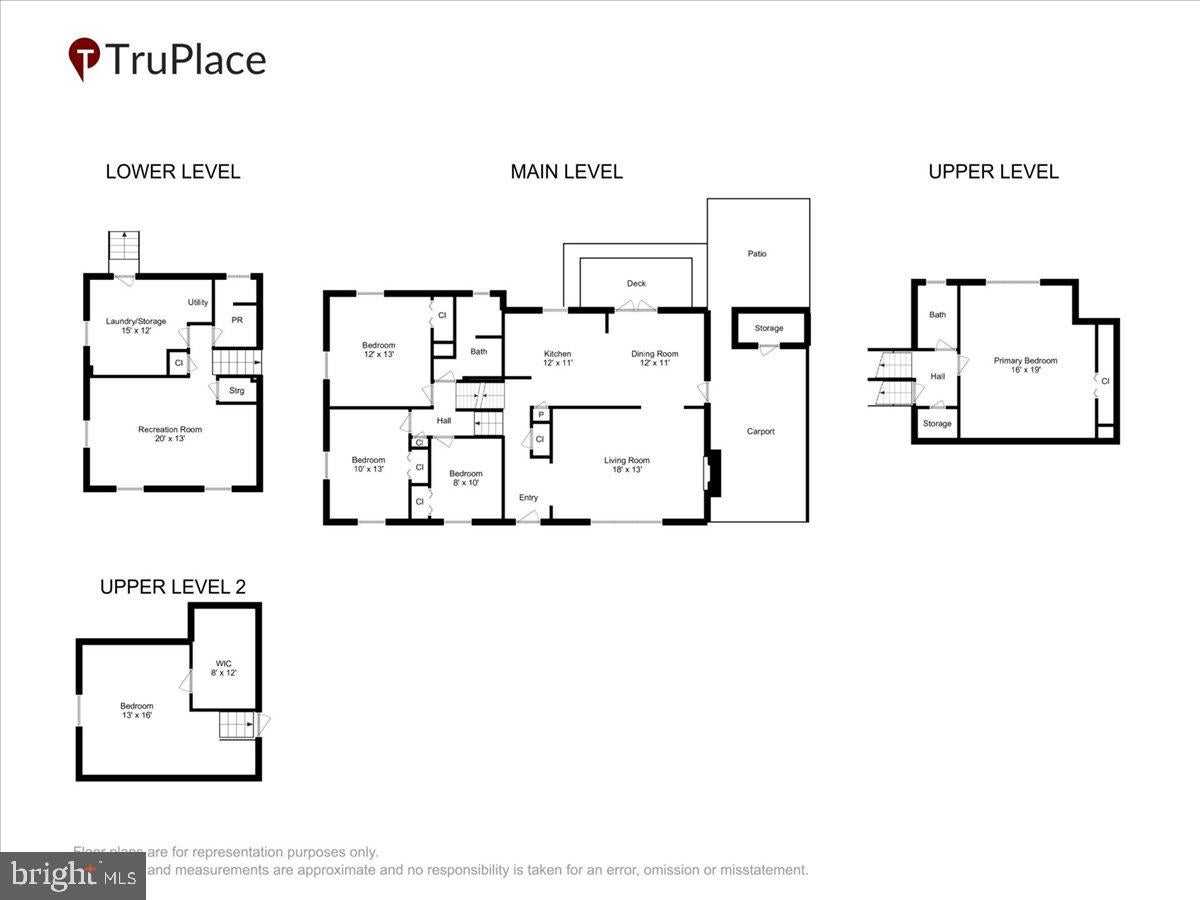
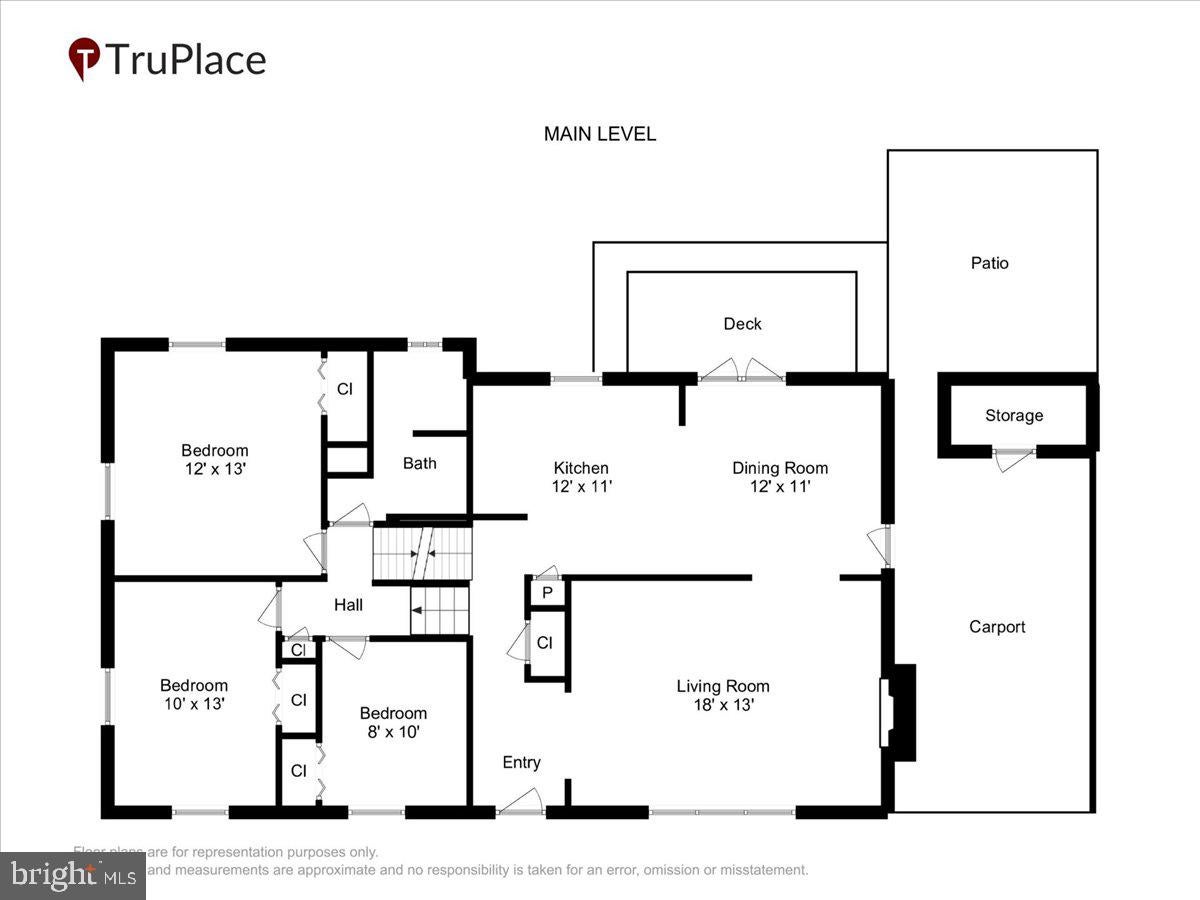
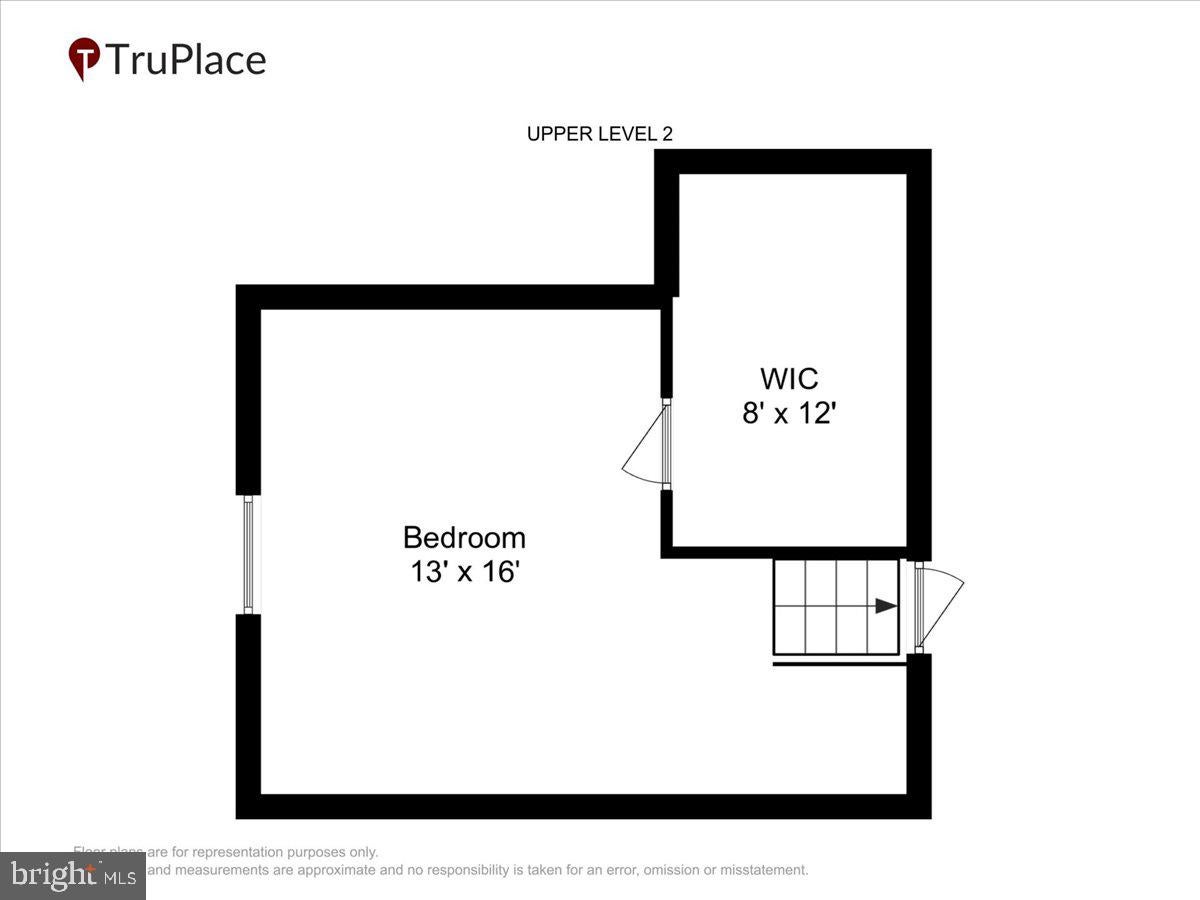
Welcome home to this beautifully updated residence in the highly sought-after Collingwood Springs community. Offering more than 2,300 square feet of thoughtfully designed living space, this 5-bedroom, 2.5-bathroom home blends timeless charm, modern updates, and exceptional indoor-outdoor living. The bright and inviting kitchen serves as the heart of the home, featuring abundant cabinetry and counter space, a center island, stainless steel appliances, and seamless flow into the dining area, making it ideal for both everyday living and entertaining. Enter the French doors and step outside to enjoy the expansive, fully fenced backyard, accessible from the dining area and lower level. Whether hosting friends, kids playing or simply unwinding, this outdoor space offers endless possibilities for gatherings, recreation, and relaxation. The spacious living room showcases gleaming hardwood floors, oversized windows, and a cozy fireplace, creating a warm and welcoming atmosphere. Upstairs you'll find five generously sized bedrooms and two full bathrooms. The first level up includes three spacious bedrooms and an updated full bath. The next level is a spacious primary suite and a beautifully renovated bathroom. One more level and another spacious room that can be a bedroom, office or playroom. The lower level provides outstanding flexibility, featuring a large family room, a convenient half bath, and a laundry room with ample space for organization and storage. Ideally located near top-rated schools, neighborhood parks and pools, Fort Hunt Park, and the scenic trails along the George Washington Memorial Parkway. This home also provides easy access to Old Town Alexandria, Washington, D.C., Reagan National Airport, the Pentagon, and major commuter routes. Truly a rare opportunity to enjoy space, comfort, and convenience in one of the area's most desirable neighborhoods.
Listing Information
Facts & Features
Location
Community Information
Architecture
Features & Amenities
Property Features
Square Footage
Tax & Financial Information
Schools
Riverside Elementary
Fort Hunt Elementary
Hollin Meadows Elementary
Mount Vernon Woods Elementary
Waynewood Elementary
Sandburg Middle
Whitman Middle
Mount Vernon High
School ratings are provided for informational purposes only and are subject to change. Attendance boundaries are for reference only — contact the school or district directly to verify enrollment eligibility.
Historical Data
Price History
| Date | Event | Price |
|---|---|---|
| 07/27/2026 | Listed for sale | $929,000 |
Listed by Tracy L Vitali · Coldwell Banker Realty · 7035188300
Listing information provided exclusively for consumers' personal, non-commercial use and may not be used for any purpose other than to identify prospective properties consumers may be interested in purchasing. Information deemed reliable but not guaranteed by the MLS. Copyright 2026, Bright. All rights reserved.
Last Updated: September 29, 2026 at 10:53 AM | Source: Bright | MLS#: VAFX2328708

Start Your Real Estate Journey
Whether you have questions about this listing, want to schedule a showing, or just want to talk through your options, Jeromy Dunn-Portella is here to help. Reach out and expect a response within one business day.
How can I help?
Jeromy Dunn-Portella is here to help. Reach out and expect a response within one business day.
Thanks — Jeromy Dunn-Portella will be in touch shortly.
Make A Plan For Your Purchase
Know what you can afford before you start shopping — then run the numbers on any home you have in mind.
How much house can I afford?
- Principal & interest
- Property taxes
- Homeowner's insurance
- HOA dues
If your monthly savings are applied to the loan principal.
Enter your income, debts, and down payment to see how much home you may qualify for. Estimates only — not a lending decision.
Want to know more?
Jeromy Dunn-Portella is here to help. Reach out and expect a response within one business day.
✓ Thanks — Jeromy Dunn-Portella will be in touch shortly.