
10916 Sir Paul Pl
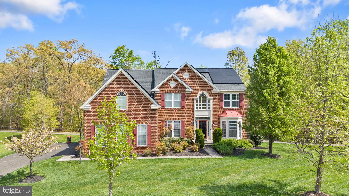
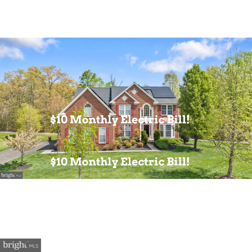
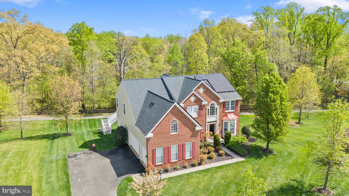
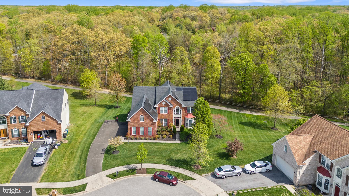
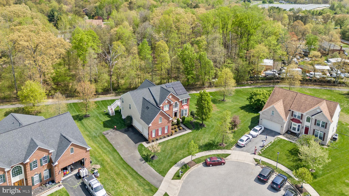
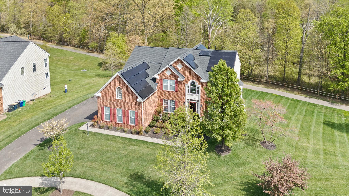
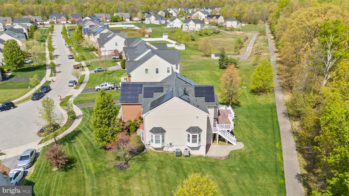
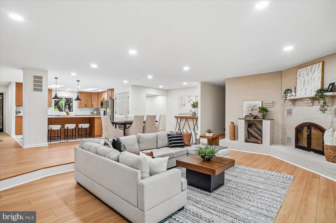
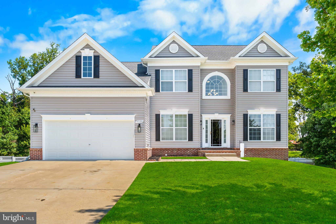
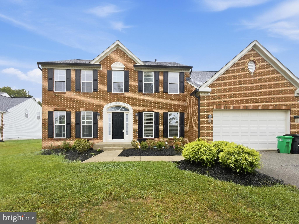
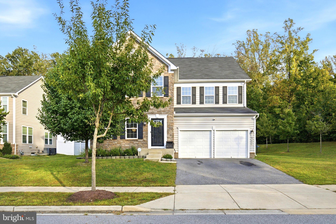
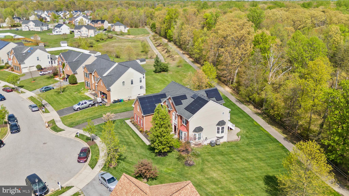
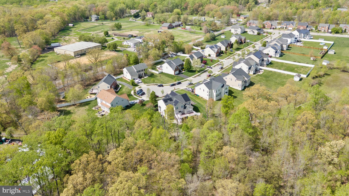
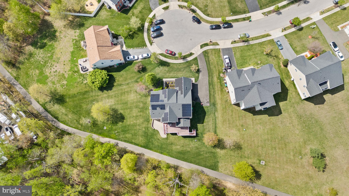
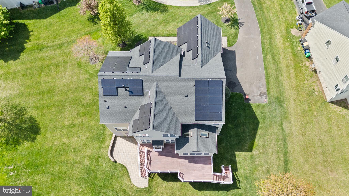
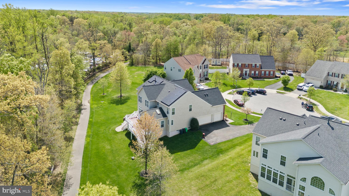
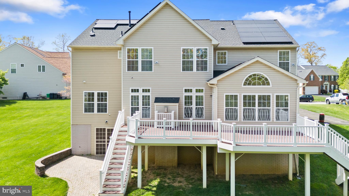
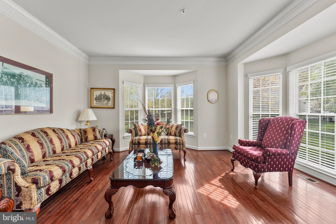
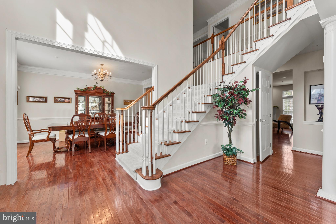
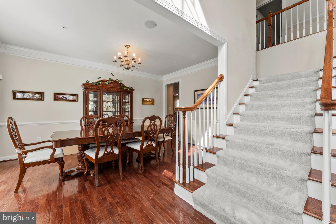
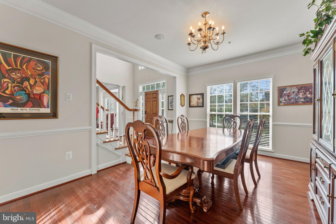
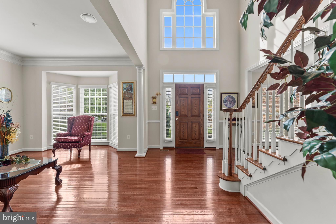
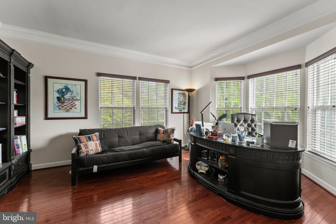
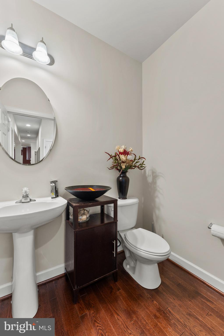
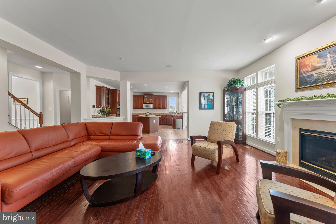
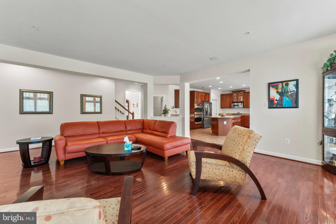
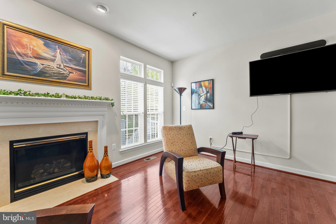
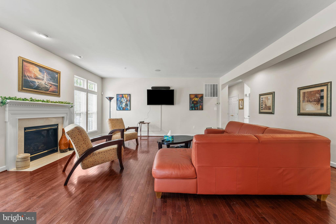
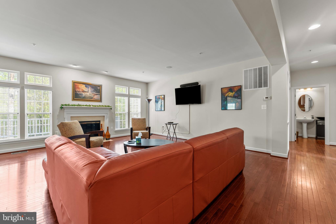
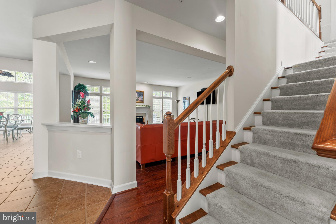
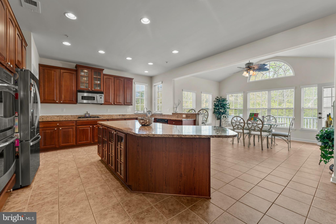
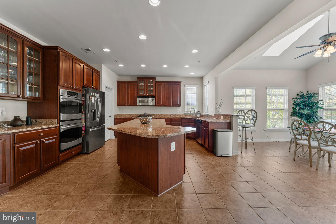
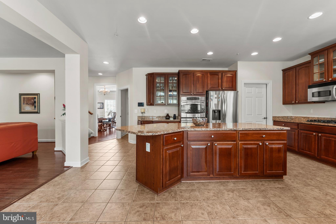
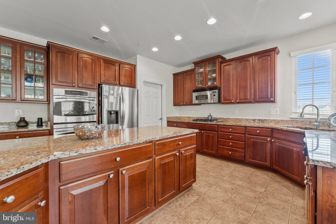
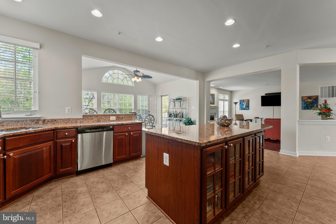
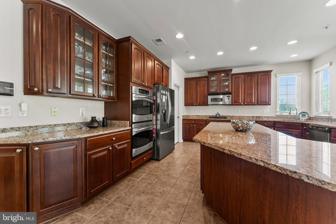
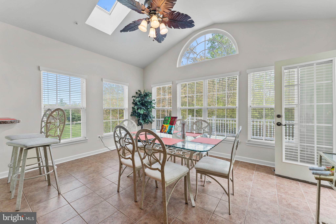
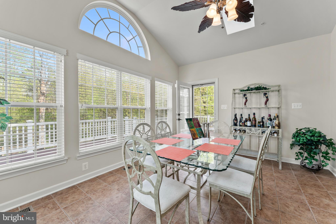
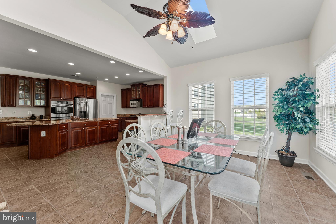
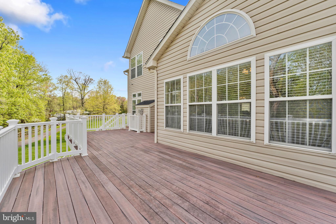
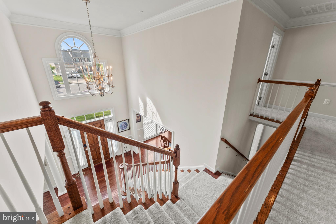
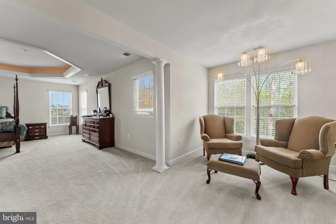
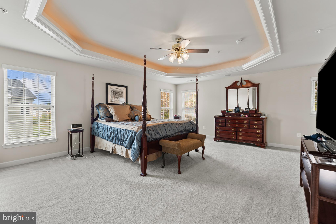
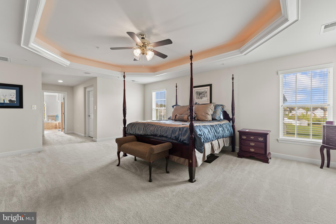
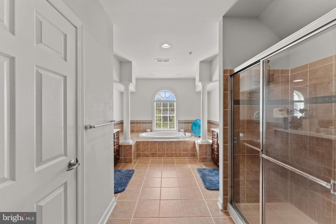
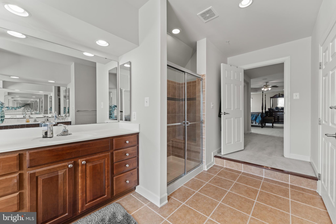
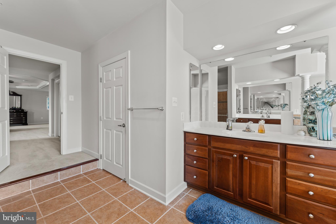
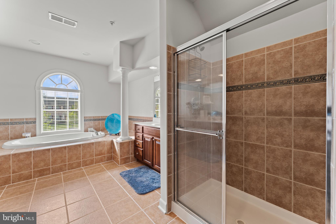
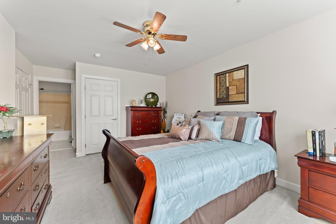
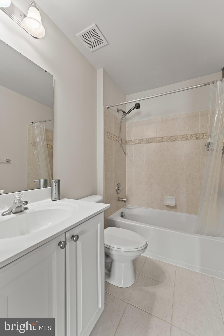
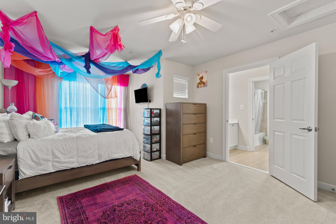
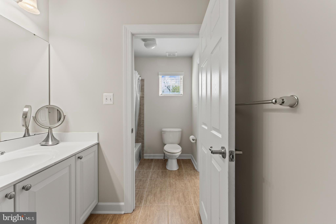
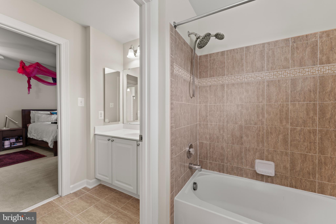
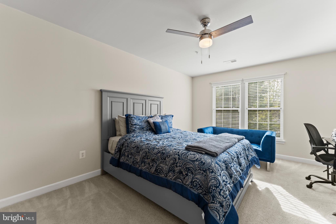
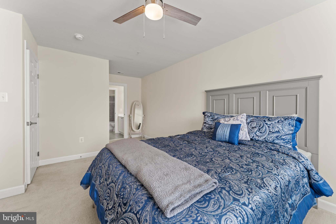
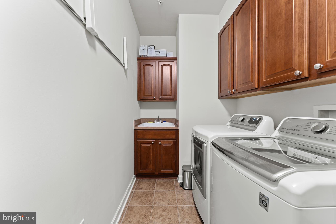
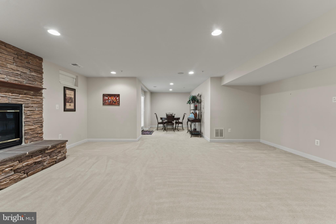
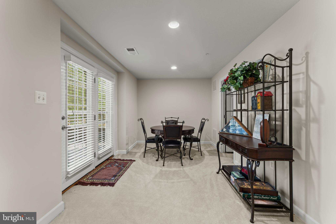
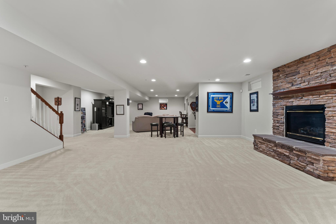
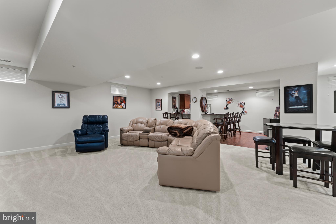
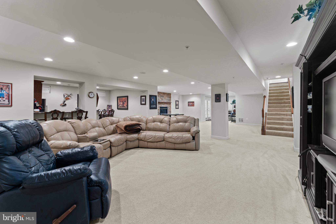
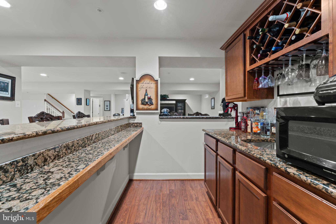
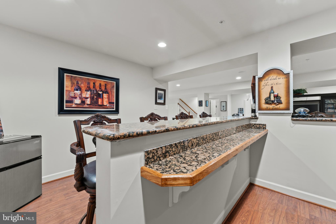
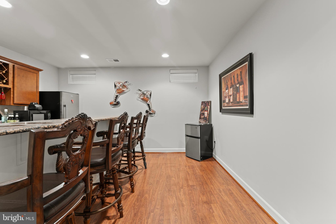
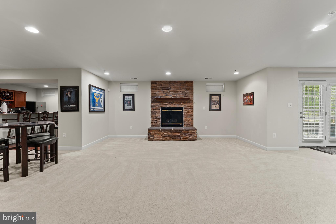
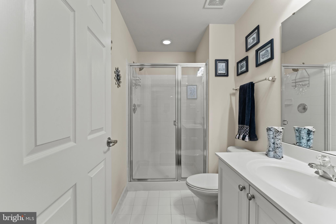
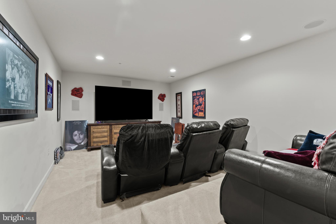
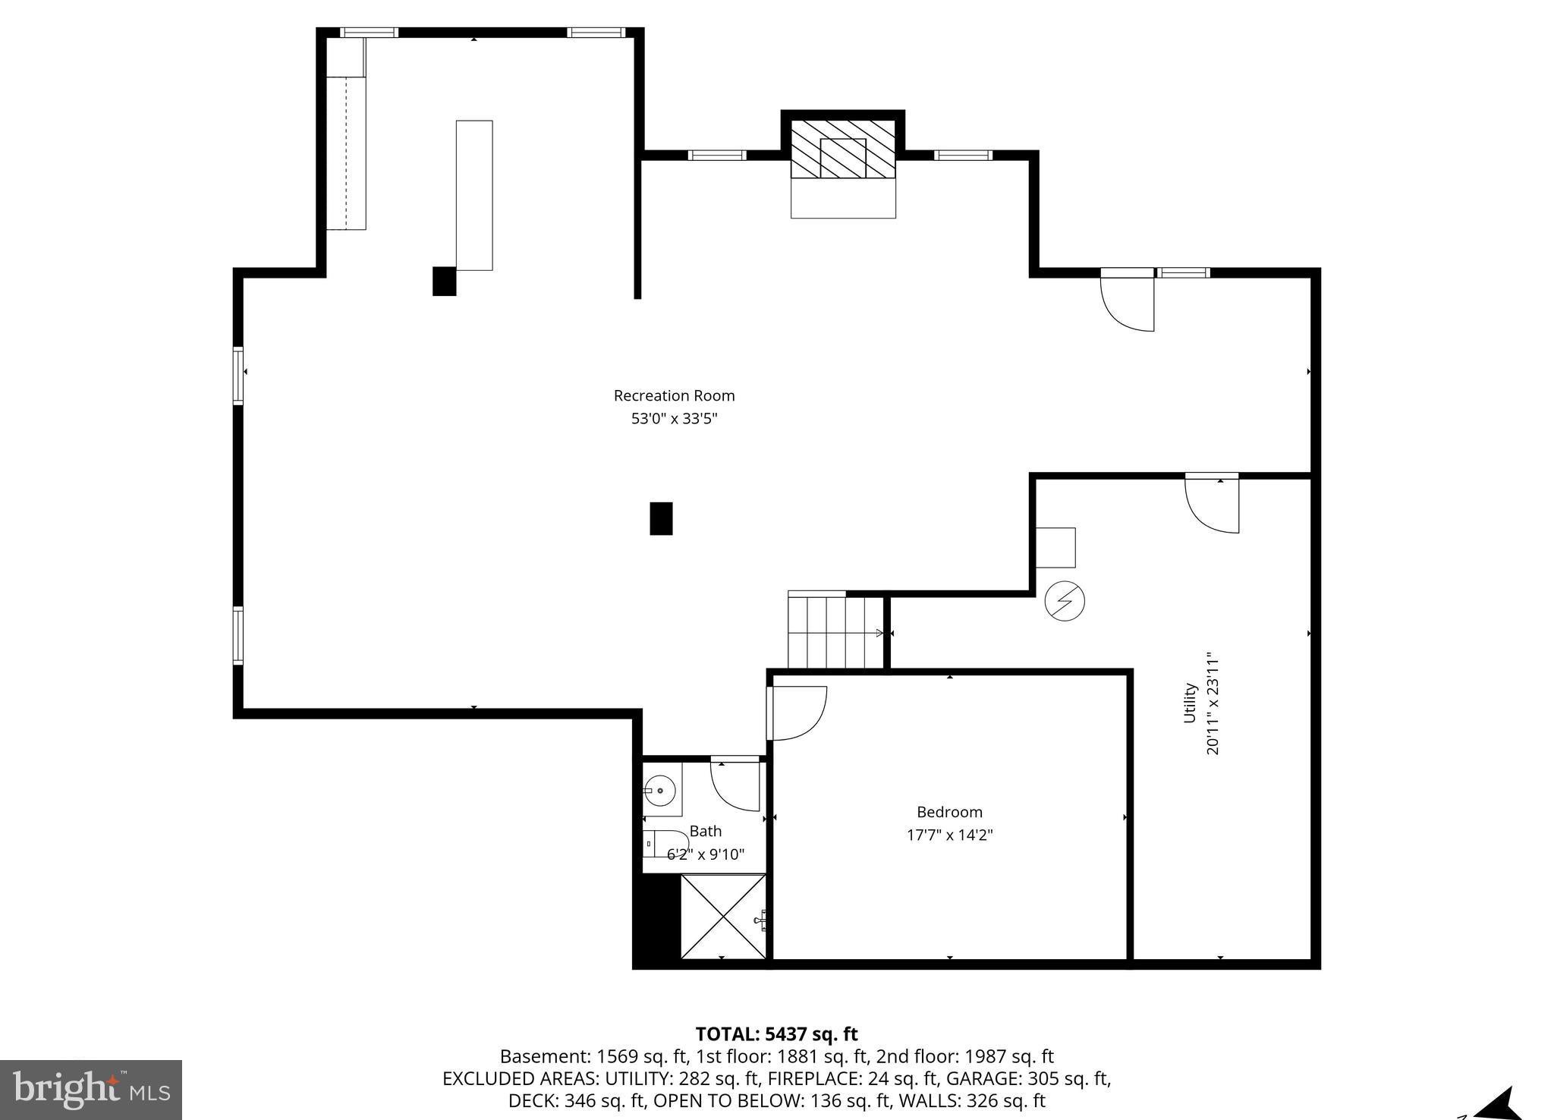
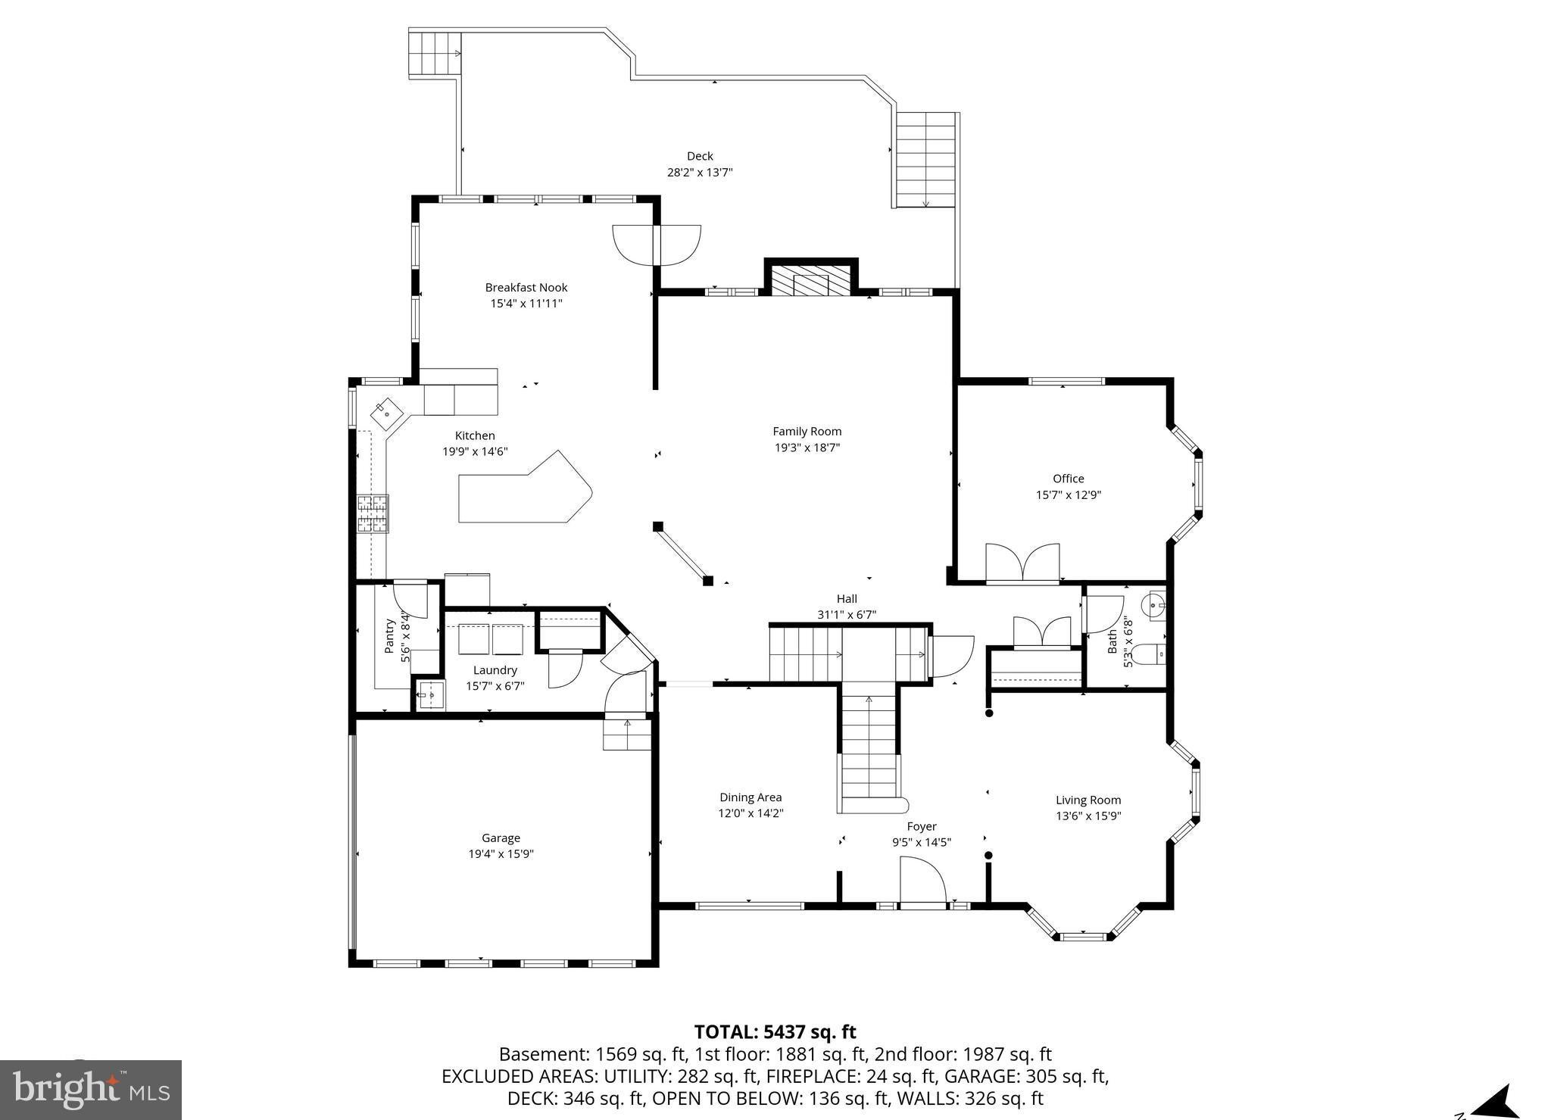
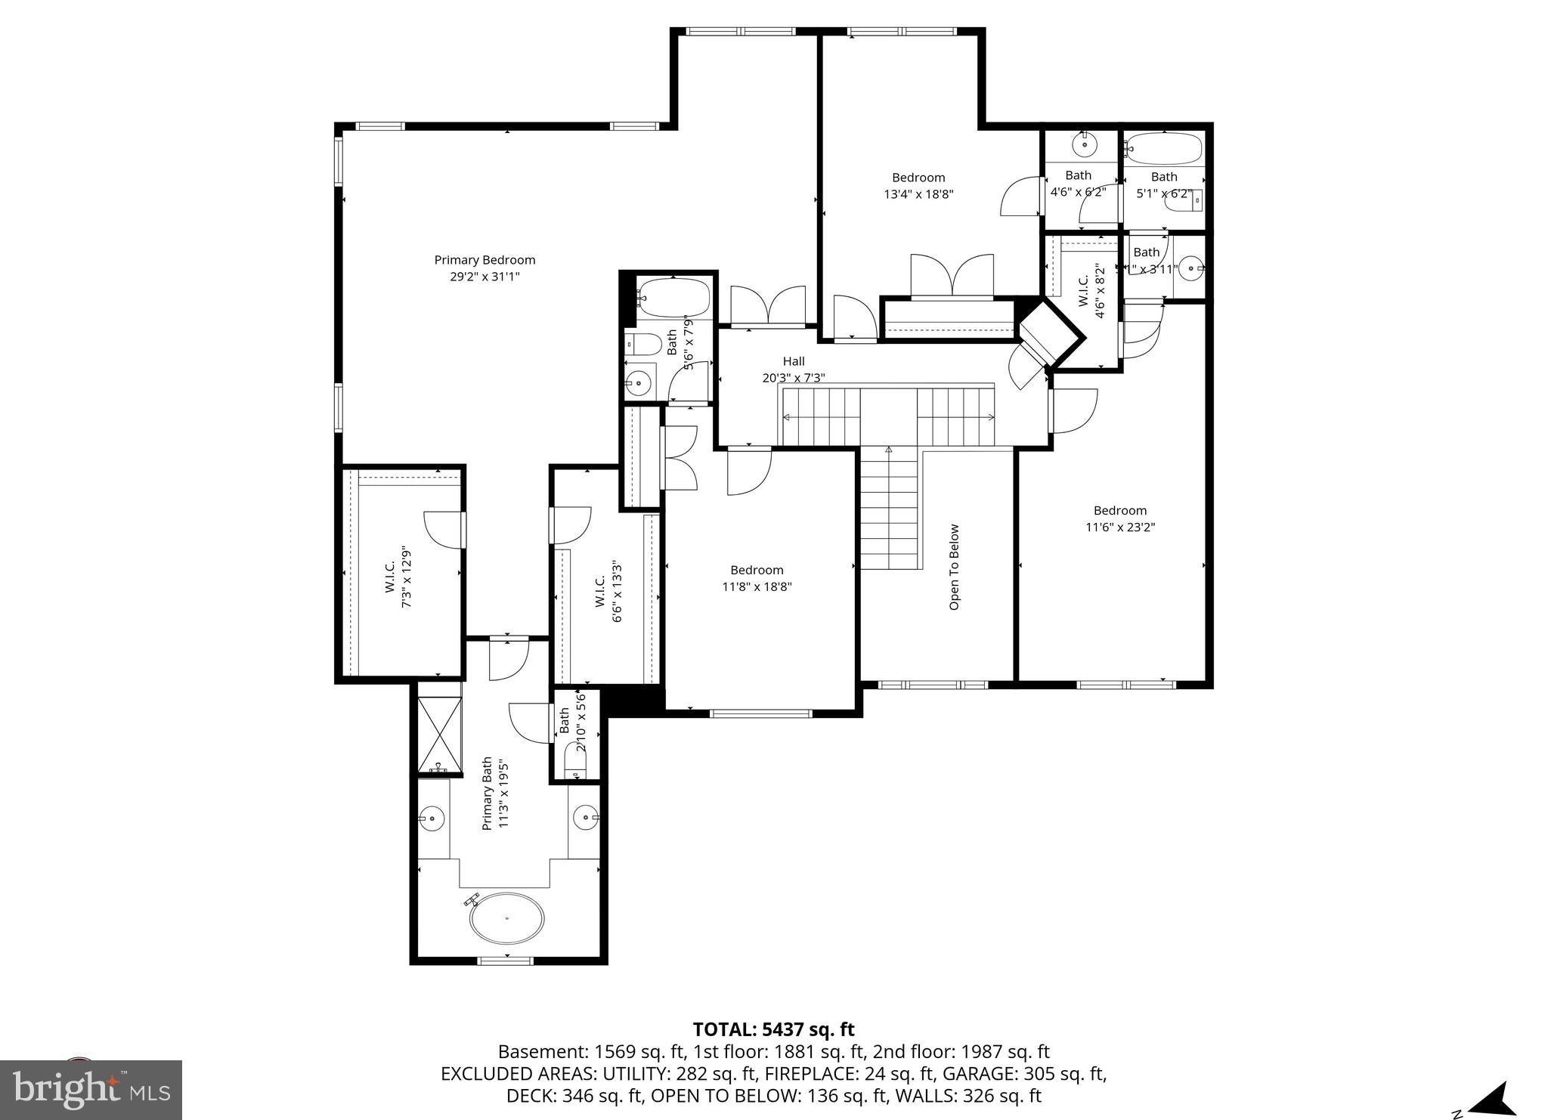
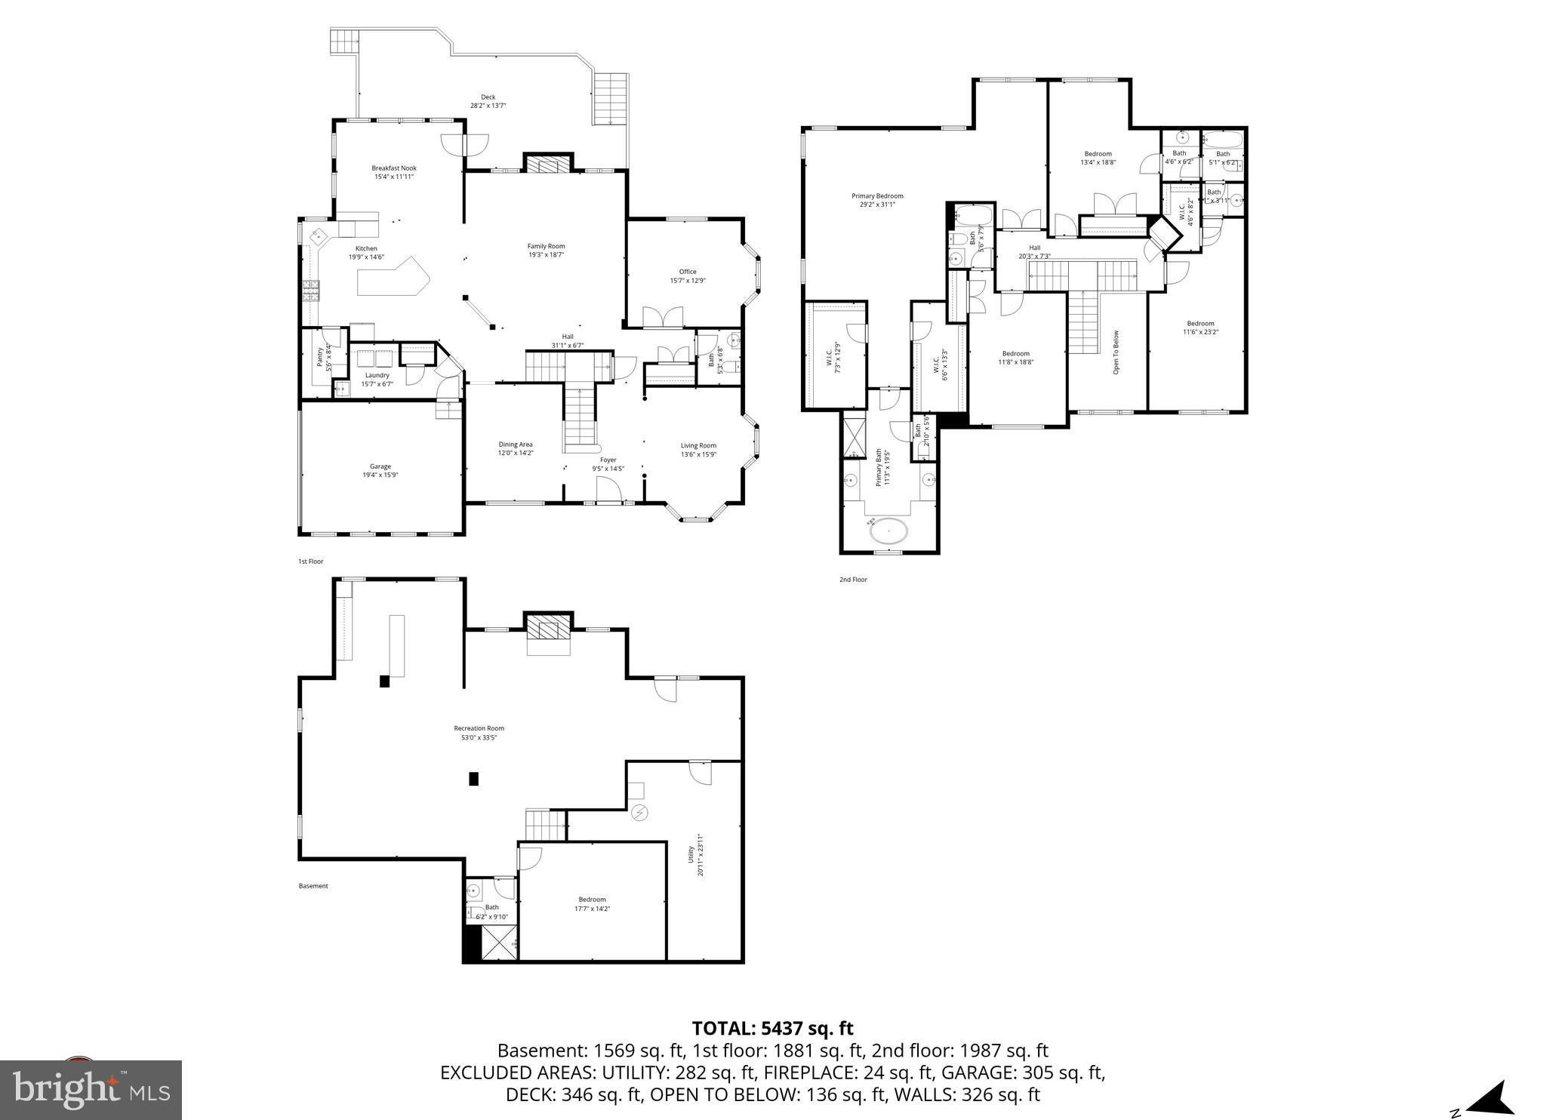
JUST REDUCED! NEW PRICE, NEW OPPORTUNITY! VA ASSUMABLE MORTGAGE AT AN INCREDIBLE 3.3% INTEREST RATE! Qualified buyers may have the opportunity to assume the seller's existing VA mortgage at a rate well below today's market rates, subject to loan servicer approval and assumption requirements. Welcome to this beautifully maintained brick-front Colonial in the sought-after Woodburn Estates subdivision, offering space, comfort, and a layout designed for both everyday living and entertaining. Situated on over half an acre with approximately 6,118 square feet of total living space, this home makes a strong first impression with its classic curb appeal, manicured lawn, expansive driveway leading to a side-entry three-car garage, and six rooftop solar panel systems included with the purchase. Step inside to a bright and inviting interior featuring hardwood floors, abundant natural light, and a thoughtful flow between formal and casual living spaces. The home is also equipped with a water treatment system and whole-home surround sound, delivering quality audio throughout—ideal for both everyday enjoyment and entertaining. The main level offers a seamless blend of functionality and style, including a mudroom/laundry area, formal living room, spacious dining room, and an office/bedroom—perfect for working from home. The open-concept kitchen is the heart of the home, complete with generous cabinetry, a spacious walk-in pantry, granite countertops, a center island, and a breakfast area that opens to the family room with a cozy fireplace. Just off the kitchen, a light-filled sunroom with beautiful skylights provides the perfect space to relax, unwind, or enjoy morning coffee while overlooking the backyard. Upstairs, you'll find four spacious bedrooms and three full bathrooms, including a generous primary suite featuring a sitting area, two walk-in closets, and a private en-suite bathroom designed for comfort and relaxation. Two secondary bedrooms share a convenient Jack-and-Jill bathroom, while the fourth bedroom features its own private en-suite bathroom. The fully finished walk-out basement expands the living space even further, featuring a large recreation area with a second fireplace, a beautiful built-in six-seat bar with granite countertops, a fully functional insulated home theater with dedicated surround sound, and a full bathroom—creating the perfect setting for entertaining or relaxing. Enjoy outdoor living on the expansive rear deck overlooking a private, tree-lined backyard, along with a walk-out patio featuring a sitting wall—ideal for gatherings, relaxing evenings, or simply enjoying the peaceful surroundings. The property also features a yard sprinkler system to help maintain the beautifully landscaped grounds. Located in the desirable Woodburn Estates subdivision, the neighborhood offers a peaceful setting with a running trail and playground, while remaining conveniently close to major commuter routes, shopping, dining, and everyday essentials. With its generous living space, impressive amenities, newly reduced price, and potential opportunity to assume a VA mortgage at just 3.3%, this home is one you don't want to miss! Schedule your private showing today!
Listing Information
Open Houses
-
Saturday, October 3112:00 PM – 2:00 PM
-
Sunday, November 12:00 PM – 4:00 PM
Facts & Features
Location
Community Information
Architecture
Features & Amenities
Property Features
Square Footage
Tax & Financial Information
Schools
Clinton Grove Elementary
Isaac J. Gourdine Middle
Fort Washington Forest Elementary
Rose Valley Elementary
Friendly High
James Ryder Randall Elementary
James Ryder Randall E C C
Tayac Elementary
School ratings are provided for informational purposes only and are subject to change. Attendance boundaries are for reference only — contact the school or district directly to verify enrollment eligibility.
Historical Data
Price History
| Date | Event | Price |
|---|---|---|
| 04/21/2026 | Listed for sale | $814,999 |
Listed by Gregory C Hewitt · Samson Properties · 3018542155
Listing information provided exclusively for consumers' personal, non-commercial use and may not be used for any purpose other than to identify prospective properties consumers may be interested in purchasing. Information deemed reliable but not guaranteed by the MLS. Copyright 2026, Bright. All rights reserved.
Last Updated: October 28, 2026 at 3:26 PM | Source: Bright | MLS#: MDPG2199628

Start Your Real Estate Journey
Whether you have questions about this listing, want to schedule a showing, or just want to talk through your options, Jeromy Dunn-Portella is here to help. Reach out and expect a response within one business day.
How can I help?
Jeromy Dunn-Portella is here to help. Reach out and expect a response within one business day.
Thanks — Jeromy Dunn-Portella will be in touch shortly.
Make A Plan For Your Purchase
Know what you can afford before you start shopping — then run the numbers on any home you have in mind.
How much house can I afford?
- Principal & interest
- Property taxes
- Homeowner's insurance
- HOA dues
If your monthly savings are applied to the loan principal.
Enter your income, debts, and down payment to see how much home you may qualify for. Estimates only — not a lending decision.
Want to know more?
Jeromy Dunn-Portella is here to help. Reach out and expect a response within one business day.
✓ Thanks — Jeromy Dunn-Portella will be in touch shortly.