
5817 Savannah Dr
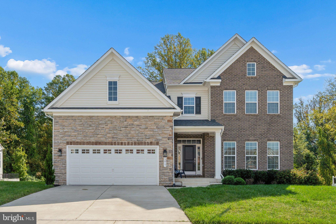
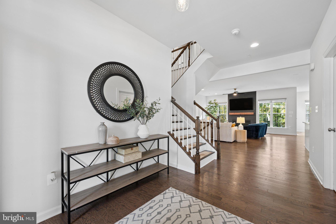
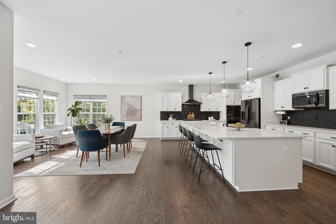
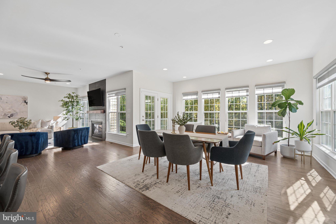
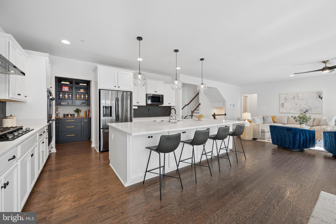
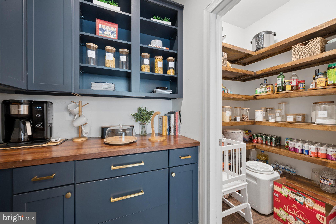
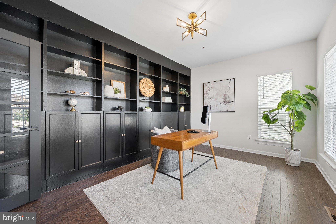
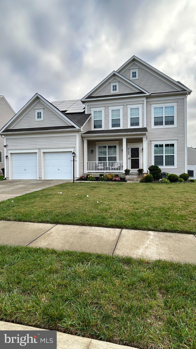
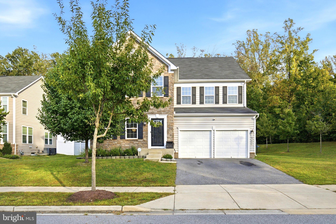
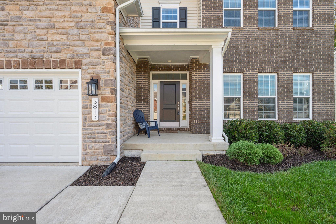
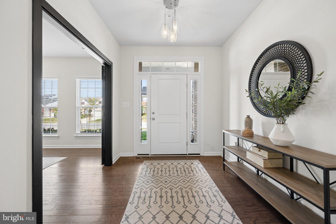
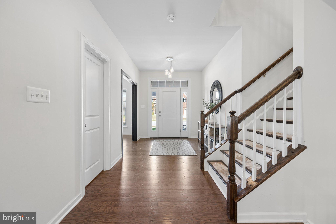
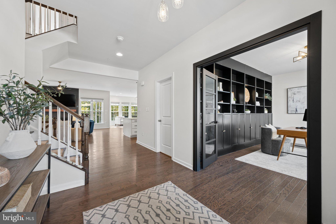
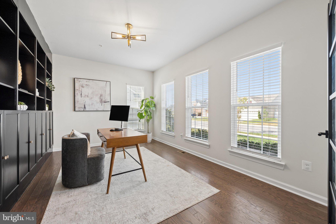
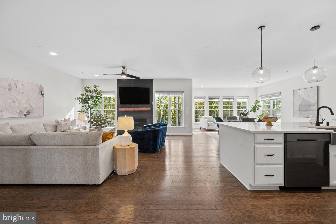
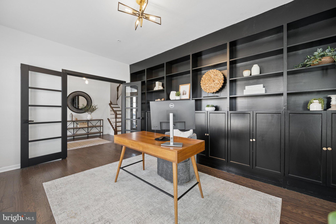
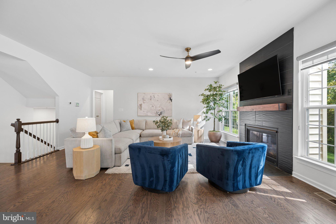
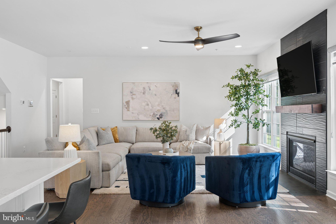
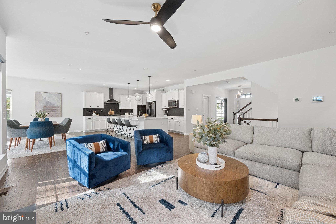
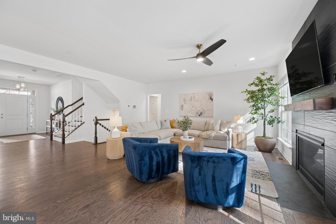
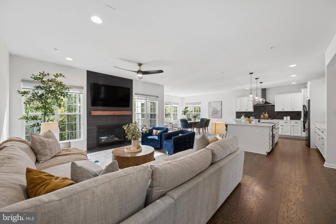
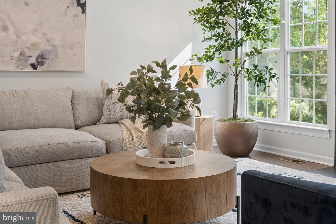
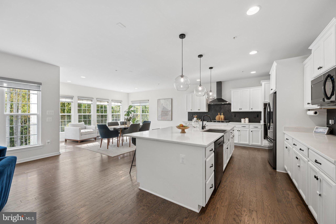
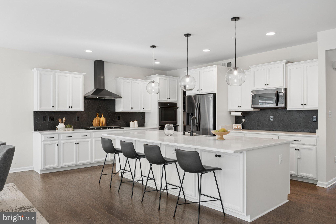
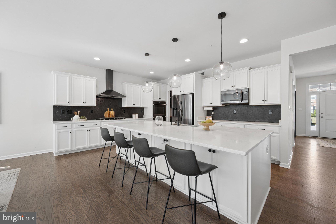
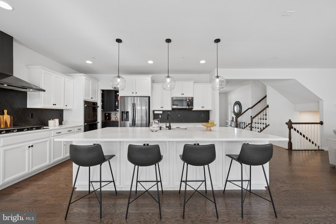
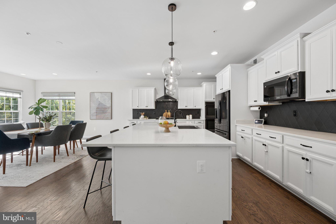
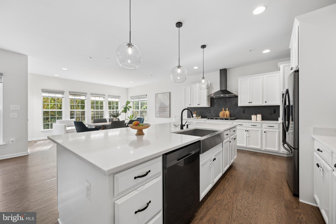
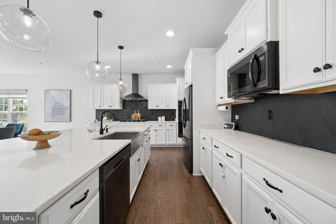
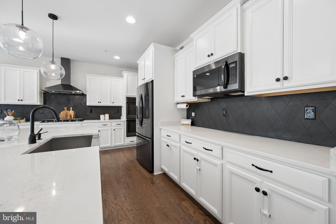
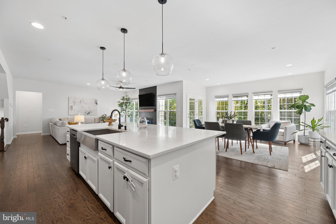
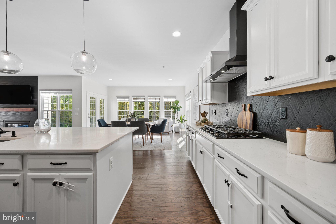
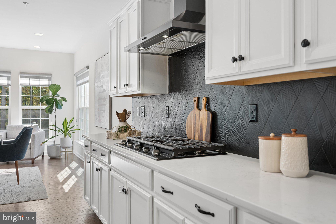
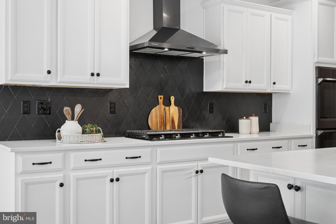
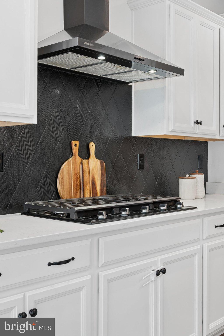
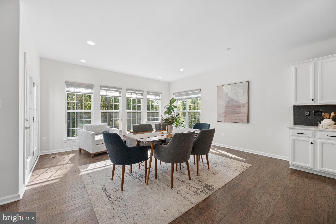
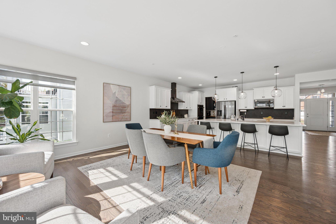
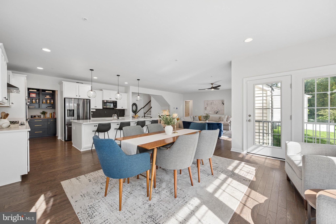
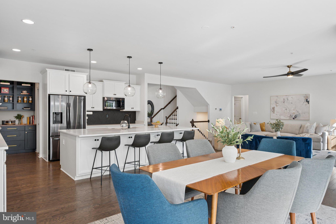
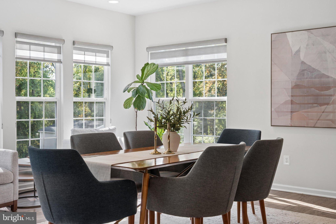
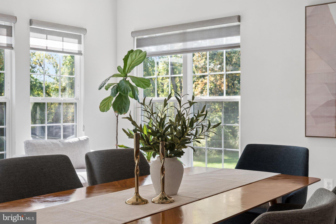
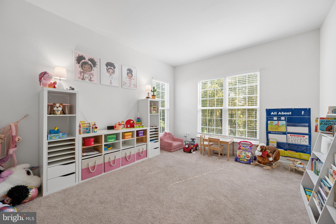
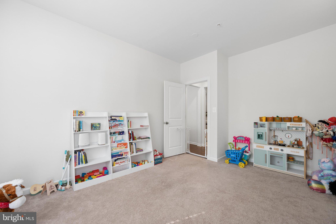
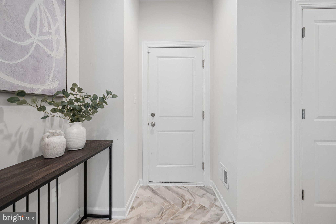
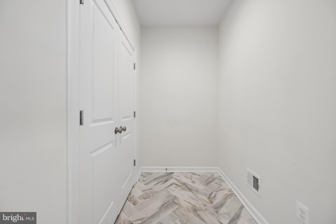
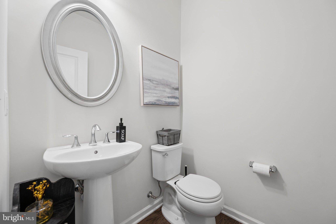
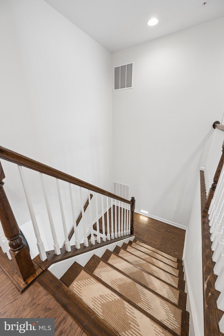
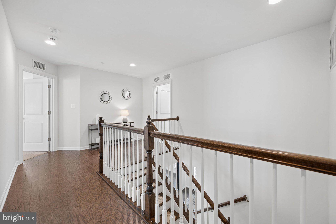
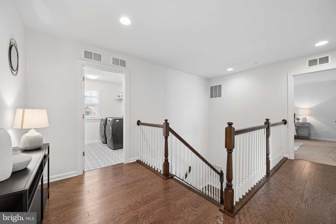
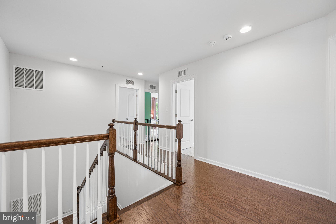
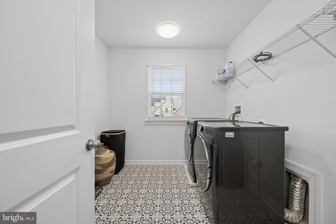
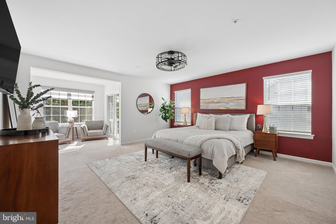
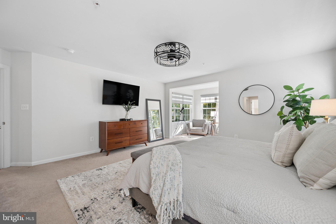
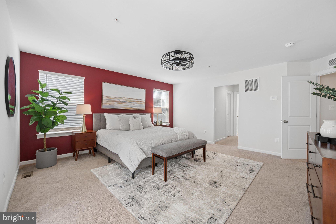
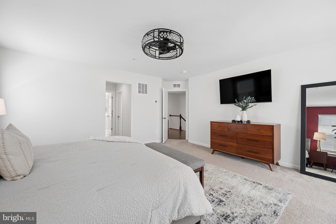
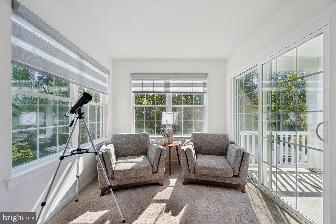
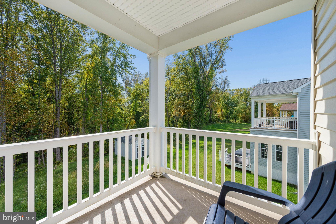
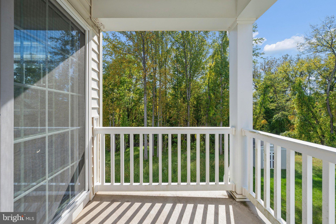
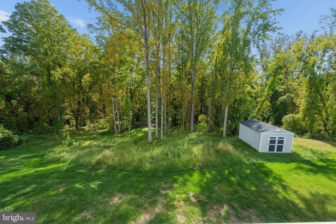
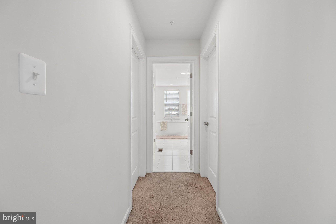
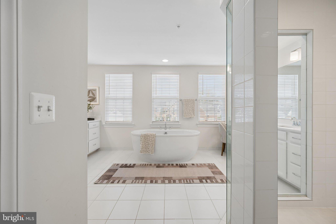
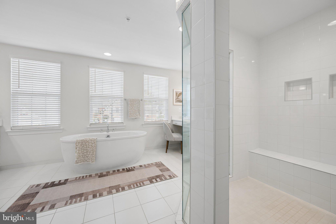
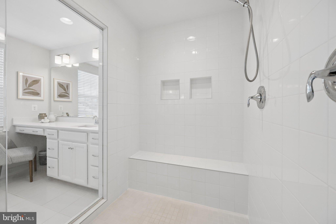
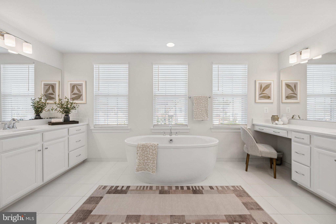
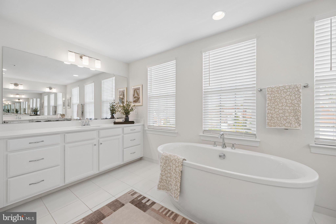
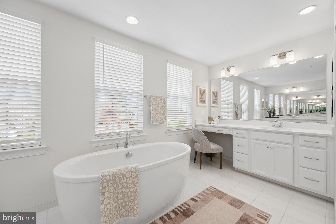
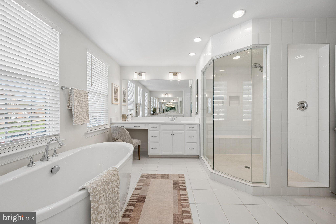
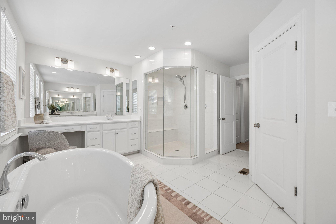
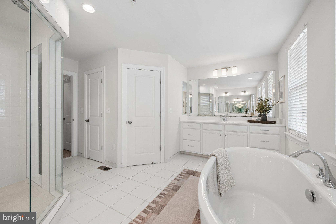
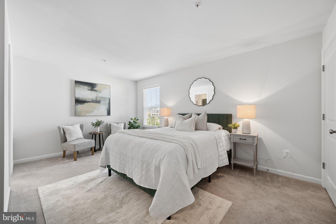
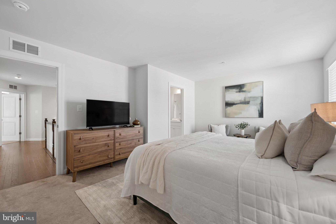
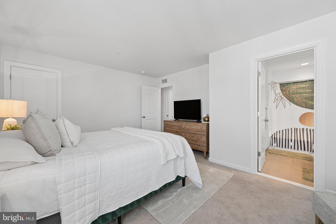
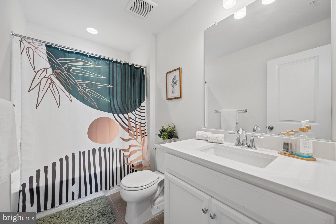
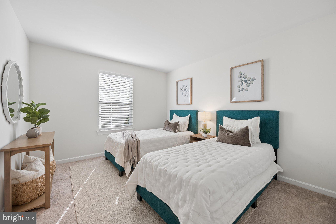
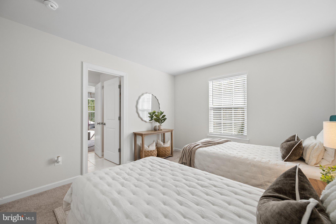
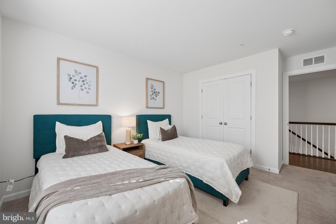
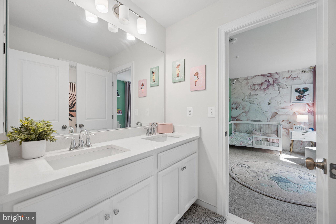
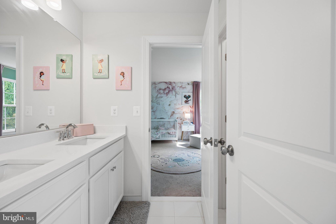
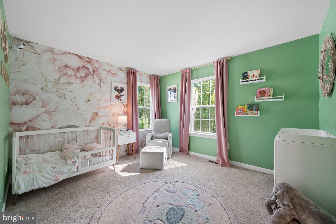
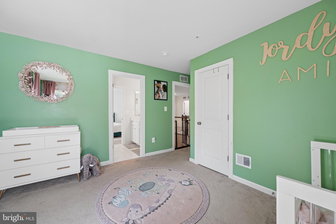
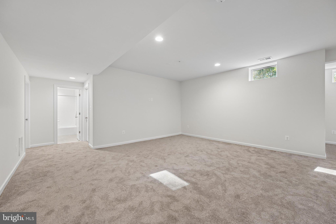
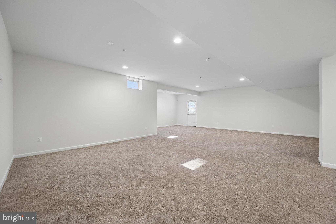
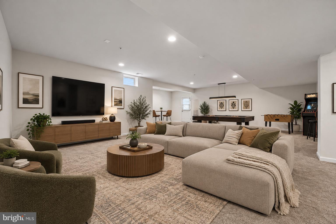
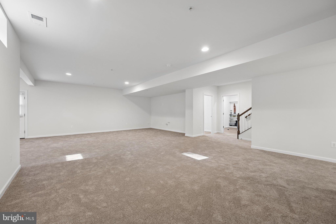
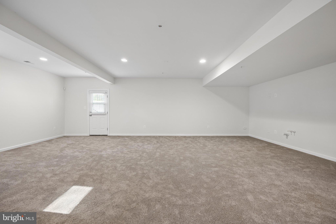
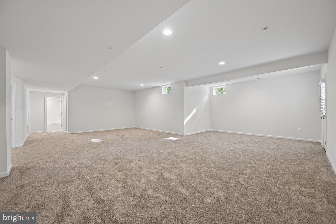
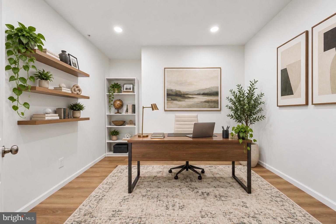
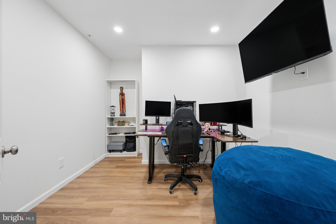
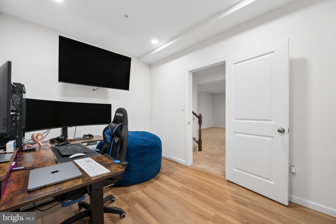
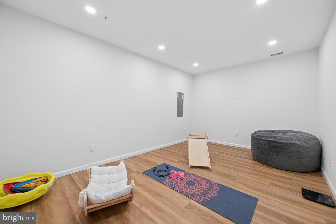
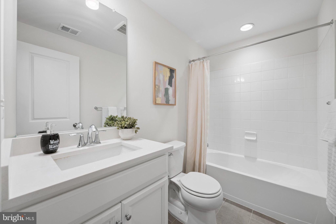
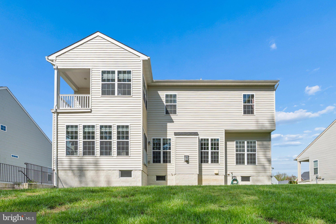
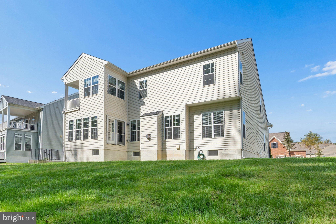
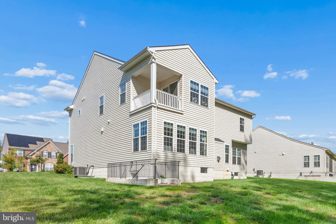
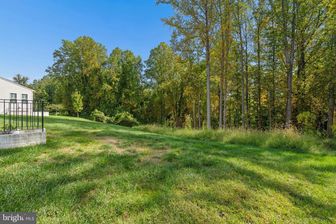
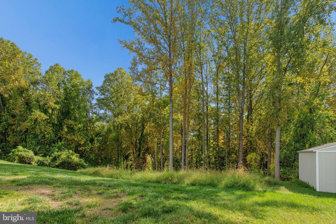
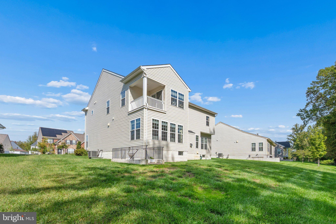
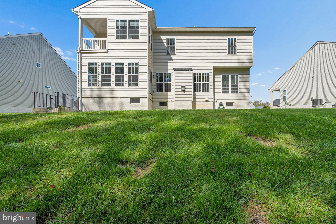
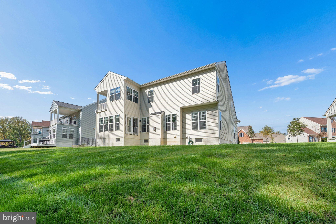
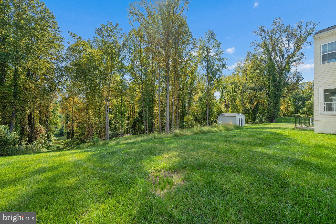
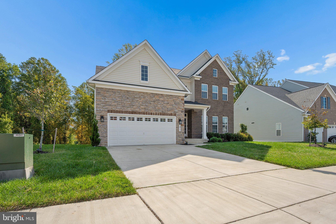
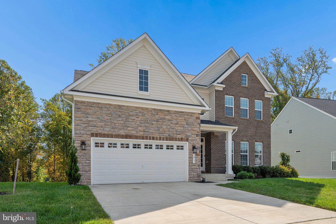
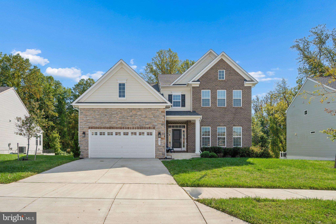
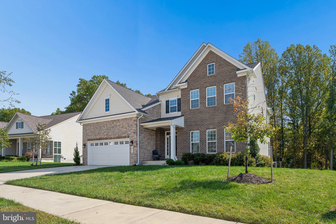
Nestled in the prestigious Villages of Savannah, this exquisite Colonial-style residence, built in 2022, embodies the perfect blend of modern luxury and timeless elegance. This detached home offers a sanctuary of comfort and sophistication, ideal for those who appreciate the finer things in life. As you step inside, you are greeted by a grand foyer that sets the tone for the rest of the home. The spacious layout features four generously sized bedrooms and four and a half bathrooms, ensuring ample space for relaxation and privacy. Each bedroom is a personal retreat, designed with comfort in mind, while the bathrooms boast high-end finishes that elevate everyday routines into spa-like experiences. The heart of the home is undoubtedly the gourmet kitchen, where culinary dreams come to life. The open-concept design seamlessly flows into the inviting living areas, where natural light pours in through large windows, creating a warm and welcoming atmosphere. For those who enjoy outdoor living, the property features a beautifully landscaped yard, perfect for gatherings or quiet evenings under the stars. The attached front-entry garage provides convenience and security. The Villages of Savannah community offers a serene environment with easy access to local amenities, ensuring that everything you need is just moments away. With its impeccable design, luxurious features, and prime location, this home is a rare find that promises to elevate your everyday living experience. Embrace the opportunity to make this stunning property your own and enjoy the exclusive lifestyle it offers.
Listing Information
Facts & Features
Location
Community Information
Architecture
Features & Amenities
Property Features
Square Footage
Tax & Financial Information
Schools
Clinton Grove Elementary
Fort Washington Forest Elementary
Isaac J. Gourdine Middle
Gwynn Park Middle
Croom High
Brandywine Elementary
Accokeek Academy
Rose Valley Elementary
School ratings are provided for informational purposes only and are subject to change. Attendance boundaries are for reference only — contact the school or district directly to verify enrollment eligibility.
Historical Data
Price History
| Date | Event | Price |
|---|---|---|
| 10/09/2026 | Listed for sale | $799,900 |
Listed by Errin N Smith · RE/MAX Realty Group · 3018435100
Listing information provided exclusively for consumers' personal, non-commercial use and may not be used for any purpose other than to identify prospective properties consumers may be interested in purchasing. Information deemed reliable but not guaranteed by the MLS. Copyright 2026, Bright. All rights reserved.
Last Updated: October 20, 2026 at 4:44 PM | Source: Bright | MLS#: MDPG2222062

Similar Homes For Sale In Brandywine
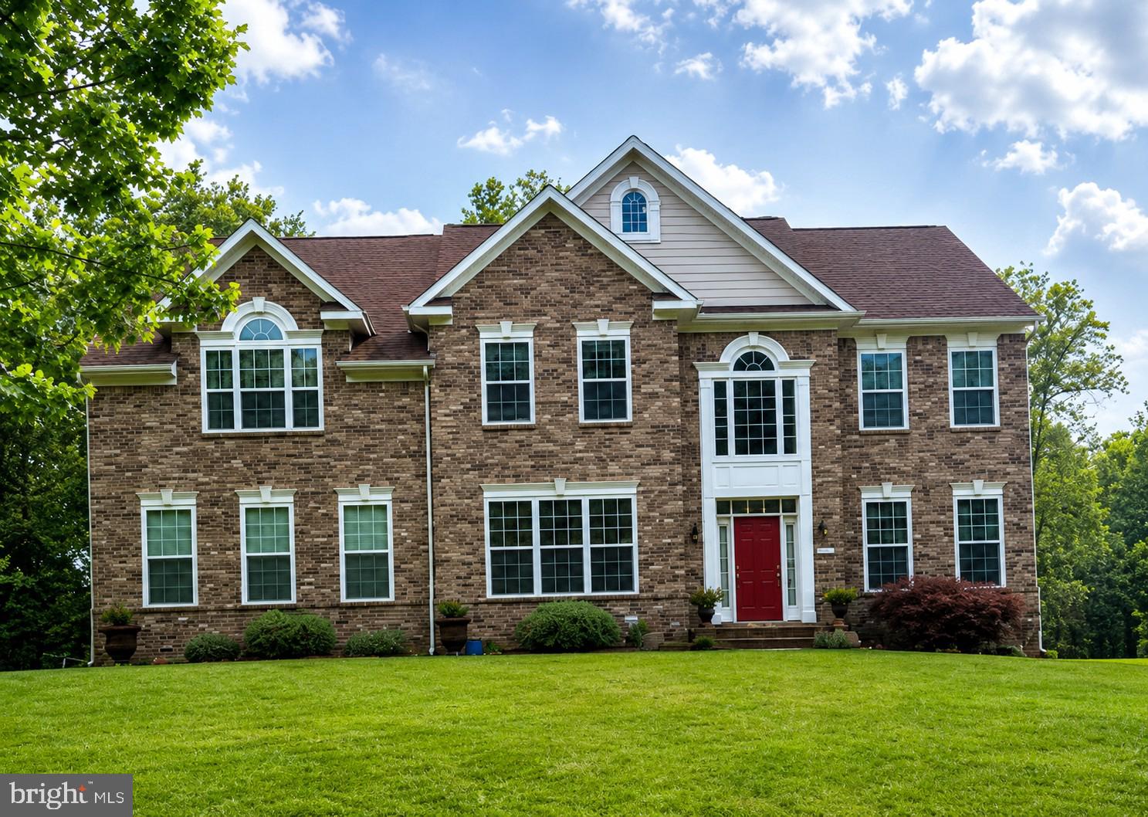
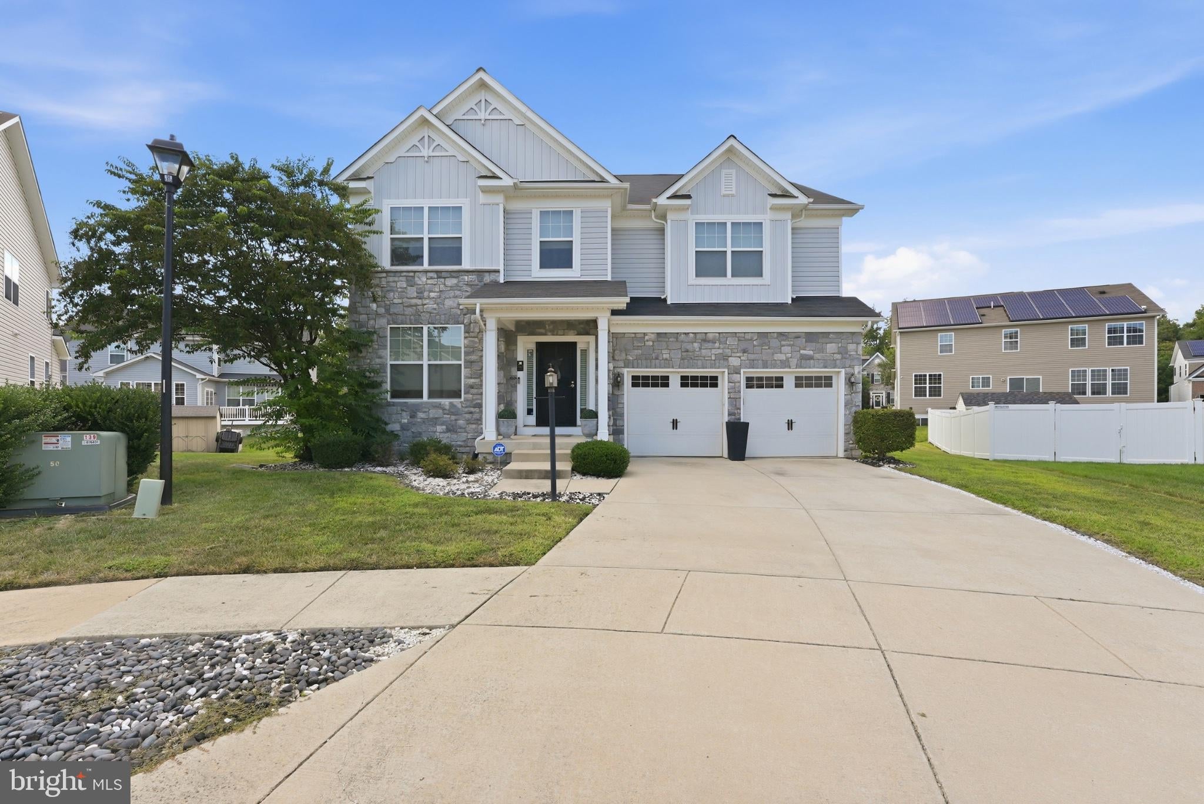
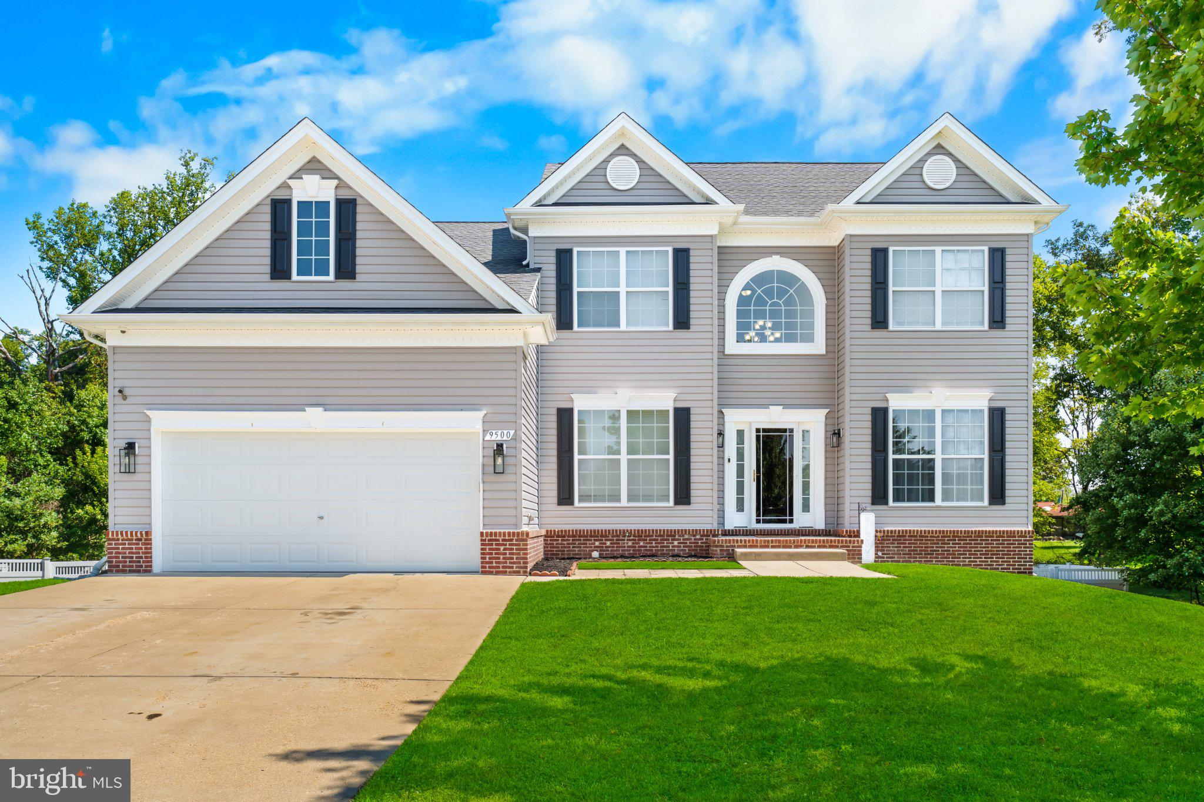
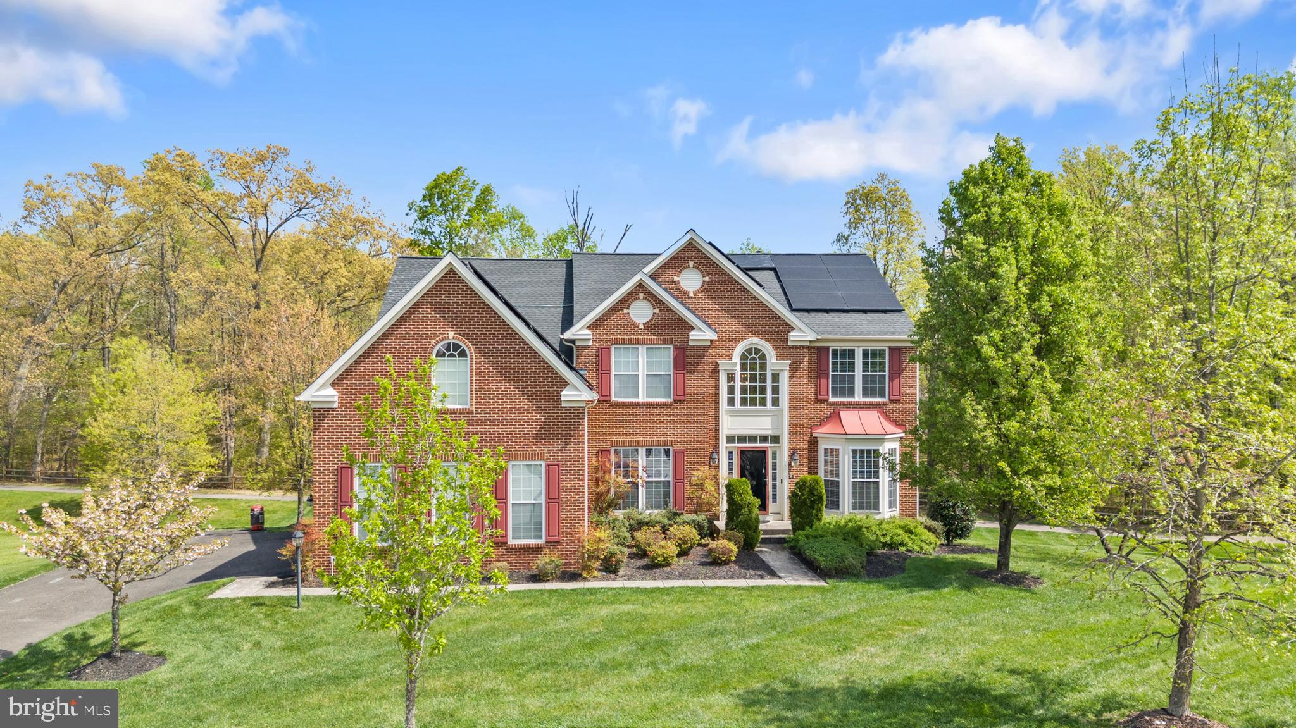
Start Your Real Estate Journey
Whether you have questions about this listing, want to schedule a showing, or just want to talk through your options, Jeromy Dunn-Portella is here to help. Reach out and expect a response within one business day.
How can I help?
Jeromy Dunn-Portella is here to help. Reach out and expect a response within one business day.
Thanks — Jeromy Dunn-Portella will be in touch shortly.
Make A Plan For Your Purchase
Know what you can afford before you start shopping — then run the numbers on any home you have in mind.
How much house can I afford?
- Principal & interest
- Property taxes
- Homeowner's insurance
- HOA dues
If your monthly savings are applied to the loan principal.
Enter your income, debts, and down payment to see how much home you may qualify for. Estimates only — not a lending decision.
Want to know more?
Jeromy Dunn-Portella is here to help. Reach out and expect a response within one business day.
✓ Thanks — Jeromy Dunn-Portella will be in touch shortly.