
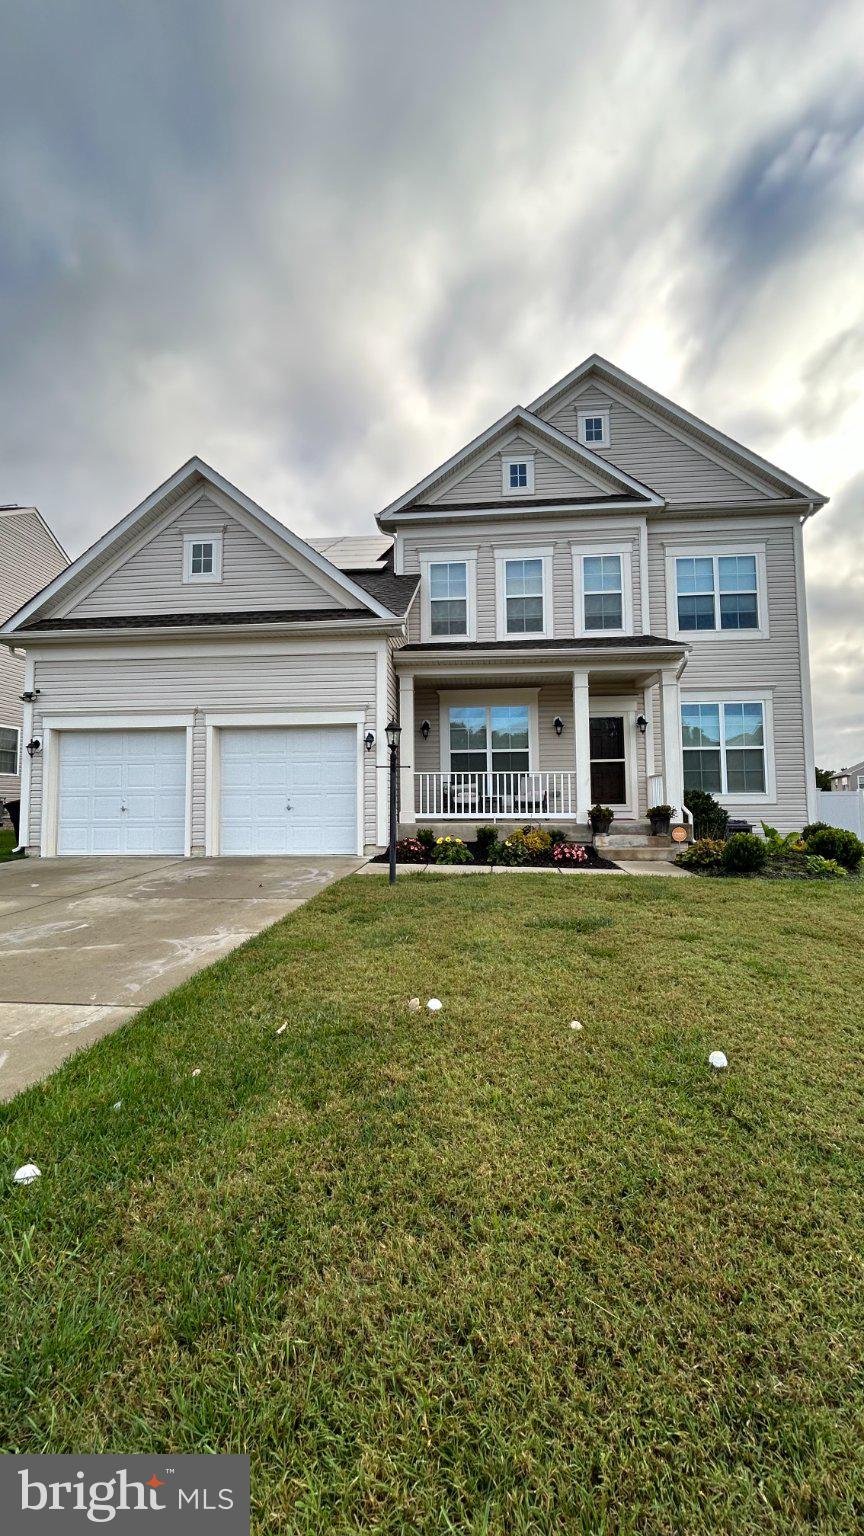
6104 Hunt Weber Dr
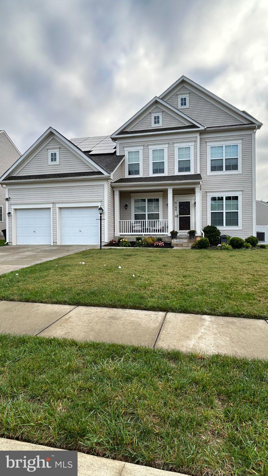
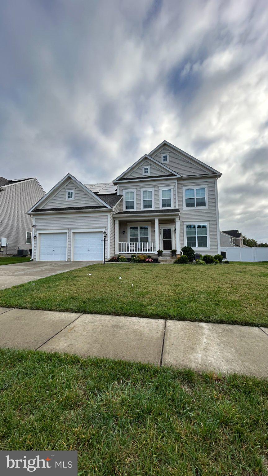
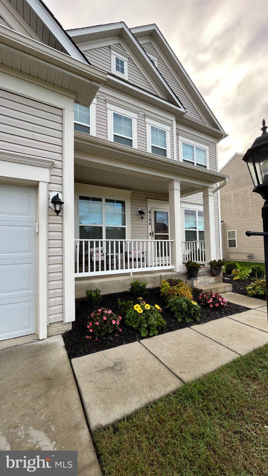
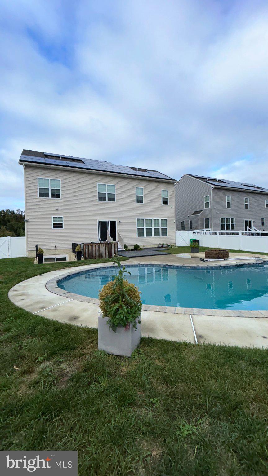
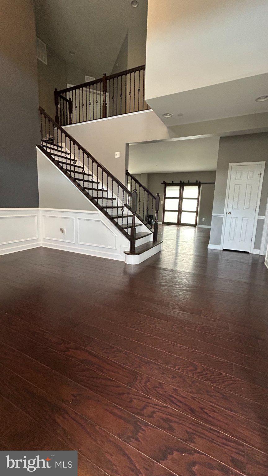
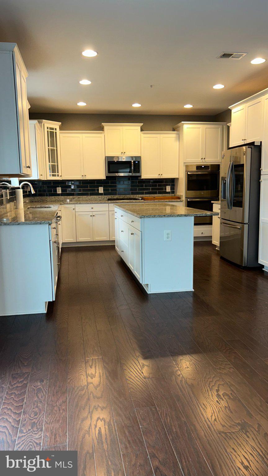
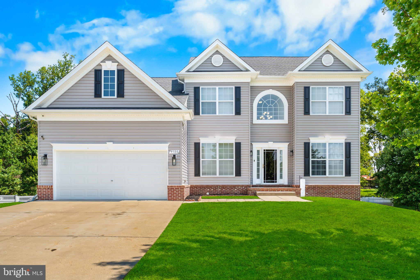
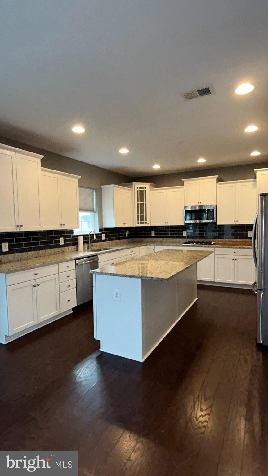
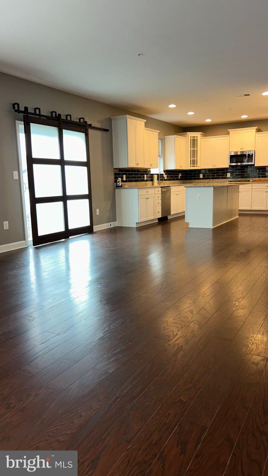
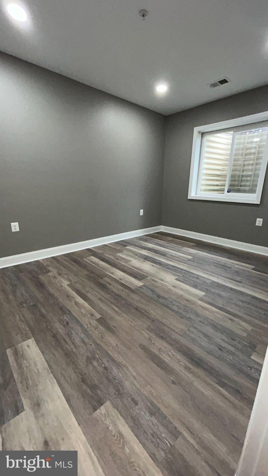
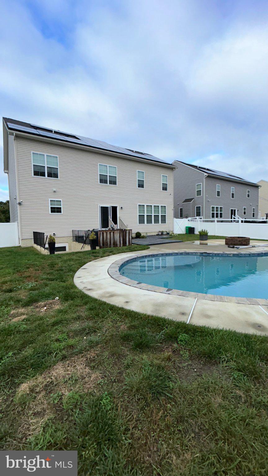
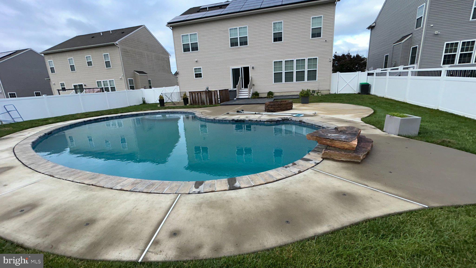
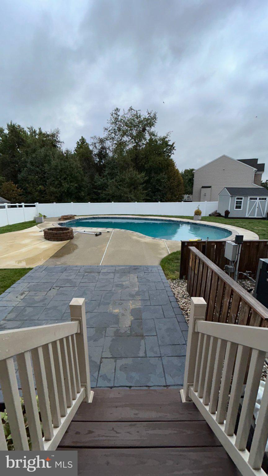
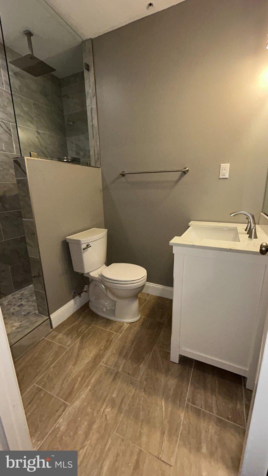
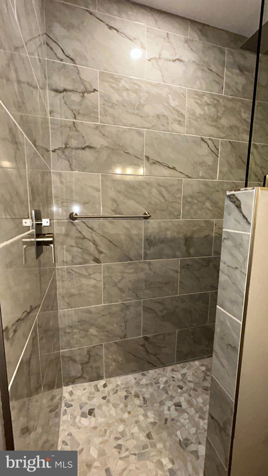
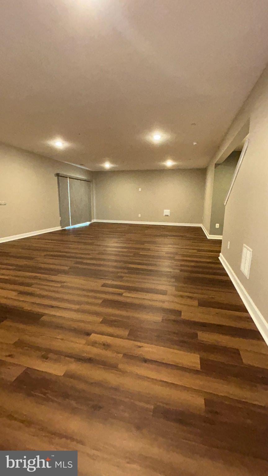
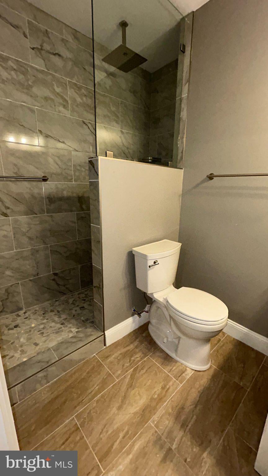
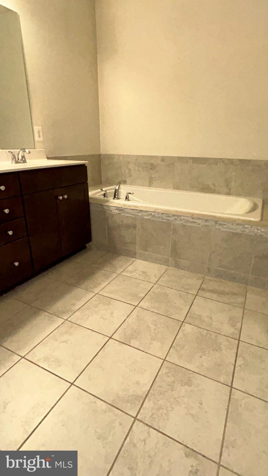
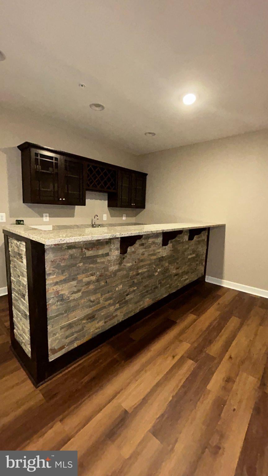
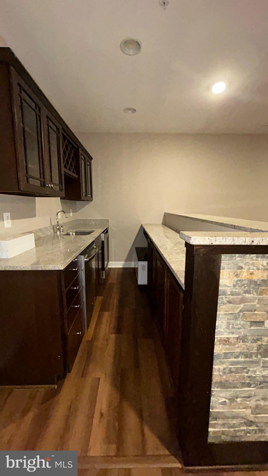
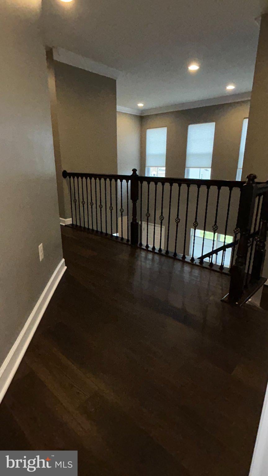
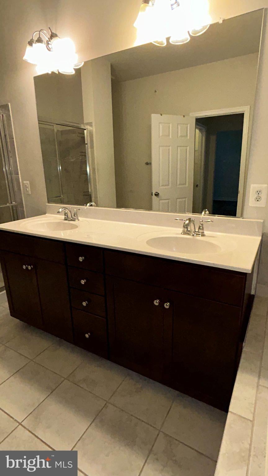
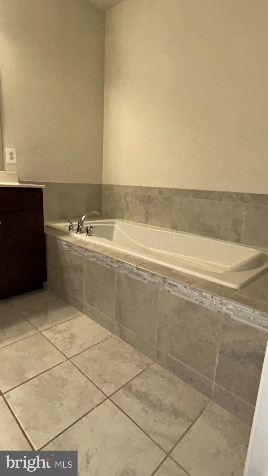
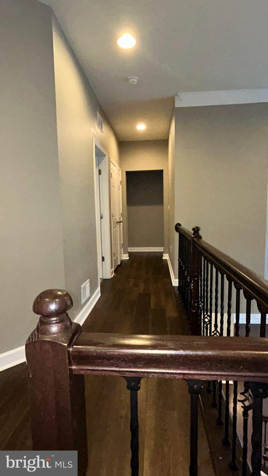
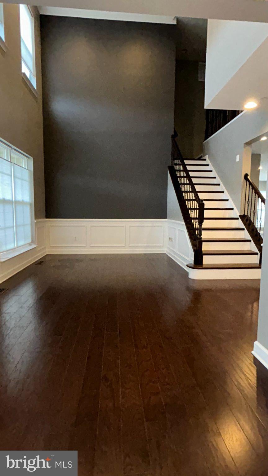
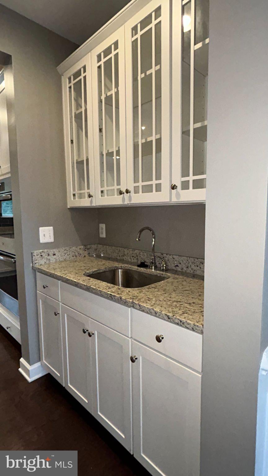
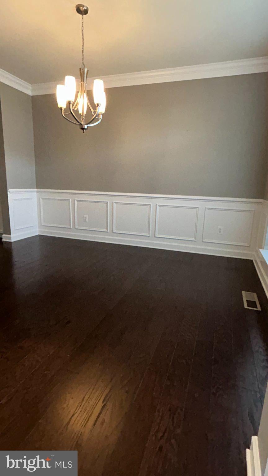
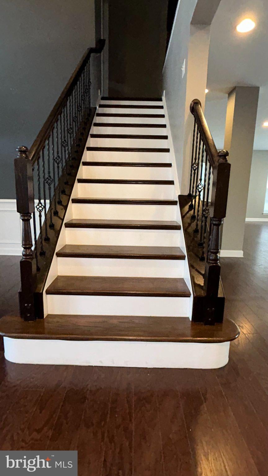
Discover an exquisite blend of luxury and comfort in this stunning Colonial residence nestled in the prestigious Vineyards community. Spanning over 3,200 square feet, this meticulously crafted home features five spacious bedrooms and four and a half opulent bathrooms, including a primary suite with a lavish soaking tub and walk-in closet. The gourmet kitchen is a chef's dream, boasting upgraded countertops, stainless steel appliances, and a convenient butler's pantry, seamlessly flowing into the family room for effortless entertaining. EV charger wiring complete in garage.Elegant crown moldings and chair railings enhance the sophisticated ambiance throughout the open floor plan. Step outside to your private oasis, complete with an in-ground pool and inviting patios, perfect for summer gatherings. The fully finished basement offers additional living space, while the attached two-car garage provides convenience and security. Experience the ultimate lifestyle in this exceptional home, where luxury meets everyday living.
Listing Information
Facts & Features
Location
Community Information
Architecture
Features & Amenities
Property Features
Square Footage
Tax & Financial Information
Schools
Clinton Grove Elementary
Tanglewood Regional Center
Isaac J. Gourdine Middle
Gwynn Park Middle
Croom High
Francis T. Evans Elementary
James Ryder Randall Elementary
Brandywine Elementary
School ratings are provided for informational purposes only and are subject to change. Attendance boundaries are for reference only — contact the school or district directly to verify enrollment eligibility.
Historical Data
Price History
| Date | Event | Price |
|---|---|---|
| 10/07/2026 | Listed for sale | $699,900 |
Listed by Marquis C McCrimmon · Bennett Realty Solutions · 3014595040
Listing information provided exclusively for consumers' personal, non-commercial use and may not be used for any purpose other than to identify prospective properties consumers may be interested in purchasing. Information deemed reliable but not guaranteed by the MLS. Copyright 2026, Bright. All rights reserved.
Last Updated: October 18, 2026 at 10:29 AM | Source: Bright | MLS#: MDPG2221892

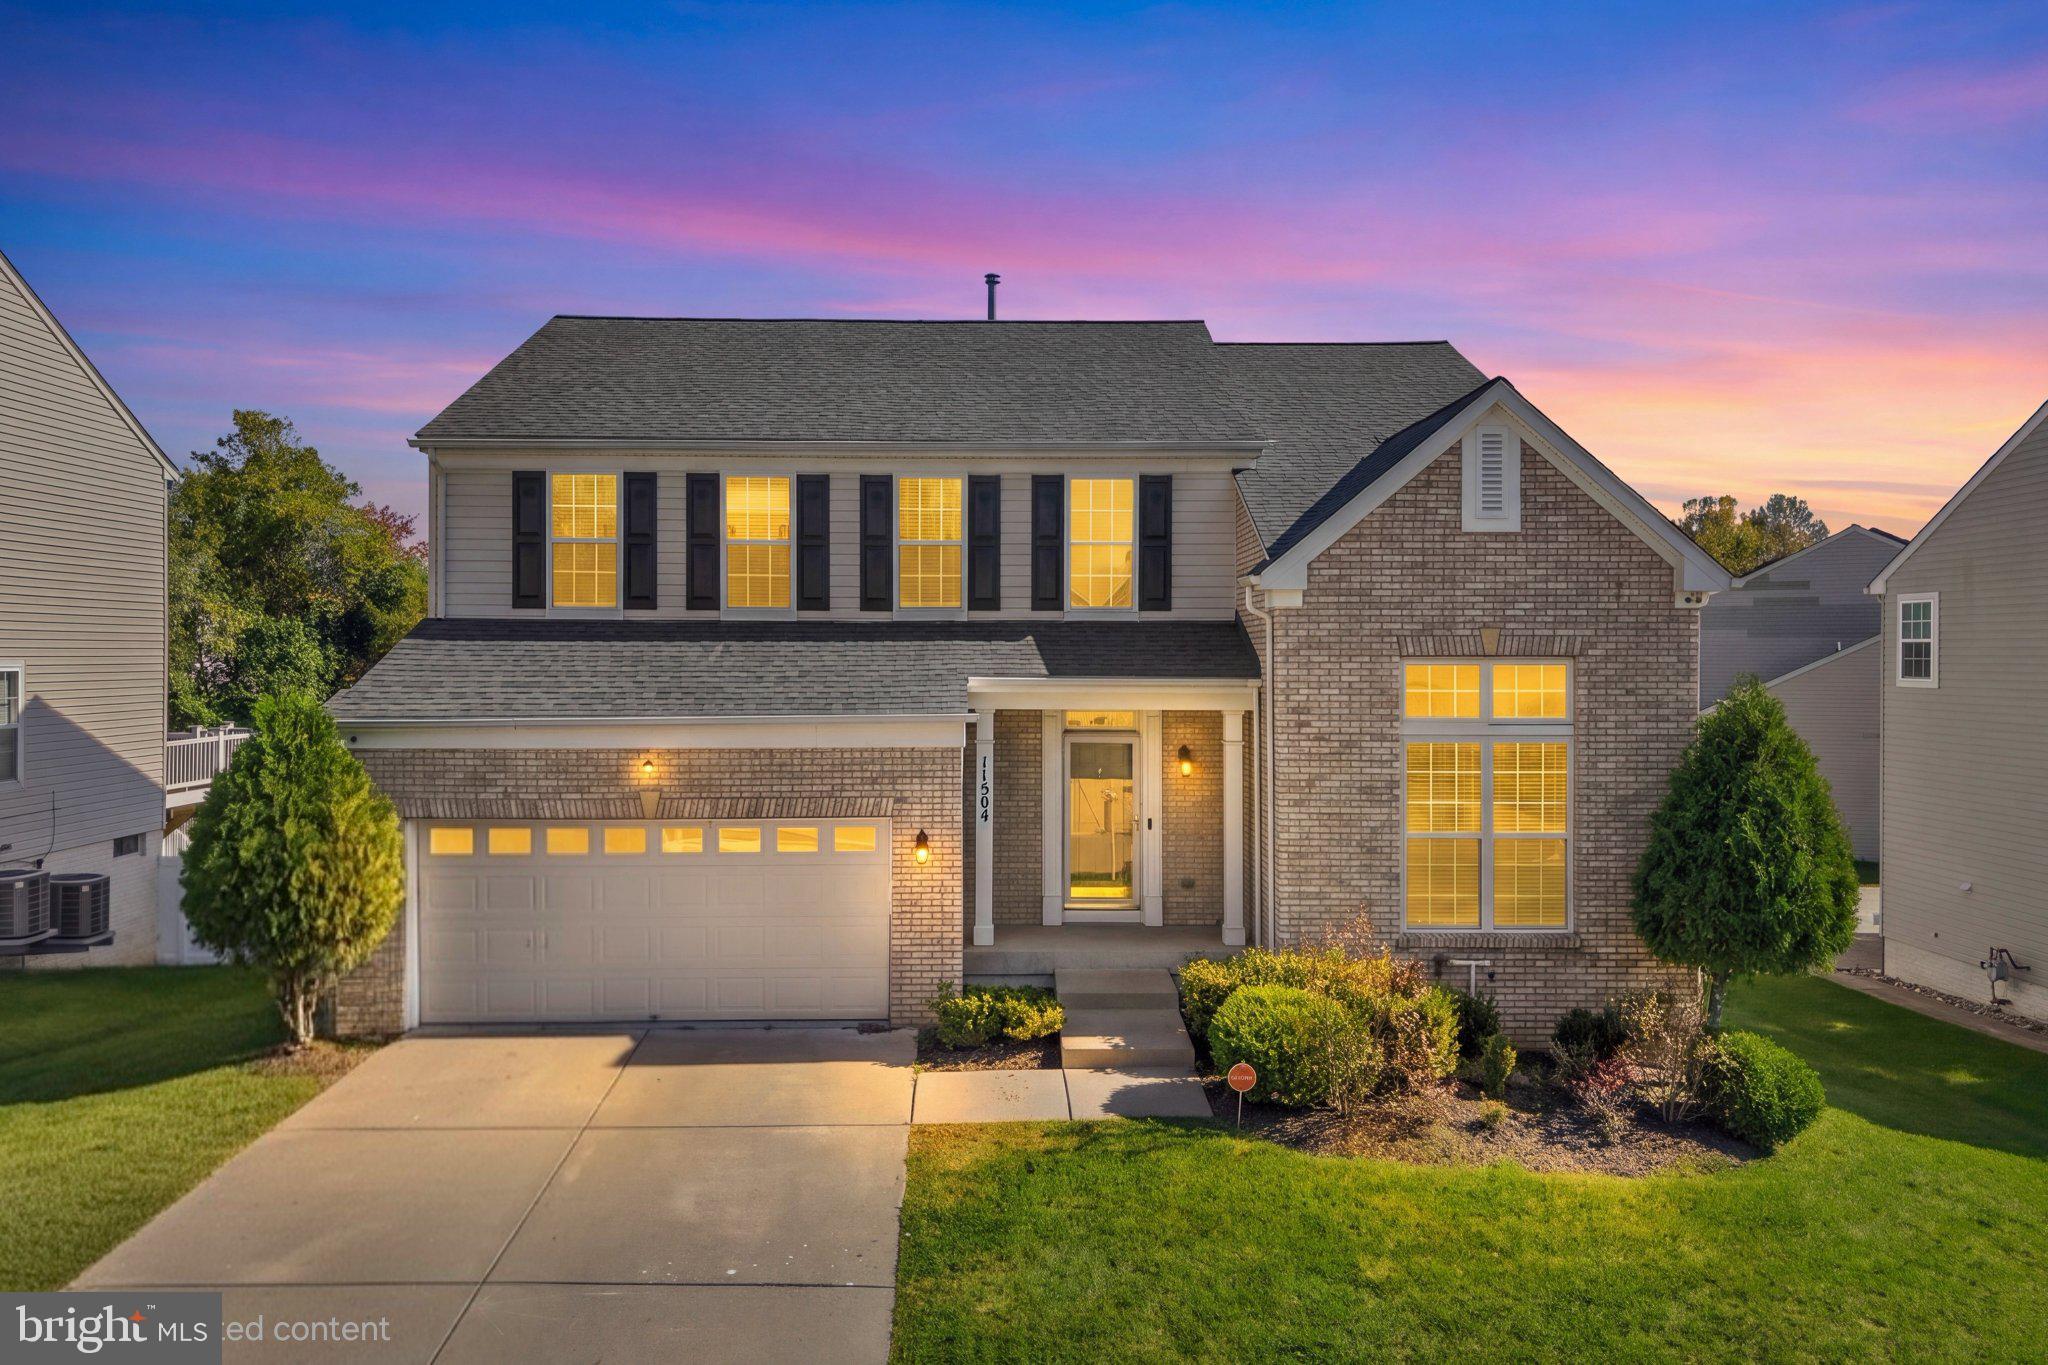
Similar Homes For Sale In Clinton
Start Your Real Estate Journey
Whether you have questions about this listing, want to schedule a showing, or just want to talk through your options, Jeromy Dunn-Portella is here to help. Reach out and expect a response within one business day.
How can I help?
Jeromy Dunn-Portella is here to help. Reach out and expect a response within one business day.
Thanks — Jeromy Dunn-Portella will be in touch shortly.
Make A Plan For Your Purchase
Know what you can afford before you start shopping — then run the numbers on any home you have in mind.
How much house can I afford?
- Principal & interest
- Property taxes
- Homeowner's insurance
- HOA dues
If your monthly savings are applied to the loan principal.
Enter your income, debts, and down payment to see how much home you may qualify for. Estimates only — not a lending decision.
Want to know more?
Jeromy Dunn-Portella is here to help. Reach out and expect a response within one business day.
✓ Thanks — Jeromy Dunn-Portella will be in touch shortly.