
2300 Bermondsey Dr
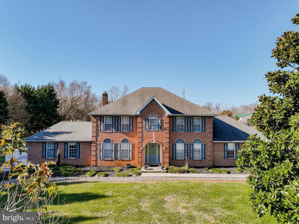
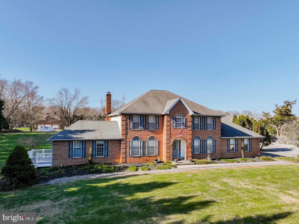
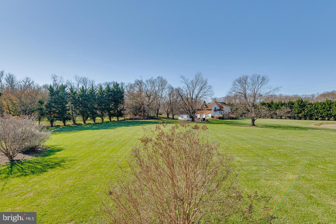
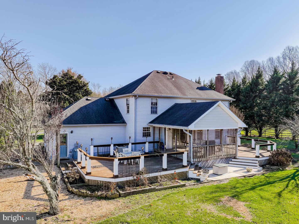
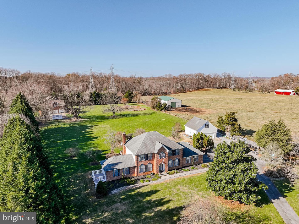
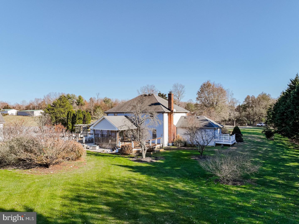
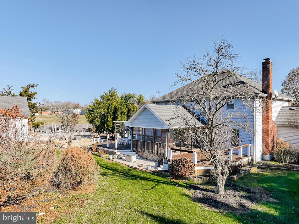
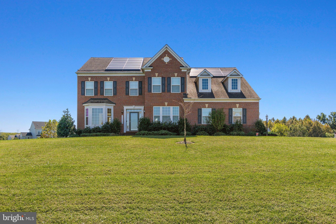
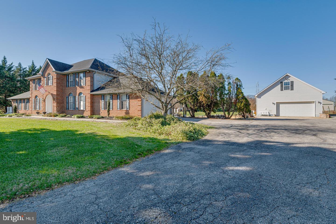
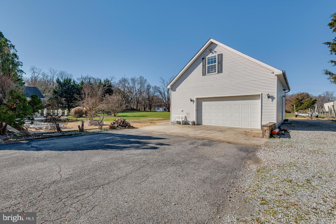
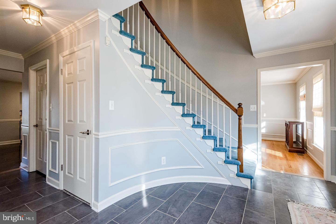
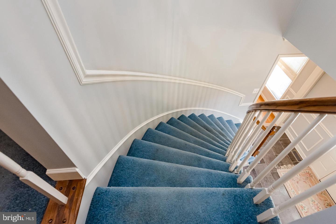
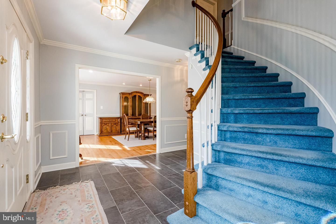
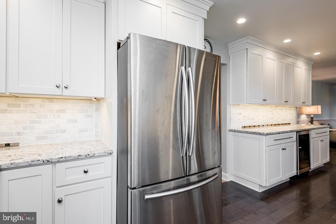
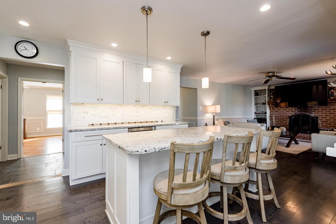
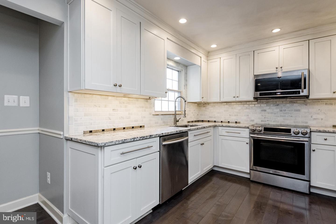
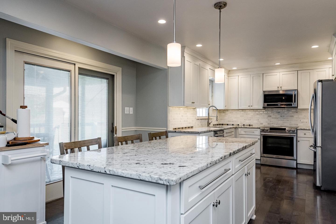
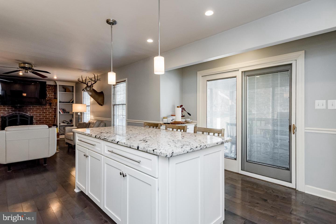
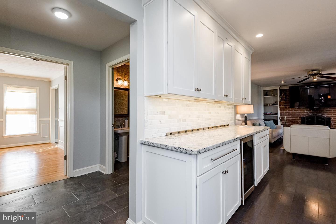
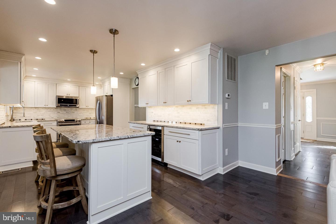
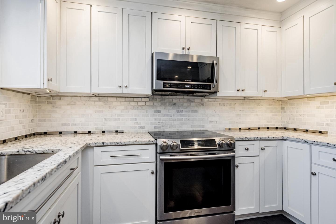
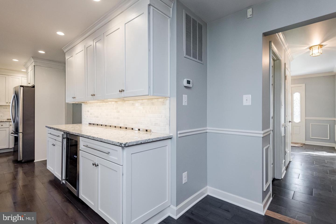
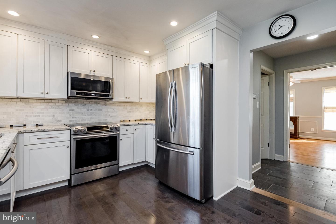
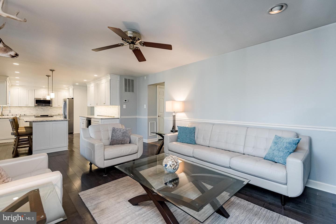
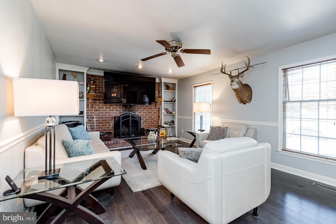
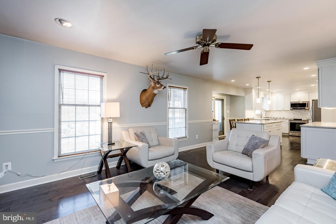
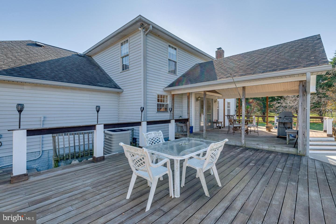
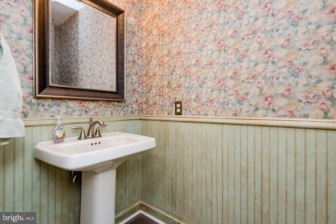
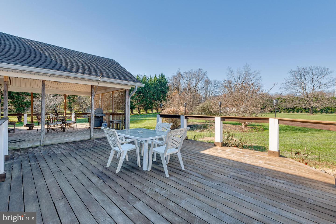
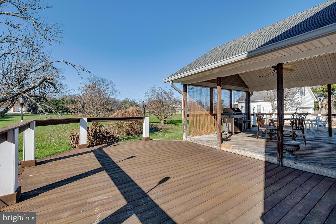
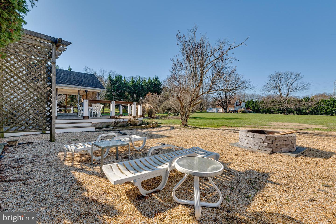
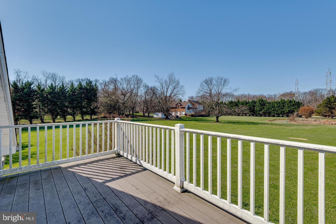
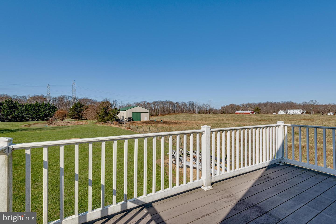
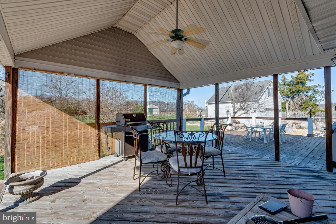
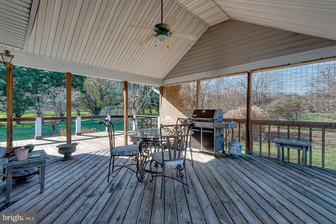
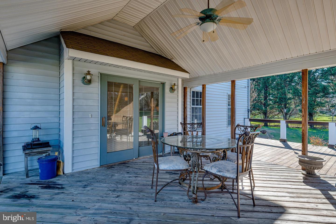
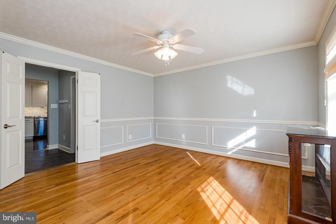
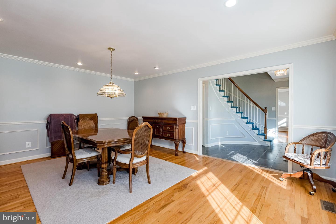
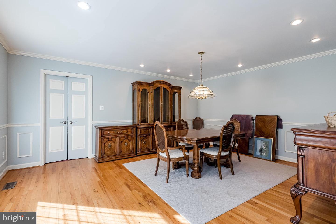
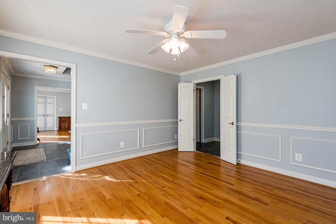
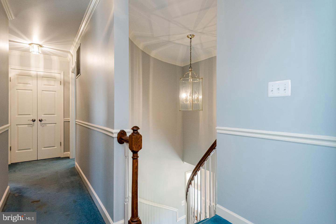
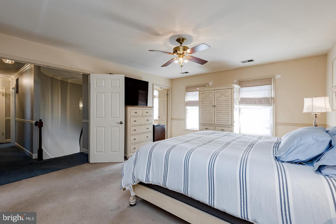
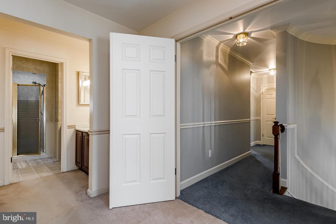
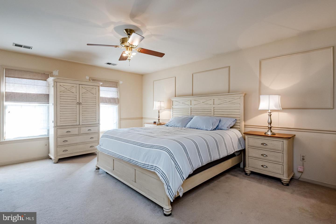
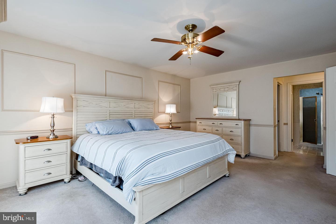
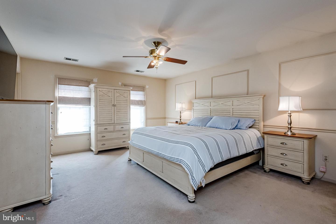
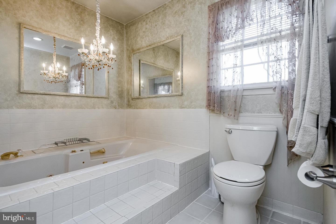
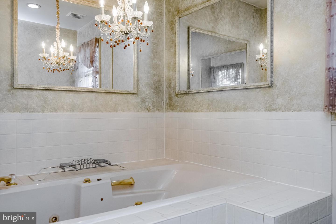
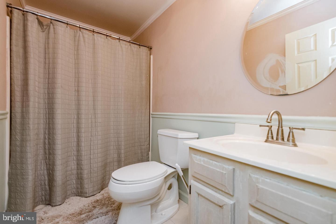
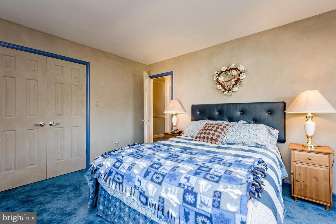
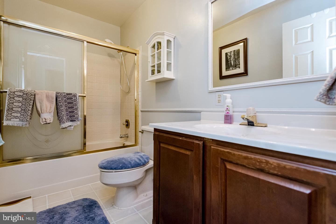
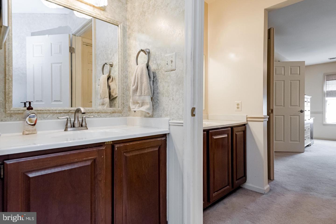
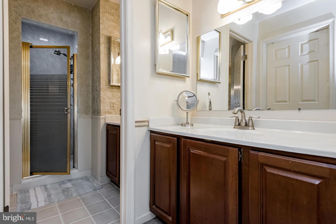
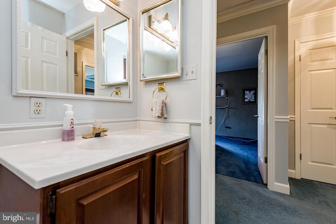
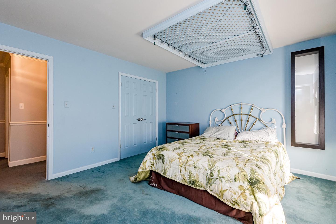
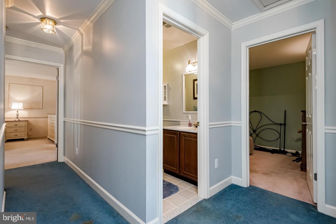
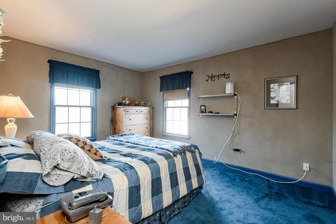
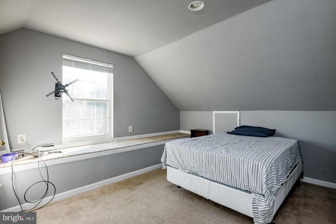
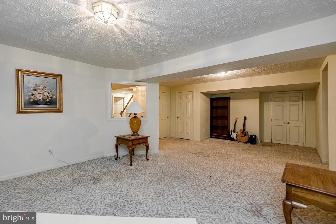
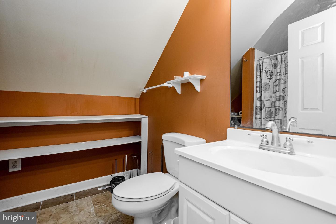
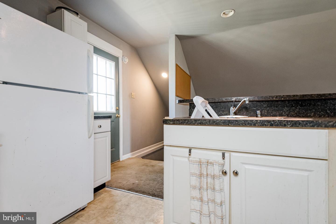
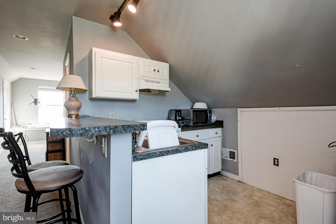
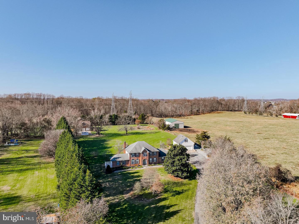
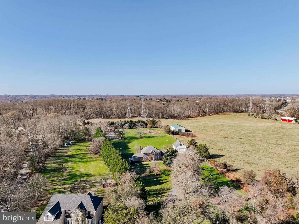
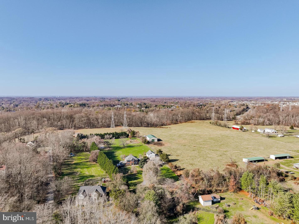
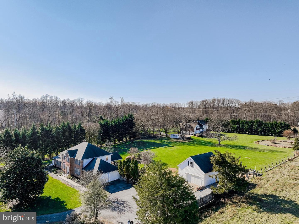
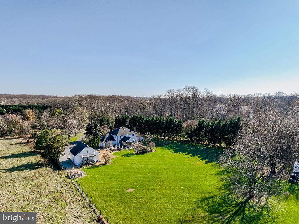
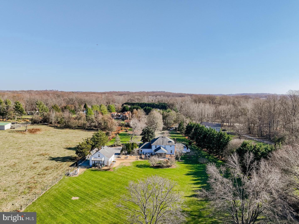
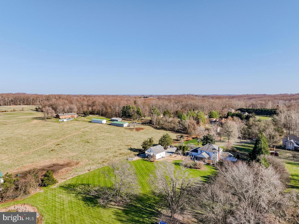
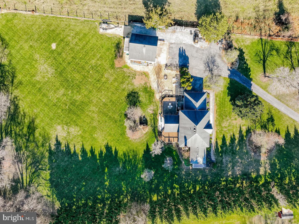
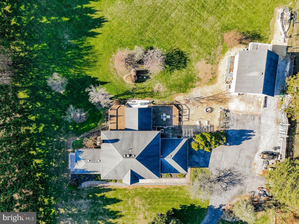
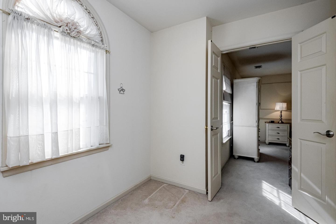
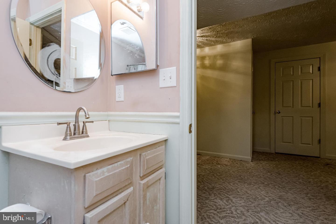
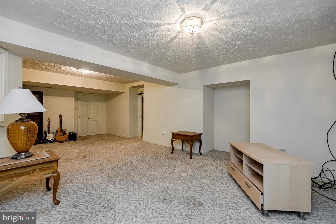
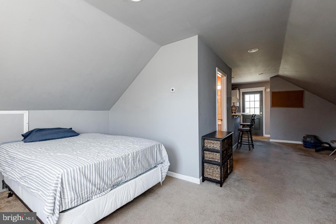
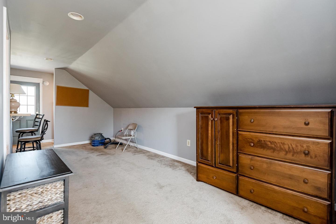
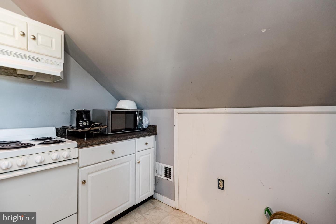
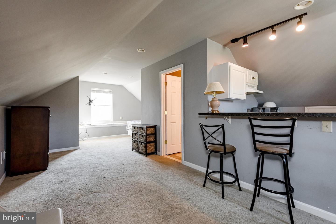
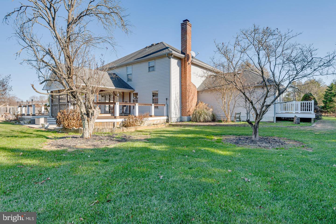
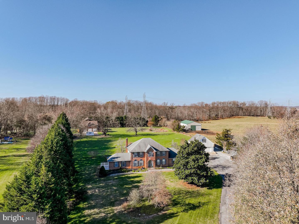
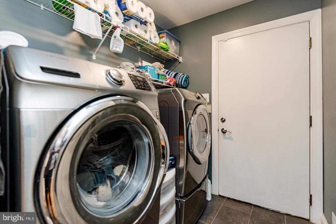
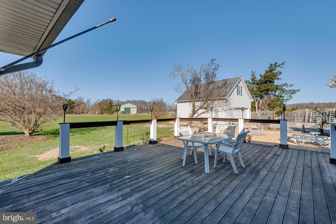
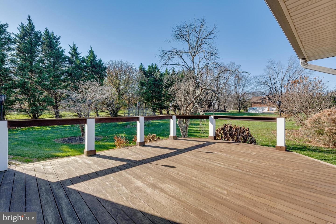
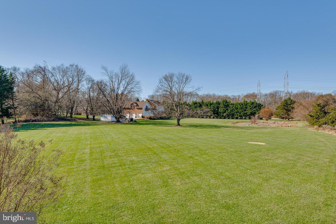
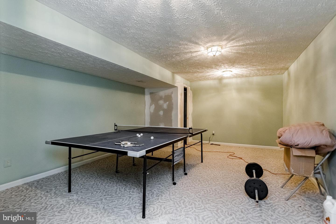
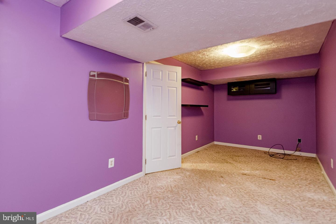
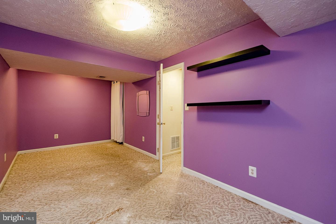
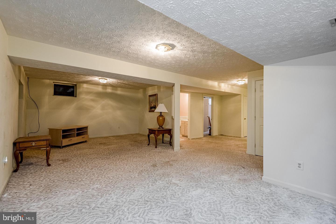
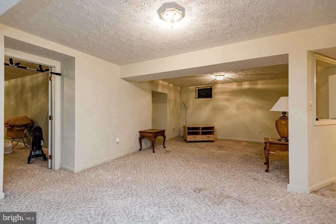
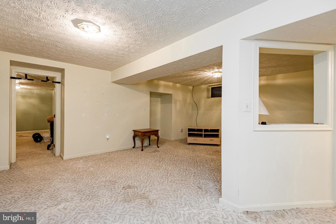
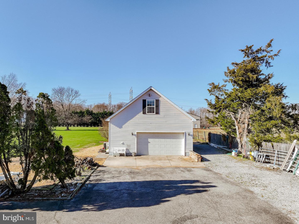
The long tree lined driveway brings you out to the magnificent magnolia tree and beyond is the doorway to this custom all brick estate nestled on almost 3 acres of beautifully manicured grounds. The property features 5 bedrooms and 4 and 1/2 bathrooms and an impressive list of upgrades throughout. The gourmet kitchen offers granite countertops, stainless steel appliances and overlooks the spacious family room. How cozy those winter evenings will be as you cook or relax with the wood burning fireplace and brick hearth. Just off the kitchen is a screened in porch perfect for outdoor dining along with a large patio and separate area with fire pit Home Inspections will be for information purposes only to the Buyer. Seller has reduced the price of the home to accommodate any repairs that may be needed. The main level also features a formal dining room with hardwood floors, a spacious office with custom book shelving, laundry room with full size washer and dryer and convenient powder room. Upstairs the expansive primary suite with ensuite bath and soaking tub, as well as three additional bedrooms and bathroom. Square footage is estimated at 4,604 sq. ft. per building plans. The finished lower level encompasses over 1600 square feet and includes an additional bedroom and bath offering excellent space for guests, recreation or multi-generational living. A two car attached garage completes the main residence. Adding tremendous value to the property is a separate two car garage with abundant space for contractors, hobbyists, boats, RV's or recreational vehicles. Above the garage is a private apartment with it's own living space, bedroom and full bath as well as a private balcony. Enjoy peaceful backyard views of beautifully landscaped grounds in this private, estate like setting. Call for an private showing
Listing Information
Facts & Features
Location
Community Information
Architecture
Features & Amenities
Property Features
Square Footage
Tax & Financial Information
Schools
Annapolis Road Academy
Tall Oaks High
Pointer Ridge Elementary
Northview Elementary
Charles Herbert Flowers High
Kingsford Elementary
Ernest Everett Just Middle
Kettering Elementary
School ratings are provided for informational purposes only and are subject to change. Attendance boundaries are for reference only — contact the school or district directly to verify enrollment eligibility.
Historical Data
Price History
| Date | Event | Price |
|---|---|---|
| 05/12/2026 | Listed for sale | $999,000 |
Listed by Ann E. Holtz · Coldwell Banker Realty · 4438562211
Listing information provided exclusively for consumers' personal, non-commercial use and may not be used for any purpose other than to identify prospective properties consumers may be interested in purchasing. Information deemed reliable but not guaranteed by the MLS. Copyright 2026, Bright. All rights reserved.
Last Updated: July 23, 2026 at 4:25 PM | Source: Bright | MLS#: MDPG2202852

Similar Homes For Sale In Bowie
Start Your Real Estate Journey
Whether you have questions about this listing, want to schedule a showing, or just want to talk through your options, Jeromy Dunn-Portella is here to help. Reach out and expect a response within one business day.
How can I help?
Jeromy Dunn-Portella is here to help. Reach out and expect a response within one business day.
Thanks — Jeromy Dunn-Portella will be in touch shortly.
Make A Plan For Your Purchase
Know what you can afford before you start shopping — then run the numbers on any home you have in mind.
How much house can I afford?
- Principal & interest
- Property taxes
- Homeowner's insurance
- HOA dues
If your monthly savings are applied to the loan principal.
Enter your income, debts, and down payment to see how much home you may qualify for. Estimates only — not a lending decision.
Want to know more?
Jeromy Dunn-Portella is here to help. Reach out and expect a response within one business day.
✓ Thanks — Jeromy Dunn-Portella will be in touch shortly.