
4409 Quanders Promise Dr
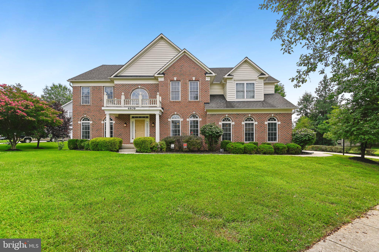
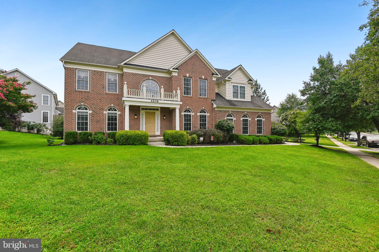
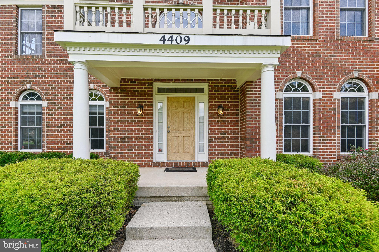
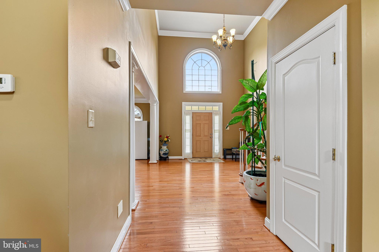
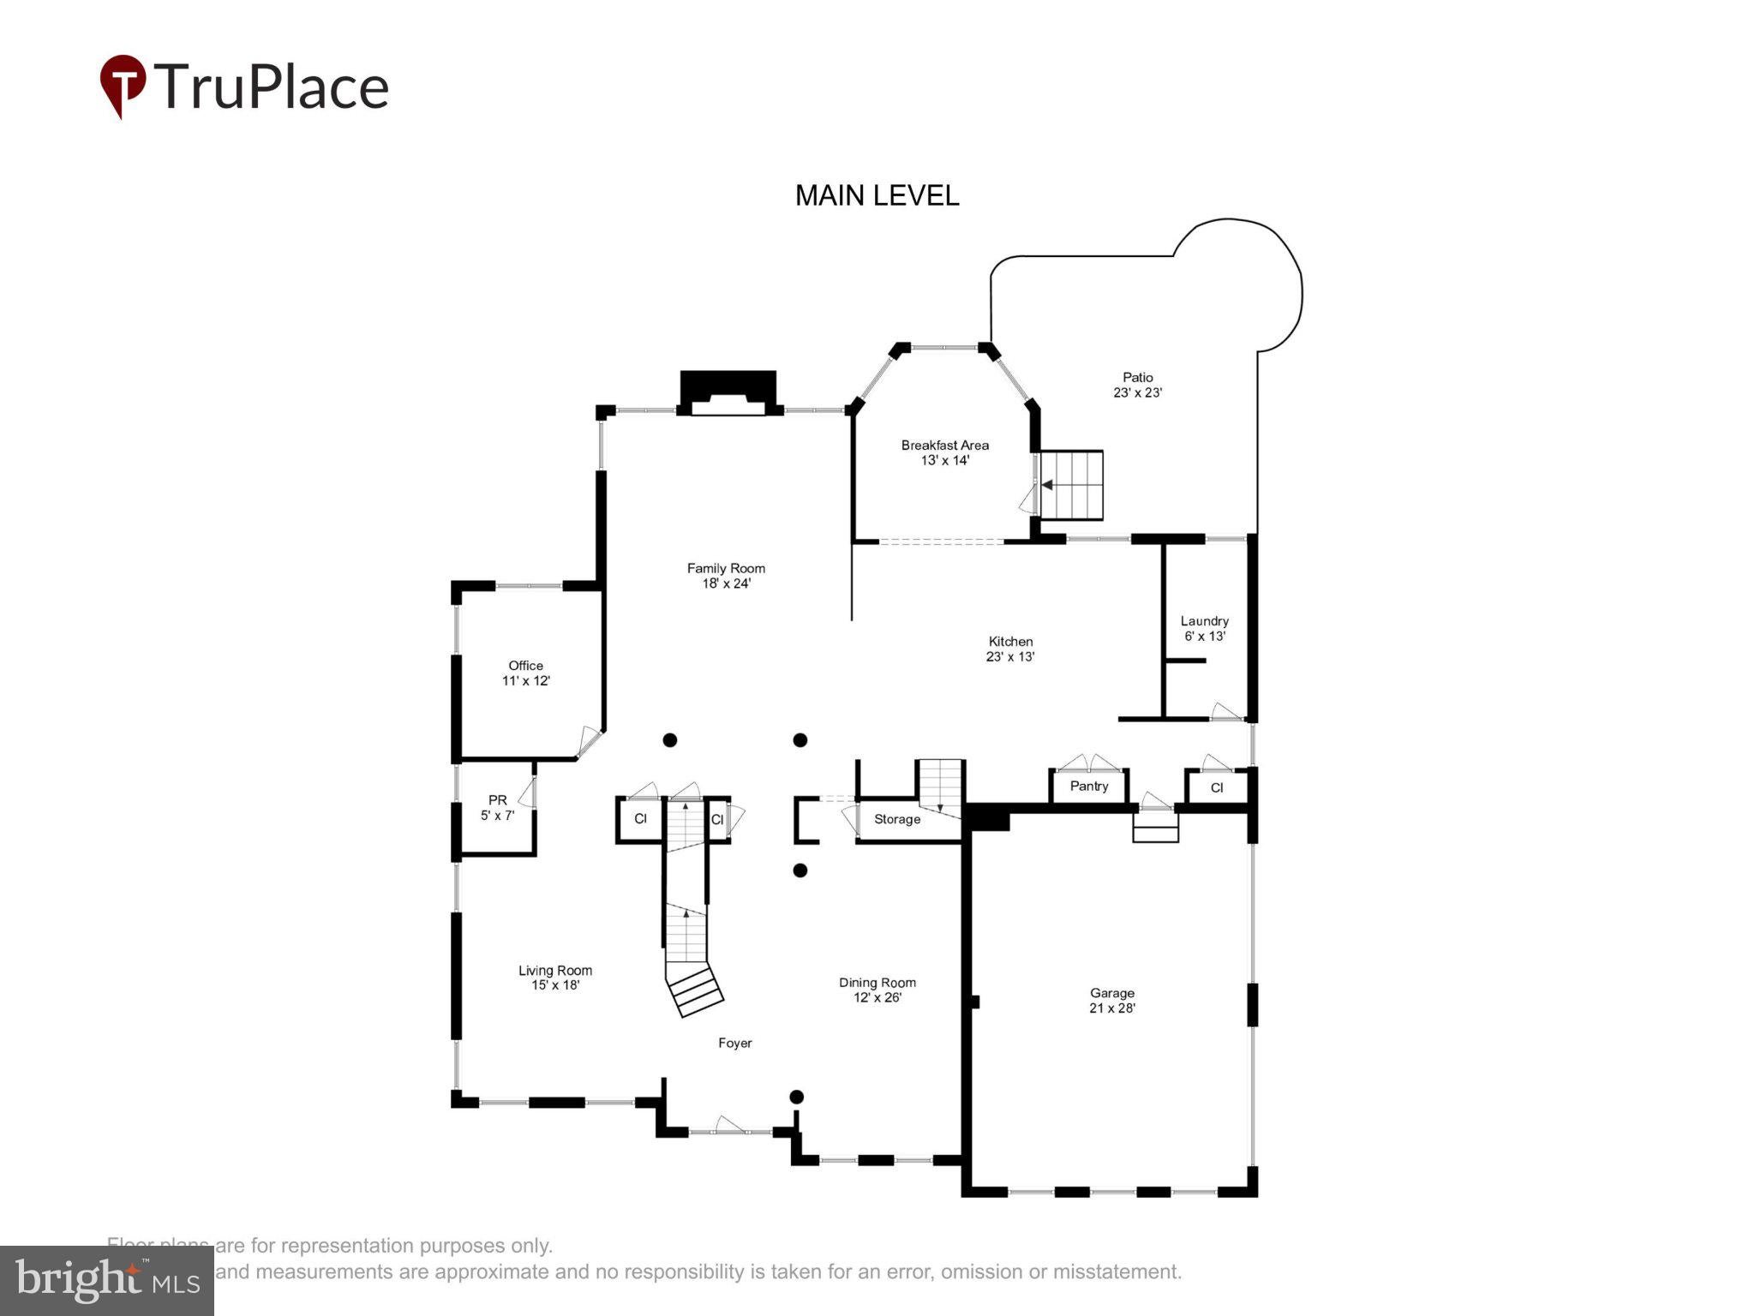
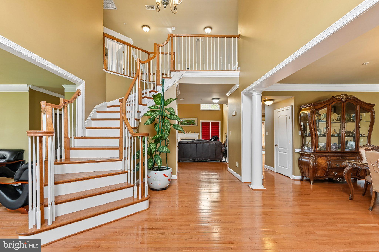
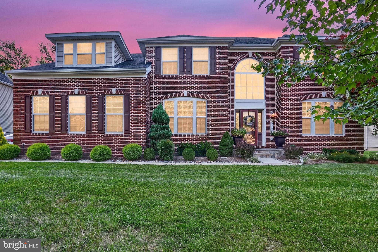
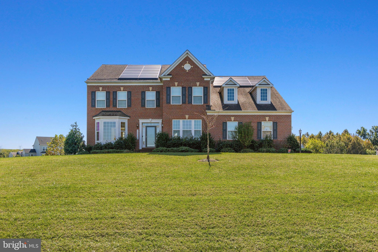
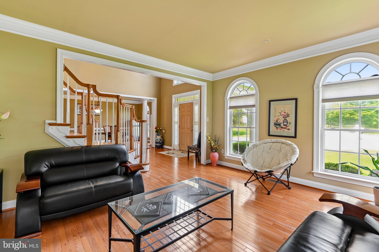
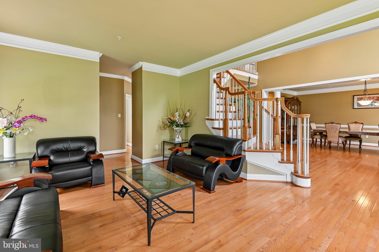
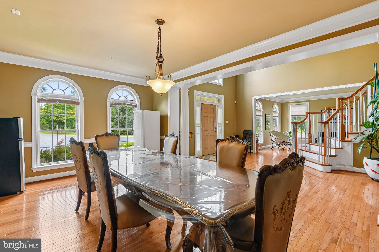
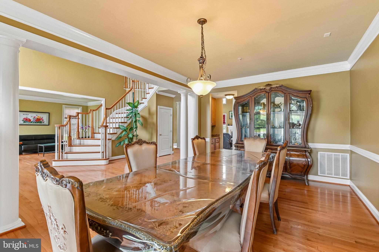
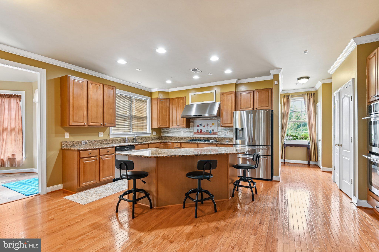
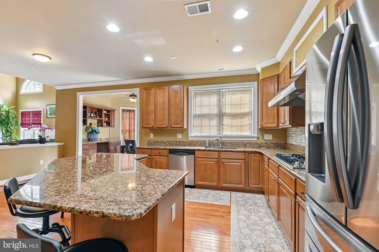
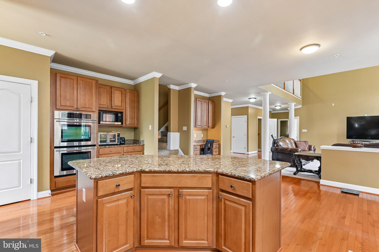
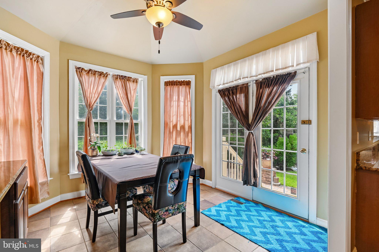
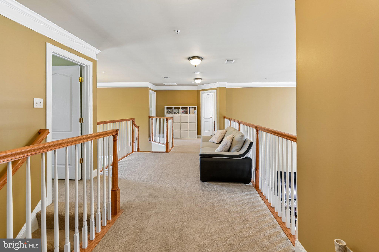
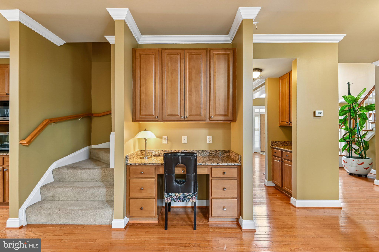
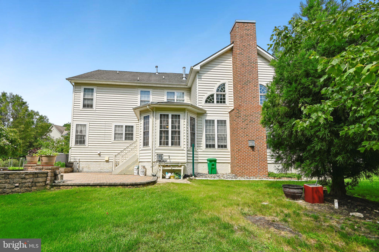
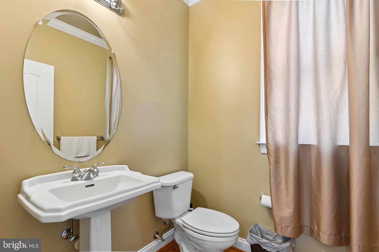
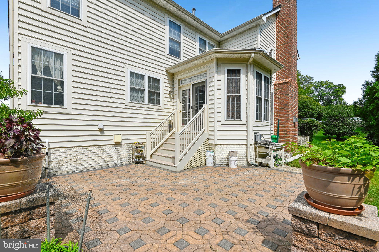
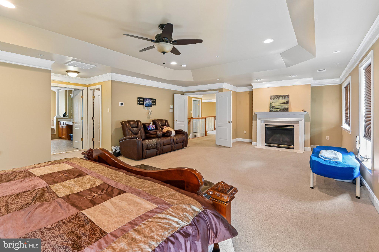
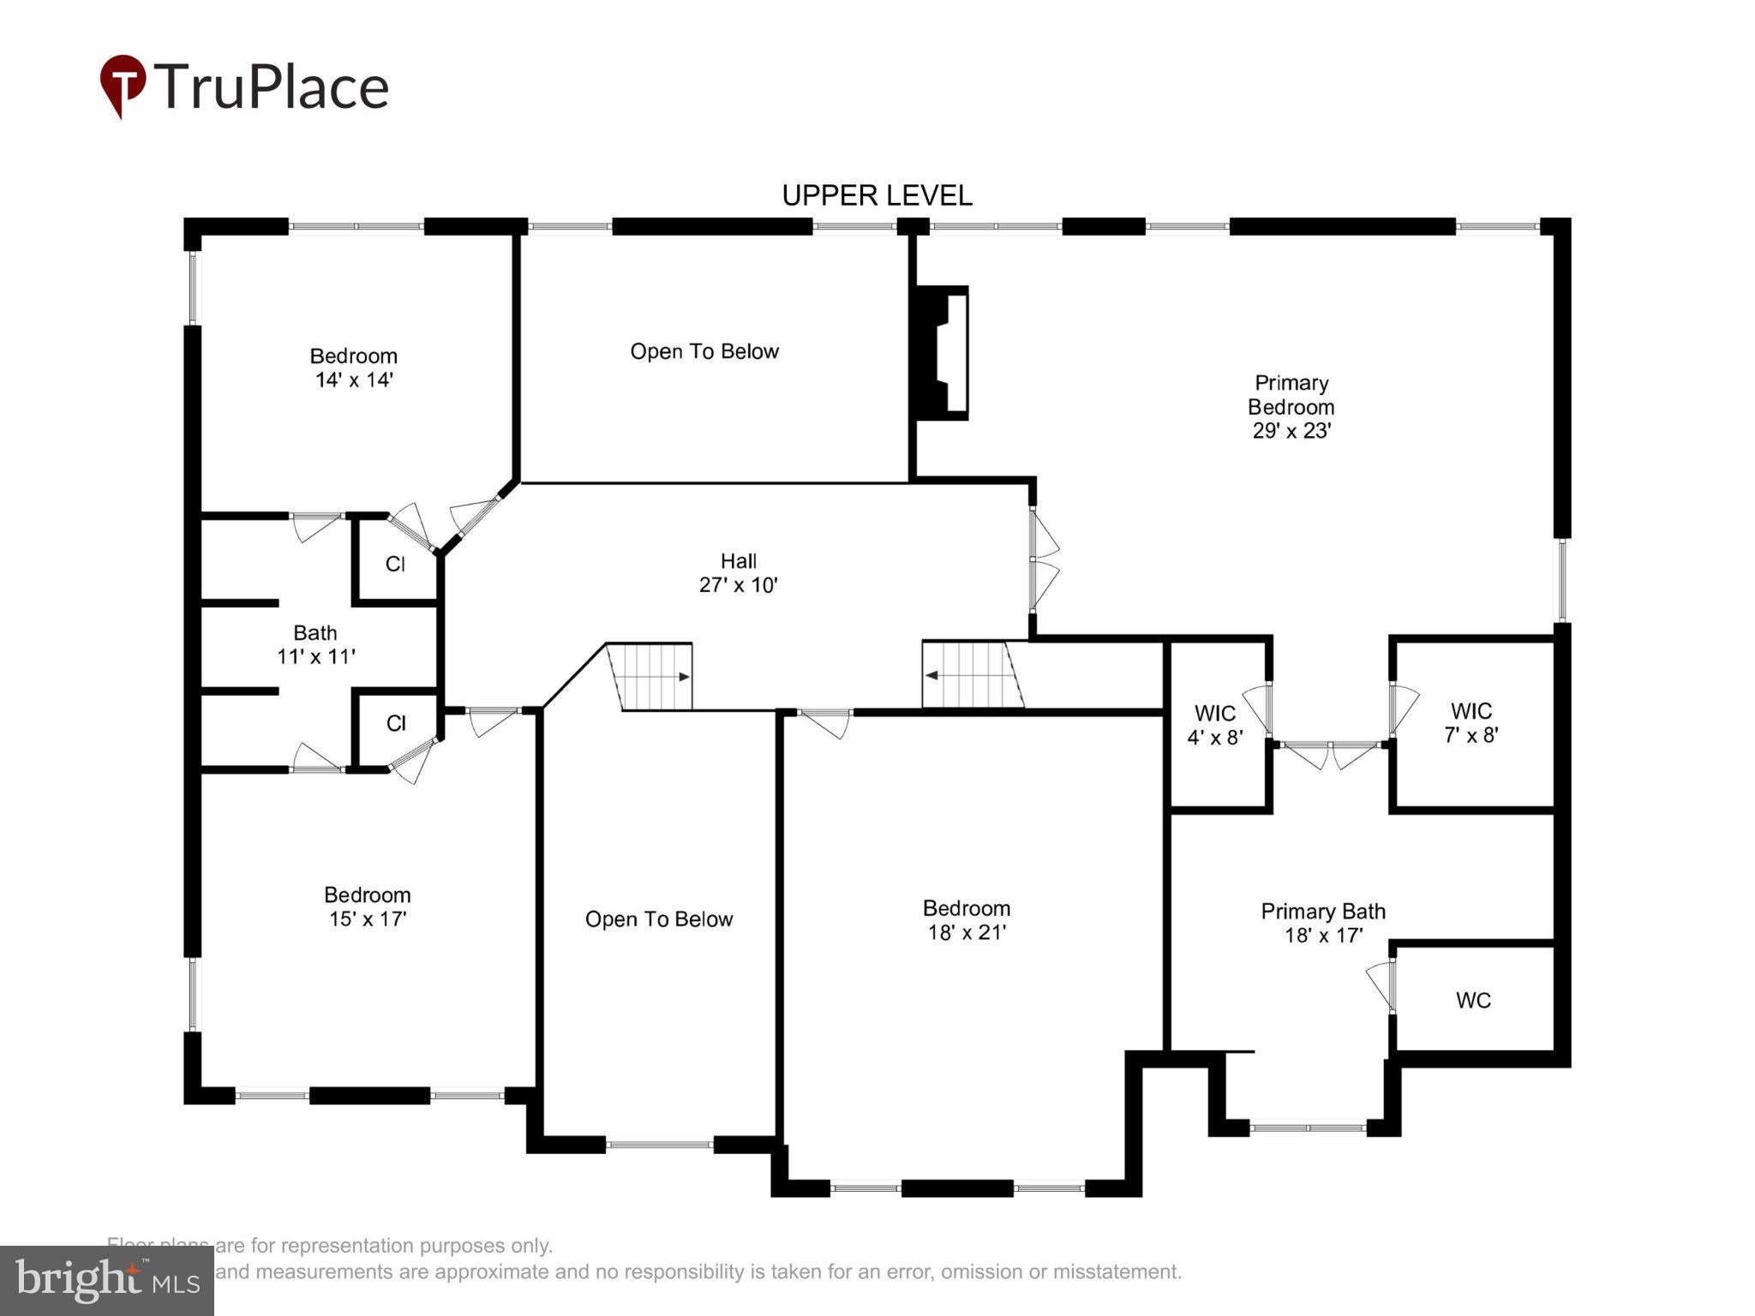
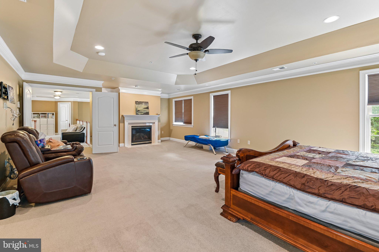
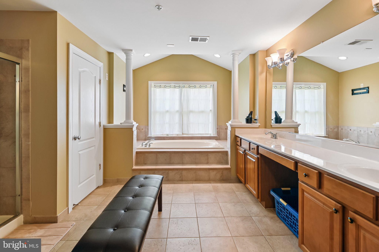
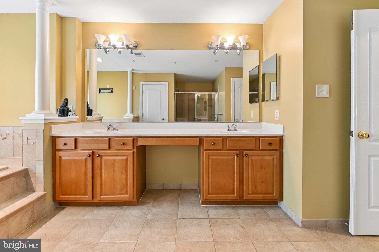
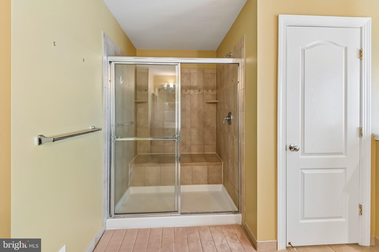
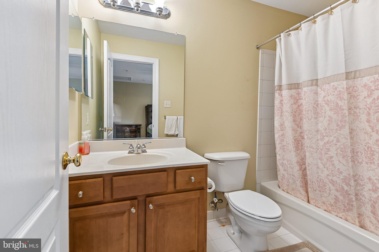
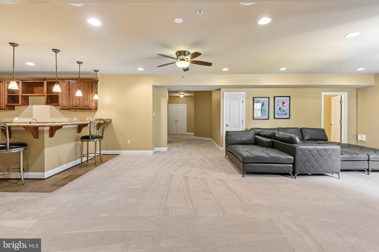
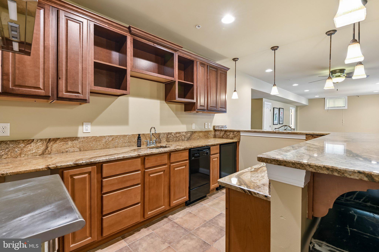
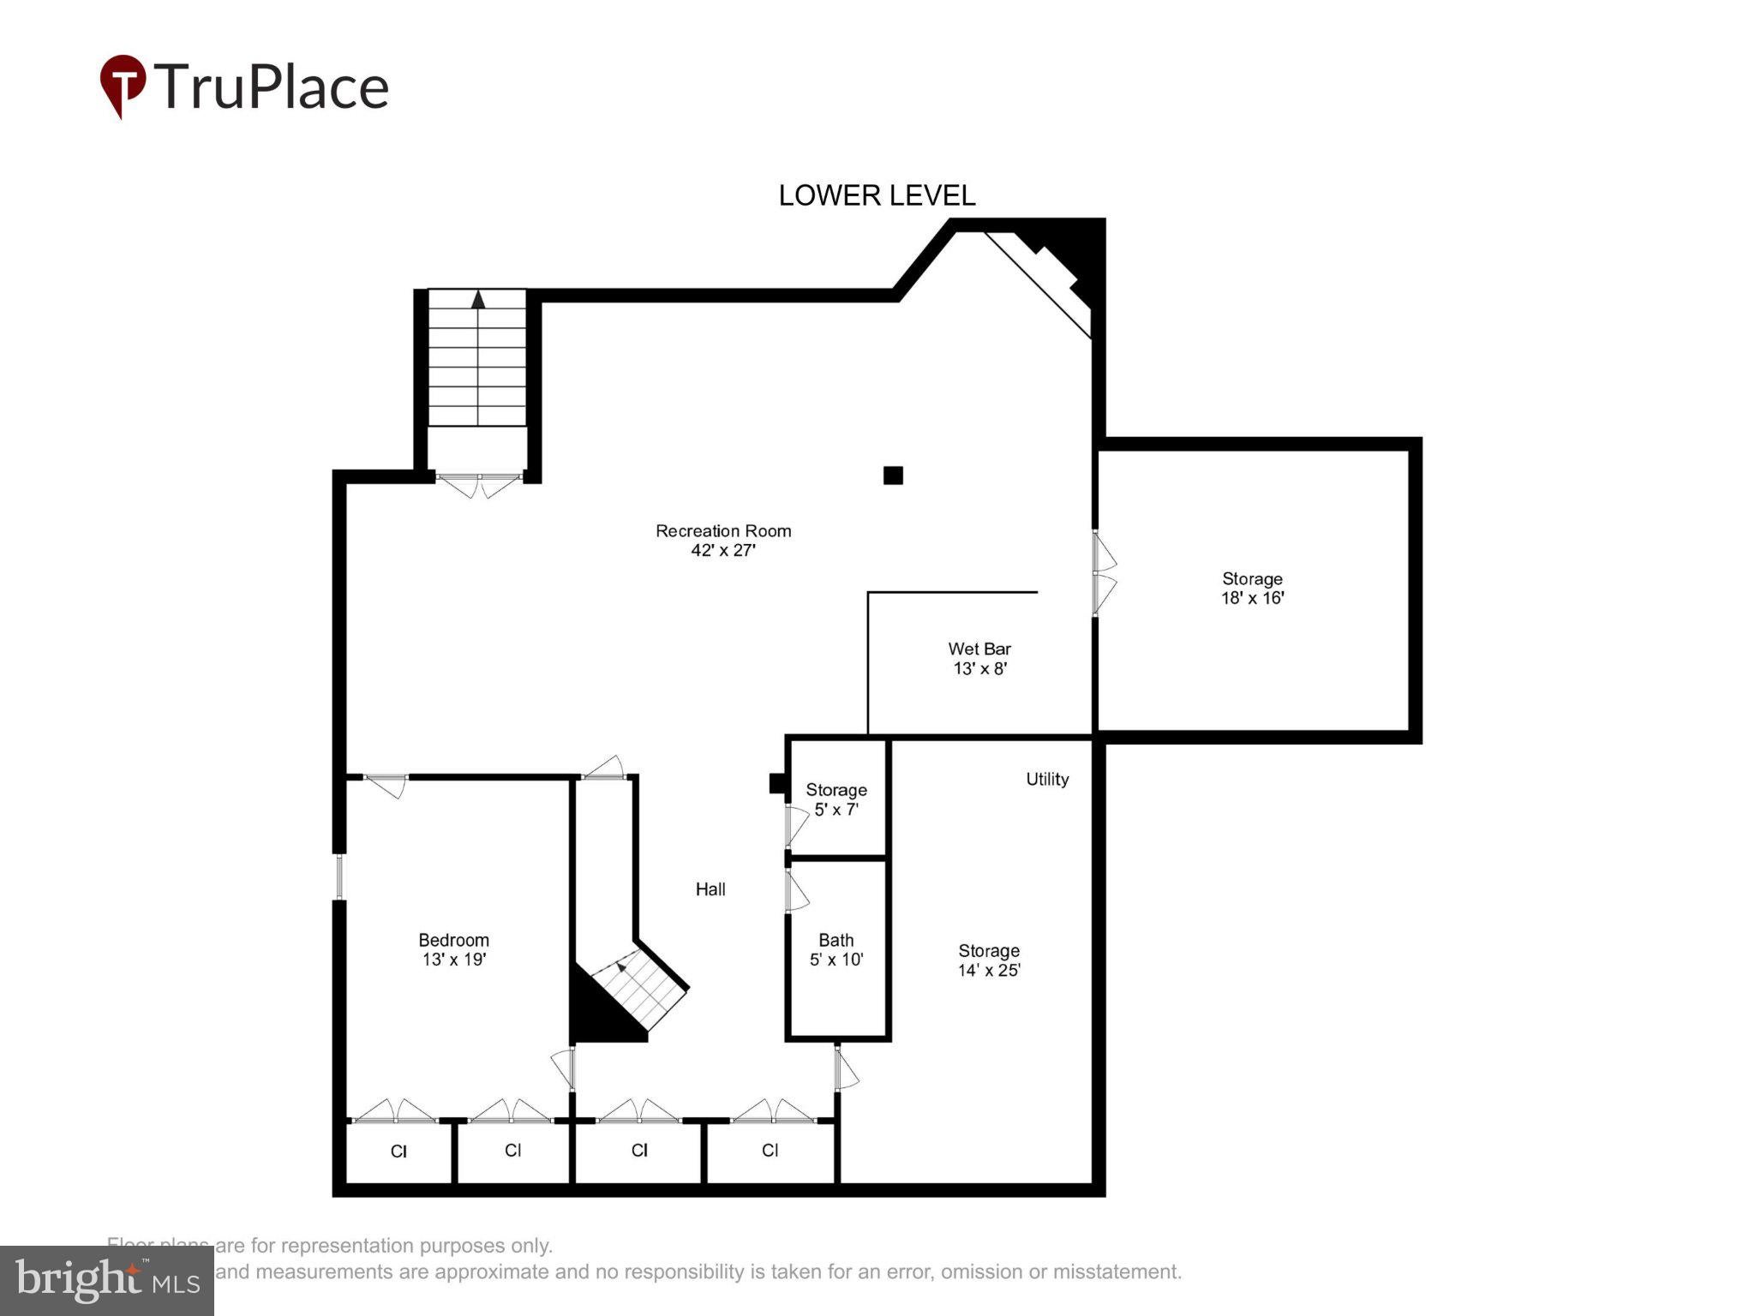
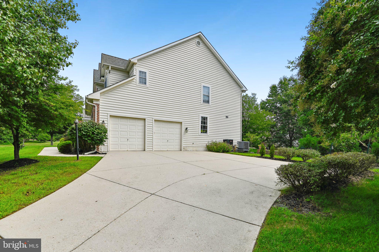
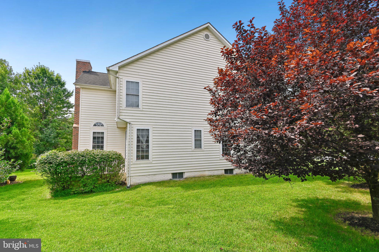
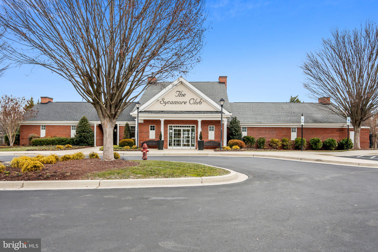
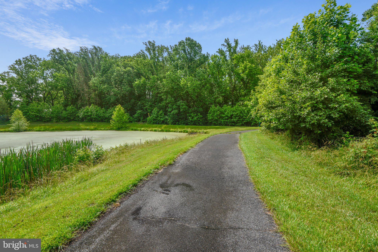
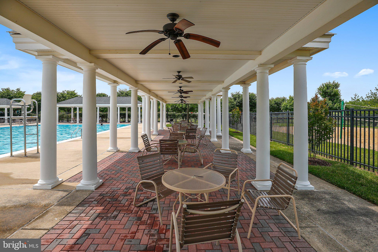
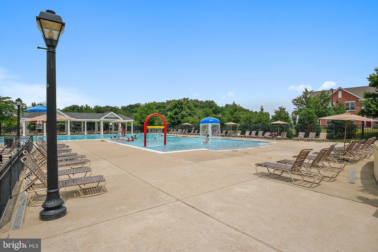
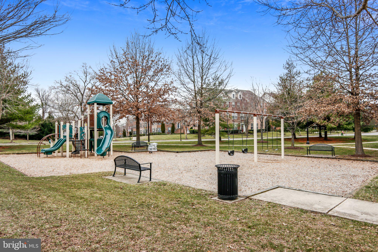
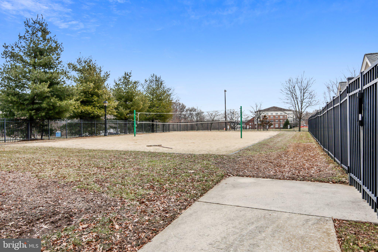
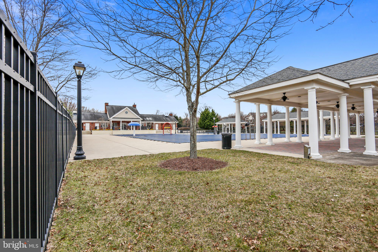
Nestled in the prestigious Fairwood Office Park, this exquisite Colonial-style residence offers a harmonious blend of luxury and comfort, perfect for those seeking an elevated lifestyle. Built in 2005, this stunning home boasts a brick front exterior that exudes timeless elegance, setting the stage for the remarkable features that await inside. Step into a world of sophistication as you enter the expansive living spaces adorned with crown moldings and enhanced by the warm glow of three gas fireplaces, creating inviting focal points throughout the home. With five generously sized bedrooms, including a master suite that features a lavish walk-in closet and a spa-like bathroom complete with a jetted tub and a walk-in shower, this home is designed for relaxation and rejuvenation. Each bathroom is thoughtfully appointed, ensuring comfort and privacy for all. The fully finished basement offers additional living space, complete with a walkout level that seamlessly connects to the outdoors. This versatile area can serve as a recreation room, home theater, or guest suite, providing endless possibilities for entertainment and leisure. Enjoy the convenience of an attached two-car garage with front entry and inside access, ensuring that your vehicles are protected and easily accessible. The property is situated on a spacious 0.29-acre lot, providing ample outdoor space for gardening, play, or simply enjoying the serene surroundings. As part of a vibrant community, residents have access to a community pool, perfect for those warm summer days. The sprinkler system ensures that your outdoor oasis remains lush and inviting year-round. This home is not just a residence; it's a lifestyle. Experience the perfect blend of luxury, comfort, and community in this exceptional property, where every detail has been meticulously crafted to create a warm and inviting atmosphere. Embrace the opportunity to make this stunning house your forever home.
Listing Information
Facts & Features
Location
Community Information
Architecture
Features & Amenities
Property Features
Square Footage
Tax & Financial Information
Schools
Glenn Dale Elementary
Bowie High
Annapolis Road Academy
Tall Oaks High
Tulip Grove Elementary
Northview Elementary
Kenilworth Elementary
Heather Hills Elementary
School ratings are provided for informational purposes only and are subject to change. Attendance boundaries are for reference only — contact the school or district directly to verify enrollment eligibility.
Historical Data
Price History
| Date | Event | Price |
|---|---|---|
| 09/02/2026 | Listed for sale | $950,000 |
Listed by Stephanie Anderson-Smoot · Berkshire Hathaway HomeServices PenFed Realty · 2026081880
Listing information provided exclusively for consumers' personal, non-commercial use and may not be used for any purpose other than to identify prospective properties consumers may be interested in purchasing. Information deemed reliable but not guaranteed by the MLS. Copyright 2026, Bright. All rights reserved.
Last Updated: October 24, 2026 at 10:20 PM | Source: Bright | MLS#: MDPG2217510

Similar Homes For Sale In Bowie
Start Your Real Estate Journey
Whether you have questions about this listing, want to schedule a showing, or just want to talk through your options, Jeromy Dunn-Portella is here to help. Reach out and expect a response within one business day.
How can I help?
Jeromy Dunn-Portella is here to help. Reach out and expect a response within one business day.
Thanks — Jeromy Dunn-Portella will be in touch shortly.
Make A Plan For Your Purchase
Know what you can afford before you start shopping — then run the numbers on any home you have in mind.
How much house can I afford?
- Principal & interest
- Property taxes
- Homeowner's insurance
- HOA dues
If your monthly savings are applied to the loan principal.
Enter your income, debts, and down payment to see how much home you may qualify for. Estimates only — not a lending decision.
Want to know more?
Jeromy Dunn-Portella is here to help. Reach out and expect a response within one business day.
✓ Thanks — Jeromy Dunn-Portella will be in touch shortly.