
13920 Pecan Ridge Way
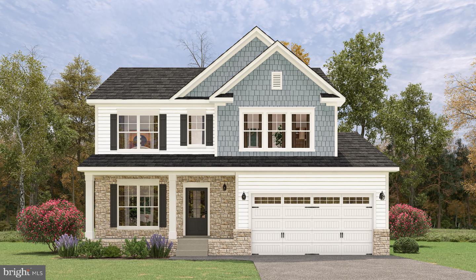
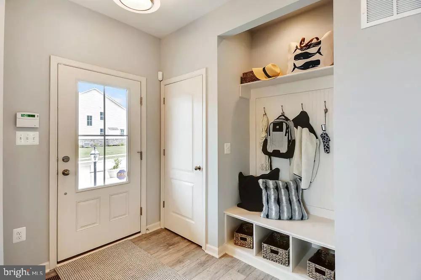
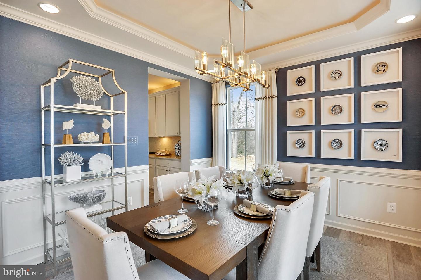
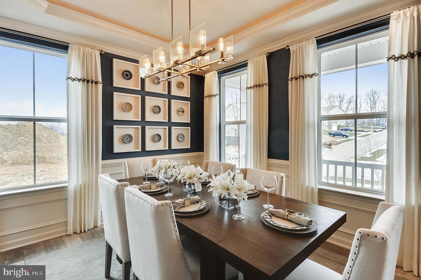
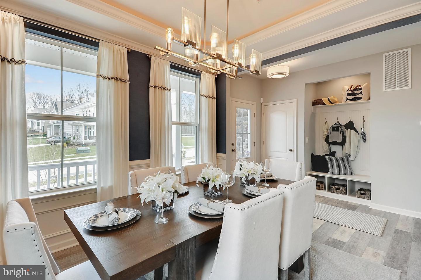
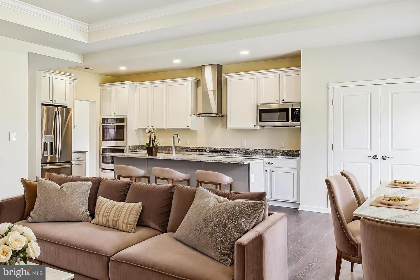
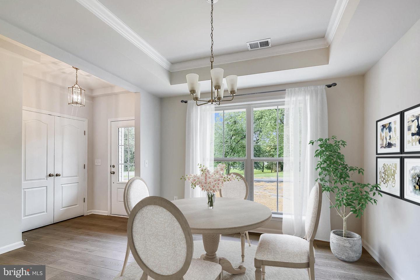
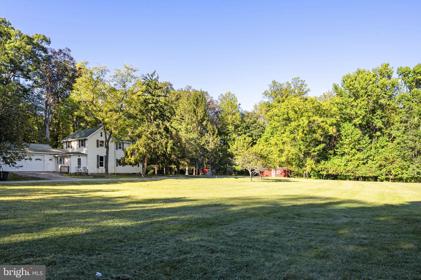
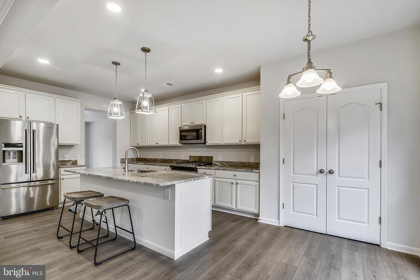
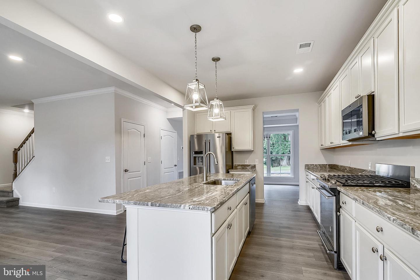
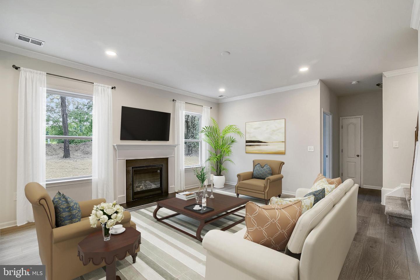
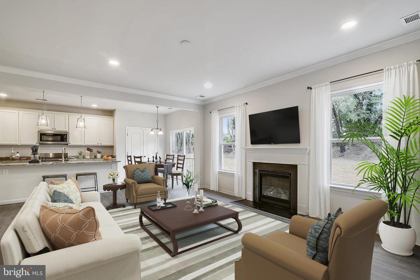
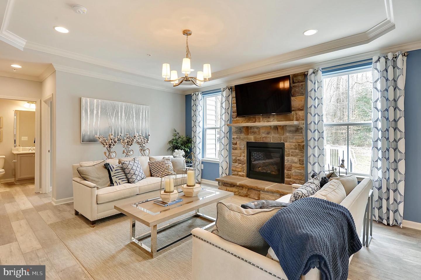
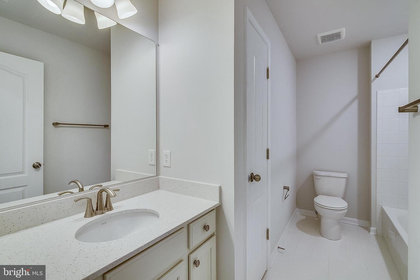
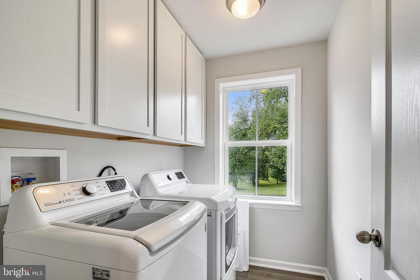
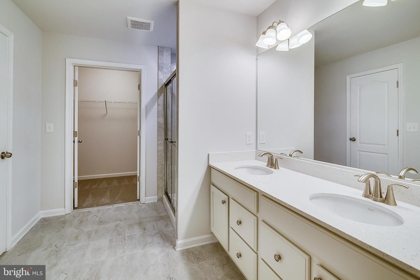
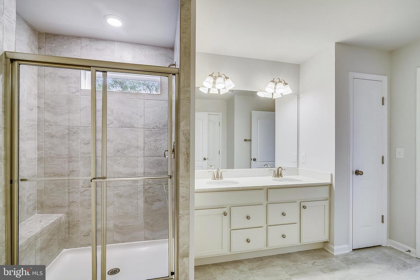
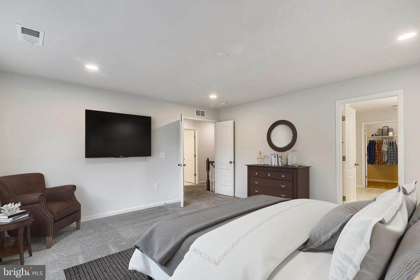
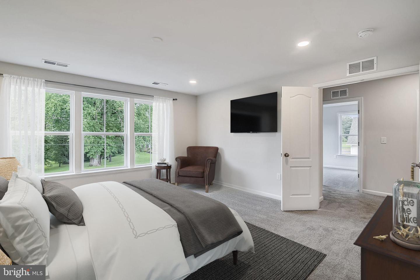
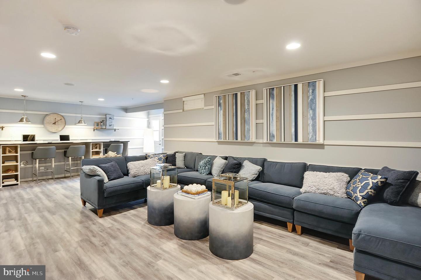
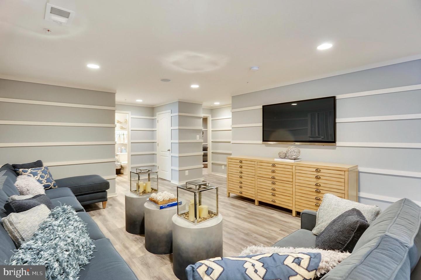
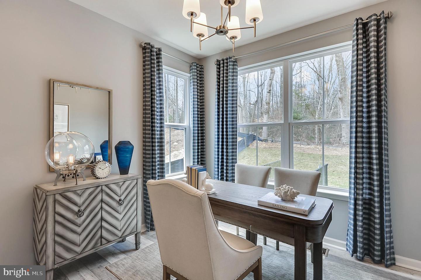
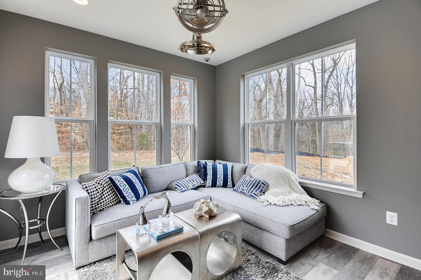
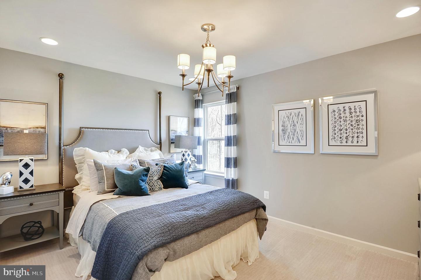
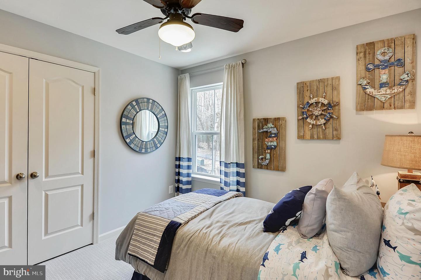
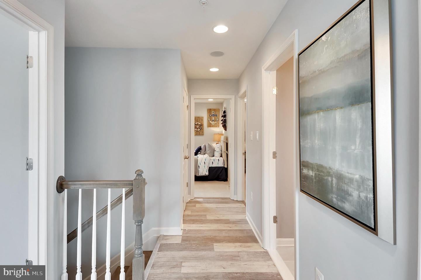
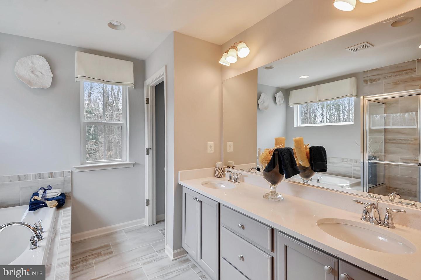
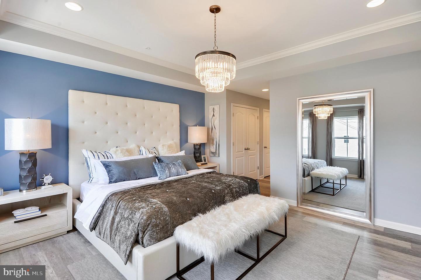
NOVEMBER DELIVERY! This Deerfield floorplan by Caruso Homes is 5-bedroom, 4.5-bath home offering over 3,200 square feet of thoughtfully designed living space. This home greets you with a Craftsman-style exterior and two-car front-load garage. Inside, you'll find 9-foot ceilings on all levels, an open-concept layout, and a host of upscale features throughout. The gourmet kitchen includes upgraded cabinetry, a farmhouse sink, and expansive kitchen island, creating the perfect space for gathering. A spacious morning room addition fills the home with natural light, while the great room features an electric fireplace, creating the perfect setting for relaxation and entertaining. The main level also includes a private in-law suite with a full bath, offering flexibility for guests or extended family. Upstairs, the luxurious primary suite showcases a tray ceiling, walk-in closet, and upgraded Super Bath . Two both bedrooms and bathroom complete this level. Downstairs, the finished lower level includes large recreation room, full bath, finished storage room, and double areaway. Additional highlights include oak main stairs, designer finishes, and quality craftsmanship throughout. Enjoy easy access to MD-301, Baltimore-Washington Parkway, and Route 50 at Pecan Ridge! Build on these homesites backing to serene conservation areas surrounded by gorgeous pecan trees. Each home features energy-efficient designs, a comprehensive warranty, and third-party inspections to ensure top craftsmanship and peace of mind. This building is still under construction and photos are for representational purposes only. For more information about this home, contact Caruso Homes.
Listing Information
Facts & Features
Location
Community Information
Architecture
Features & Amenities
Property Features
Square Footage
Tax & Financial Information
Schools
Bowie High
Glenn Dale Elementary
Whitehall Elementary
Tulip Grove Elementary
Yorktown Elementary
Kenilworth Elementary
Rockledge Elementary
Samuel Ogle Middle
School ratings are provided for informational purposes only and are subject to change. Attendance boundaries are for reference only — contact the school or district directly to verify enrollment eligibility.
Historical Data
Price History
| Date | Event | Price |
|---|---|---|
| 06/19/2026 | Listed for sale | $819,705 |
Listed by Nicholas Cintron · APEX Realty, LLC · 4107741422
Listing information provided exclusively for consumers' personal, non-commercial use and may not be used for any purpose other than to identify prospective properties consumers may be interested in purchasing. Information deemed reliable but not guaranteed by the MLS. Copyright 2026, Bright. All rights reserved.
Last Updated: July 6, 2026 at 1:51 PM | Source: Bright | MLS#: MDPG2207712

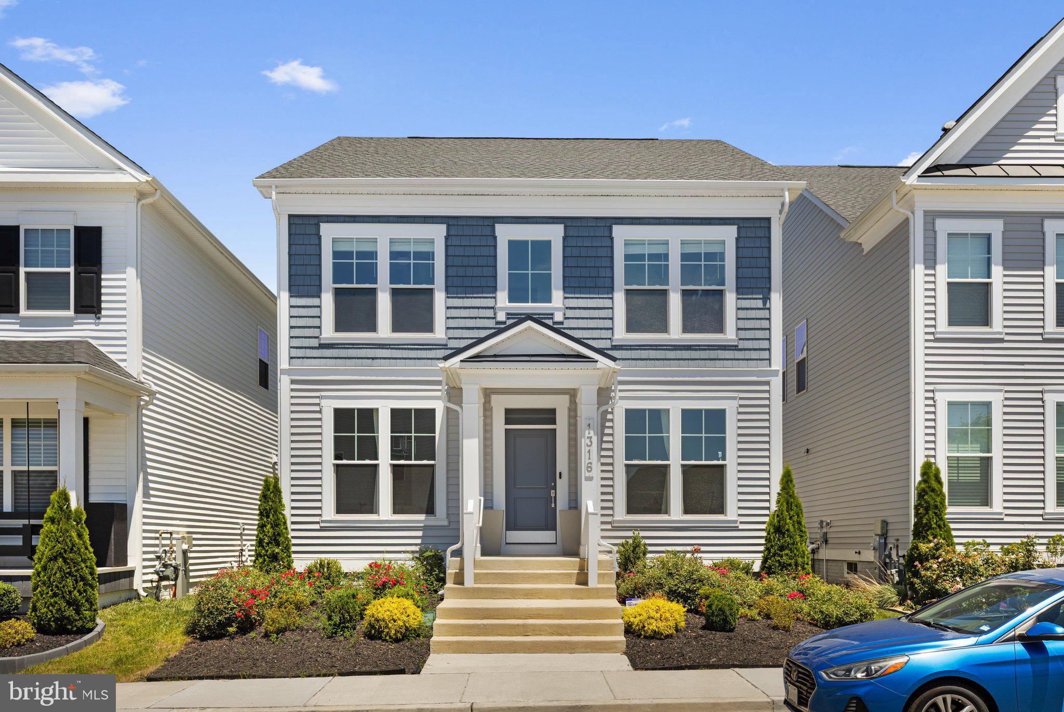
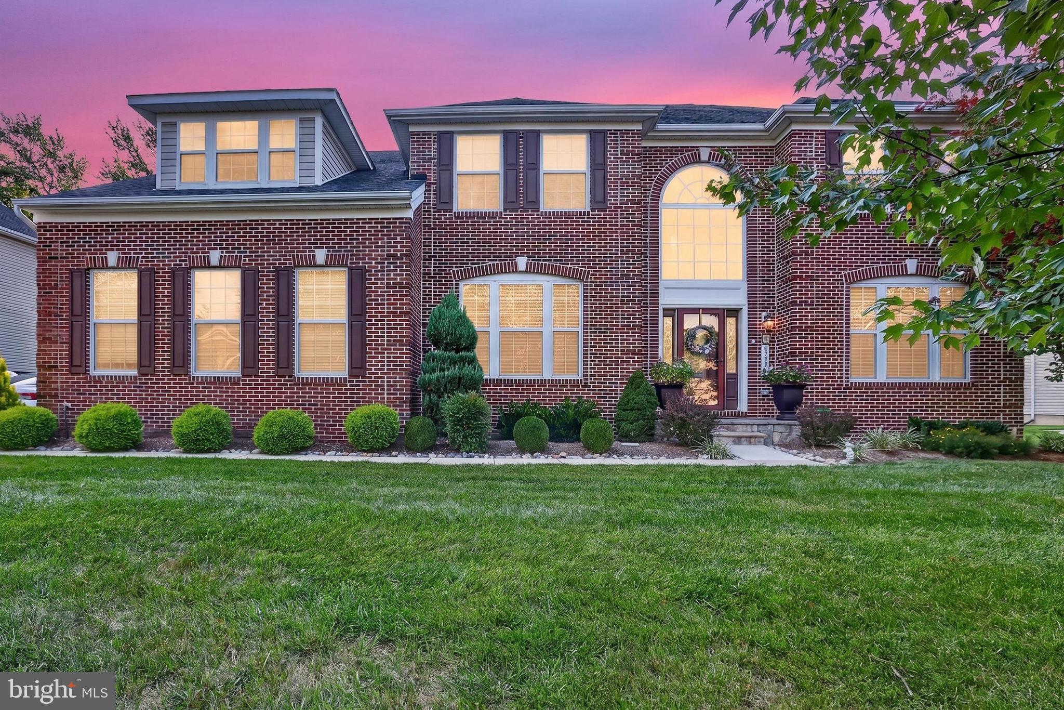
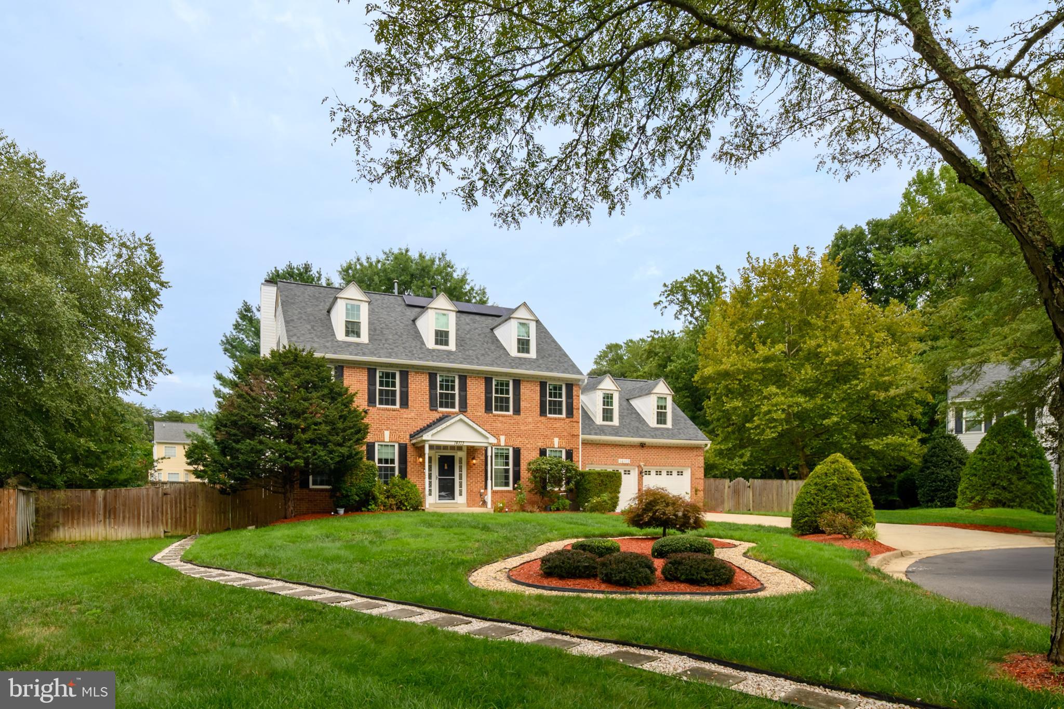
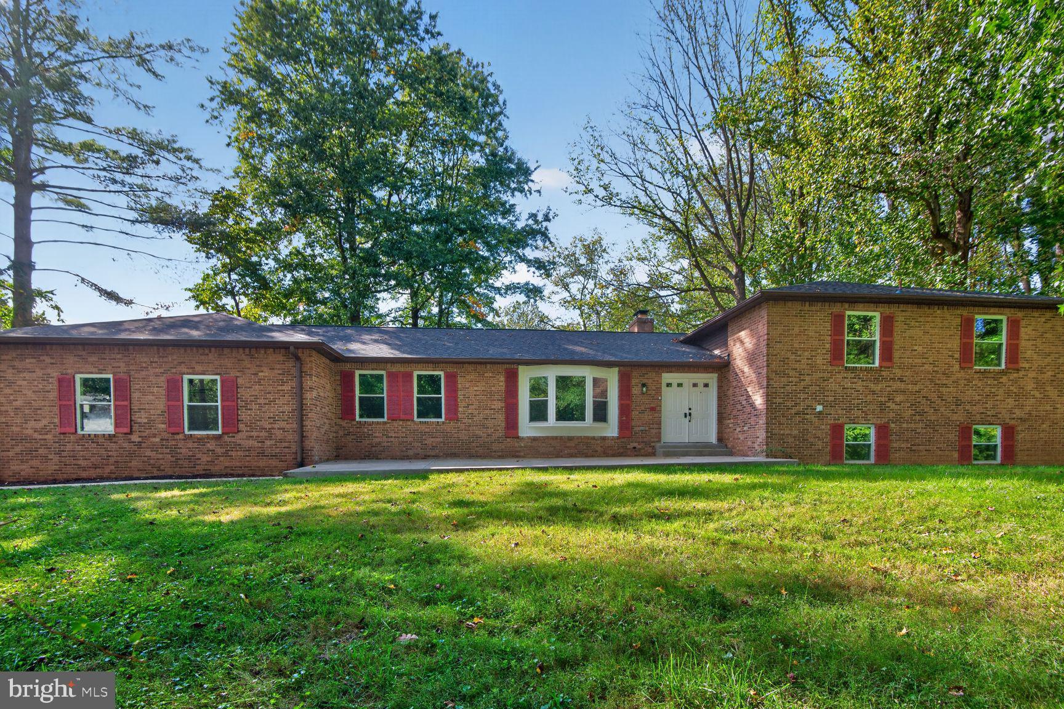
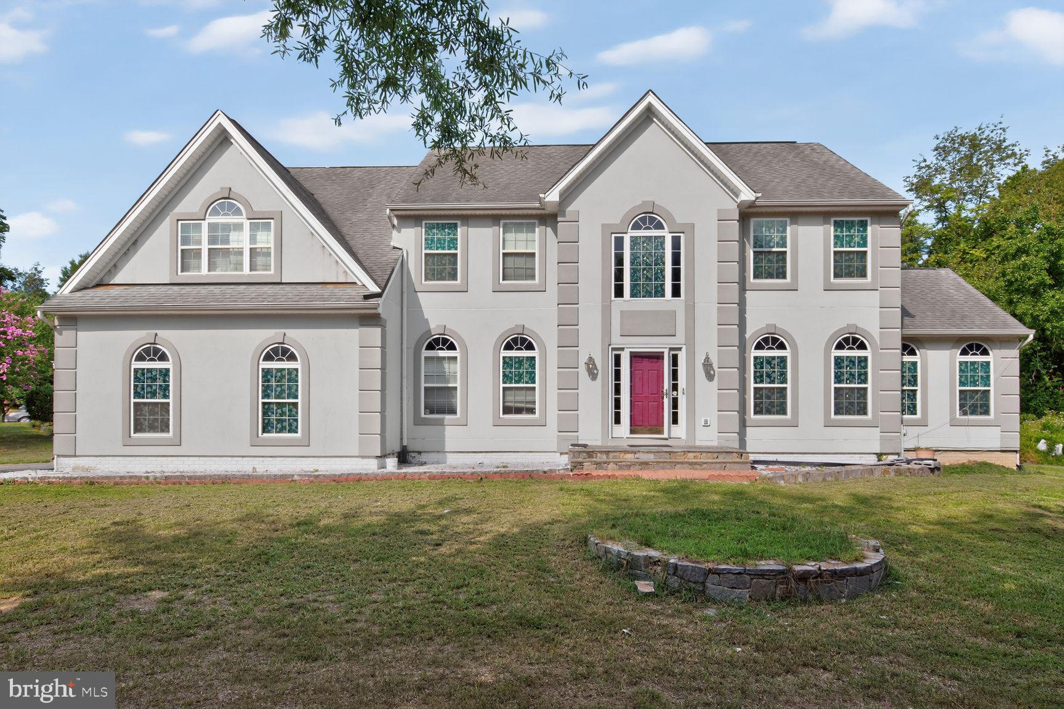
Similar Homes For Sale In Bowie
Start Your Real Estate Journey
Whether you have questions about this listing, want to schedule a showing, or just want to talk through your options, Jeromy Dunn-Portella is here to help. Reach out and expect a response within one business day.
How can I help?
Jeromy Dunn-Portella is here to help. Reach out and expect a response within one business day.
Thanks — Jeromy Dunn-Portella will be in touch shortly.
Make A Plan For Your Purchase
Know what you can afford before you start shopping — then run the numbers on any home you have in mind.
How much house can I afford?
- Principal & interest
- Property taxes
- Homeowner's insurance
- HOA dues
If your monthly savings are applied to the loan principal.
Enter your income, debts, and down payment to see how much home you may qualify for. Estimates only — not a lending decision.
Want to know more?
Jeromy Dunn-Portella is here to help. Reach out and expect a response within one business day.
✓ Thanks — Jeromy Dunn-Portella will be in touch shortly.