
7611 Chestnut Ave
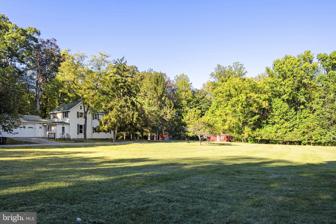
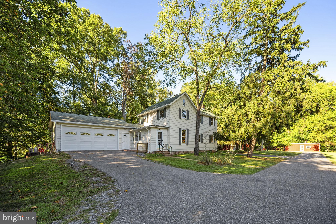
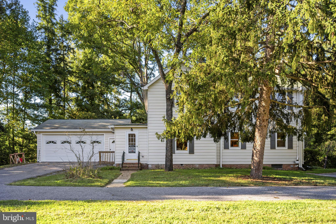
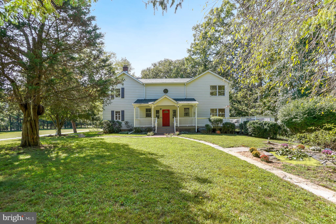
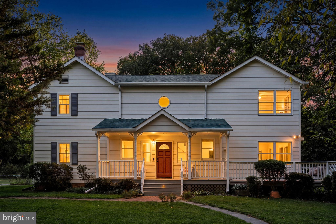
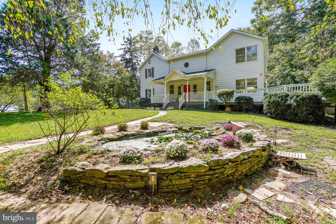
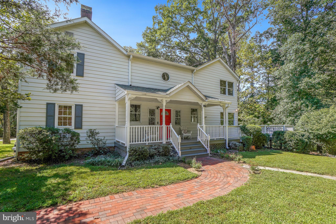
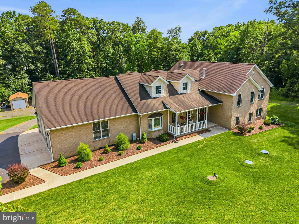
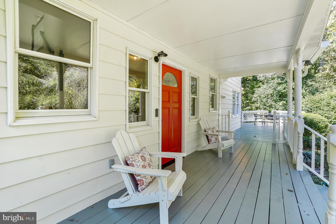
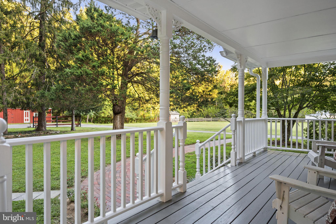
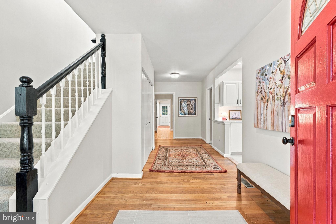
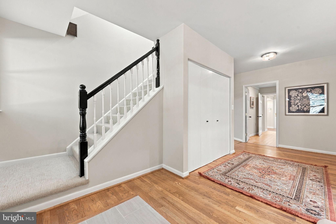
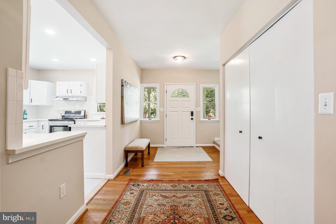
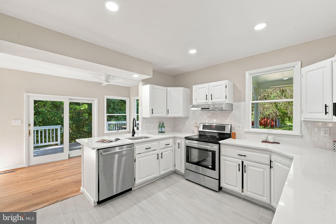
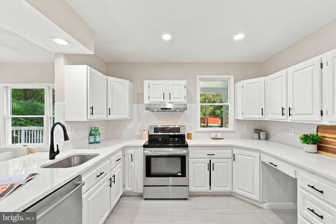
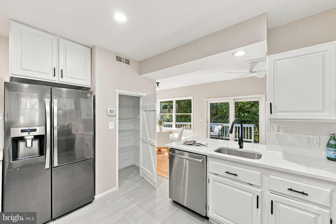
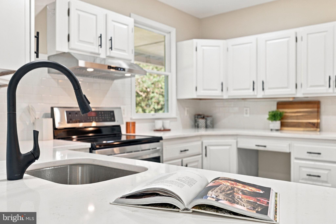
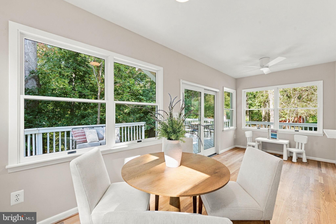
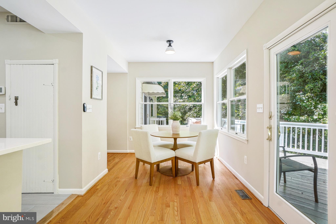
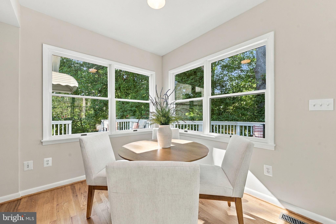
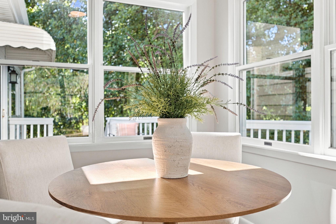
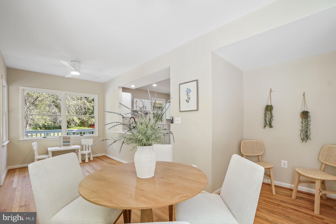
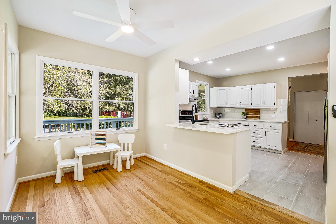
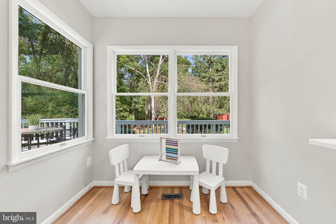
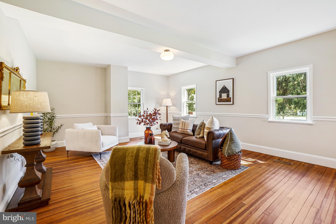
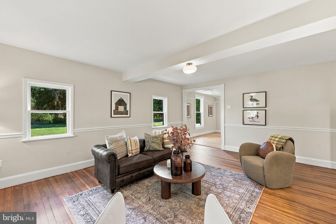
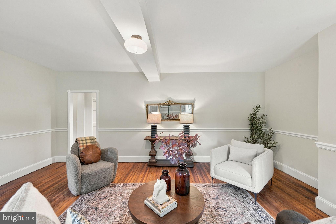
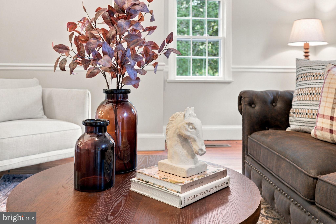
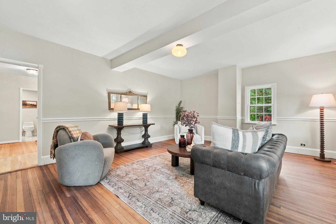
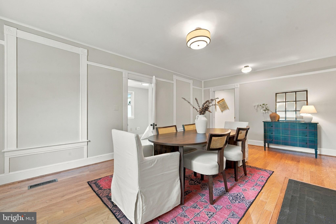
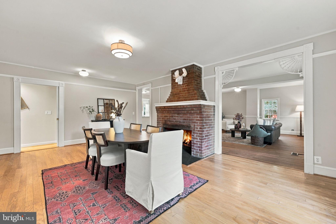
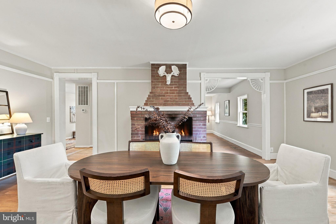
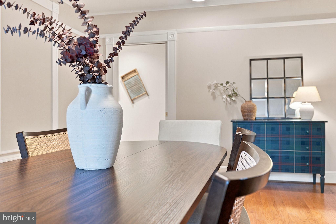
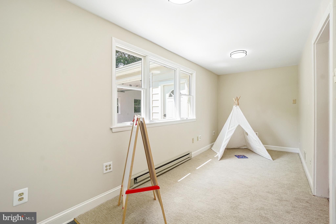
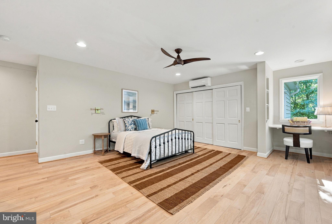
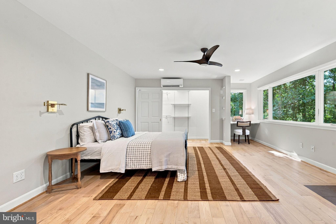
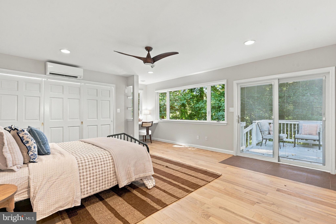
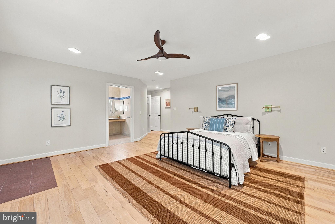
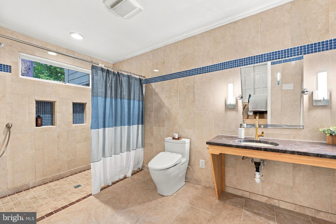
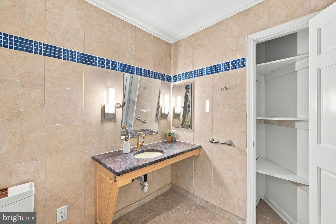
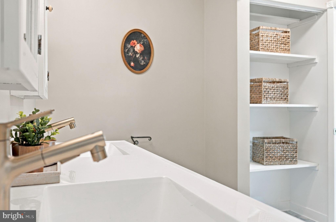
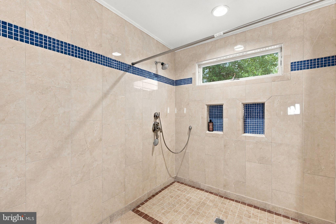
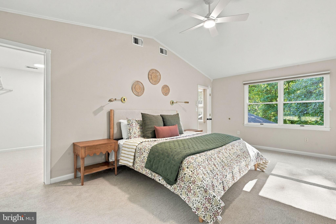
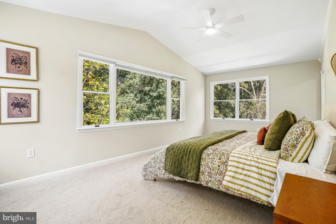
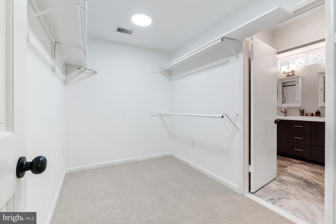
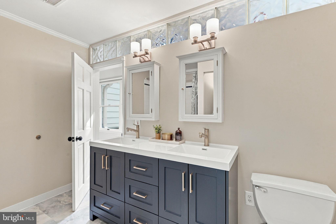
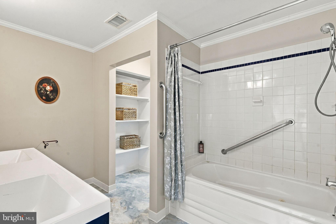
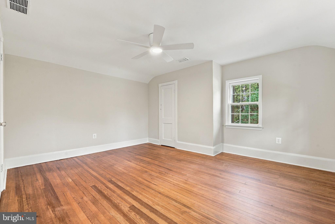
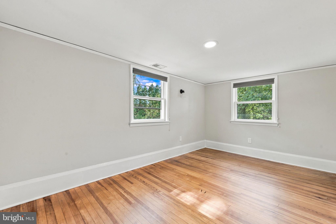
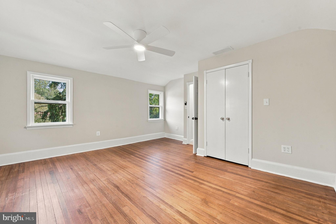
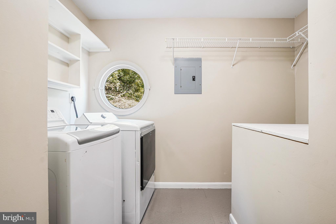
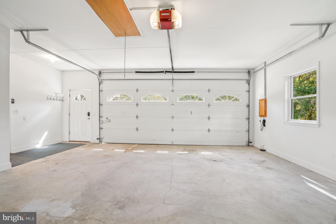
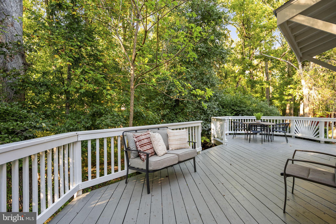
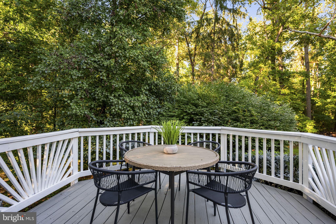
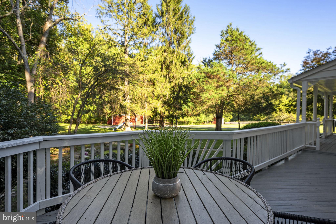
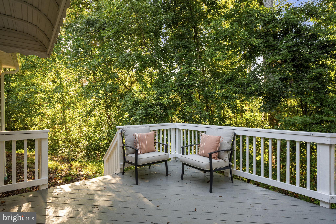
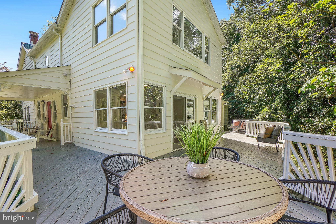
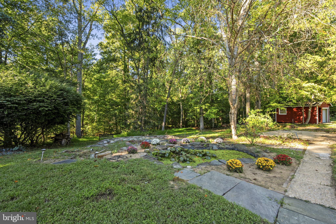
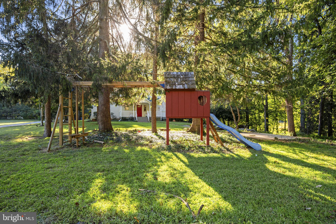
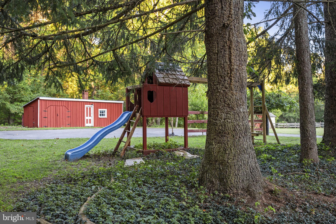
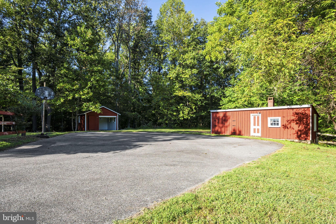
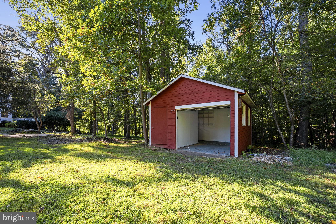
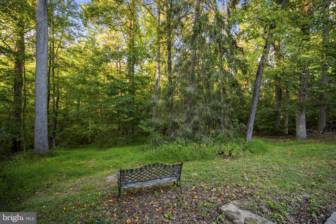
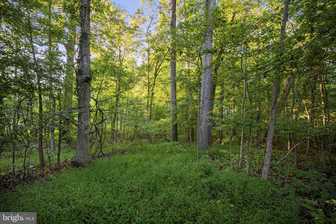
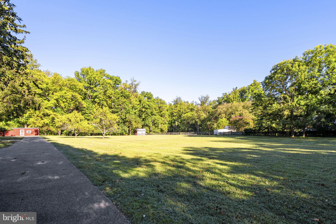
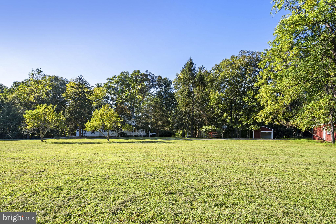
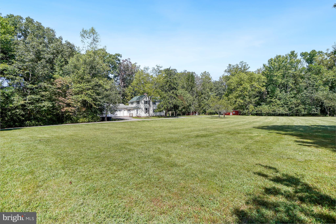
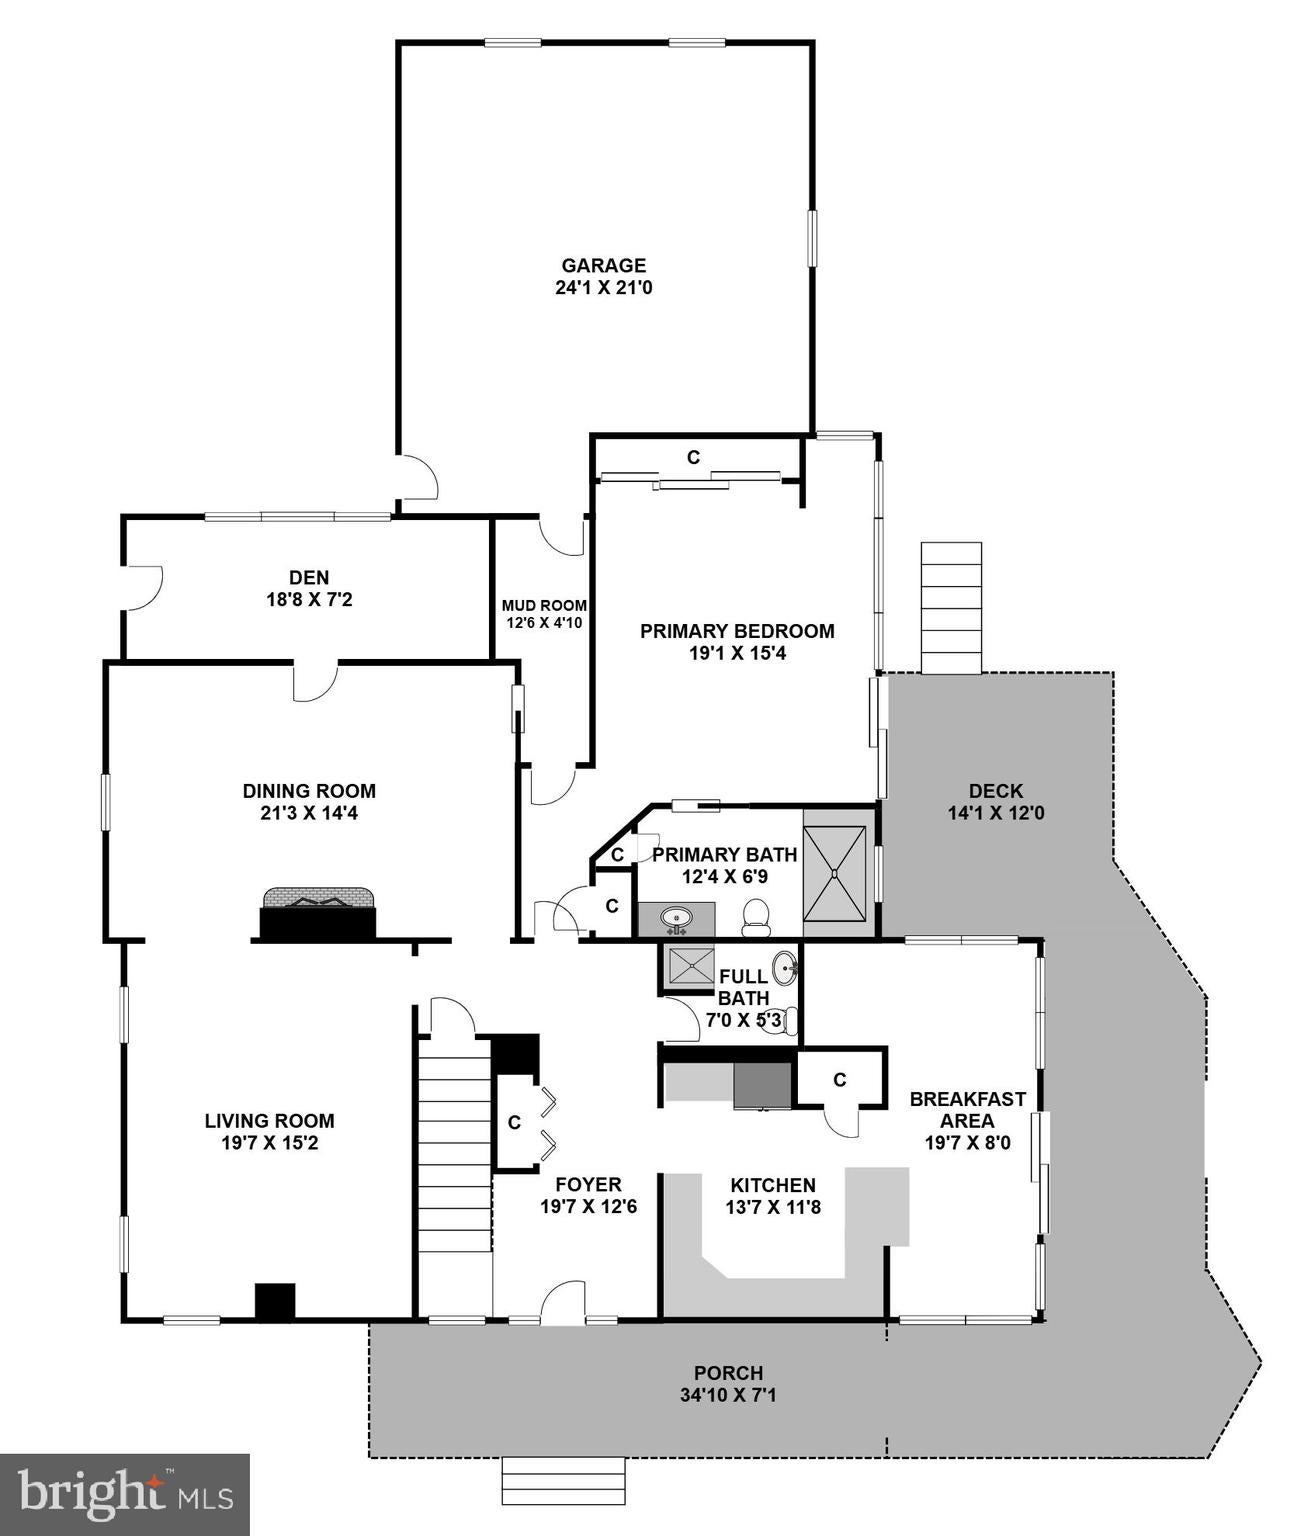
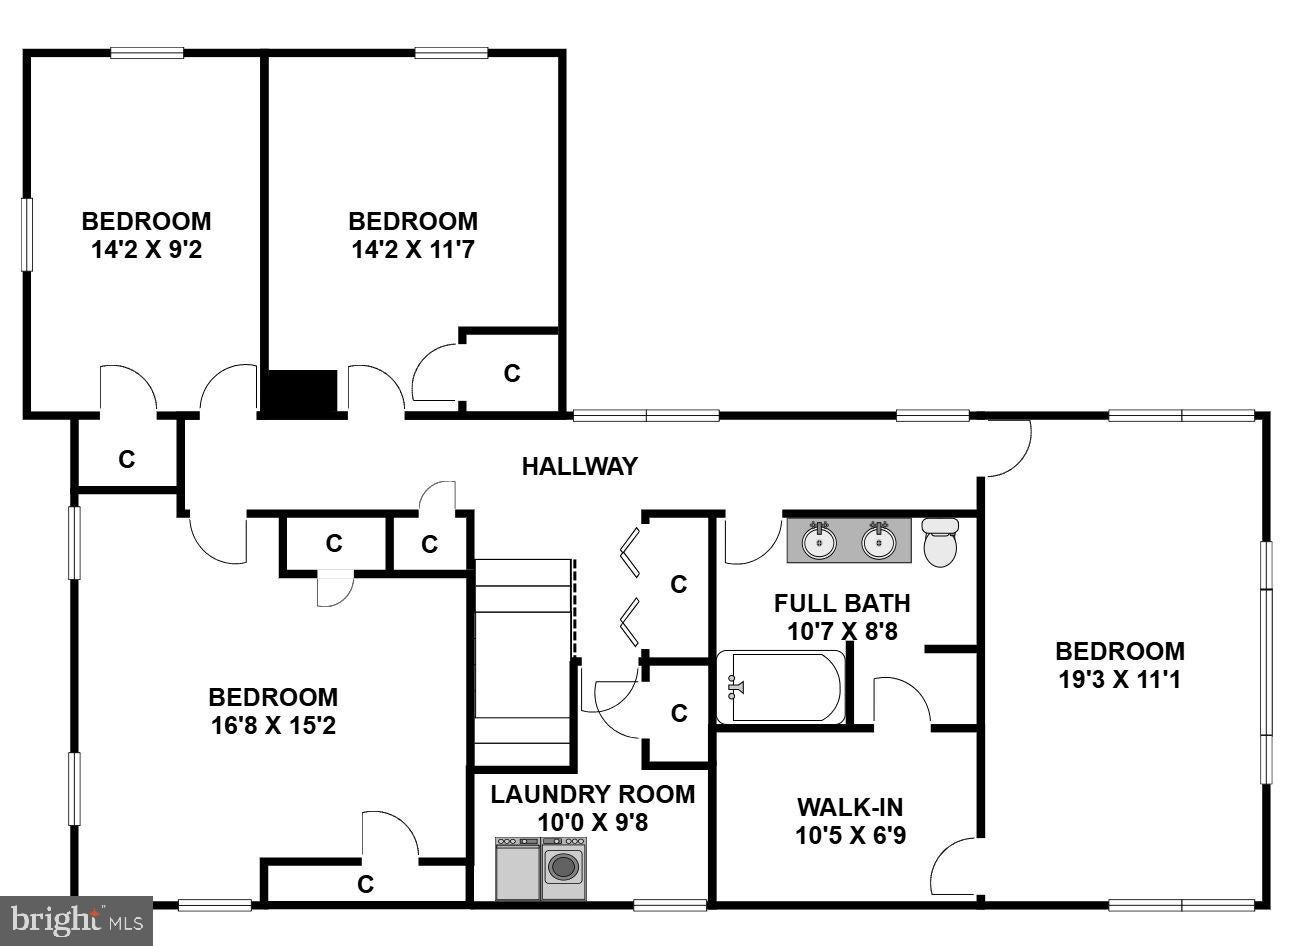
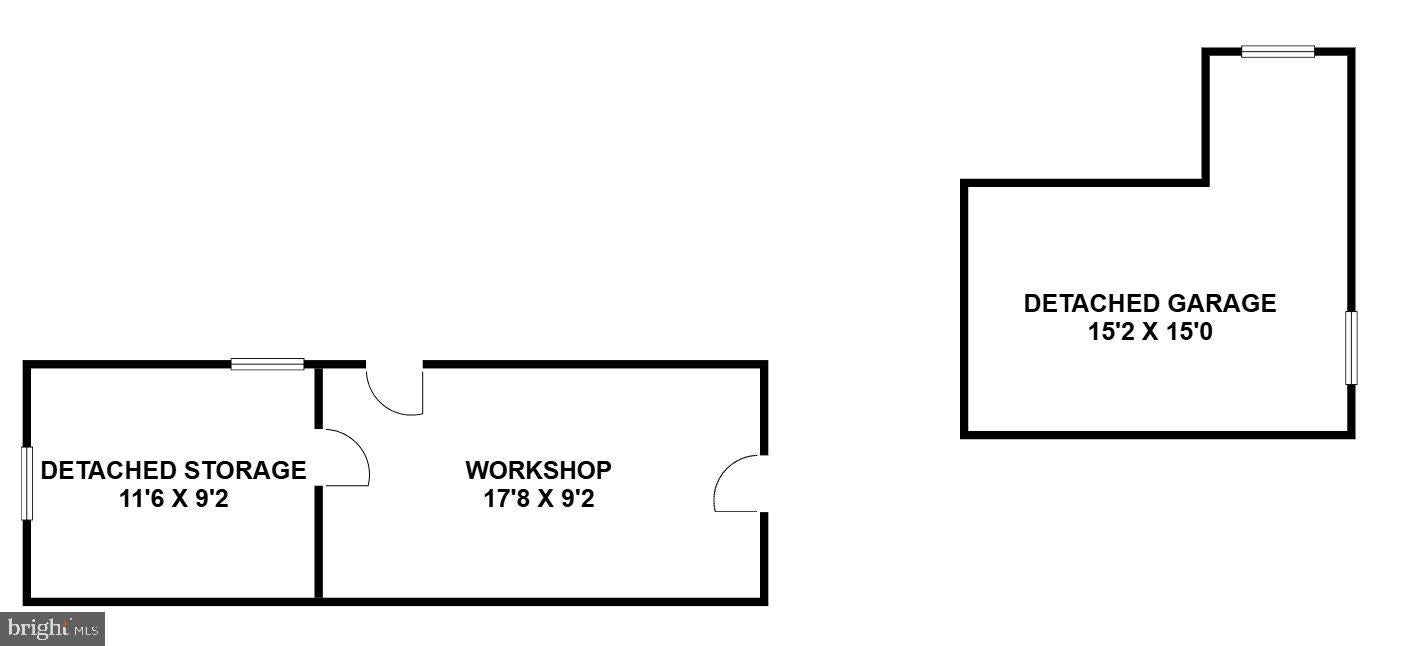
If you have ever dreamed of owning your own slice of wonderland, this magical 1908 farmhouse—perfectly reimagined and expanded on 6.25 magnificent acres—is the home-sweet-home you will never want to leave. Cherished by the same family since 1990, this historic gem seamlessly blends character and modern luxury. The main level boasts high ceilings, gingerbread molding, and original 1908 yellow pine floors in the expansive 15x20 living room, alongside a dining room featuring a cozy brick wood-burning fireplace. The heart of the home is the 2026 refreshed kitchen, complete with quartz countertops, a large breakfast bar, and a bright sunroom that flows effortlessly onto an extensive, freshly painted deck. A massive main-level bedroom suite (added in 2014) features a wheelchair-accessible marble bath, a private mini-split system, and direct deck access. Upstairs, you will find four additional bedrooms, including a second owner's suite with vaulted ceilings and a huge walk-in closet, plus a convenient second-floor laundry room. The outdoor amenities are truly impossible to do justice. Zoned rural residential, the property allows for farm animals and features over an acre of level, chemical-free organic farmland with a water hydrant, perfect for crops, a sports field, or whatever your dream envisions. The acreage offers ultimate woodland privacy, bordered by Chestnut Avenue and two creeks, with cleared walking trails weaving through mature hardwoods. Enjoy your own private orchard with chestnut, pecan, pear, peach, and persimmon trees, alongside a water lily pond and a dedicated spa deck with 220V electric ready for stargazing. The house has an attached garage as well as a detached garage featuring electricity, a locking bike shed and a new roof (2022). This rare estate is a private sanctuary waiting for its next chapter.
Listing Information
Facts & Features
Location
Community Information
Architecture
Features & Amenities
Property Features
Square Footage
Tax & Financial Information
Schools
Bowie High
Glenn Dale Elementary
Whitehall Elementary
Tulip Grove Elementary
Yorktown Elementary
Kenilworth Elementary
Samuel Ogle Middle
Rockledge Elementary
School ratings are provided for informational purposes only and are subject to change. Attendance boundaries are for reference only — contact the school or district directly to verify enrollment eligibility.
Historical Data
Price History
| Date | Event | Price |
|---|---|---|
| 09/18/2026 | Listed for sale | $895,000 |
Listed by Judy G Cranford · Cranford & Associates · 2024714100
Listing information provided exclusively for consumers' personal, non-commercial use and may not be used for any purpose other than to identify prospective properties consumers may be interested in purchasing. Information deemed reliable but not guaranteed by the MLS. Copyright 2026, Bright. All rights reserved.
Last Updated: October 8, 2026 at 6:54 PM | Source: Bright | MLS#: MDPG2219696

Similar Homes For Sale In Bowie
Start Your Real Estate Journey
Whether you have questions about this listing, want to schedule a showing, or just want to talk through your options, Jeromy Dunn-Portella is here to help. Reach out and expect a response within one business day.
How can I help?
Jeromy Dunn-Portella is here to help. Reach out and expect a response within one business day.
Thanks — Jeromy Dunn-Portella will be in touch shortly.
Make A Plan For Your Purchase
Know what you can afford before you start shopping — then run the numbers on any home you have in mind.
How much house can I afford?
- Principal & interest
- Property taxes
- Homeowner's insurance
- HOA dues
If your monthly savings are applied to the loan principal.
Enter your income, debts, and down payment to see how much home you may qualify for. Estimates only — not a lending decision.
Want to know more?
Jeromy Dunn-Portella is here to help. Reach out and expect a response within one business day.
✓ Thanks — Jeromy Dunn-Portella will be in touch shortly.