
12204 Marleigh Dr
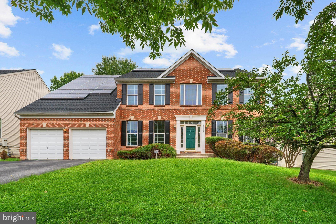
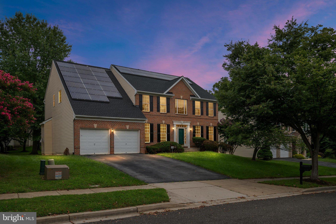
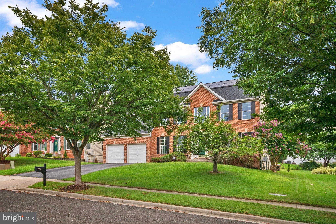
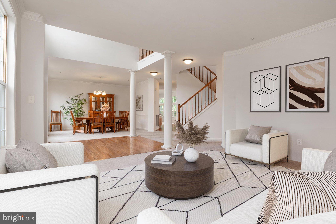
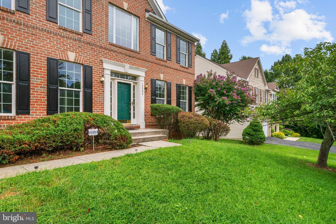
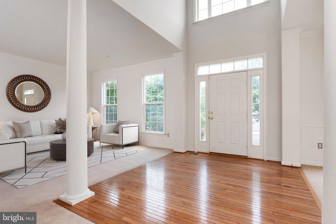
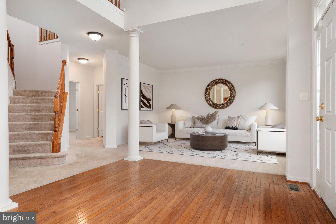
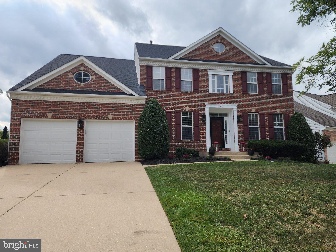
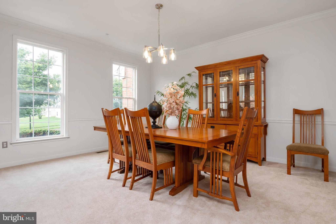
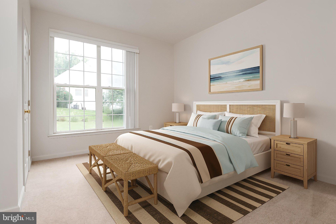
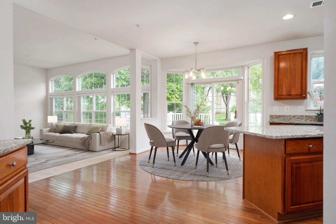
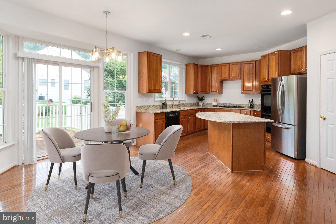
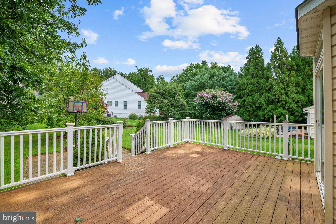
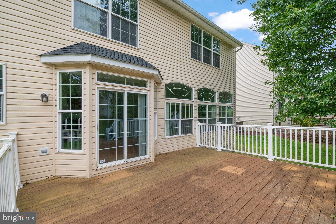
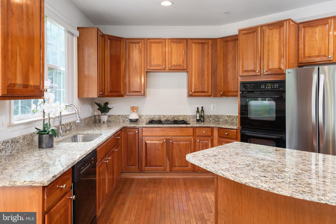
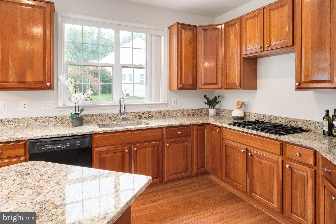
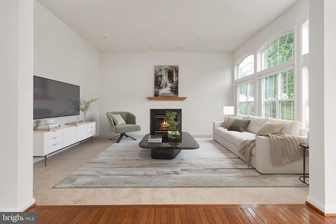
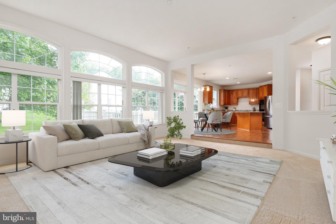
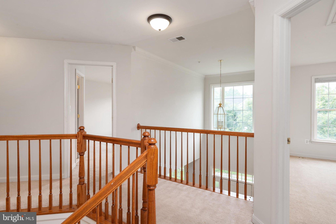
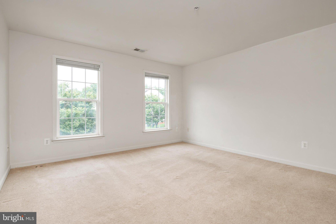
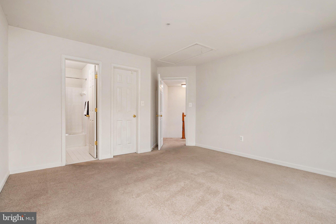
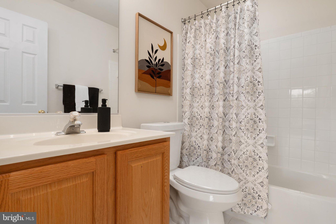
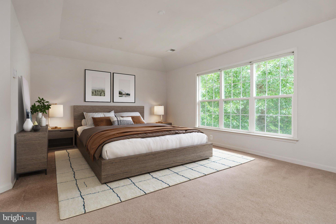
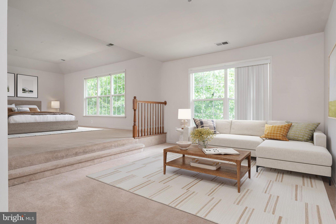
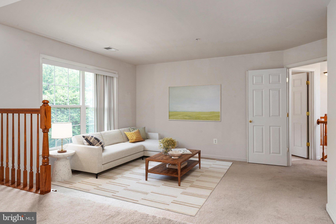
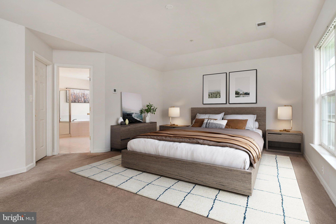
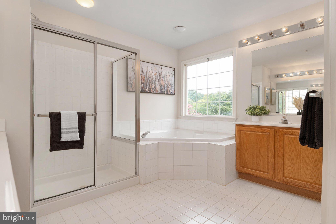
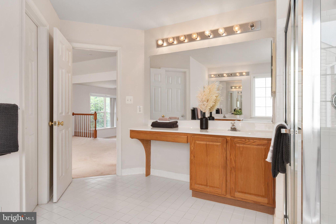
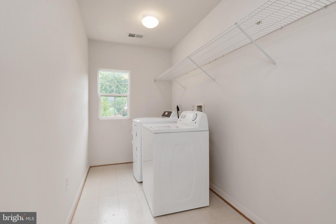
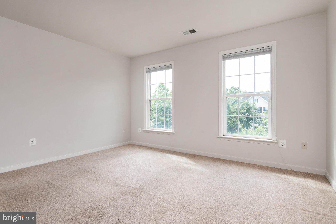
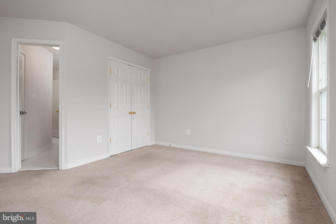
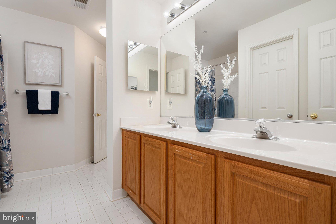
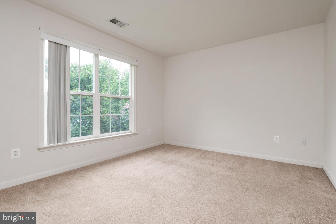
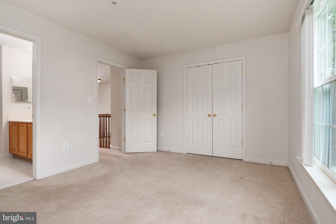
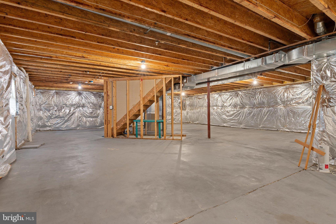
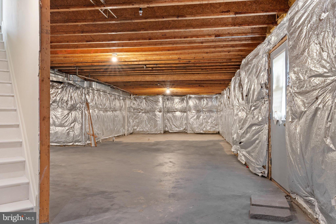
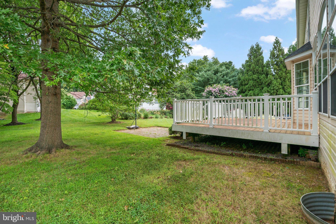
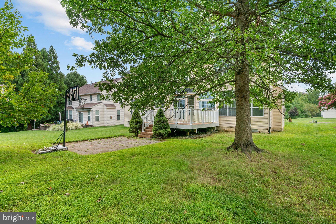
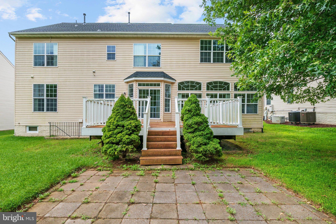
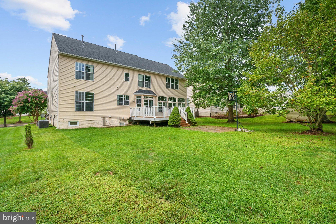
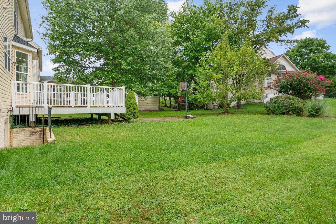
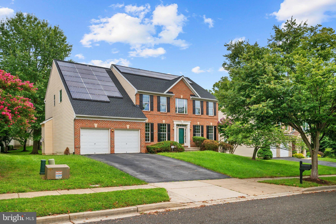
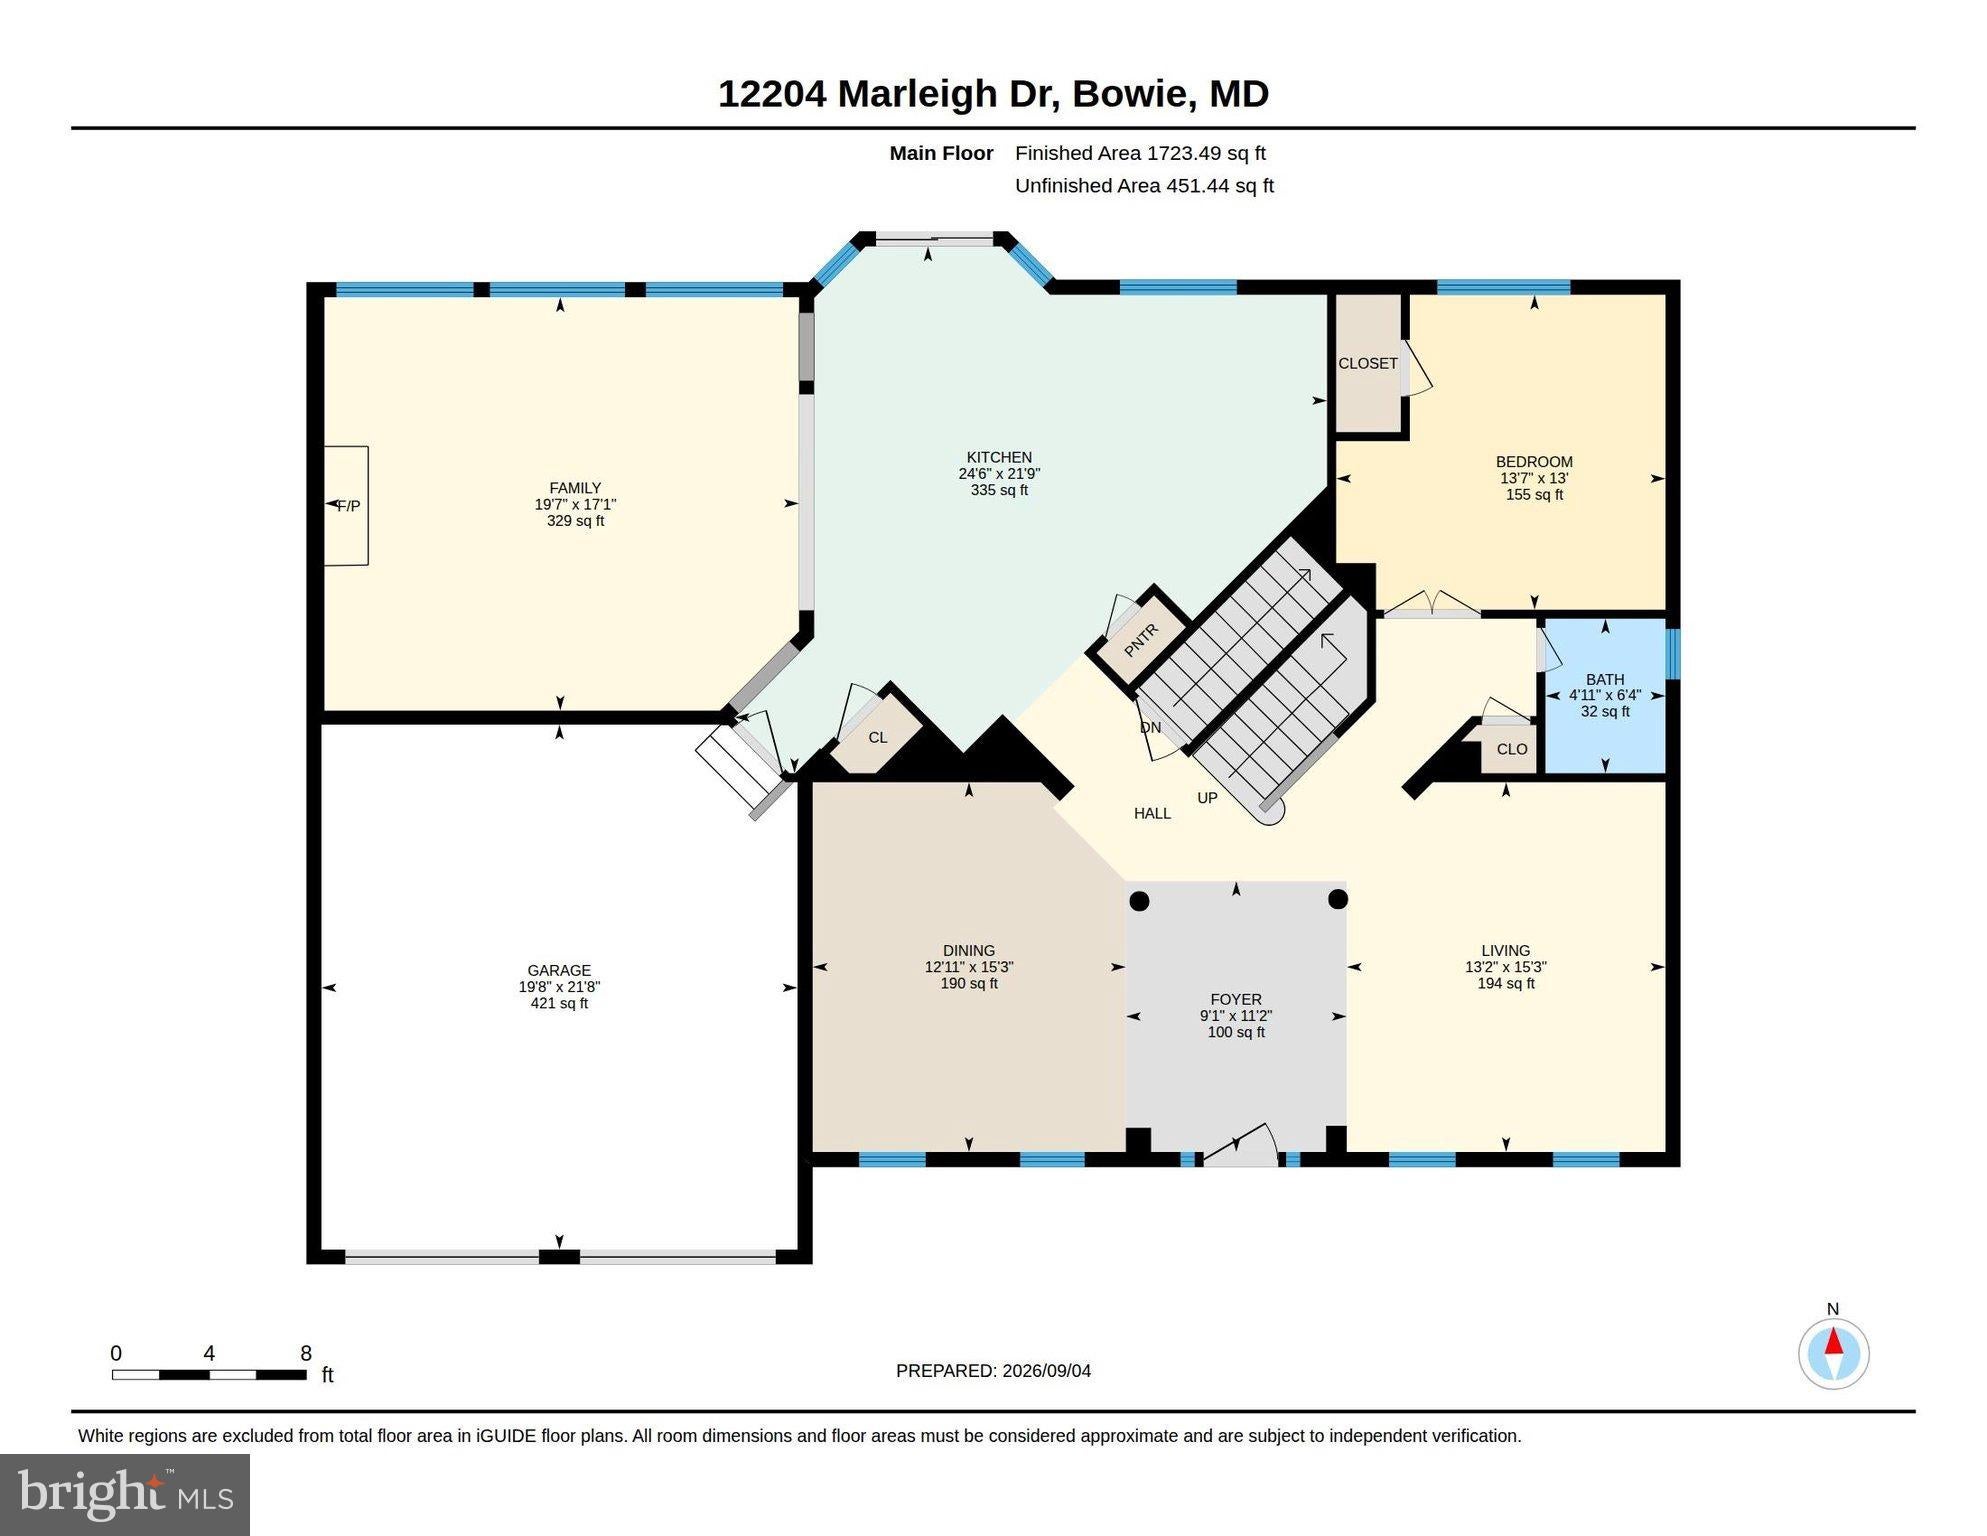
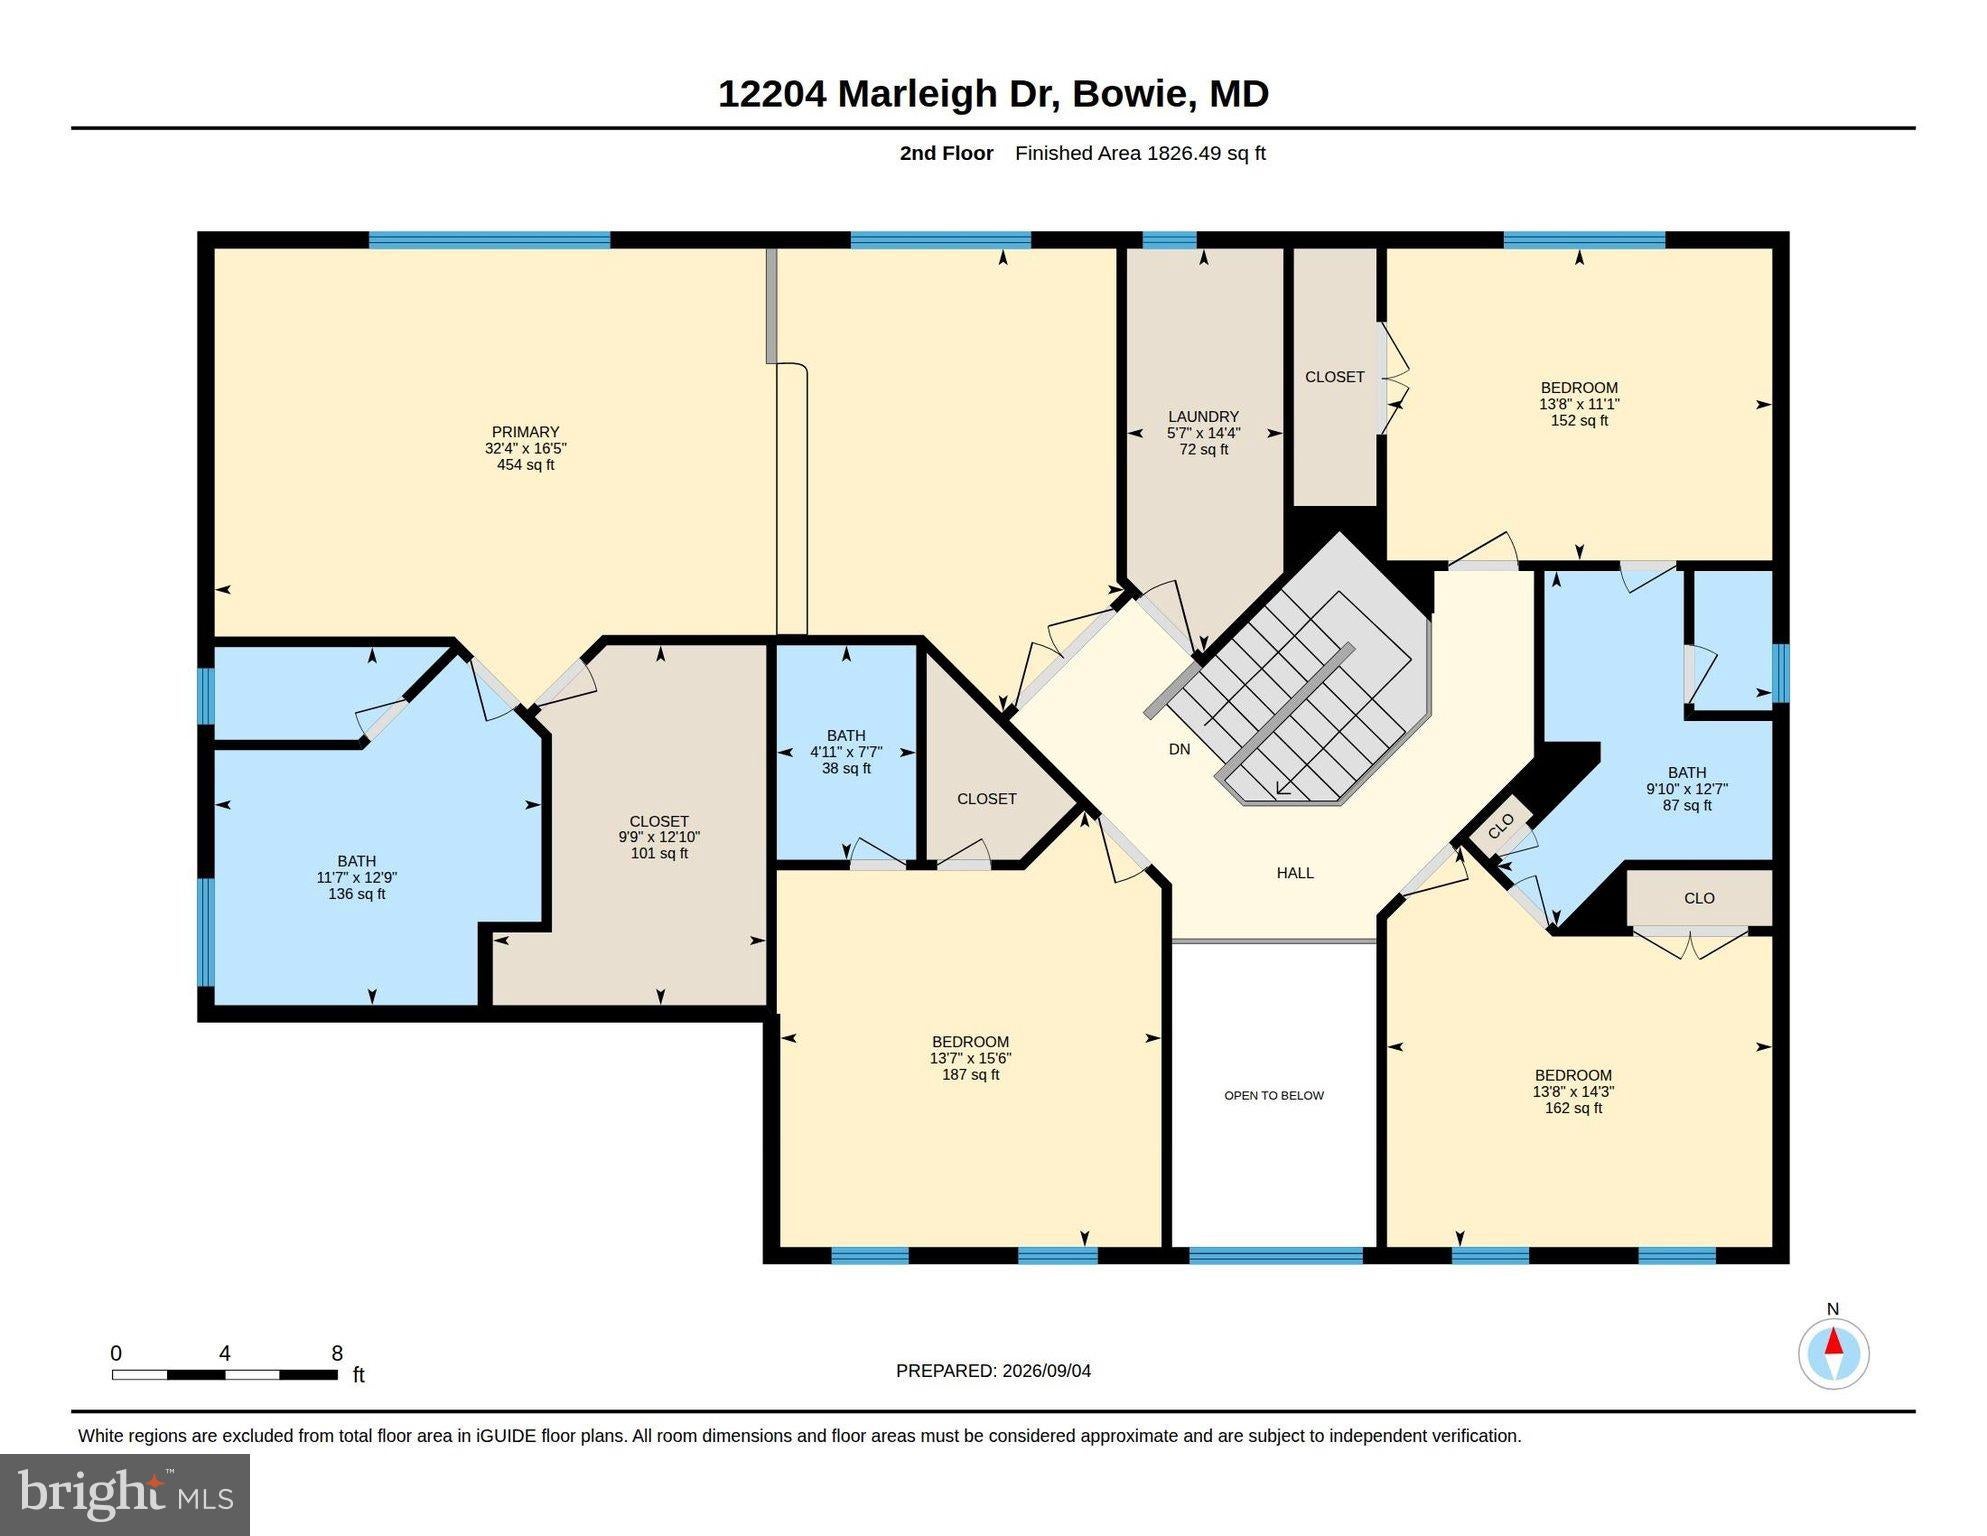
There’s so much to love about 12204 Marleigh Drive, starting with the space and the way this home lives. With 3,568 square feet above grade, five bedrooms and three-and-a-half baths, this stately brick Colonial feels both impressive and inviting from the moment you step inside. *Many rooms have been virtually staged. The two-story foyer sets the tone with an upper-level balcony, detailed millwork and plenty of natural light. Formal living and dining rooms offer beautiful spaces for holidays and special occasions, while the open layout beyond keeps everyday living comfortable and connected. The refreshed kitchen features new granite countertops, abundant cabinetry and workspace, along with a welcoming breakfast room that opens to the rear deck and patio overlooking the yard. The kitchen flows into the large family room with a gas fireplace, creating an inviting place to gather and relax. One of the home’s most special features is the main-level bedroom, something not often found in the community. Whether for guests, multigenerational living or a private home office, it adds wonderful flexibility. Upstairs, the spacious primary suite includes a separate sitting area and an exceptionally large walk-in closet. Three additional bedrooms and two full baths complete the upper level. Fresh paint throughout, a new architectural-shingle roof (2024), water heater (2021) and solar panels are among the home's recent updates. The Marleigh neighborhood offers a peaceful, established setting surrounded by nature areas, golf courses and historic landmarks. Residents enjoy a clubhouse, Junior Olympic-size pool and baby pool, tennis courts, playgrounds, picnic areas and walking/biking paths. Shopping, dining and entertainment are nearby, with convenient access to Route 50, I-495 and Washington, D.C. Spacious, flexible and set in one of Bowie’s most inviting communities, 12204 Marleigh Drive brings together so much of what makes a home easy to love. Come see how naturally it all comes together.
Listing Information
Facts & Features
Location
Community Information
Architecture
Features & Amenities
Property Features
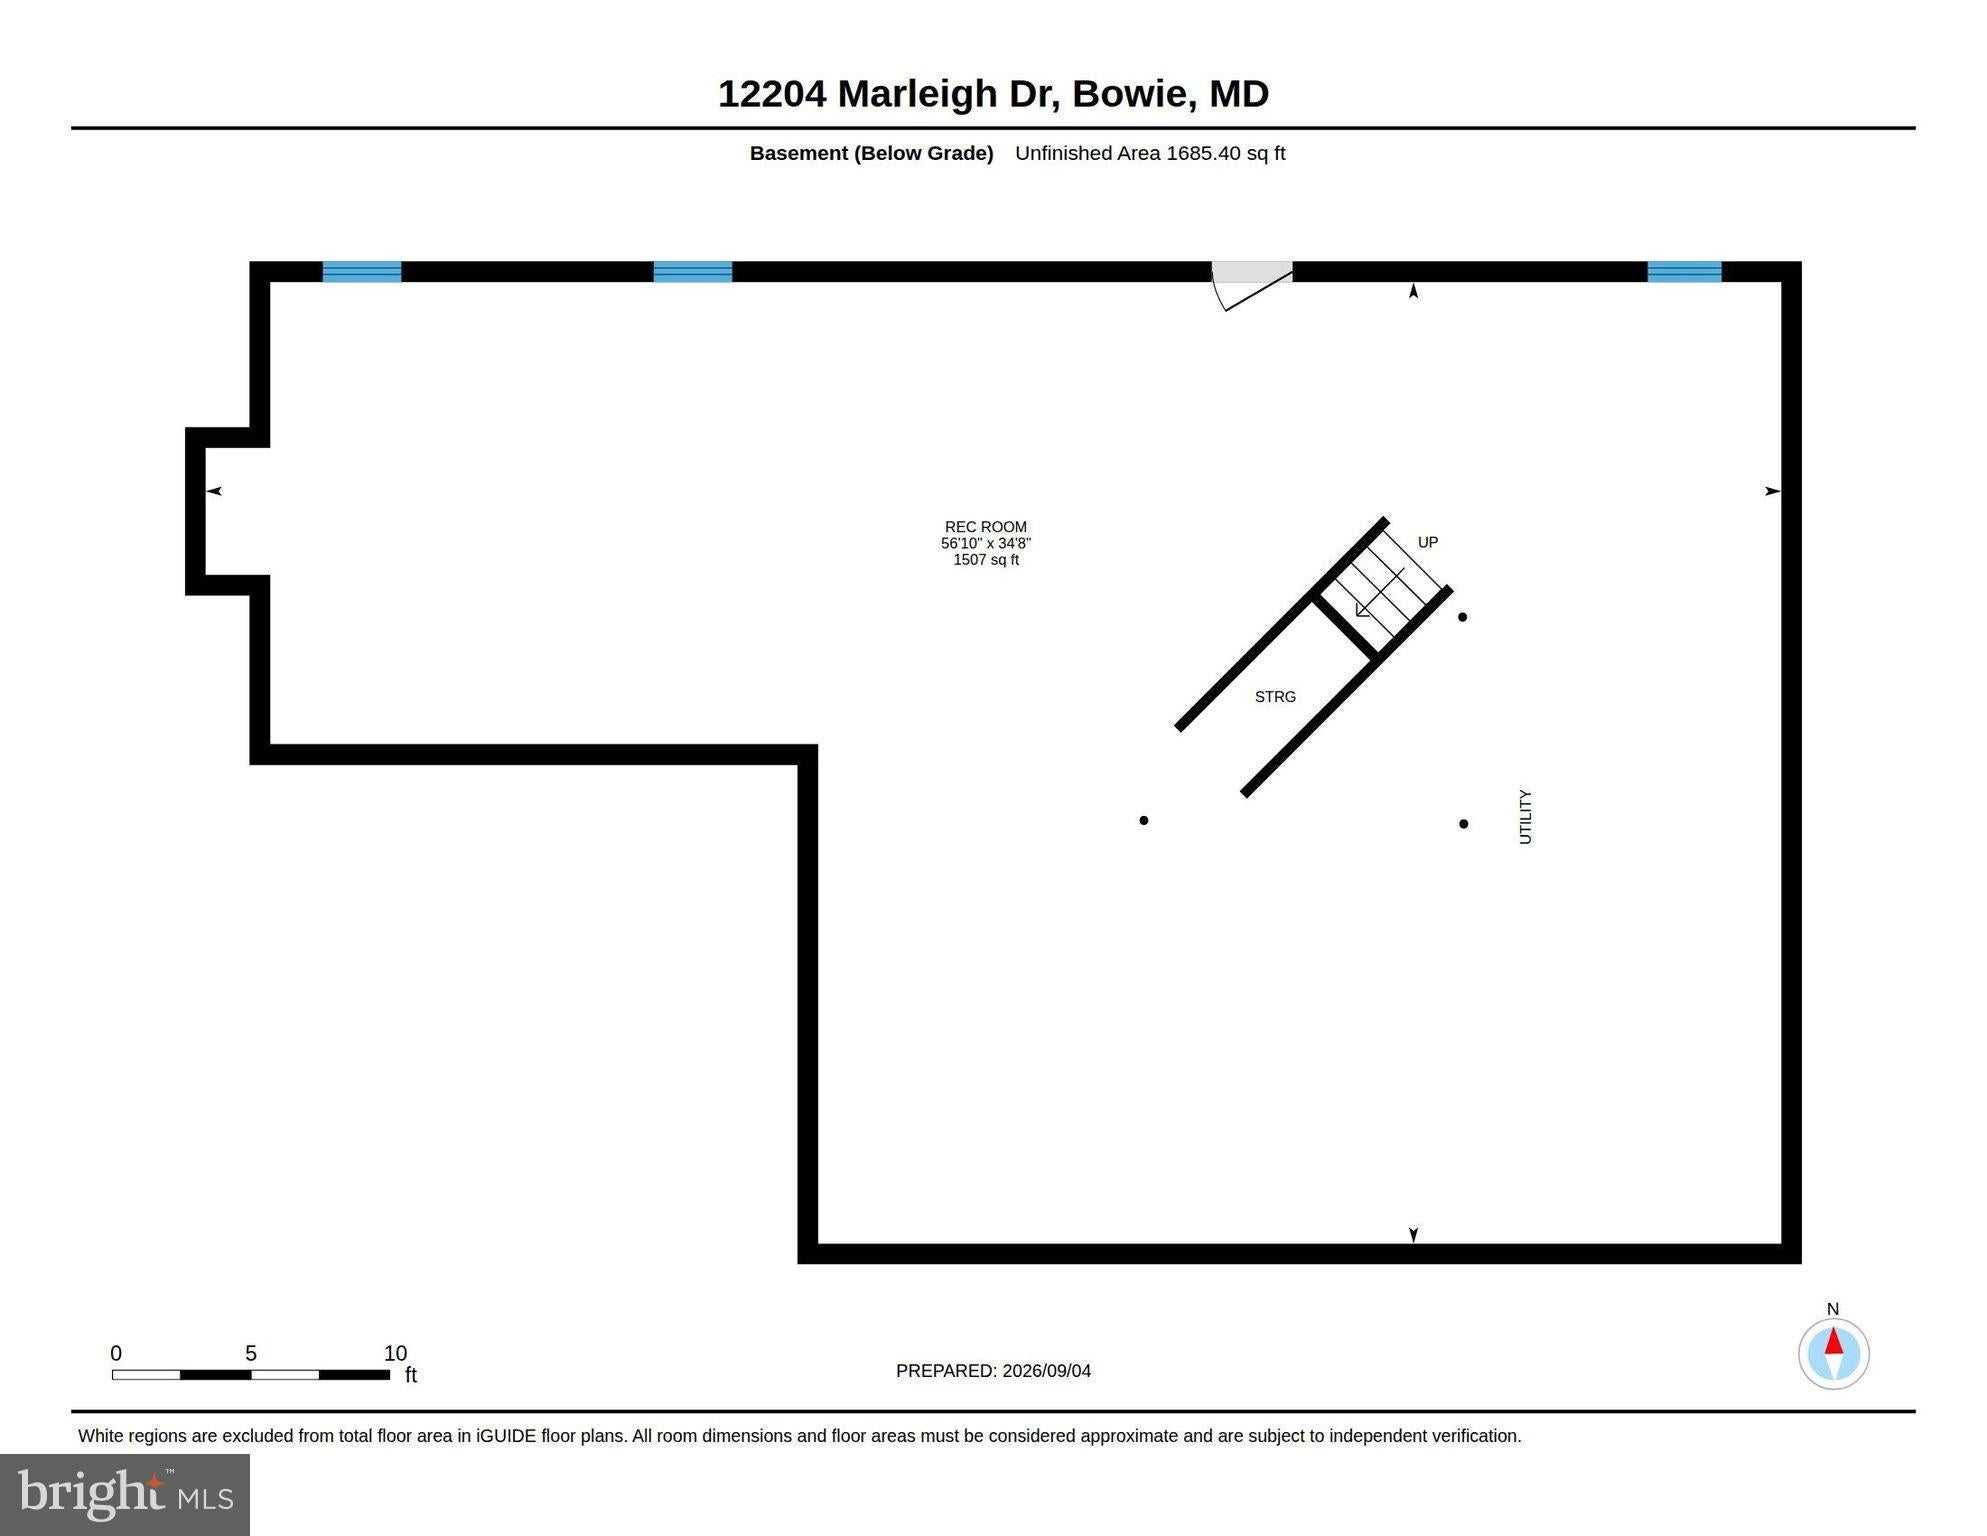
Square Footage
Tax & Financial Information
Schools
Glenn Dale Elementary
Legends Public Charter School
Thomas Johnson Middle
Tulip Grove Elementary
Northview Elementary
Charles Herbert Flowers High
High Bridge Elementary
Benjamin Tasker Middle
School ratings are provided for informational purposes only and are subject to change. Attendance boundaries are for reference only — contact the school or district directly to verify enrollment eligibility.
Historical Data
Price History
| Date | Event | Price |
|---|---|---|
| 09/06/2026 | Listed for sale | $745,000 |
Listed by Tammy Brill · RE/MAX Executive · 4105448800
Listing information provided exclusively for consumers' personal, non-commercial use and may not be used for any purpose other than to identify prospective properties consumers may be interested in purchasing. Information deemed reliable but not guaranteed by the MLS. Copyright 2026, Bright. All rights reserved.
Last Updated: September 26, 2026 at 11:44 PM | Source: Bright | MLS#: MDPG2218222

Similar Homes For Sale In Bowie
Start Your Real Estate Journey
Whether you have questions about this listing, want to schedule a showing, or just want to talk through your options, Jeromy Dunn-Portella is here to help. Reach out and expect a response within one business day.
How can I help?
Jeromy Dunn-Portella is here to help. Reach out and expect a response within one business day.
Thanks — Jeromy Dunn-Portella will be in touch shortly.
Make A Plan For Your Purchase
Know what you can afford before you start shopping — then run the numbers on any home you have in mind.
How much house can I afford?
- Principal & interest
- Property taxes
- Homeowner's insurance
- HOA dues
If your monthly savings are applied to the loan principal.
Enter your income, debts, and down payment to see how much home you may qualify for. Estimates only — not a lending decision.
Want to know more?
Jeromy Dunn-Portella is here to help. Reach out and expect a response within one business day.
✓ Thanks — Jeromy Dunn-Portella will be in touch shortly.