
13805 Gullivers Trl
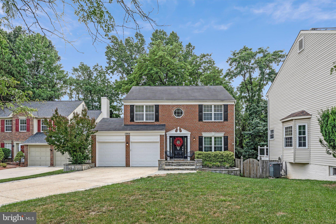
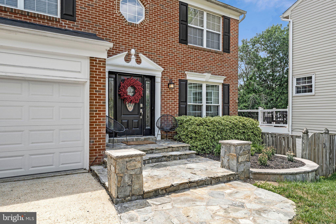
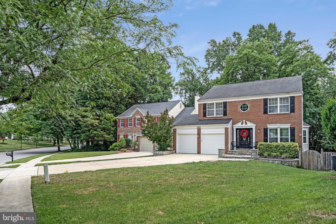
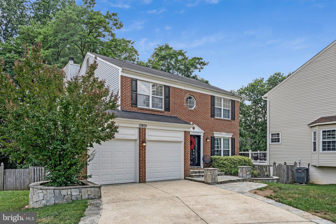
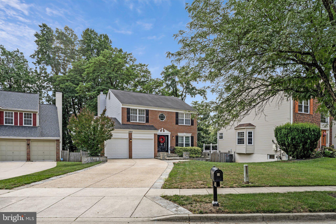
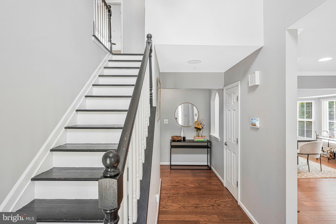
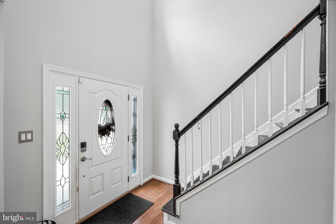
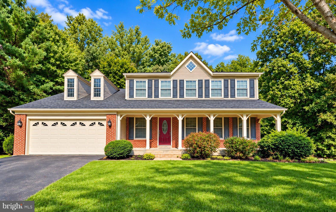
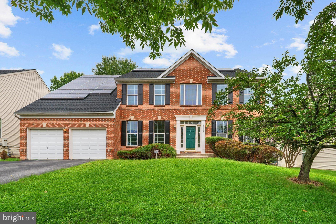
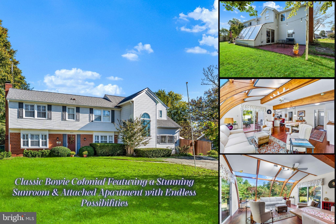
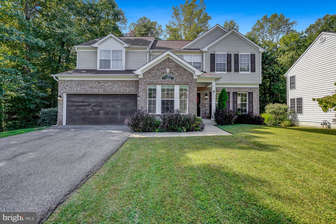
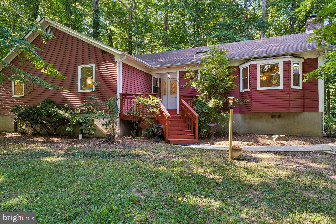
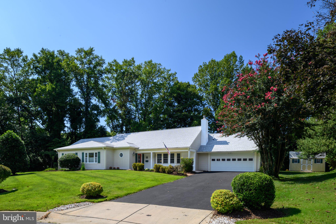
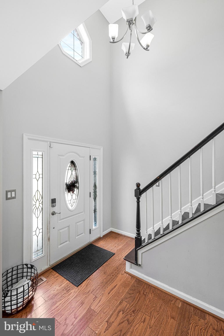
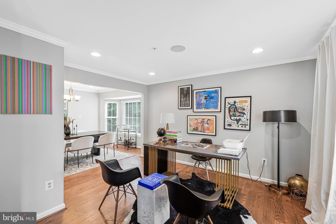
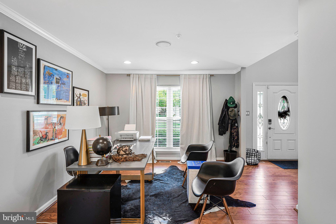
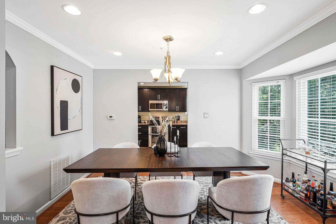
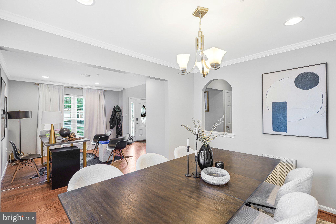
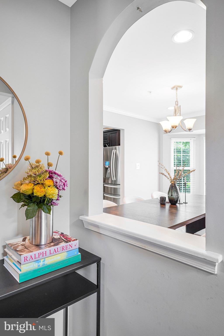
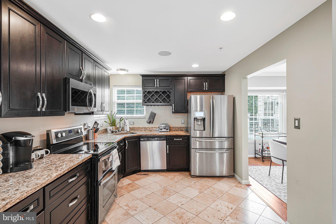
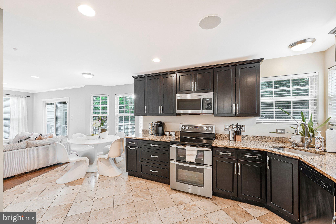
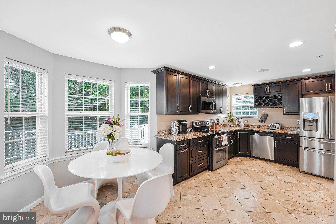
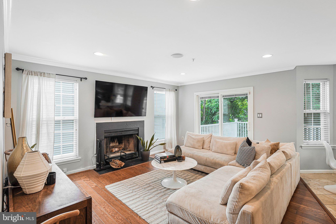
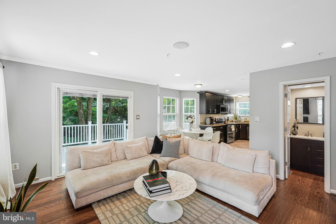
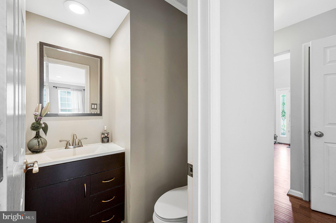
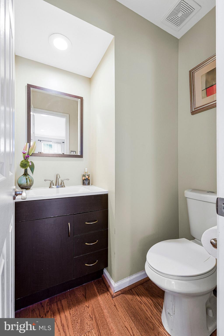
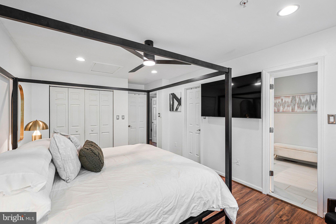
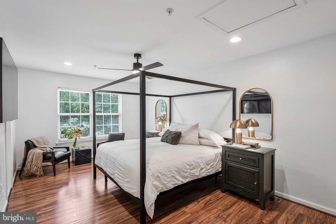
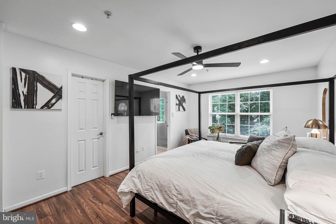
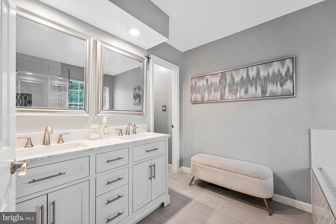
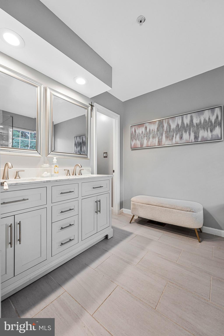
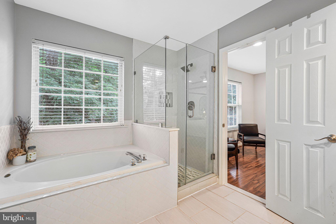
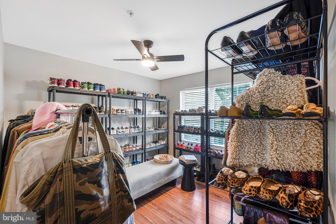
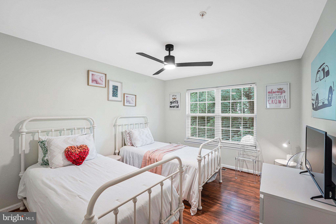
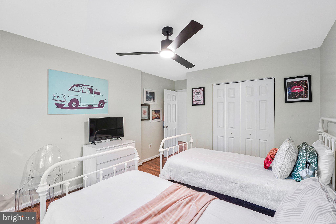
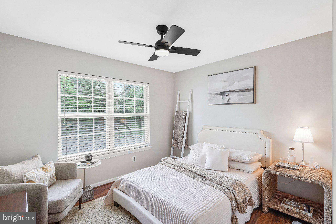
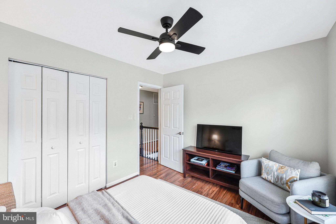
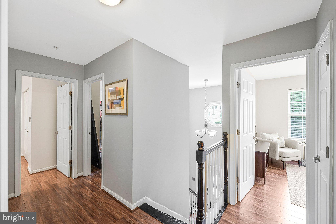
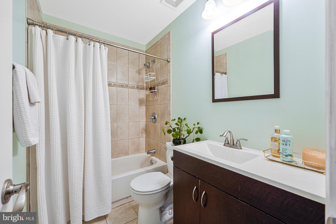
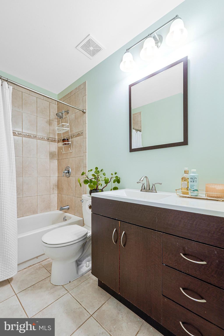
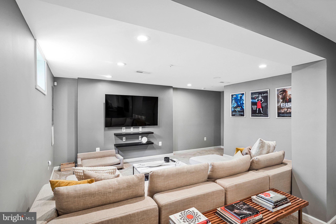
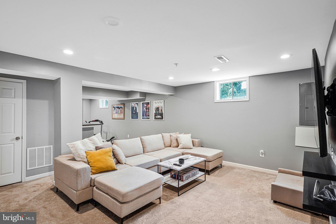
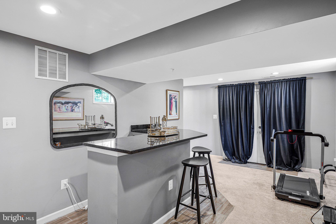
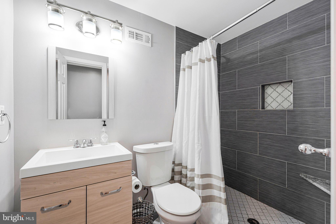
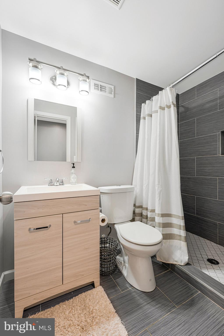
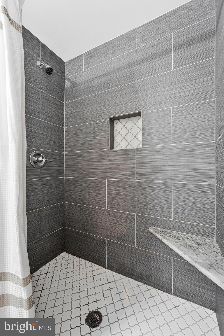
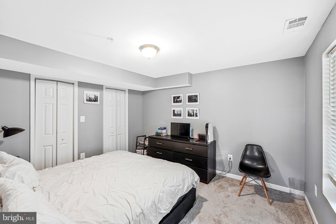
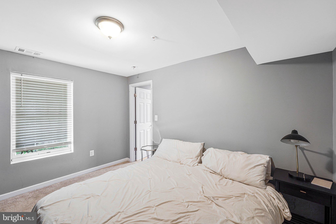
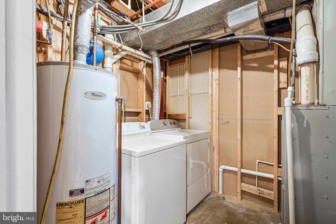
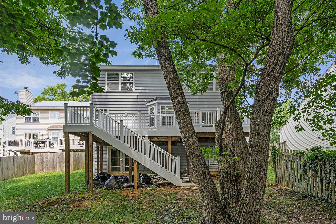
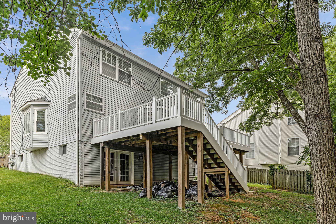
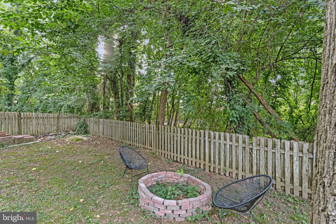
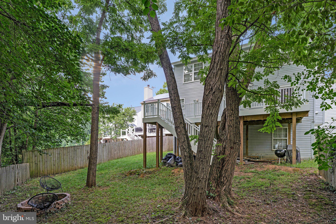
Tucked into a quiet, established community in Bowie, this meticulously maintained 5-bedroom home offers the kind of comfort and ease that immediately feels familiar the moment you step inside. Set on a fenced, wooded homesite, the home feels private and serene while still offering the convenience of nearby parks, golf, shopping, and dining. The main level is warm, open, and airy, with loads of windows that fill the home with natural sunlight and frame peaceful backyard views. Fresh neutral paint creates a bright, modern backdrop throughout, while the living room stands out as the heart of the home—an inviting space designed for both everyday living and entertaining. Upstairs features four spacious bedrooms, including a refreshed primary bath with a new stone-top double vanity. Thoughtful updates continue throughout the home with new LVP flooring on the upper level and four new LED remote-controlled ceiling fans that add both comfort and style. The finished walk-out basement expands the living space with a full bathroom with shower, a bar area, and an open flex space ideal for entertaining, recreation, or work-from-home needs—all with direct access to the backyard. Outdoor living is just as impressive, with a maintenance-free brand-new 2026 composite deck and rails overlooking the green space, creating the perfect setting for morning coffee or winding down at the end of the day. A flagstone front porch, paver accents, and new landscaping add even more curb appeal, while the fenced backyard enhances both privacy and functionality. A two-car garage adds everyday convenience, while the community also offers common area maintenance, landscaping, snow removal, and a peaceful setting. Modern, moody, and completely turnkey, this home is defined by its setting, thoughtful updates, and sense of calm—beautifully maintained inside and out. Stop by our Open Houses this weekend! Saturday 1 PM- 3 PM and Sunday 1 PM to 3 PM
Listing Information
Facts & Features
Location
Community Information
Architecture
Features & Amenities
Property Features
Square Footage
Tax & Financial Information
Schools
Bowie High
Whitehall Elementary
Tulip Grove Elementary
Yorktown Elementary
Kenilworth Elementary
Samuel Ogle Middle
Rockledge Elementary
Benjamin Tasker Middle
School ratings are provided for informational purposes only and are subject to change. Attendance boundaries are for reference only — contact the school or district directly to verify enrollment eligibility.
Historical Data
Price History
| Date | Event | Price |
|---|---|---|
| 07/07/2026 | Listed for sale | $678,000 |
Listed by Angela Warren · Real Broker, LLC · 8554500442
Listing information provided exclusively for consumers' personal, non-commercial use and may not be used for any purpose other than to identify prospective properties consumers may be interested in purchasing. Information deemed reliable but not guaranteed by the MLS. Copyright 2026, Bright. All rights reserved.
Last Updated: October 17, 2026 at 8:20 PM | Source: Bright | MLS#: MDPG2209188

Start Your Real Estate Journey
Whether you have questions about this listing, want to schedule a showing, or just want to talk through your options, Jeromy Dunn-Portella is here to help. Reach out and expect a response within one business day.
How can I help?
Jeromy Dunn-Portella is here to help. Reach out and expect a response within one business day.
Thanks — Jeromy Dunn-Portella will be in touch shortly.
Make A Plan For Your Purchase
Know what you can afford before you start shopping — then run the numbers on any home you have in mind.
How much house can I afford?
- Principal & interest
- Property taxes
- Homeowner's insurance
- HOA dues
If your monthly savings are applied to the loan principal.
Enter your income, debts, and down payment to see how much home you may qualify for. Estimates only — not a lending decision.
Want to know more?
Jeromy Dunn-Portella is here to help. Reach out and expect a response within one business day.
✓ Thanks — Jeromy Dunn-Portella will be in touch shortly.