
17705 Queen Anne Rd
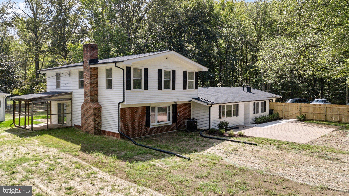
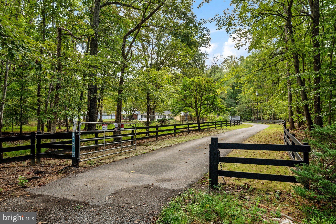
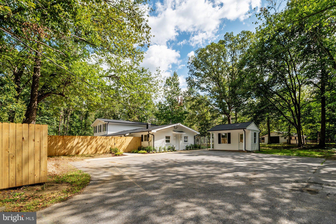
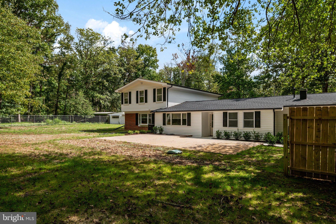
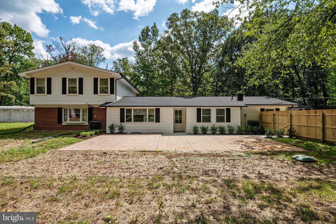
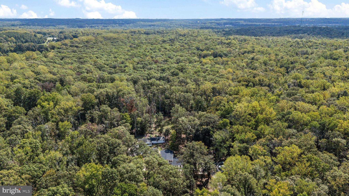
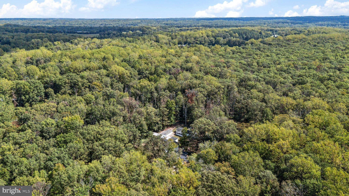
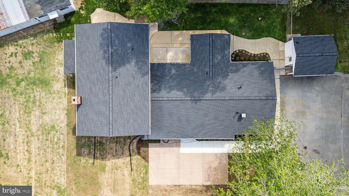
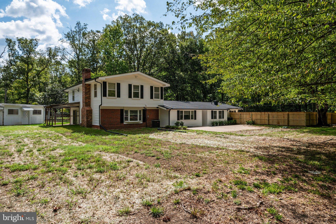
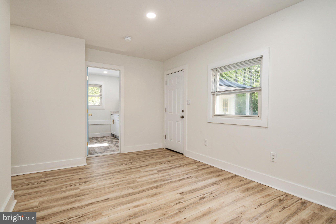
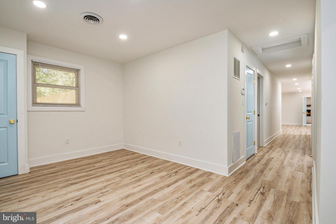
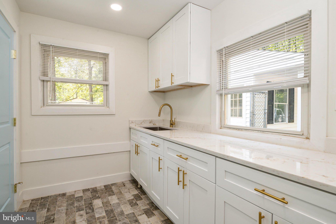
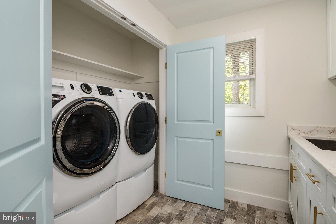
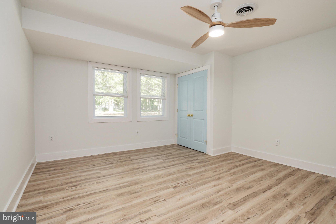
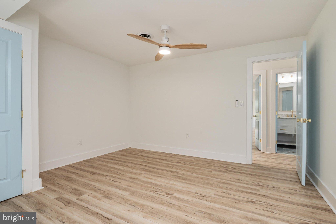
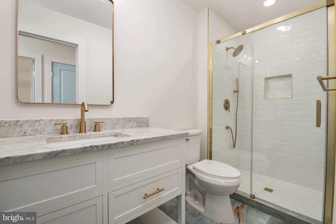
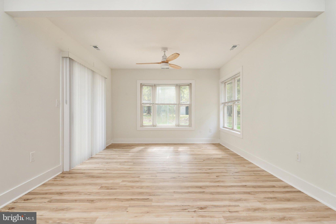
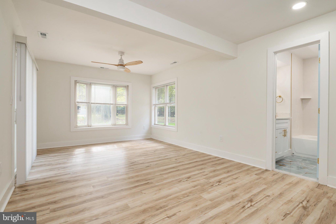
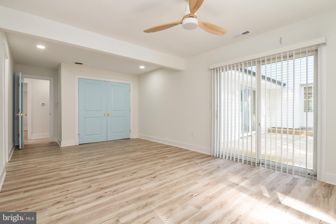
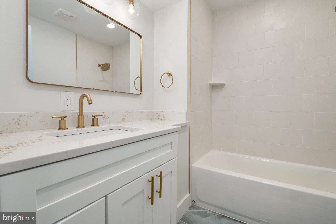
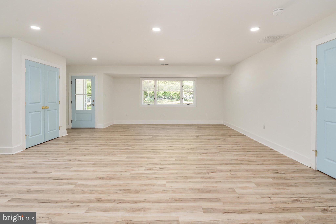
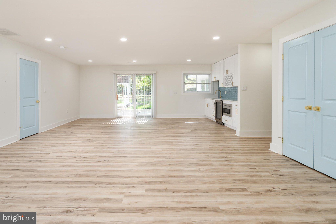
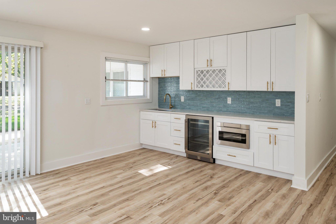
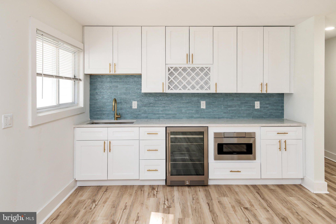
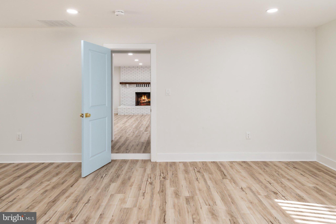
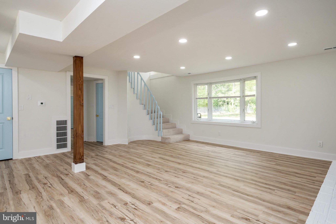
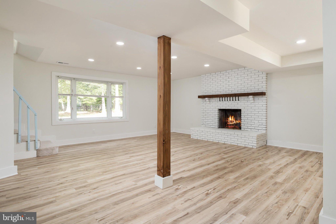
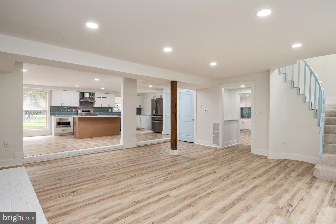
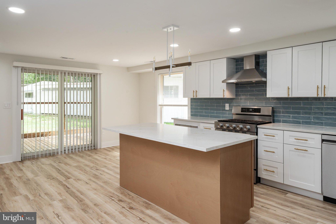
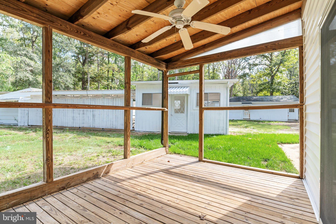
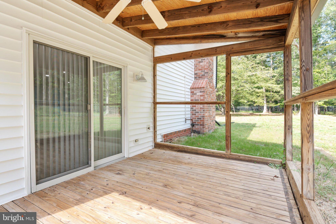
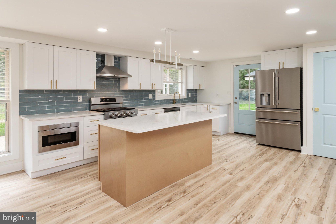
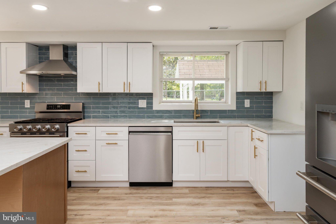
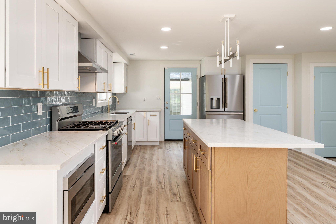
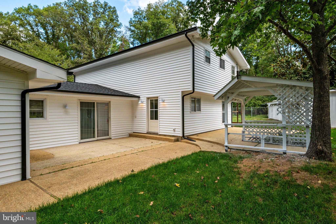
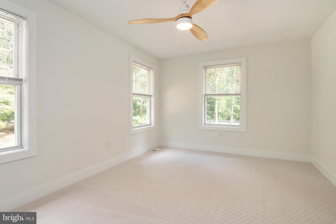
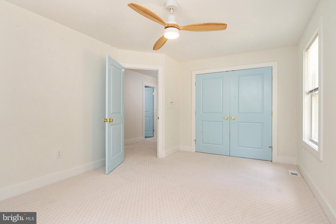
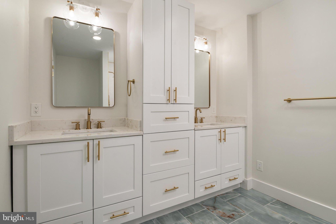
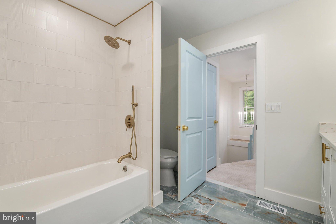
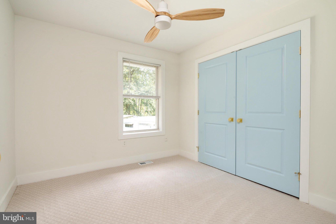
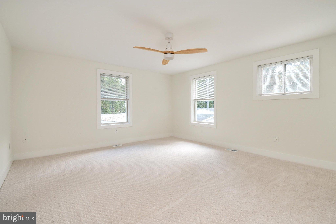
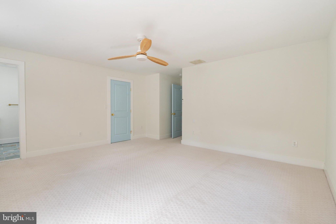
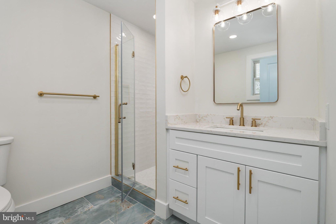
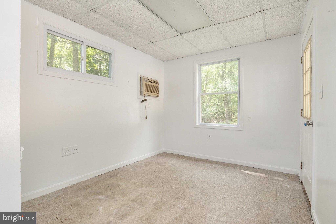
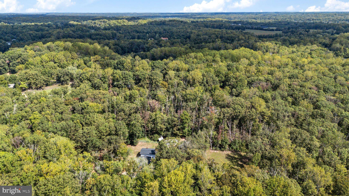
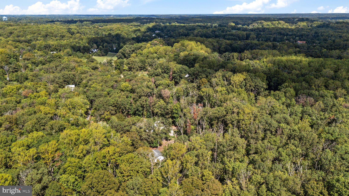
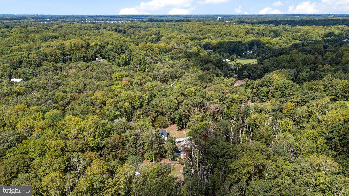
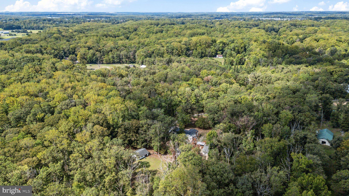
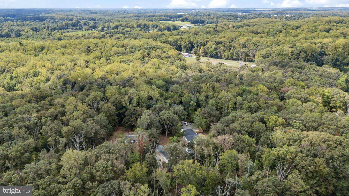
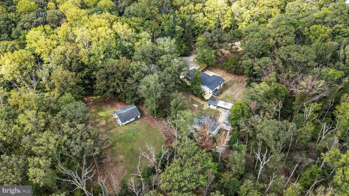
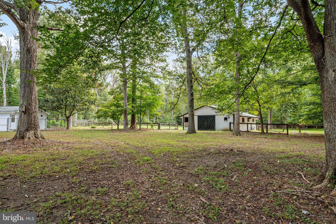
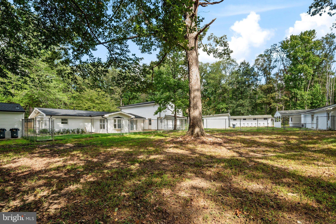
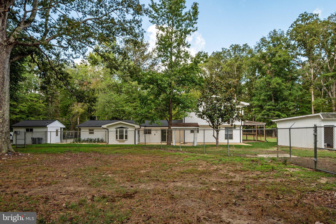
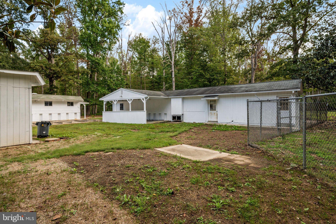
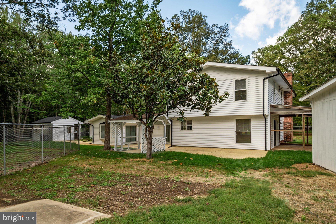
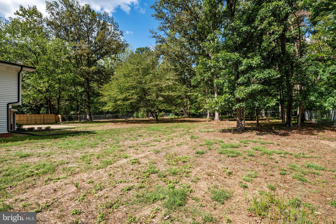
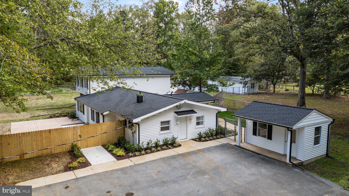
This beautifully renovated split-level home, set on a sprawling 15.12 acre lot comprised of five parcels, offers a perfect blend of modern comfort and timeless charm. With a total of 5 spacious bedrooms and 4 full bathrooms, this residence is designed to accommodate both relaxation and entertaining. The heart of the home features a cozy fireplace, creating a warm ambiance for gatherings or quiet evenings in. The 2026 renovations have transformed this property into a sanctuary of style and functionality. Imagine hosting friends in the expansive living areas or enjoying peaceful mornings on the patio, surrounded by nature. The well-appointed kitchen is ready for culinary adventures, while the ample bedrooms provide personal retreats for everyone. With a total finished area of 3,440 square feet, there's plenty of room to grow and make lasting memories. Outside, the expansive lot offers endless possibilities for outdoor activities. Discover the possibilities on this beautiful 15-acre property, offering a peaceful rural setting with plenty of space for horses, livestock, recreation, or simply enjoying the outdoors. The property features multiple outbuildings and a spacious pasture, providing excellent flexibility for an equestrian setup, hobby farm, or country retreat. This home is not just a place to live; it's a place to thrive. Experience the perfect blend of comfort, style, and space in a setting that feels like home. Don't miss the opportunity to make this stunning property your own!
Listing Information
Facts & Features
Location
Community Information
Architecture
Features & Amenities
Property Features
Square Footage
Tax & Financial Information
Schools
Annapolis Road Academy
Tall Oaks High
Pointer Ridge Elementary
Northview Elementary
Davidsonville Elementary
Heather Hills Elementary
Southern High
C. Elizabeth Rieg
School ratings are provided for informational purposes only and are subject to change. Attendance boundaries are for reference only — contact the school or district directly to verify enrollment eligibility.
Historical Data
Price History
| Date | Event | Price |
|---|---|---|
| 09/17/2026 | Listed for sale | $949,900 |
Listed by Meaghan Marie Freels · Fathom Realty MD, LLC · 8884556040
Listing information provided exclusively for consumers' personal, non-commercial use and may not be used for any purpose other than to identify prospective properties consumers may be interested in purchasing. Information deemed reliable but not guaranteed by the MLS. Copyright 2026, Bright. All rights reserved.
Last Updated: September 17, 2026 at 4:05 AM | Source: Bright | MLS#: MDPG2219444

Similar Homes For Sale In Upper Marlboro
Start Your Real Estate Journey
Whether you have questions about this listing, want to schedule a showing, or just want to talk through your options, Jeromy Dunn-Portella is here to help. Reach out and expect a response within one business day.
How can I help?
Jeromy Dunn-Portella is here to help. Reach out and expect a response within one business day.
Thanks — Jeromy Dunn-Portella will be in touch shortly.
Make A Plan For Your Purchase
Know what you can afford before you start shopping — then run the numbers on any home you have in mind.
How much house can I afford?
- Principal & interest
- Property taxes
- Homeowner's insurance
- HOA dues
If your monthly savings are applied to the loan principal.
Enter your income, debts, and down payment to see how much home you may qualify for. Estimates only — not a lending decision.
Want to know more?
Jeromy Dunn-Portella is here to help. Reach out and expect a response within one business day.
✓ Thanks — Jeromy Dunn-Portella will be in touch shortly.