
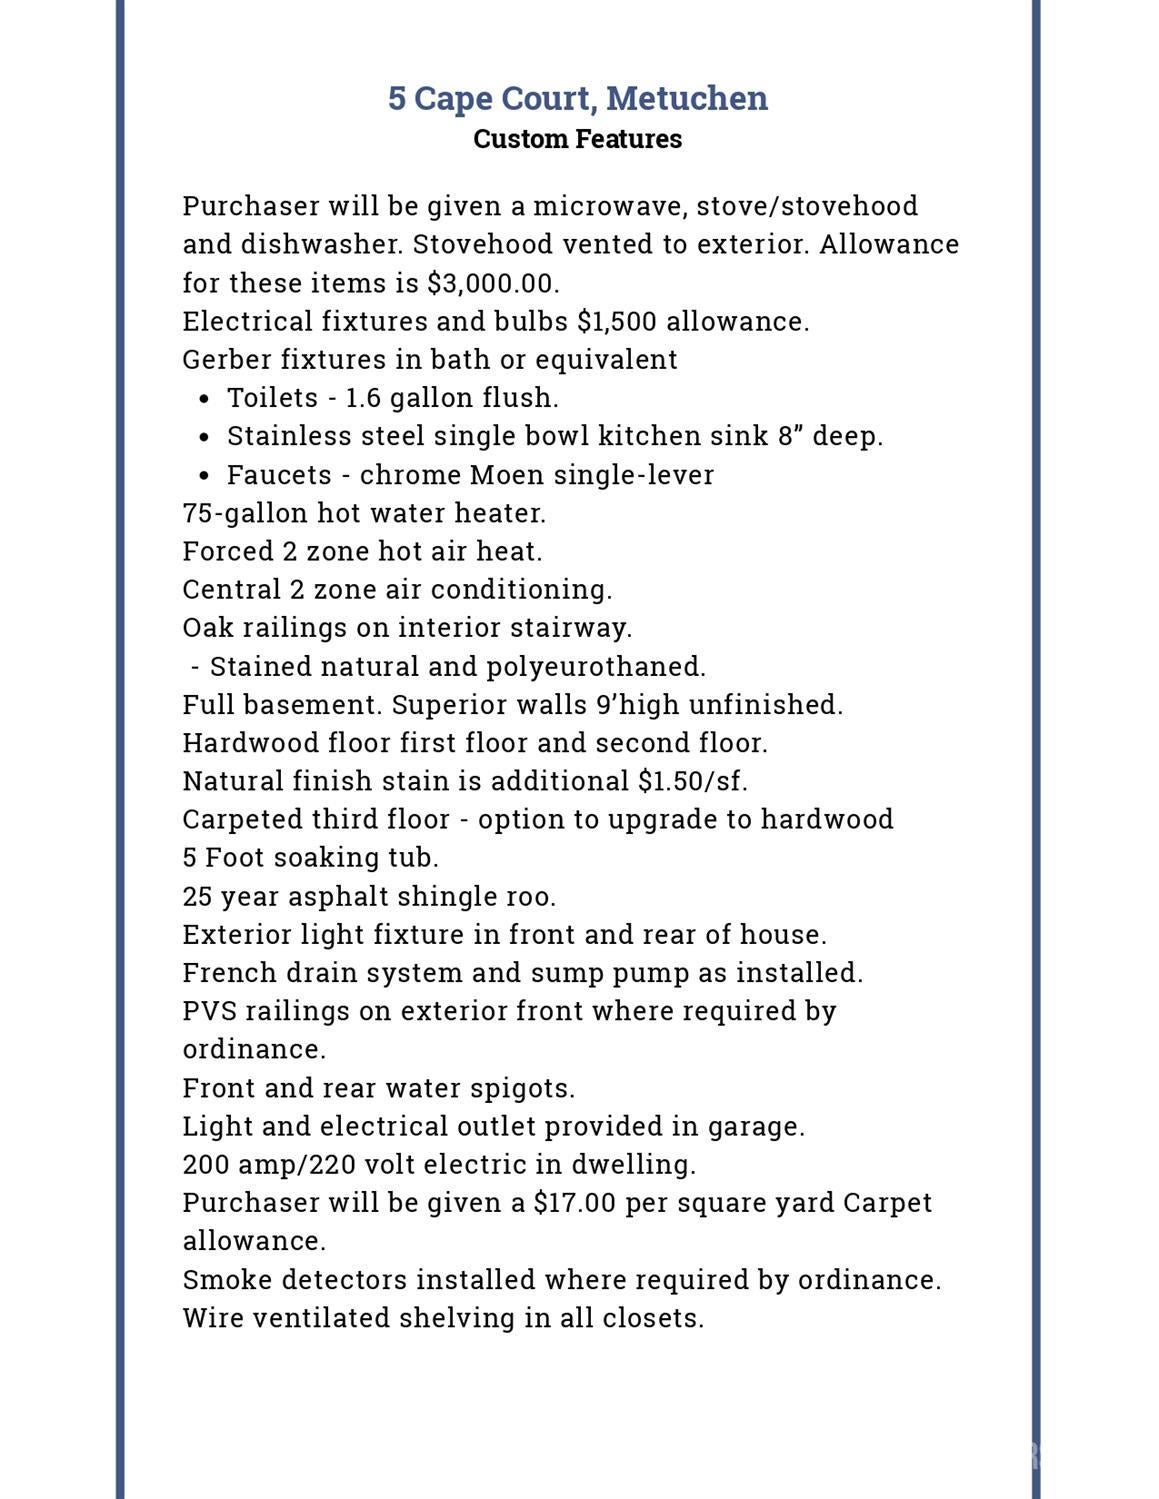
5 Cape Ct
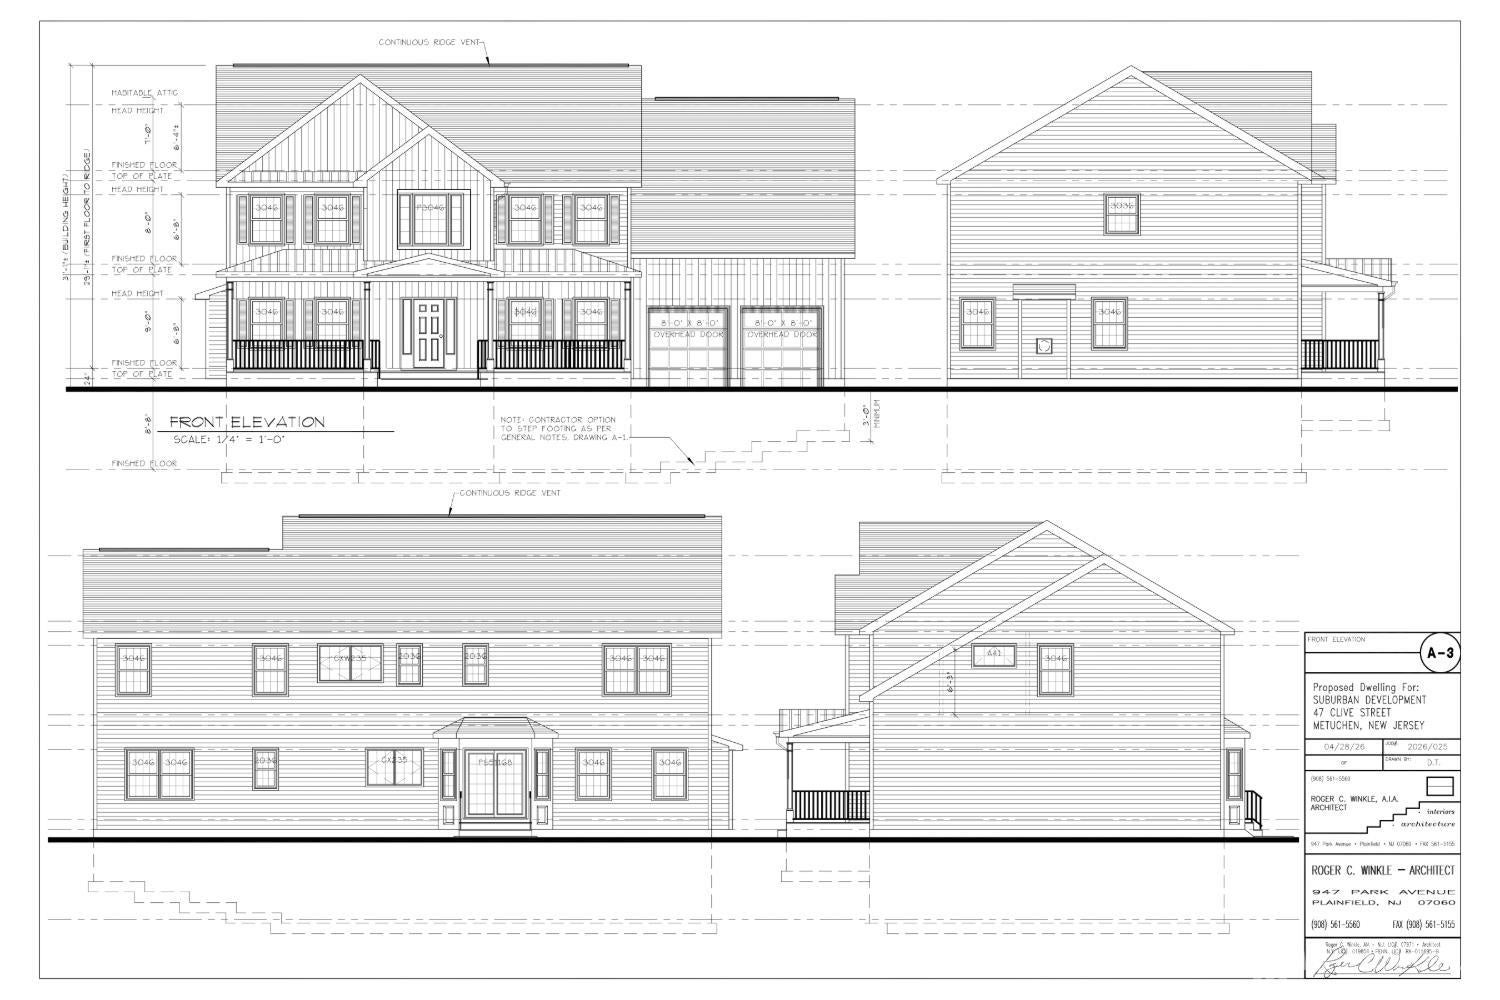
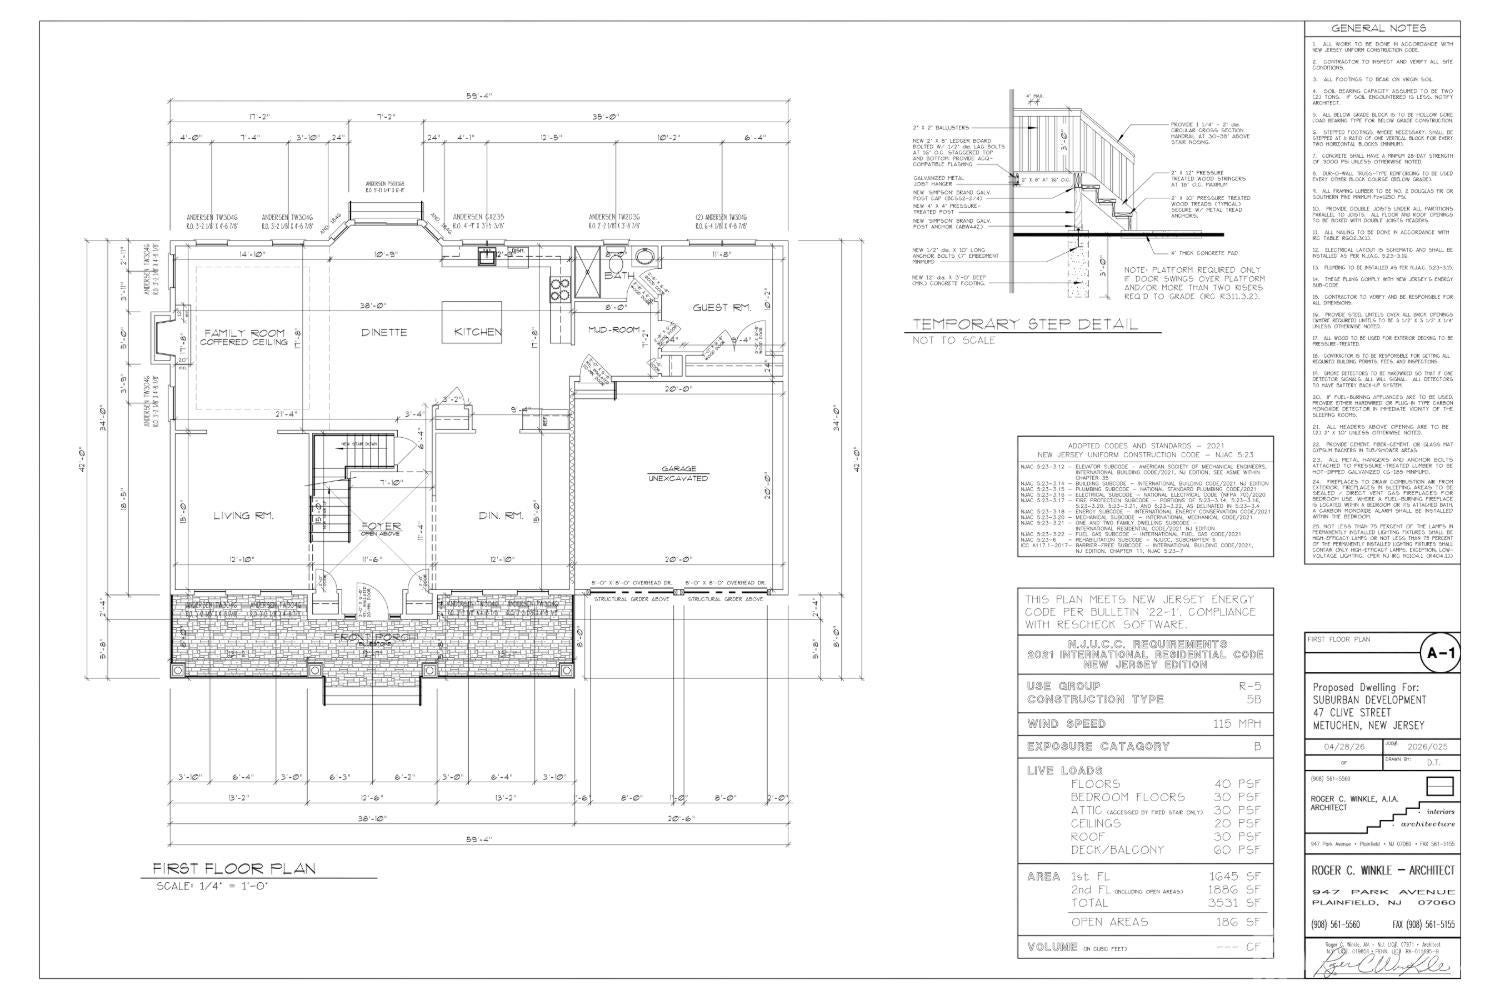
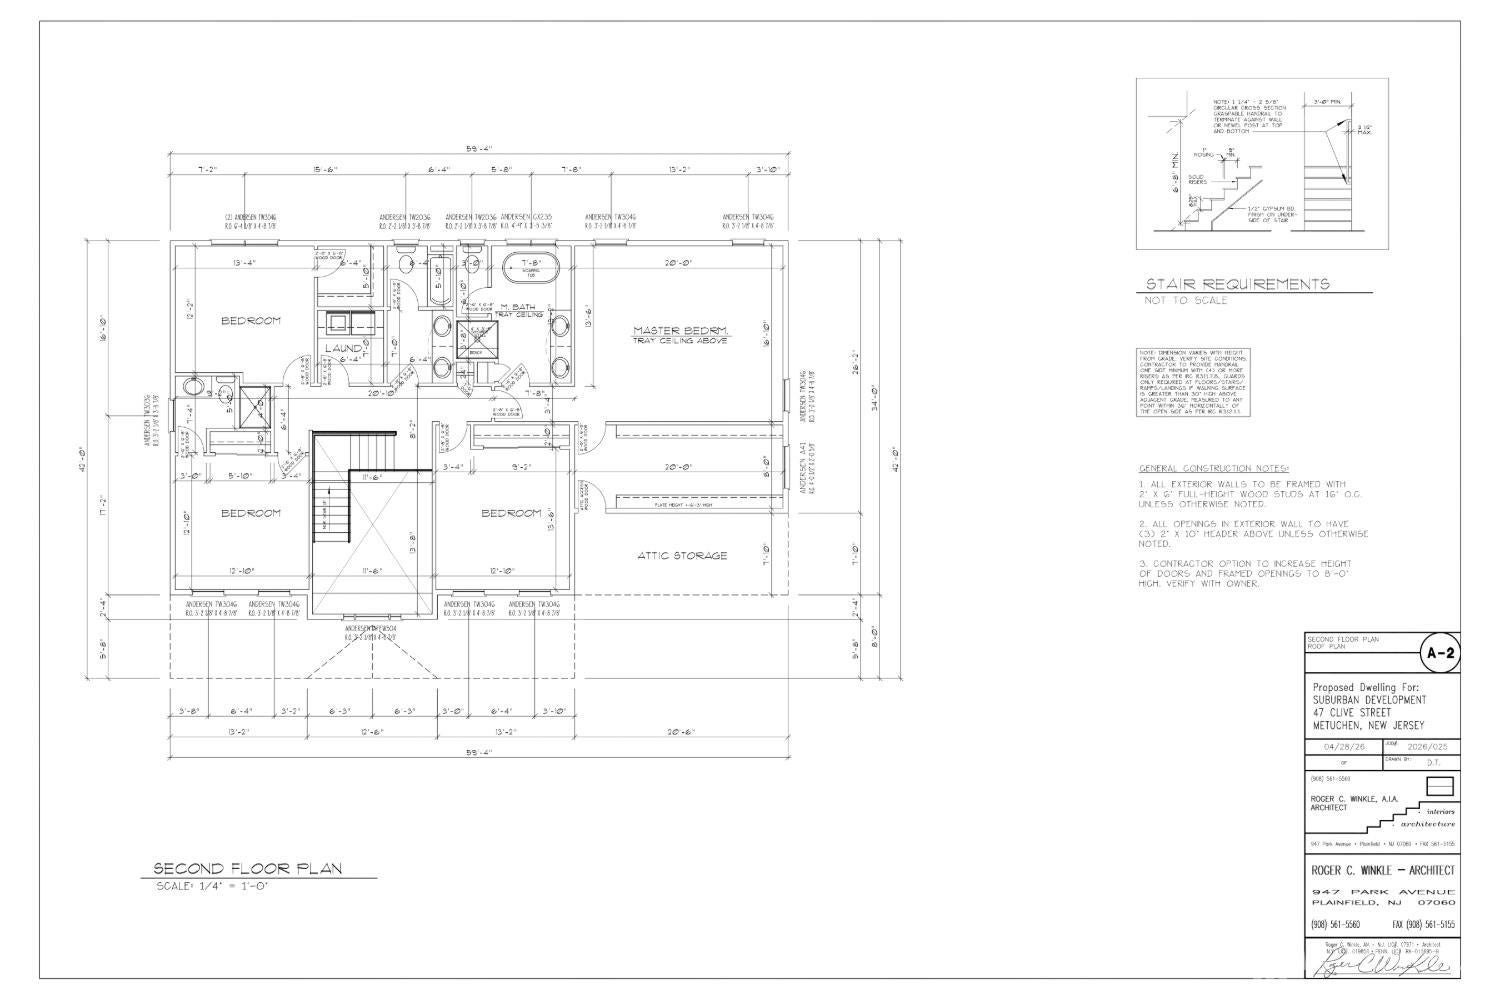
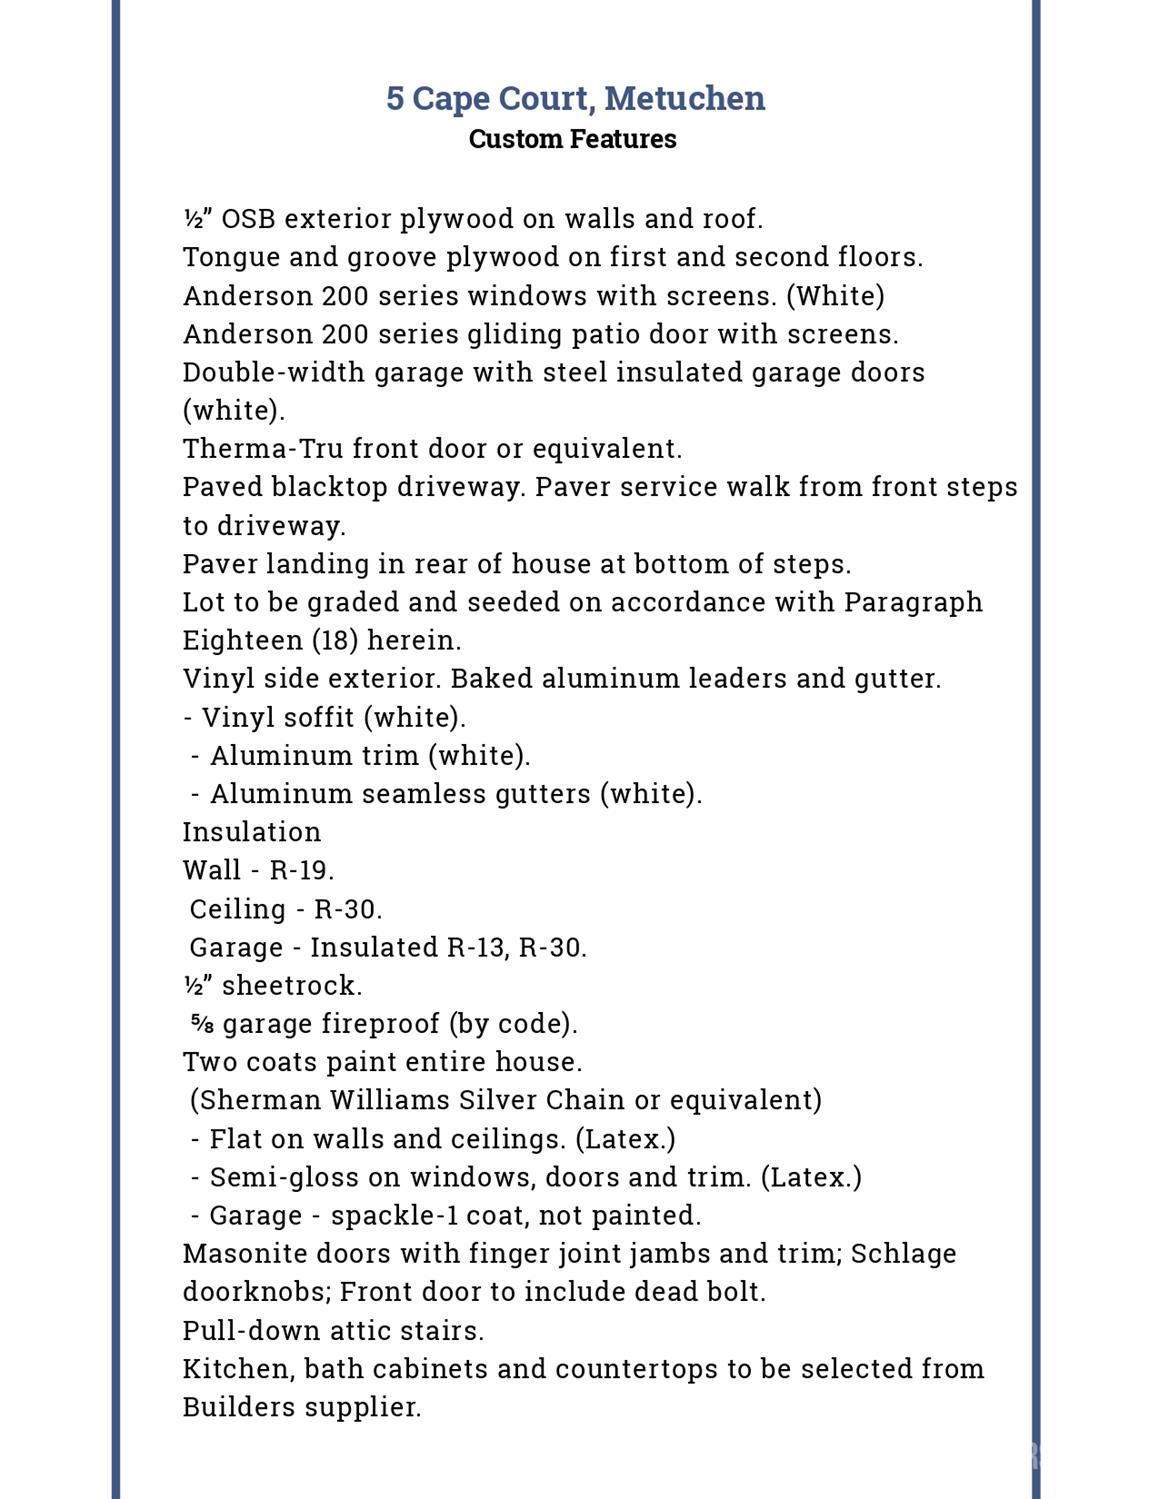
This exceptional Luxurious New Construction is located on a cul-de-sac in the Oak Hills section of Metuchen. Get in early to pick your favorite selections from Builders choices. This beautiful home offers high level design throughout, custom-build blending timeless design with modern comfort and quality craftsmanship. This home offers 5 bedrooms, 4 full baths, gourmet kitchen, open living space, and a perfect location. The impressive exterior shows off beautifully, offering Anderson 200 Series windows, Certainteed vinyl siding, Therma-Tru front entry door, paver walkways, paved driveway, oversized 2 car width insulated garage electric exterior door. Everyone will be talking about this home, what a beautiful first impression. Bon Appetit, the gourmet kitchen is planned for the pickiest cooks. Select your custom cabinetry from builders choice, gorgeous quartz countertops, an amazing center island perfect for gathering, fully vented range hood, stainless steel appliance package, and an Anderson 200 series gliding door to the yard. This kitchen will certainly be the central gathering spot and place where many happy memories are made. Hardwood floors throughout the first and second levels, complemented by elegant oak stair railings. First floor offers a beautiful 2 story entryway, revealing the staircase to the second floor. First floor offers formal dining room, formal living room, family room open to kitchen eat-in area and center island. Down the hall is a guest bedroom and full bathroom on the first floor, perfect for in-laws or Au pair suite. Don't miss the oversized insulated 2 car garage and mud room, perfect for shoes and coats. The second floor offers 4 large bedrooms, 3 full bathrooms. The primary bedroom offers tray ceilings, large closet and a large ensuite with a 5 ft. soaking tub, double sink, water closet, and tiled shower. The 3 spacious, additional bedrooms are off the hall, 2 share a full bathroom with double sinks and one bedroom at the other end of the hall, has it's own full bath. This home will be built with quality and efficiency in mind, featuring 1/2OSB exterior sheathing, two-zone forced hot air heat and central air conditioning (2 Zone Each), Superior walls 9'high unfinished (foundation), French drain and sump pump system, 25 year asphalt shingle roof, 200 amp/220 volt electric, premium insulation package throughout. Full unfinished basement for endless future possibilities: home gym, extra living space, and more. Closets offer wire ventilated closet shelving, Hardware is Moen fixtures, Gerber bath fixtures, pull-down attic access, exterior lighting, rear paver landing, and professionally graded and seeded grounds. Rarely does a new build luxury offering become available in one of Metuchen's most desirable locations, close to vibrant downtown amenities, acclaimed restaurants, parks and direct train to NYC also Philadelphia is a short commute. Customize select finishes and create you
Listing Information
Facts & Features
Location
Community Information
Architecture
Features & Amenities
Property Features
Square Footage
Tax & Financial Information
Schools
Menlo Park Elementary School
Woodrow Wilson Middle School
Woodbrook Elementary School
Campbell Elementary School
Mildred B. Moss Elementary School
Edgar Middle School
John Adams Middle School
Metuchen High School
School ratings are provided for informational purposes only and are subject to change. Attendance boundaries are for reference only — contact the school or district directly to verify enrollment eligibility.
Historical Data
Price History
| Date | Event | Price |
|---|---|---|
| 05/14/2026 | Listed for sale | $1,890,000 |
Listed by LYNN FITZGERALD · EXP REALTY, LLC
The data relating to real estate for sale on this web-site comes in part from the Internet Data Exchange Program of Central Jersey Multiple Listing System, Inc. Real Estate listings held by brokerage firms other than Continental Real Estate Group, Inc are marked with the IDX logo. The Central Jersey Multiple Listing System, Inc. does not warrant the accuracy, quality, reliability, suitability, completeness, usefulness or effectiveness of any information provided. The information being provided is for consumers' personal, non-commercial use and may not be used for any purpose other than to identify prospective properties consumers may be interested in purchasing or renting. Information deemed reliable but not guaranteed. Copyright © 2026 Central Jersey Multiple Listing System, Inc. All rights reserved. The Central Jersey Multiple Listing System, Inc. retains all rights, title and interest in and to its trademarks, service marks and copyrighted material.
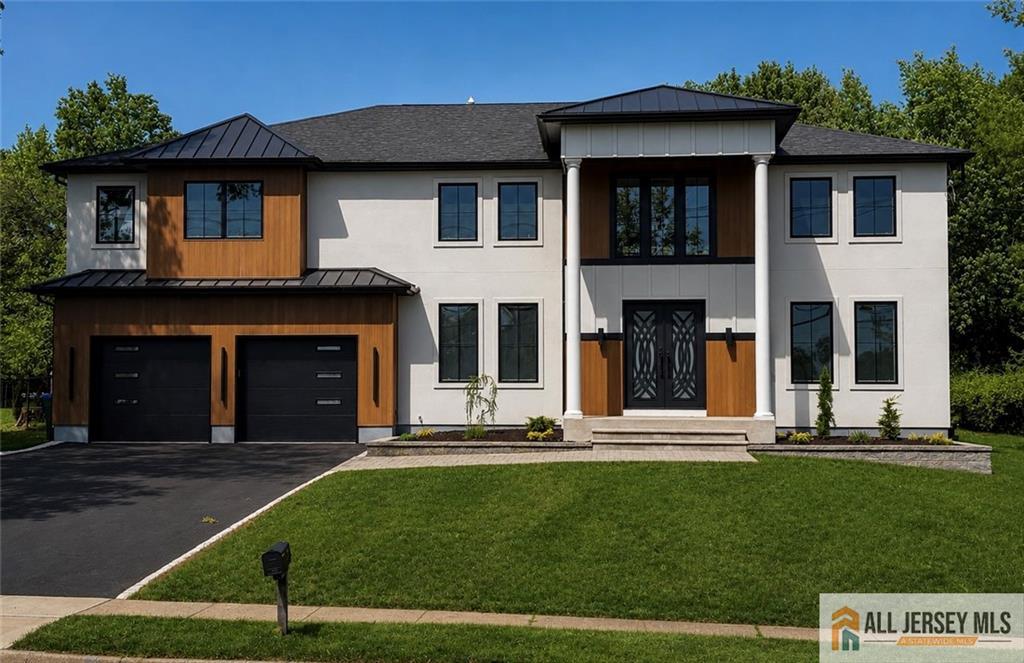
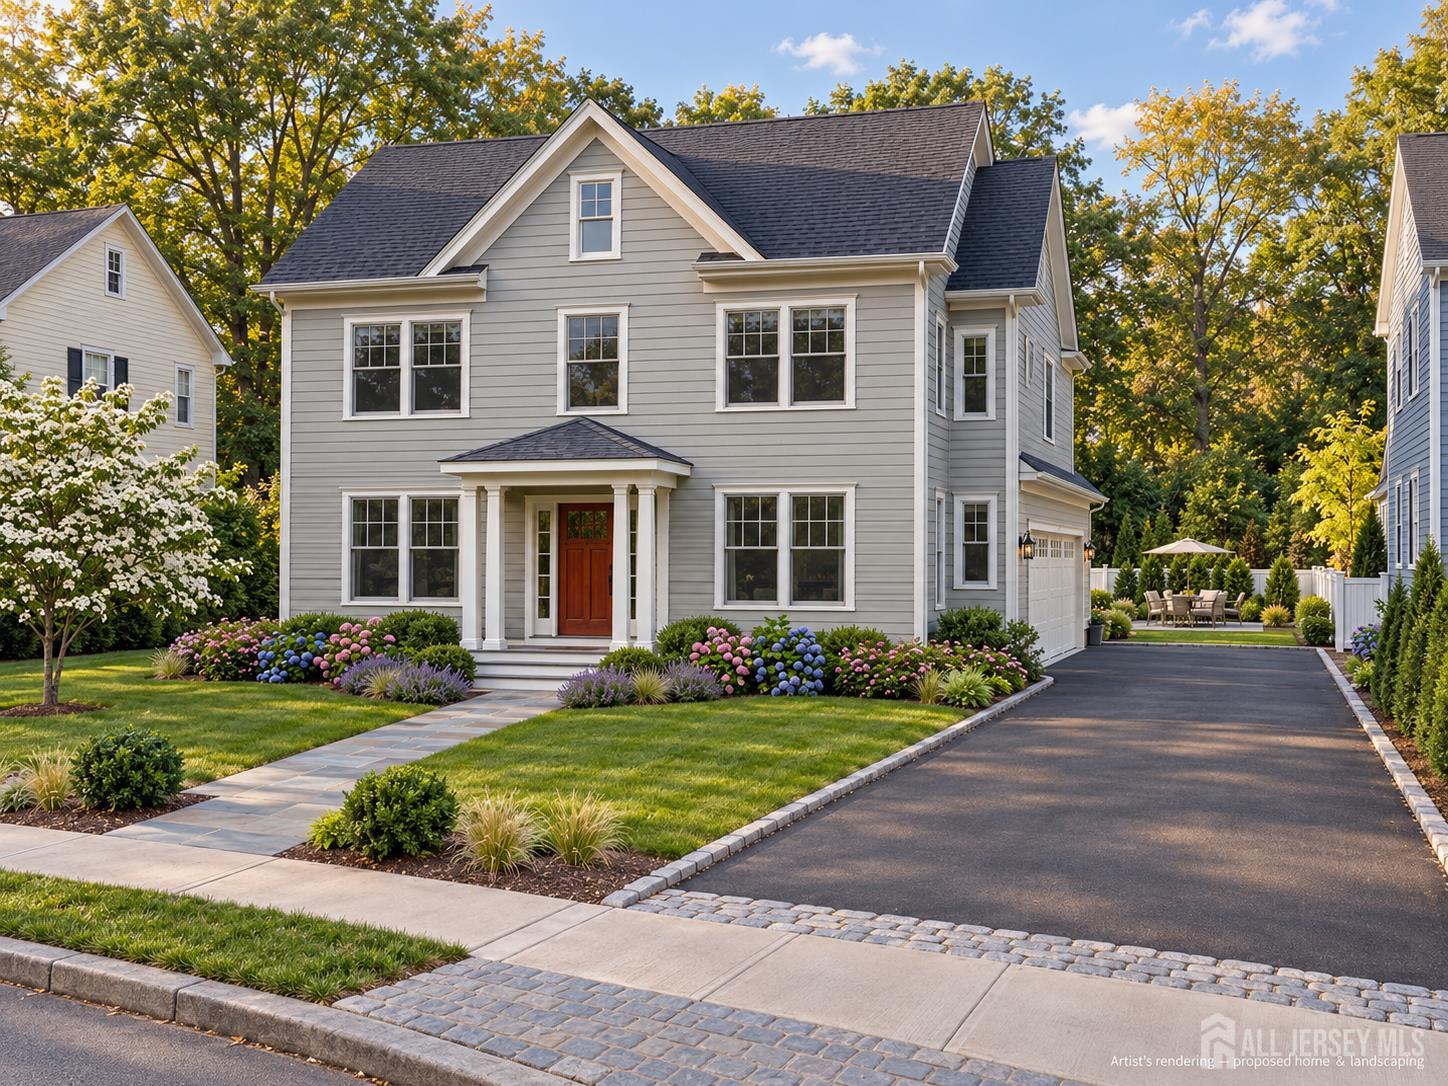
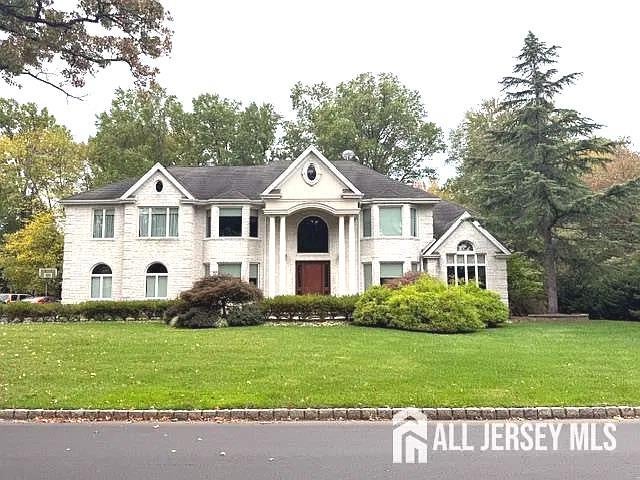
Similar Homes For Sale In Metuchen
Start Your Real Estate Journey
Whether you have questions about this listing, want to schedule a showing, or just want to talk through your options, Jeromy Dunn-Portella is here to help. Reach out and expect a response within one business day.
How can I help?
Jeromy Dunn-Portella is here to help. Reach out and expect a response within one business day.
Thanks — Jeromy Dunn-Portella will be in touch shortly.
Make A Plan For Your Purchase
Know what you can afford before you start shopping — then run the numbers on any home you have in mind.
How much house can I afford?
- Principal & interest
- Property taxes
- Homeowner's insurance
- HOA dues
If your monthly savings are applied to the loan principal.
Enter your income, debts, and down payment to see how much home you may qualify for. Estimates only — not a lending decision.
Want to know more?
Jeromy Dunn-Portella is here to help. Reach out and expect a response within one business day.
✓ Thanks — Jeromy Dunn-Portella will be in touch shortly.