
41 Brunswick Ave
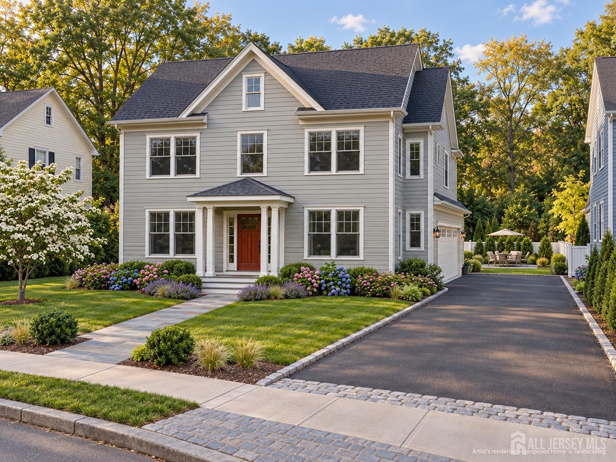
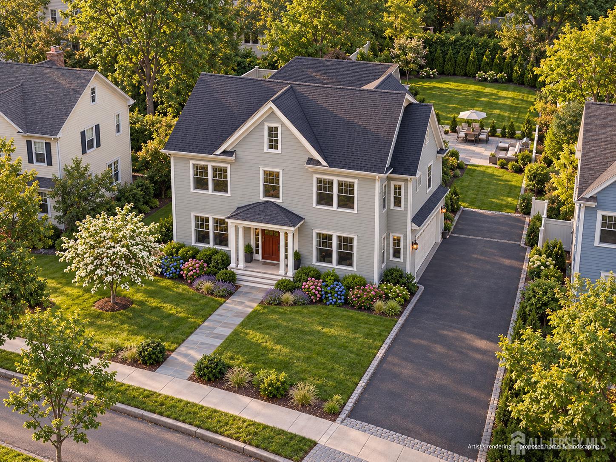
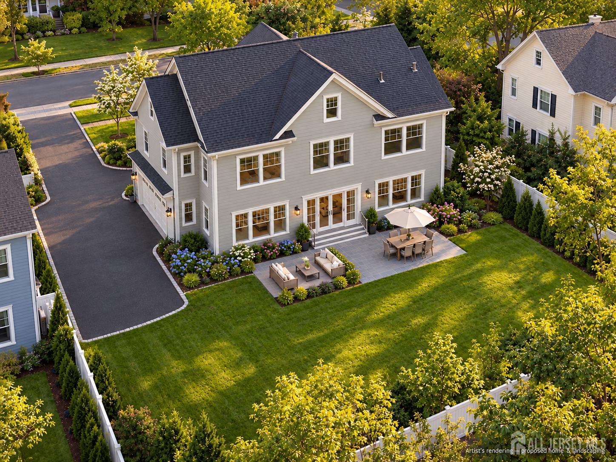
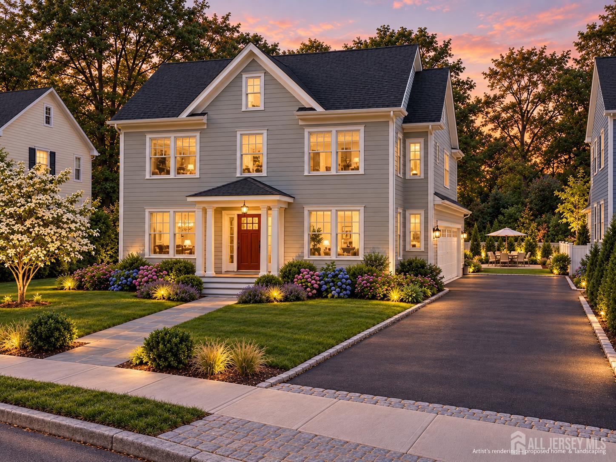
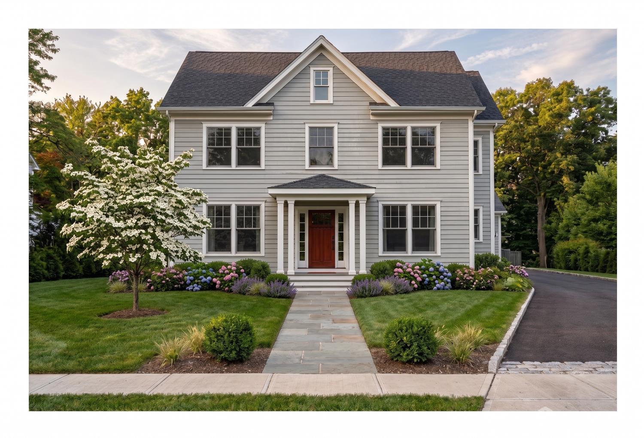
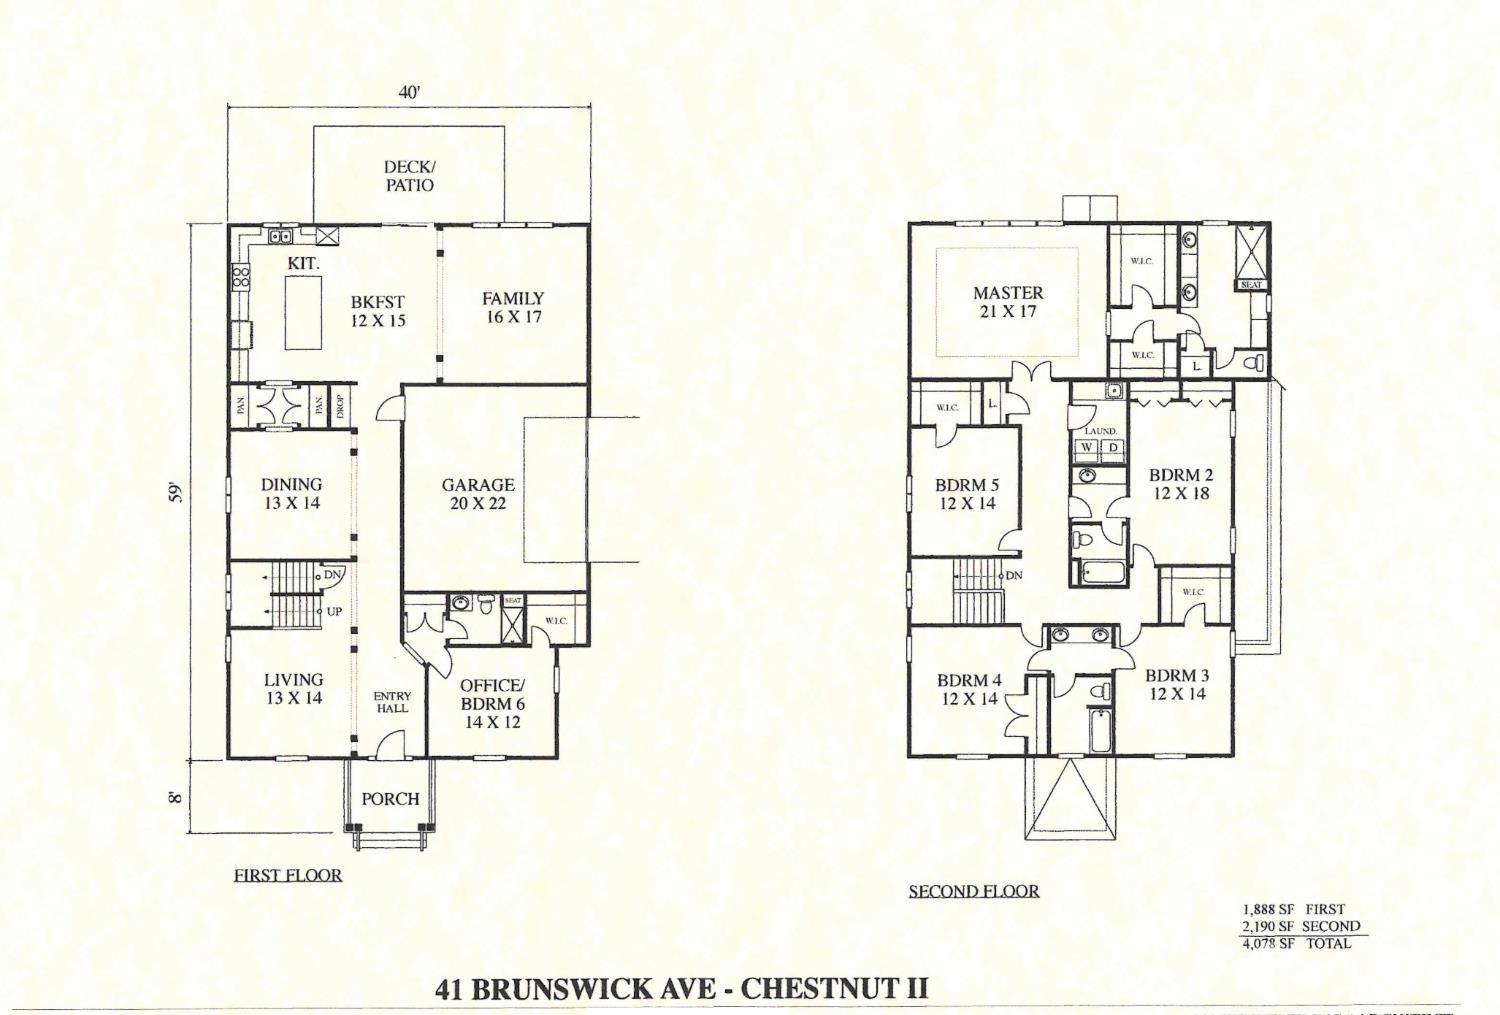
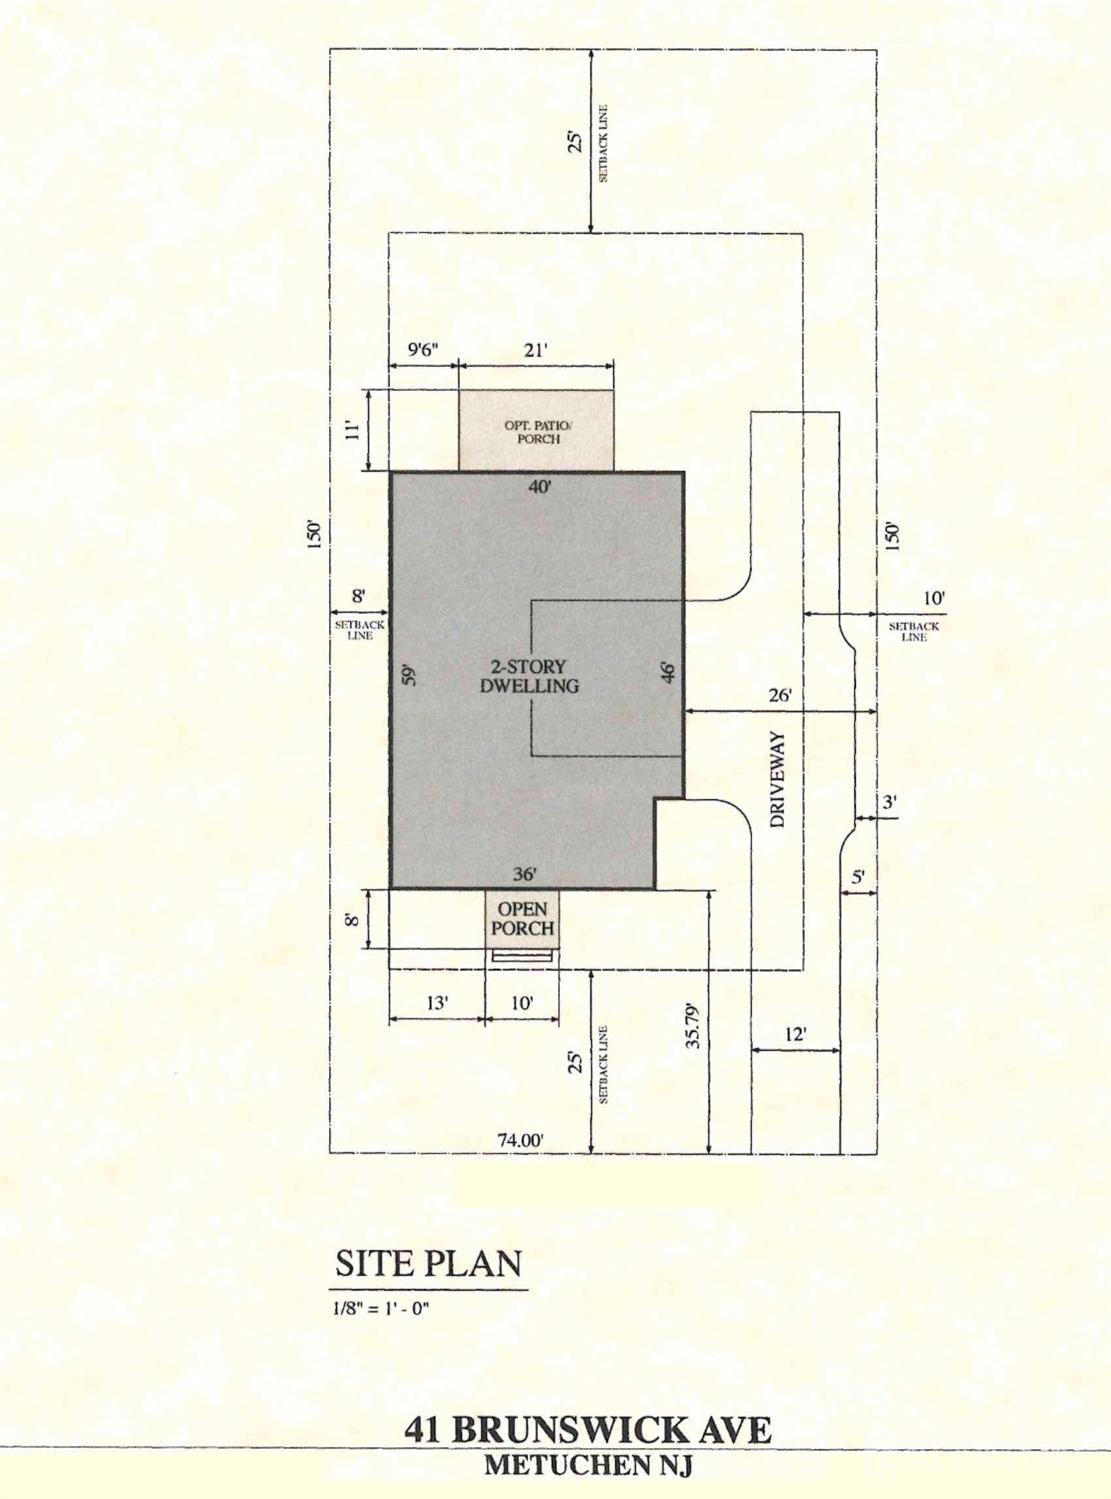
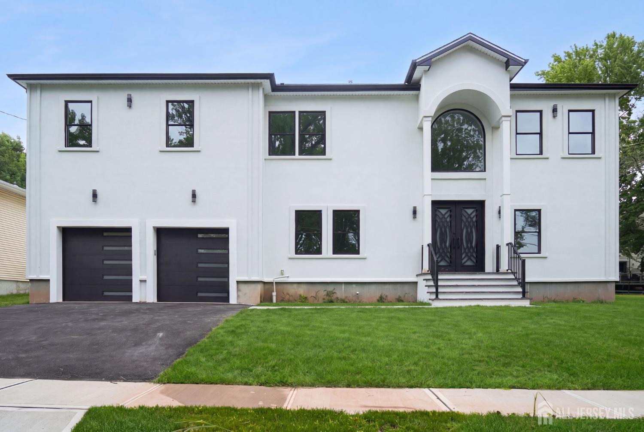
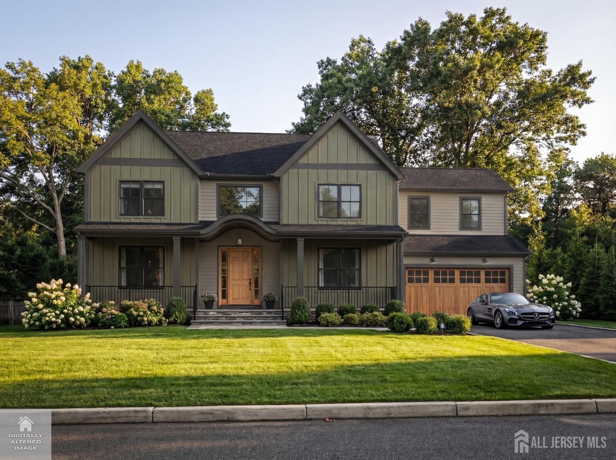
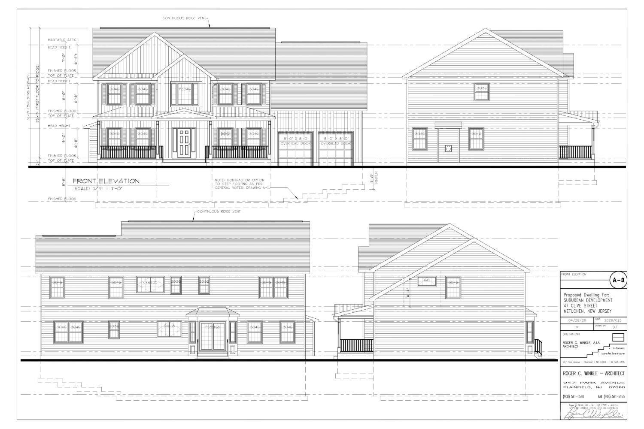
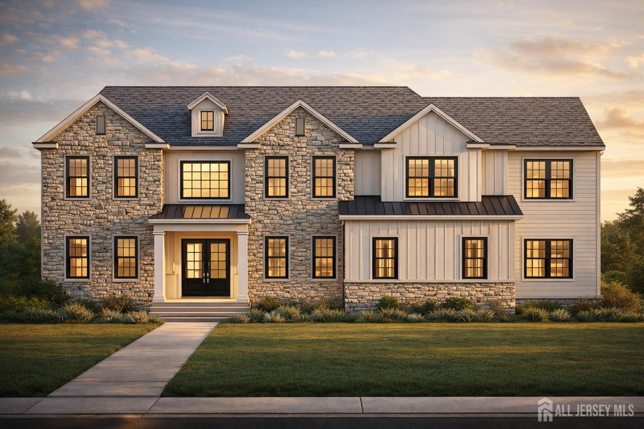
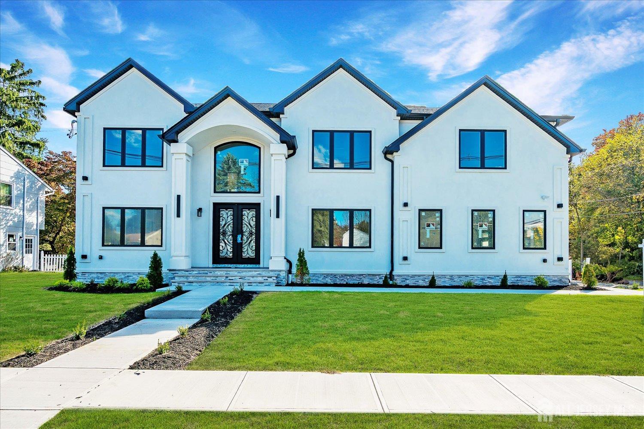
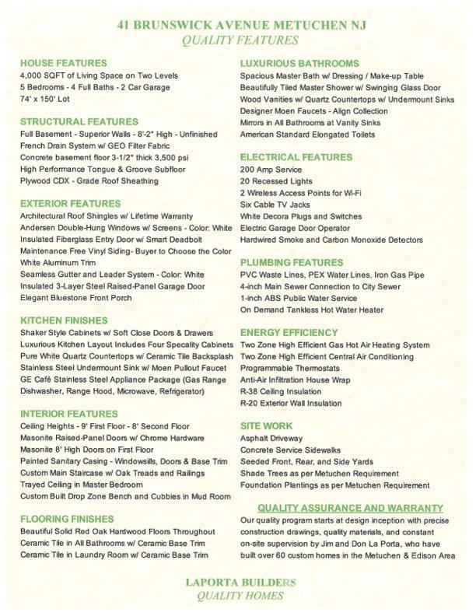
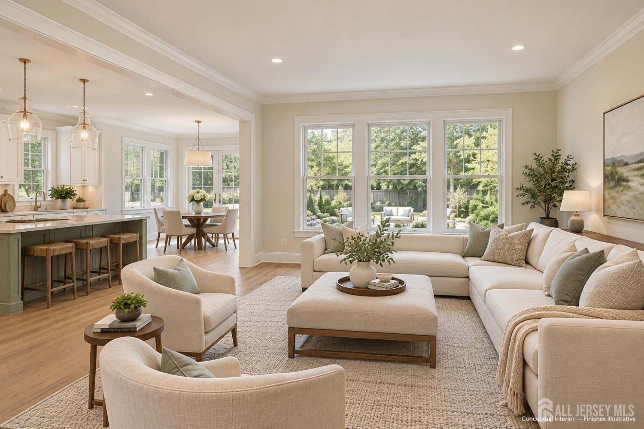
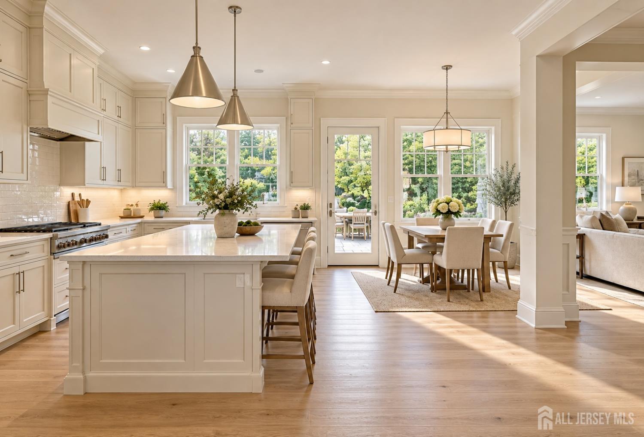
Luxury new construction. Distinctive design. The opportunity to make it yours. Build with renowned LaPorta Builders on an expansive 74' x 150' homesite in one of Metuchen's most desirable neighborhoods. With construction not yet underway, now is the time to explore available finish selections and bring your vision to life. Offering approximately 4,078 square feet, 5 bedrooms and 4 full baths, this thoughtfully designed home pairs generous entertaining spaces with everyday functionality. A first-floor guest suite provides flexibility, while an expansive great room connects to a chef's kitchen featuring an oversized island, quartz countertops, Shaker cabinetry and a premium GE Caf stainless steel appliance package. Andersen windows, hardwood floors and a premium Therma-Tru entry complement the home's craftsmanship and timeless appeal. Upstairs, the primary suite features a spa-inspired bath and generous WICs. Designer tile bathrooms, a spacious second-floor laundry and a custom mudroom/drop zone add comfort and convenience. A side-entry garage completes the thoughtfully planned exterior. Enjoy proximity to downtown Metuchen's restaurants, shops and parks, Edgar Middle School and the train station with direct service to New York Penn Station. Inquire now to review plans, explore personalization options and secure this exceptional new-build opportunity.
Listing Information
Facts & Features
Location
Community Information
Architecture
Features & Amenities
Property Features
Square Footage
Tax & Financial Information
Schools
James Monroe Elementary School
Herbert Hoover Middle School
Mildred B. Moss Elementary School
Campbell Elementary School
Edison Early Learning Center
Lincoln Elementary School
Edgar Middle School
Metuchen High School
School ratings are provided for informational purposes only and are subject to change. Attendance boundaries are for reference only — contact the school or district directly to verify enrollment eligibility.
Historical Data
Price History
| Date | Event | Price |
|---|---|---|
| 10/23/2026 | Listed for sale | $1,899,000 |
Listed by MARY HART · EXIT REALTY EAST COAST SHIRVANIAN
The data relating to real estate for sale on this web-site comes in part from the Internet Data Exchange Program of Central Jersey Multiple Listing System, Inc. Real Estate listings held by brokerage firms other than Continental Real Estate Group, Inc are marked with the IDX logo. The Central Jersey Multiple Listing System, Inc. does not warrant the accuracy, quality, reliability, suitability, completeness, usefulness or effectiveness of any information provided. The information being provided is for consumers' personal, non-commercial use and may not be used for any purpose other than to identify prospective properties consumers may be interested in purchasing or renting. Information deemed reliable but not guaranteed. Copyright © 2026 Central Jersey Multiple Listing System, Inc. All rights reserved. The Central Jersey Multiple Listing System, Inc. retains all rights, title and interest in and to its trademarks, service marks and copyrighted material.
Start Your Real Estate Journey
Whether you have questions about this listing, want to schedule a showing, or just want to talk through your options, Jeromy Dunn-Portella is here to help. Reach out and expect a response within one business day.
How can I help?
Jeromy Dunn-Portella is here to help. Reach out and expect a response within one business day.
Thanks — Jeromy Dunn-Portella will be in touch shortly.
Make A Plan For Your Purchase
Know what you can afford before you start shopping — then run the numbers on any home you have in mind.
How much house can I afford?
- Principal & interest
- Property taxes
- Homeowner's insurance
- HOA dues
If your monthly savings are applied to the loan principal.
Enter your income, debts, and down payment to see how much home you may qualify for. Estimates only — not a lending decision.
Want to know more?
Jeromy Dunn-Portella is here to help. Reach out and expect a response within one business day.
✓ Thanks — Jeromy Dunn-Portella will be in touch shortly.