
12 Mountain View Ct
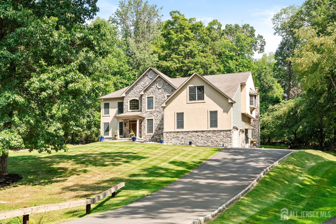
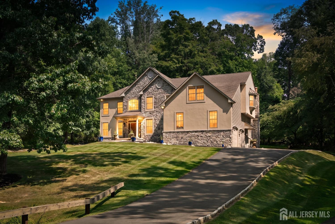
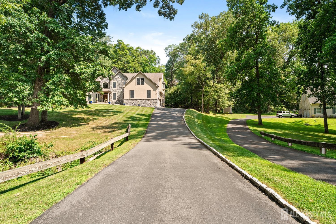
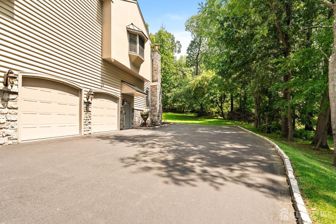
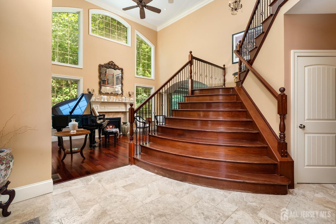
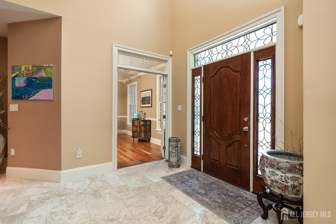
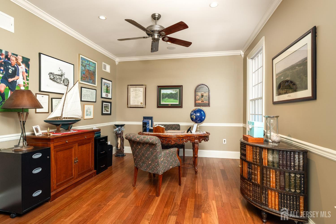
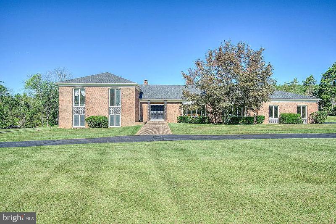
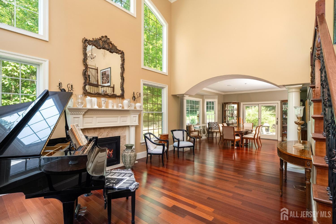
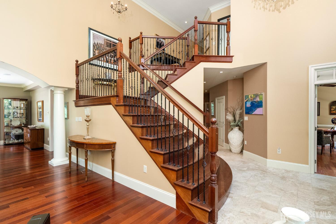
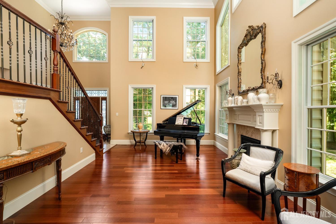
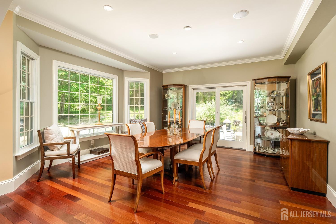
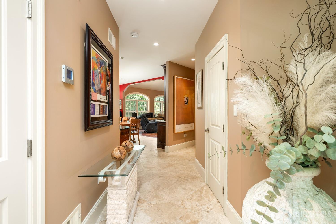
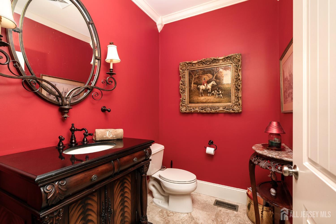
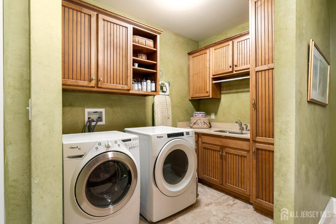
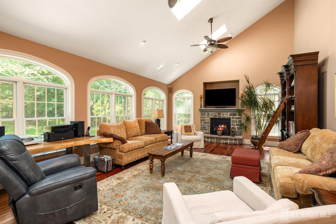
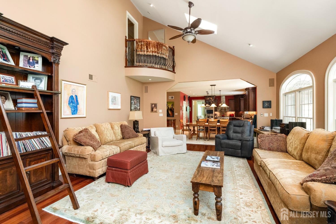
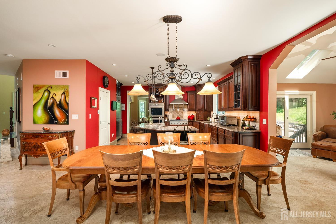
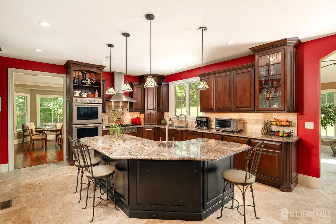
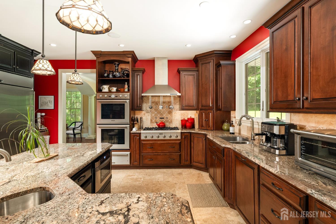
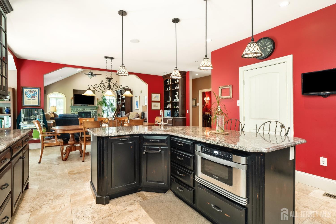
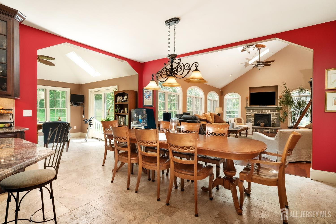
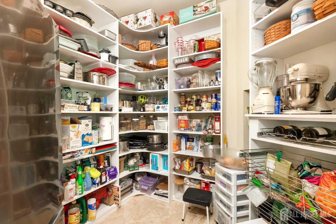
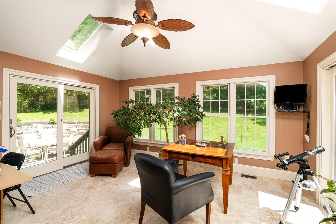
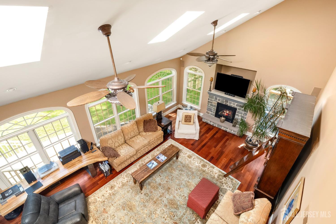
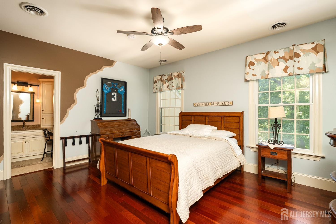
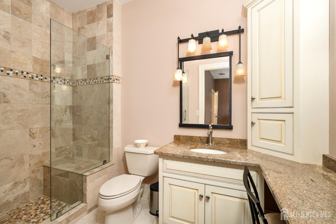
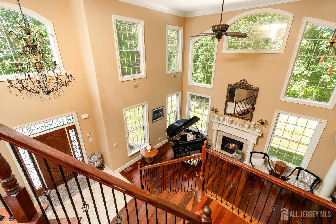
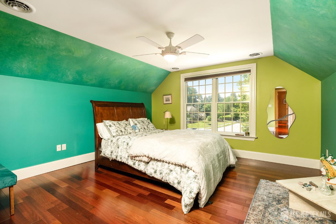
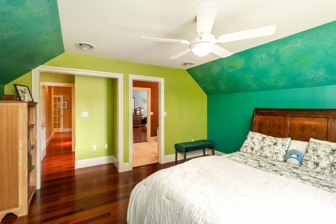
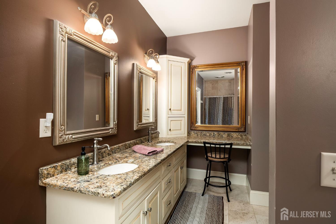
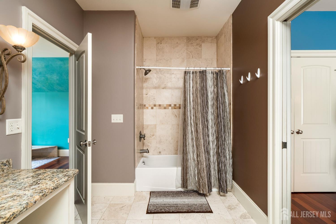
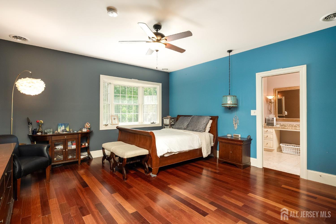
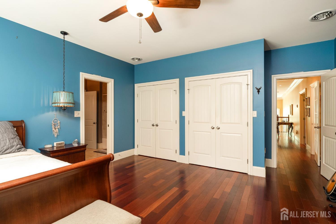
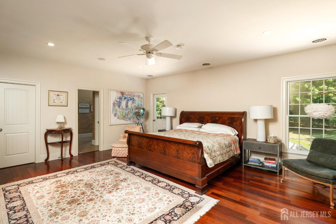
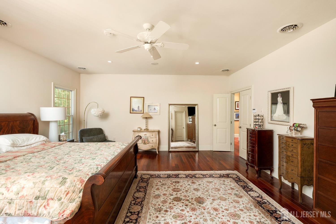
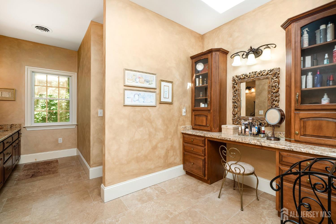
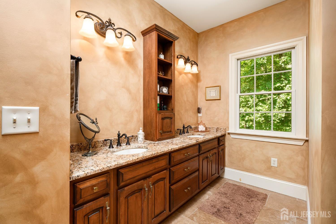
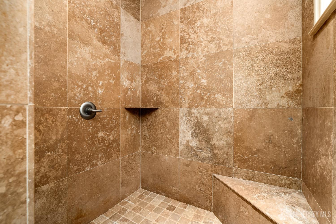
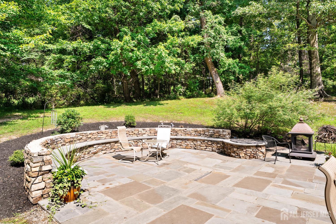
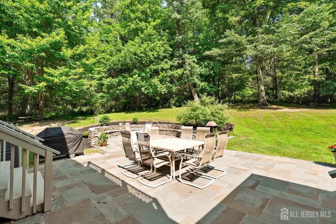
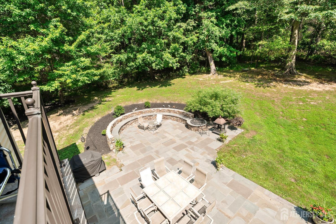
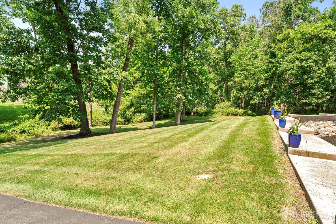
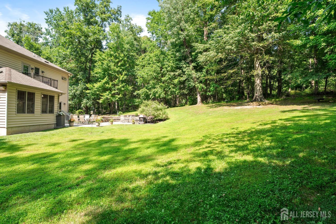
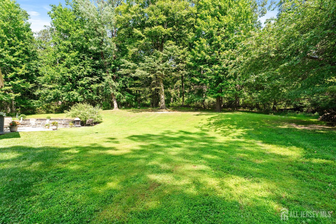
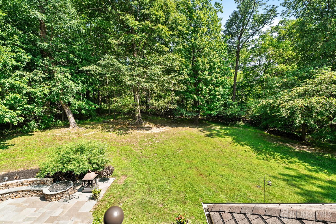
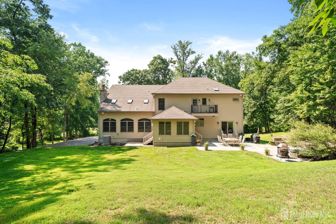
Welcome to this exceptional custom-built Colonial, perfectly situated on 1.1 private acres at the end of a quiet cul-de-sac, adjacent to Banchoff Park. Designed with timeless elegance and superior craftsmanship, this remarkable home offers 4 bedrooms, 3.5 bathrooms, and a spacious 2-car garage with brand-new insulated garage doors. From the moment you arrive, you'll appreciate the impressive curb appeal featuring a cobblestone-edged driveway and professionally landscaped grounds. The backyard is an entertainer's dream with a stunning bluestone patio accented by a curved half-wall with built-in bluestone seating, creating the perfect setting for outdoor gatherings. Inside, luxury finishes abound with Brazilian cherry hardwood flooring and Italian marble throughout, soaring 9-foot ceilings, elegant 6-inch baseboard moldings, central vacuum, and automatic lighting in every closet. A breathtaking grand foyer welcomes you with a sweeping oyster-style teakwood staircase enhanced by custom wrought iron railings. The gourmet kitchen is thoughtfully designed for both everyday living and entertaining, featuring custom wood cabinetry extending to the ceiling, soft-close drawers, granite countertops, a professional Thermador appliance package including a six-burner gas cooktop, double ovens, warming drawer, Bosch dishwasher, under-cabinet lighting, and an oversized custom walk-in pantry. The adjoining sunroom, filled with natural light from skylights, offers a wonderful space to relax while overlooking the beautiful backyard. The main level also features an elegant formal living room with a gas fireplace, a sophisticated dining room highlighted by a dramatic floor-to-ceiling bay window, and a spectacular two-story family room showcasing a gas fireplace, atrium windows, skylights, and a second-floor balcony overlook that creates an open, grand atmosphere. The luxurious primary suite serves as a private retreat with a spacious custom walk-in closet, a private balcony overlooking the backyard, and a spa-inspired bathroom featuring dual vanities with built-in cabinetry, a makeup vanity, and an oversized walk-in shower. Three additional generously sized bedrooms each offer custom walk-in closets. Two bedrooms share a convenient Jack-and-Jill bathroom, while the third bedroom enjoys access to its own full bath, providing comfort and privacy for family and guests alike. This extraordinary home combines exceptional craftsmanship, luxurious amenities, and an unbeatable location bordering Banchoff Park, offering a rare opportunity to own one of the area's most distinctive residences.
Listing Information
Facts & Features
Location
Community Information
Architecture
Features & Amenities
Property Features
Square Footage
Tax & Financial Information
Schools
Quarry Hill Elementary School
Afton Elementary School
Francis Lore Elementary School
Bear Tavern Elementary School
Marie H Katzenbach Middle/High School
Marie H Katzenbach Elementary School for the Deaf
Gilmore J Fisher Middle School
Central Reception And Adjustment Facility
School ratings are provided for informational purposes only and are subject to change. Attendance boundaries are for reference only — contact the school or district directly to verify enrollment eligibility.
Historical Data
Price History
| Date | Event | Price |
|---|---|---|
| 07/22/2026 | Listed for sale | $949,900 |
Listed by JOSEPH GIANCARLI · EXP REALTY, LLC
The data relating to real estate for sale on this web-site comes in part from the Internet Data Exchange Program of Central Jersey Multiple Listing System, Inc. Real Estate listings held by brokerage firms other than Continental Real Estate Group, Inc are marked with the IDX logo. The Central Jersey Multiple Listing System, Inc. does not warrant the accuracy, quality, reliability, suitability, completeness, usefulness or effectiveness of any information provided. The information being provided is for consumers' personal, non-commercial use and may not be used for any purpose other than to identify prospective properties consumers may be interested in purchasing or renting. Information deemed reliable but not guaranteed. Copyright © 2026 Central Jersey Multiple Listing System, Inc. All rights reserved. The Central Jersey Multiple Listing System, Inc. retains all rights, title and interest in and to its trademarks, service marks and copyrighted material.
Similar Homes For Sale In Ewan
Start Your Real Estate Journey
Whether you have questions about this listing, want to schedule a showing, or just want to talk through your options, Jeromy Dunn-Portella is here to help. Reach out and expect a response within one business day.
How can I help?
Jeromy Dunn-Portella is here to help. Reach out and expect a response within one business day.
Thanks — Jeromy Dunn-Portella will be in touch shortly.
Make A Plan For Your Purchase
Know what you can afford before you start shopping — then run the numbers on any home you have in mind.
How much house can I afford?
- Principal & interest
- Property taxes
- Homeowner's insurance
- HOA dues
If your monthly savings are applied to the loan principal.
Enter your income, debts, and down payment to see how much home you may qualify for. Estimates only — not a lending decision.
Want to know more?
Jeromy Dunn-Portella is here to help. Reach out and expect a response within one business day.
✓ Thanks — Jeromy Dunn-Portella will be in touch shortly.