
918 Hamilton Dr
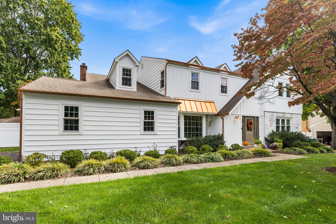
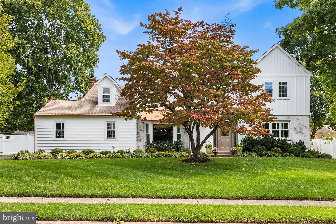
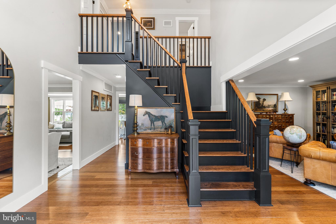
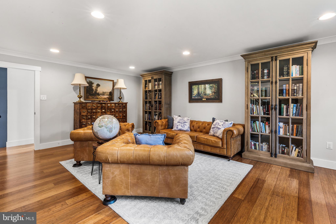
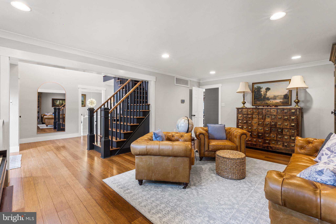
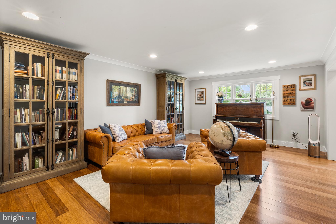
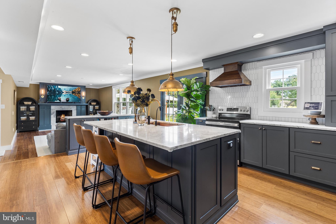
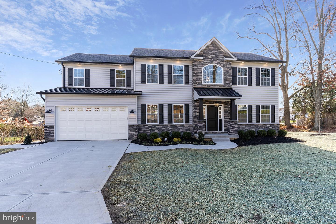
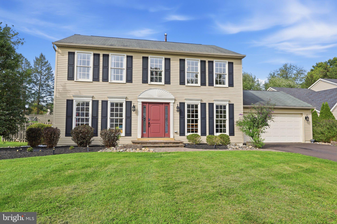
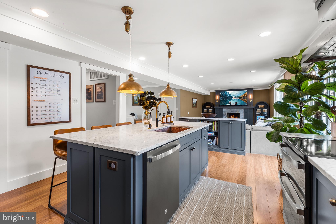
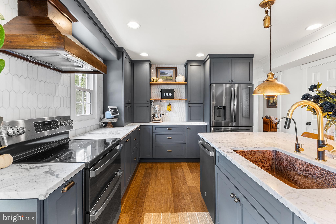
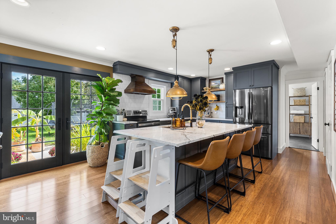
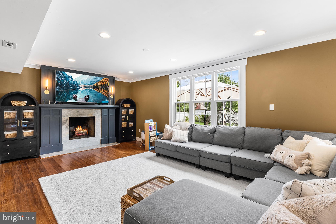
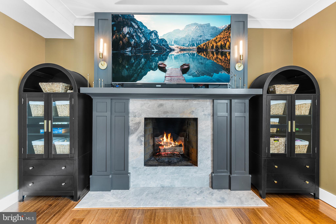
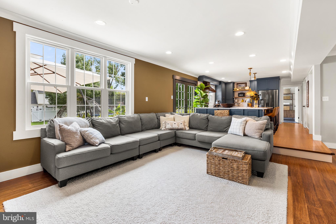
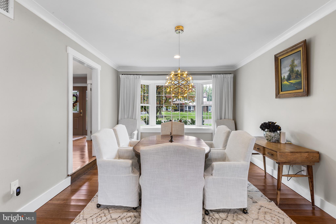
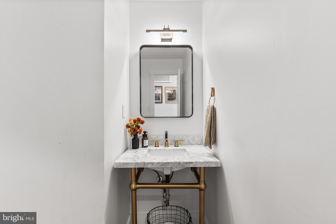
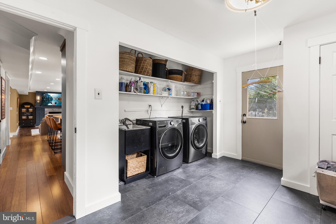
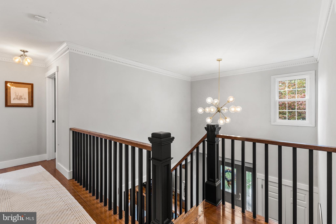
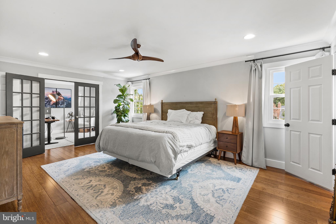
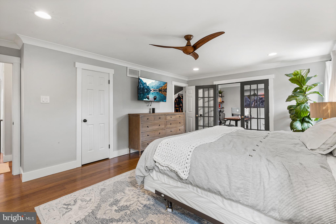
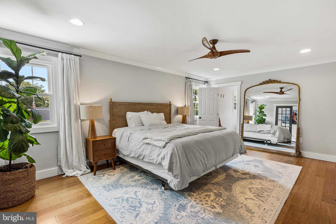
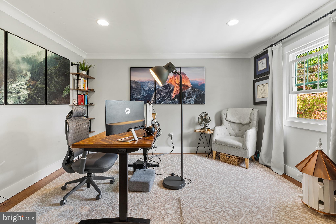
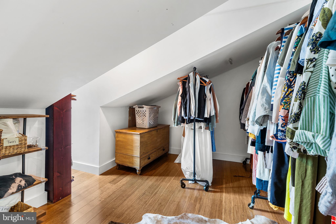
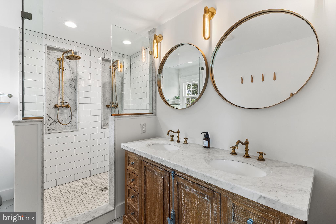
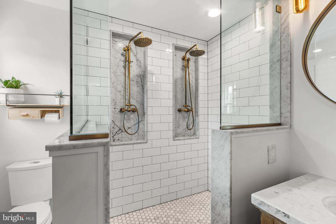
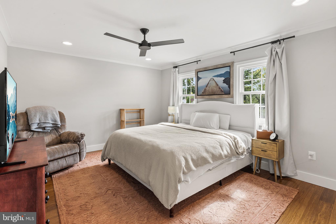
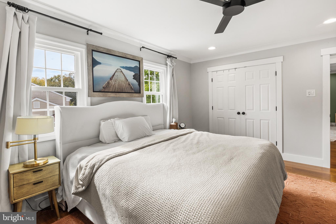
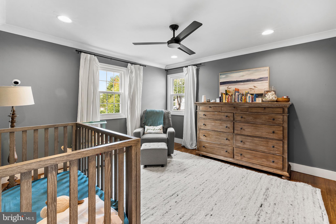
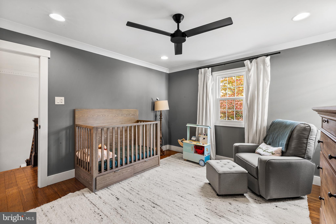
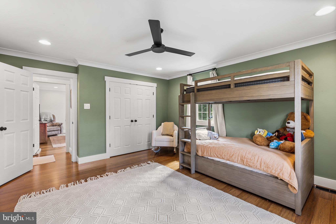
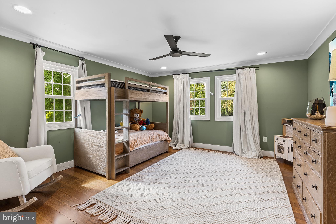
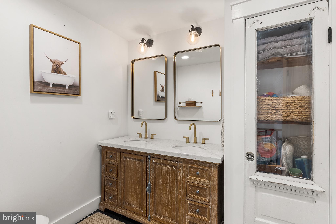
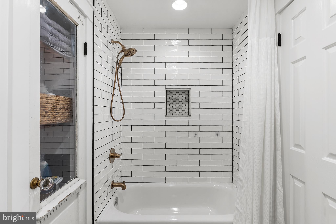
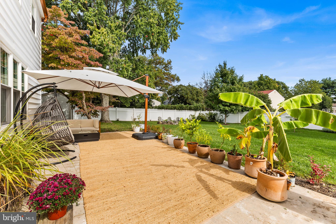
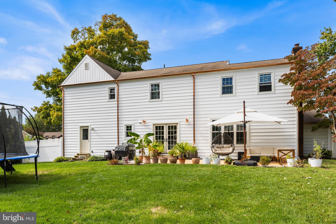
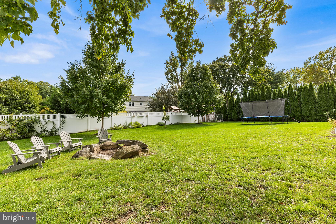
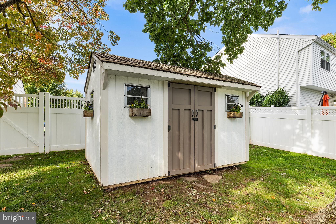
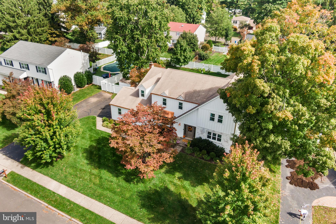
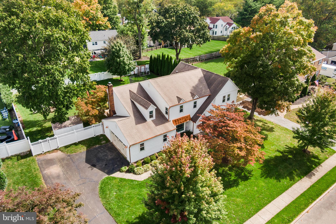
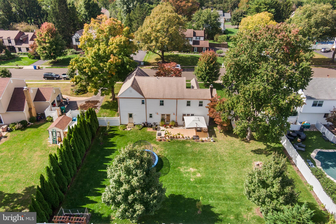
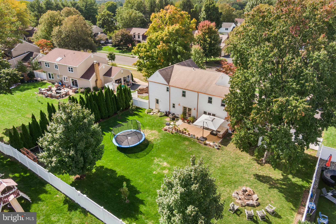
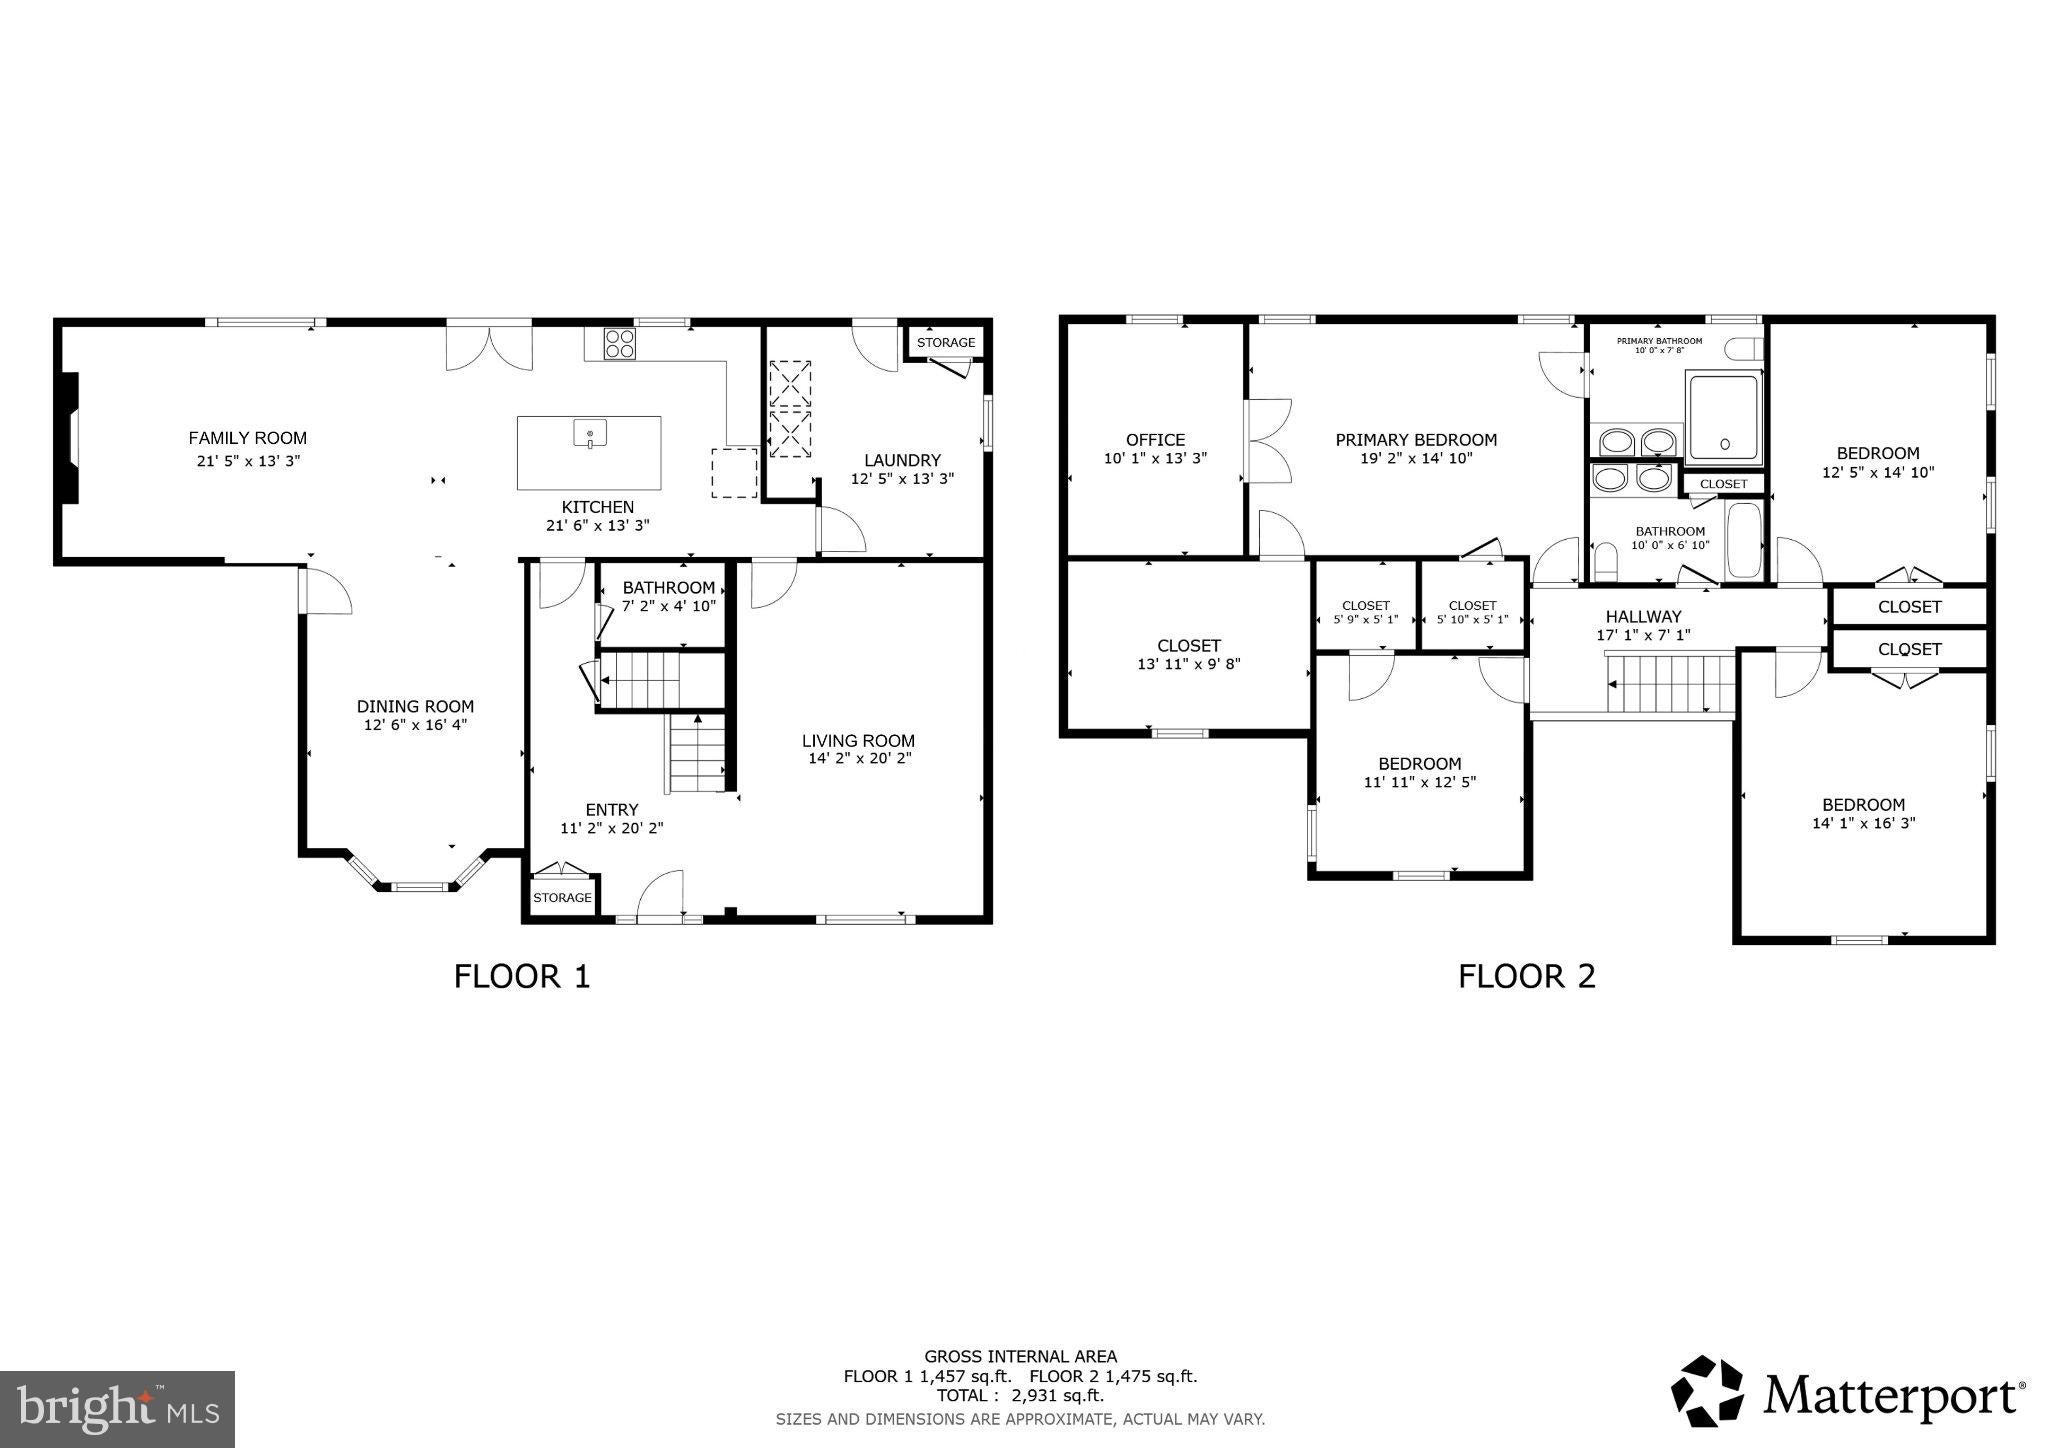
Welcome to this completely renovated and truly gorgeous home in the sought-after Yardley Hunt community, located within the highly regarded Pennsbury School District and minutes from downtown Yardley. Thoughtfully renovated over the past 10 years, this exceptional property combines timeless architectural details with beautifully updated finishes and modern conveniences throughout. From the moment you arrive, the completely refreshed exterior sets the tone. Enter inside to gleaming hardwood floors, elegant crown molding, and a grand two-story foyer flanked by a spacious living room and formal dining room. Continue toward the heart of the home—the stunning chef’s eat-in kitchen, designed for both everyday living and effortless entertaining. A large oversized island with seating anchors the space, complemented by luxurious Carrara marble countertops, a distinctive copper sink, abundant soft-close cabinetry, open shelving, and a wood range hood. French doors open from the kitchen to an incredible backyard oasis. Enjoy a large patio overlooking the flat, fully fenced yard, complete with a natural-stone firepit, garden, and shed—an ideal setting for outdoor dining, entertaining, gardening, or simply relaxing. The inviting family room features a custom-built fireplace framed in Carrara marble, creating a beautiful focal point and cozy gathering space. A convenient half bath, access to the two-car garage, and an extra-large laundry room with excellent storage complete the main level. Upstairs, four generously sized bedrooms offer comfort and versatility. The primary suite is a private retreat featuring hardwood floors, his-and-hers walk-in closets, and a separate sitting room enclosed by glass French doors—perfect for a dedicated home office, reading room, or quiet escape. The spa-inspired ensuite bathroom is beautifully appointed with Carrara marble and a tiled walk-in shower featuring dual shower heads. Three additional spacious bedrooms, each with hardwood flooring, share a full hall bathroom with a dual vanity and tiled tub/shower combination. The full basement provides abundant storage and offers the opportunity to create additional finished living space tailored to your needs. The extensive list of updates includes new windows, new exterior siding, copper gutters with rain-catching barrels, new exterior lighting, recessed lighting throughout, a smart thermostat, Nest smoke and carbon monoxide detectors, Ring doorbell and cameras, and a reverse osmosis system. Ideally situated near the community pool, parks, sports fields, local restaurants and shops in downtown Yardley, and nearby local farms, this beautifully renovated home offers the perfect blend of sophisticated style, thoughtful updates, and an exceptional location. Move right in and enjoy all that Yardley has to offer! Mortgage savings may be available for buyers of this listing.
Listing Information
Facts & Features
Location
Community Information
Architecture
Features & Amenities
Property Features
Square Footage
Tax & Financial Information
Schools
Edgewood Elementary School
Quarry Hill Elementary School
Afton Elementary School
William Penn Middle School
Charles H Boehm Middle School
Pennwood Middle School
The Village Charter School
Makefield Elementary School
School ratings are provided for informational purposes only and are subject to change. Attendance boundaries are for reference only — contact the school or district directly to verify enrollment eligibility.
Historical Data
Price History
| Date | Event | Price |
|---|---|---|
| 10/01/2026 | Listed for sale | $970,000 |
Listed by Callie Kimmel · Redfin Corporation · 4849620034
Listing information provided exclusively for consumers' personal, non-commercial use and may not be used for any purpose other than to identify prospective properties consumers may be interested in purchasing. Information deemed reliable but not guaranteed by the MLS. Copyright 2026, Bright. All rights reserved.
Last Updated: October 7, 2026 at 12:44 PM | Source: Bright | MLS#: PABU2132460

Similar Homes For Sale In Hadley
Start Your Real Estate Journey
Whether you have questions about this listing, want to schedule a showing, or just want to talk through your options, Jeromy Dunn-Portella is here to help. Reach out and expect a response within one business day.
How can I help?
Jeromy Dunn-Portella is here to help. Reach out and expect a response within one business day.
Thanks — Jeromy Dunn-Portella will be in touch shortly.
Make A Plan For Your Purchase
Know what you can afford before you start shopping — then run the numbers on any home you have in mind.
How much house can I afford?
- Principal & interest
- Property taxes
- Homeowner's insurance
- HOA dues
If your monthly savings are applied to the loan principal.
Enter your income, debts, and down payment to see how much home you may qualify for. Estimates only — not a lending decision.
Want to know more?
Jeromy Dunn-Portella is here to help. Reach out and expect a response within one business day.
✓ Thanks — Jeromy Dunn-Portella will be in touch shortly.