
700 Fox Hollow Dr
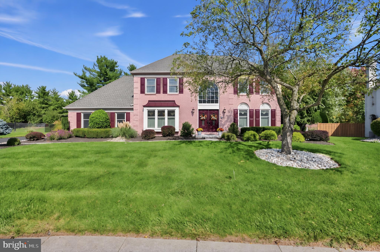
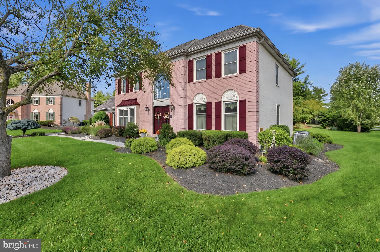
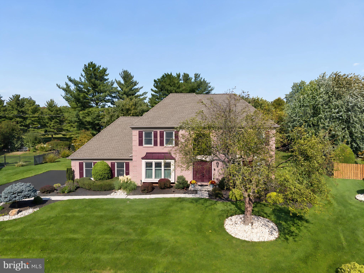
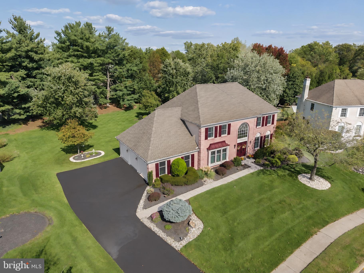
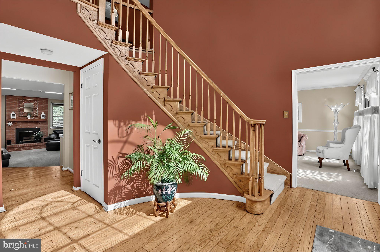
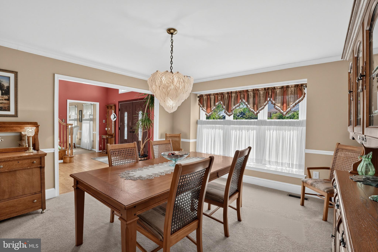
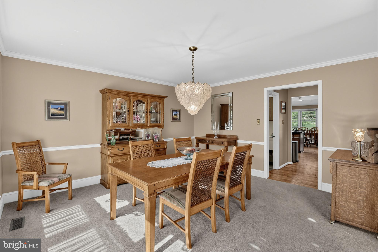
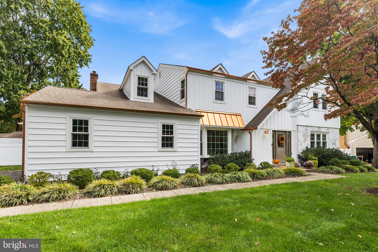
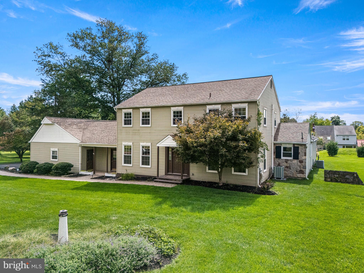
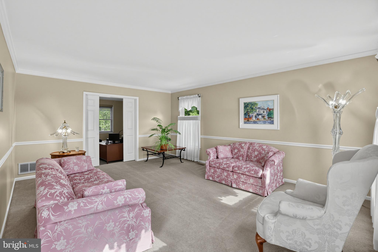
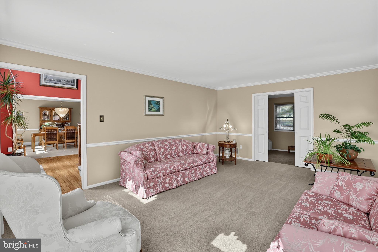
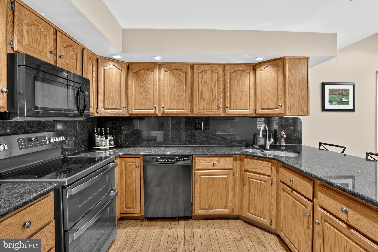
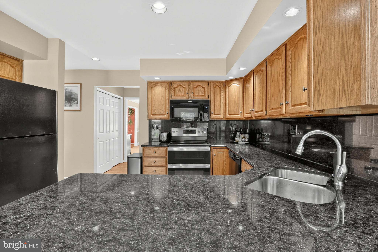
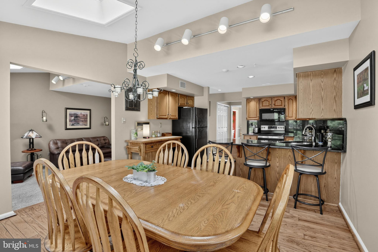
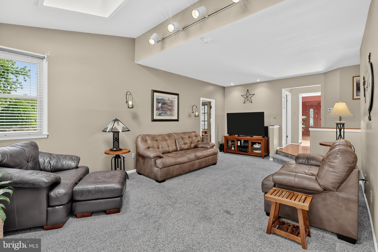
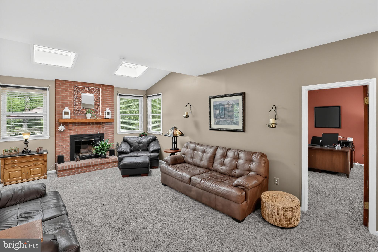
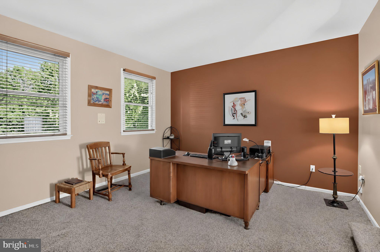
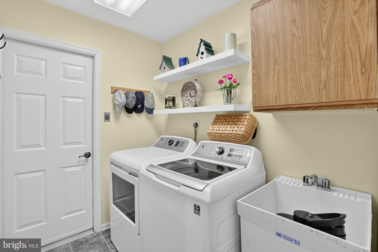
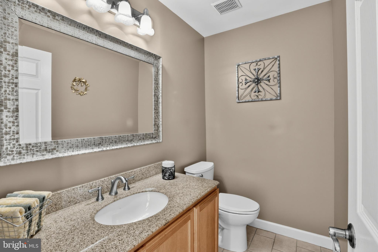
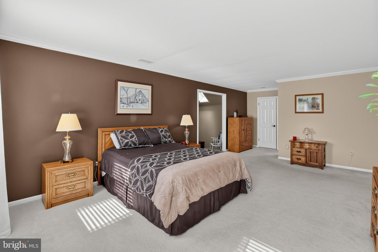
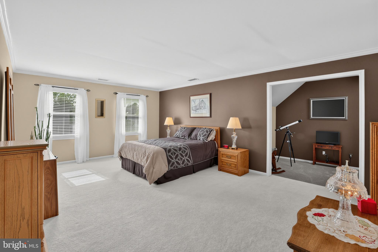
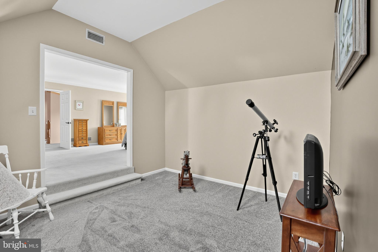
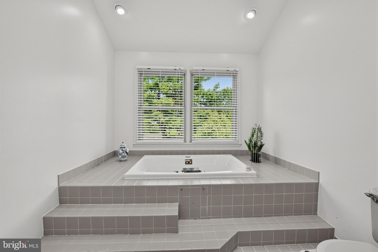
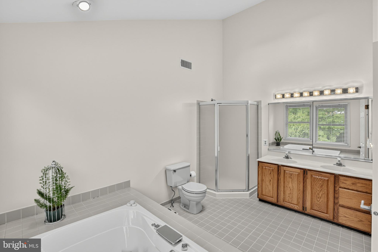
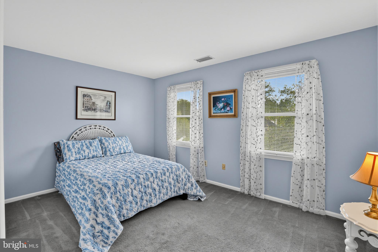
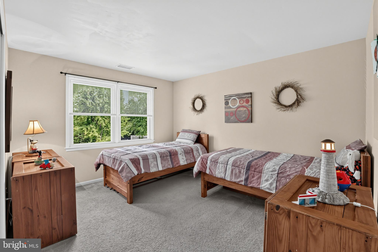
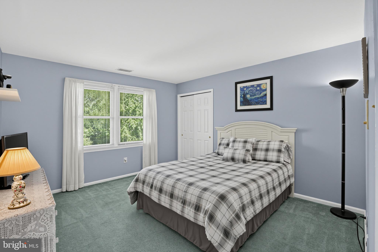
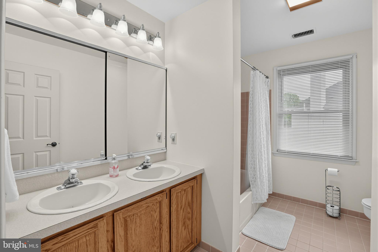
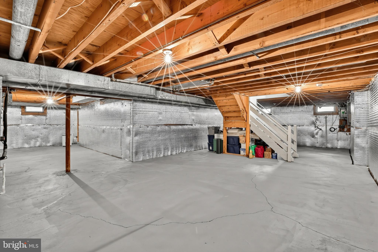
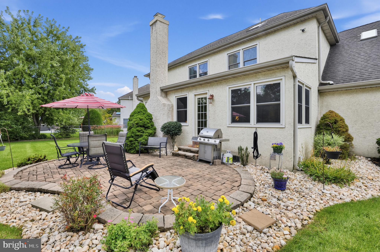
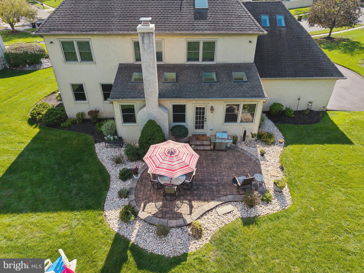
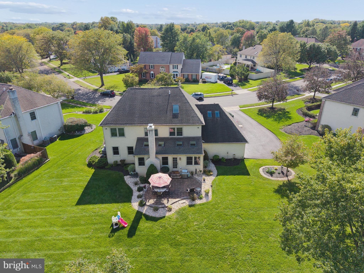
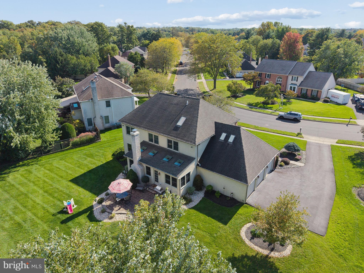
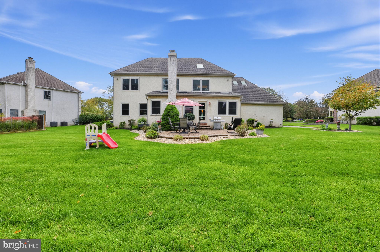
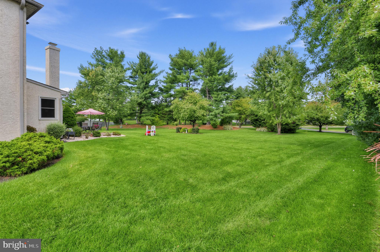
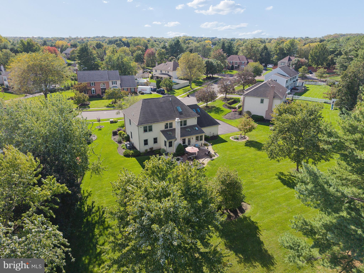
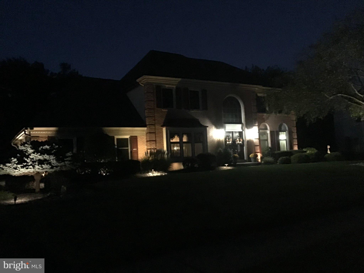
Welcome to Yardley Estates, an established Lower Makefield Township neighborhood known for its spacious single-family homes, attractive lots, and convenient Yardley location. Set on a beautifully landscaped home site just under 1 acre with a large, level backyard, this 4-bedroom, 2.5-bath home offers 3,098 square feet of living space, a 3-car side-entry garage, and a floor plan designed for both everyday living and special occasions. A stately brick front with elegant, quoined corners and manicured landscaping create an inviting first impression. Step inside to a two-story foyer with hardwood flooring and curved full oak staircase, where the home begins to unfold into a series of comfortable and versatile living spaces. The formal dining room, accented with crown molding and chair rail, is ready for dinners and celebrations, while the adjoining living room offers a welcoming place for conversation or a quiet retreat. Pocket doors lead from the living room to a private office, providing separation when work or study calls. The kitchen is truly at the center of the home, featuring granite countertops and backsplash, wood cabinetry, recessed soffit lighting, and hardwood floors. Just off the kitchen, the breakfast area is brightened by skylights, a cheerful spot to start the morning over coffee or gather for a casual meal. The open family room continues the natural flow of the space, with additional skylights bringing in natural light and a brick-front wood-burning fireplace setting the scene for cozy evenings at home. A main-level laundry room with utility sink and upper cabinetry adds everyday convenience, while a remodeled powder room completes the first floor. A central vacuum system is another convenient feature found throughout the home. At the end of the day, retreat upstairs to the spacious primary suite, complete with a sitting area, walk-in closet, and private bath featuring a double vanity, corner shower and large jetted tub. Three additional bedrooms w/ample closet space and a hall bath with double vanity provide plenty of space for family, guests, hobbies, or additional work-from-home needs. The unfinished basement offers excellent storage today along with possibilities for the future. A closed-cell vapor barrier with a transferable lifetime warranty and a new sump pump are already in place. Additional improvements include a new driveway and new second-floor HVAC system. Outside, the large, level backyard provides wonderful space to enjoy throughout the seasons. Host summer get-togethers on the paver patio, enjoy a quiet evening outdoors, or simply appreciate having plenty of open lawn surrounded by manicured landscaping. Landscape lighting enhances the property, while the exterior irrigation system features a brand-new control unit replaced in 2026 to help with maintaining the grounds. Located in the Pennsbury School District, Yardley Estates offers convenient access to Downtown Yardley, SEPTA rail service, major commuting routes, and the recreational opportunities found throughout Yardley and Lower Makefield. With its spacious floor plan, 3-car garage, generous backyard, recent improvements, and inviting indoor and outdoor spaces, this is a home ready for its next chapter.
Listing Information
Facts & Features
Location
Community Information
Architecture
Features & Amenities
Property Features
Square Footage
Tax & Financial Information
Schools
Edgewood Elementary School
Quarry Hill Elementary School
Afton Elementary School
William Penn Middle School
Pennwood Middle School
Charles H Boehm Middle School
Makefield Elementary School
Eleanor Roosevelt Elementary School
School ratings are provided for informational purposes only and are subject to change. Attendance boundaries are for reference only — contact the school or district directly to verify enrollment eligibility.
Historical Data
Price History
| Date | Event | Price |
|---|---|---|
| 10/07/2026 | Listed for sale | $925,000 |
Listed by Andrew Ferrara · RE/MAX Properties · 2159687400
Listing information provided exclusively for consumers' personal, non-commercial use and may not be used for any purpose other than to identify prospective properties consumers may be interested in purchasing. Information deemed reliable but not guaranteed by the MLS. Copyright 2026, Bright. All rights reserved.
Last Updated: October 16, 2026 at 1:23 PM | Source: Bright | MLS#: PABU2132938

Similar Homes For Sale In Hadley
Start Your Real Estate Journey
Whether you have questions about this listing, want to schedule a showing, or just want to talk through your options, Jeromy Dunn-Portella is here to help. Reach out and expect a response within one business day.
How can I help?
Jeromy Dunn-Portella is here to help. Reach out and expect a response within one business day.
Thanks — Jeromy Dunn-Portella will be in touch shortly.
Make A Plan For Your Purchase
Know what you can afford before you start shopping — then run the numbers on any home you have in mind.
How much house can I afford?
- Principal & interest
- Property taxes
- Homeowner's insurance
- HOA dues
If your monthly savings are applied to the loan principal.
Enter your income, debts, and down payment to see how much home you may qualify for. Estimates only — not a lending decision.
Want to know more?
Jeromy Dunn-Portella is here to help. Reach out and expect a response within one business day.
✓ Thanks — Jeromy Dunn-Portella will be in touch shortly.