
95 10th St
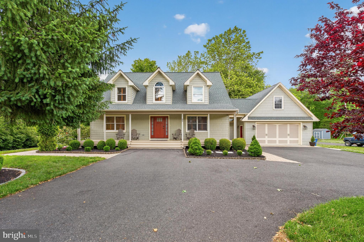
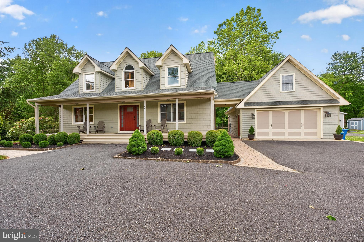
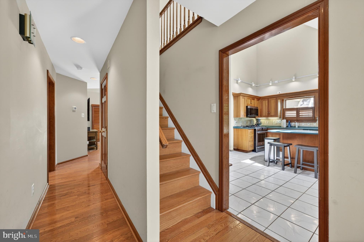
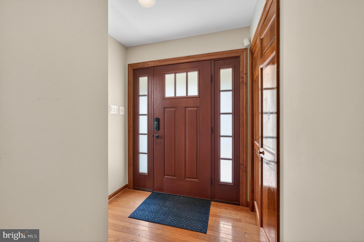
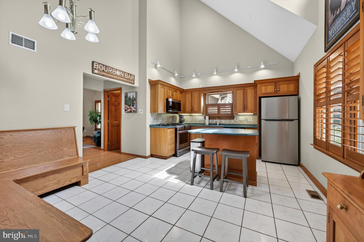
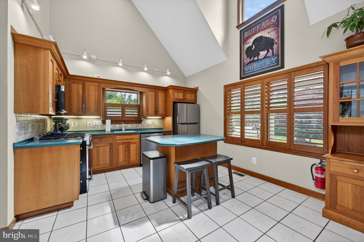
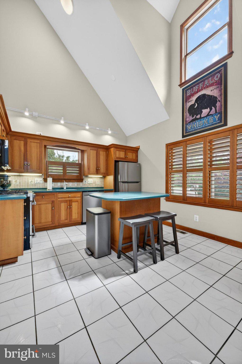
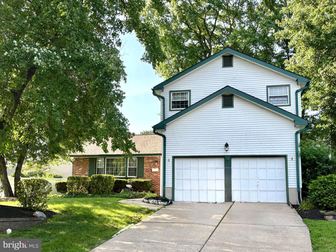
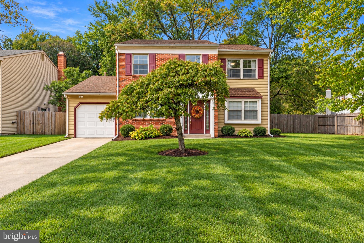
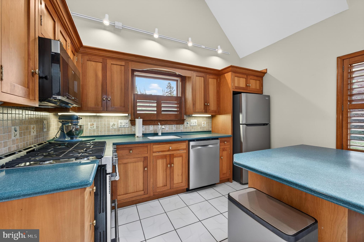
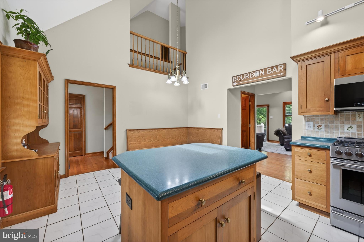
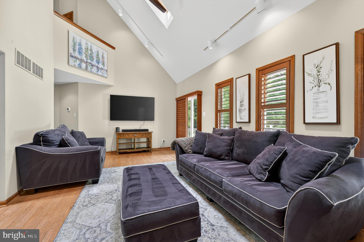
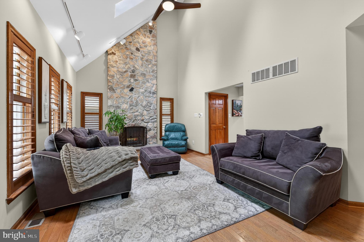
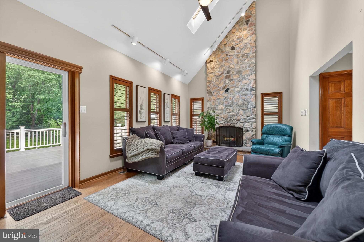
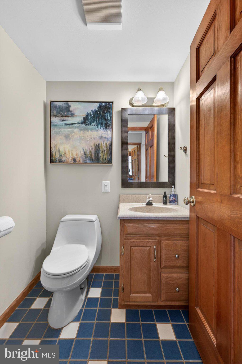
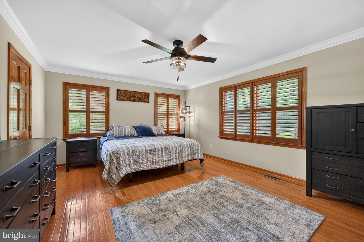
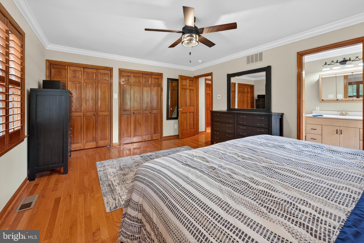
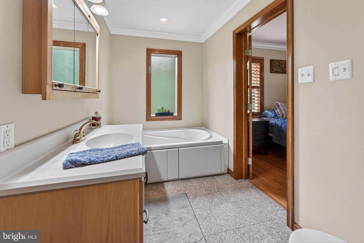
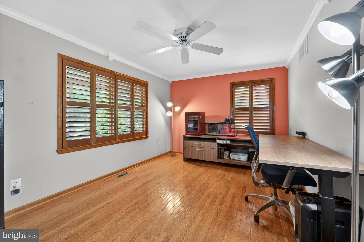
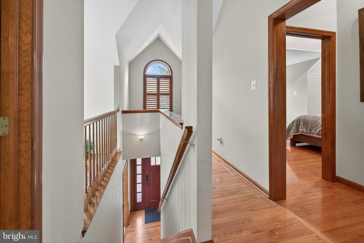
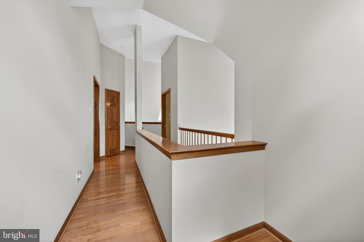
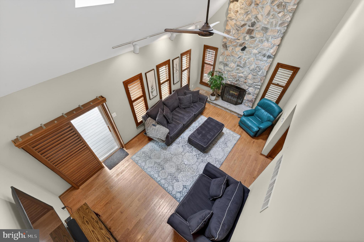
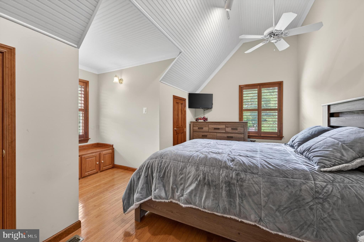
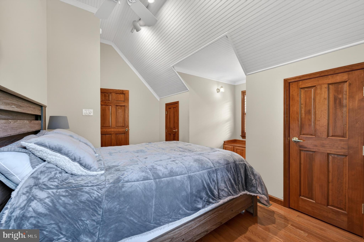
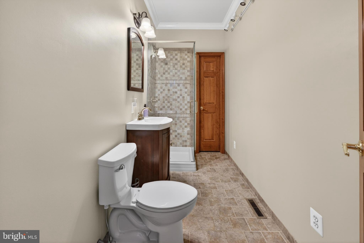
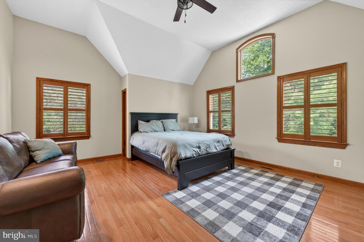
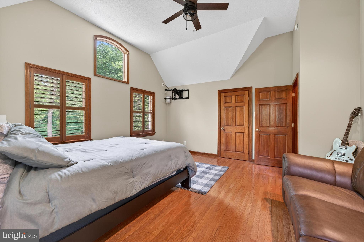
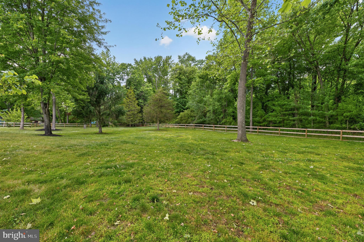
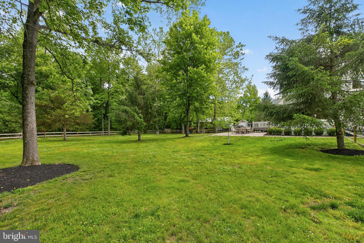
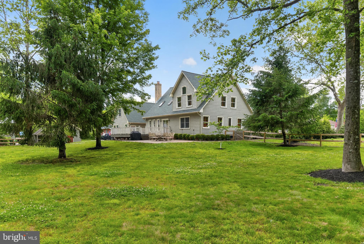
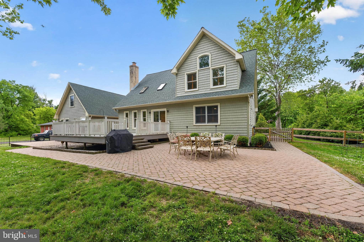
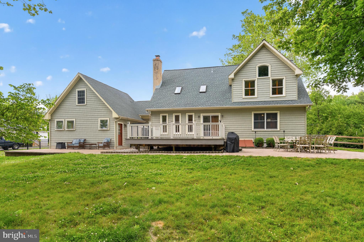
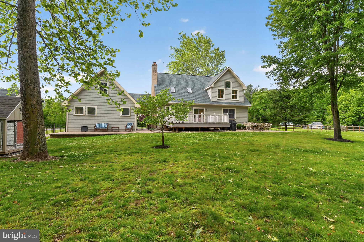
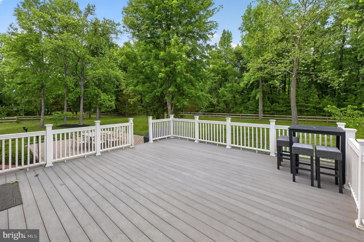
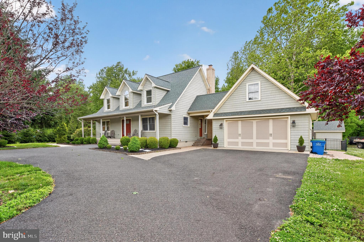
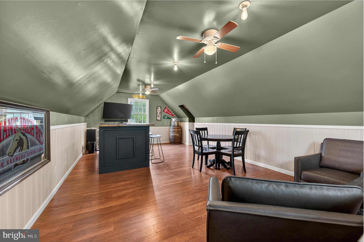
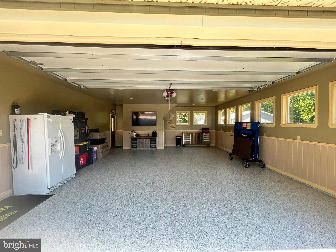
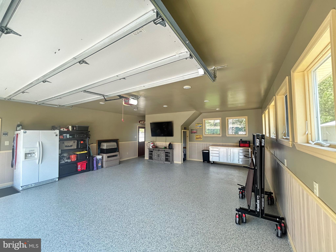
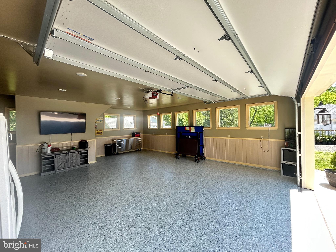
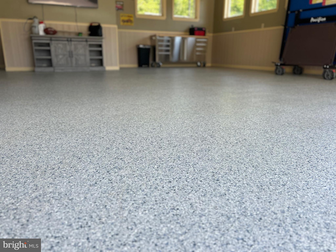
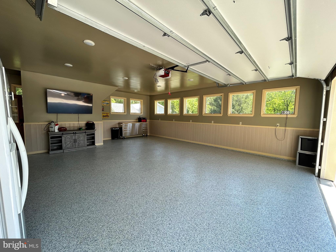
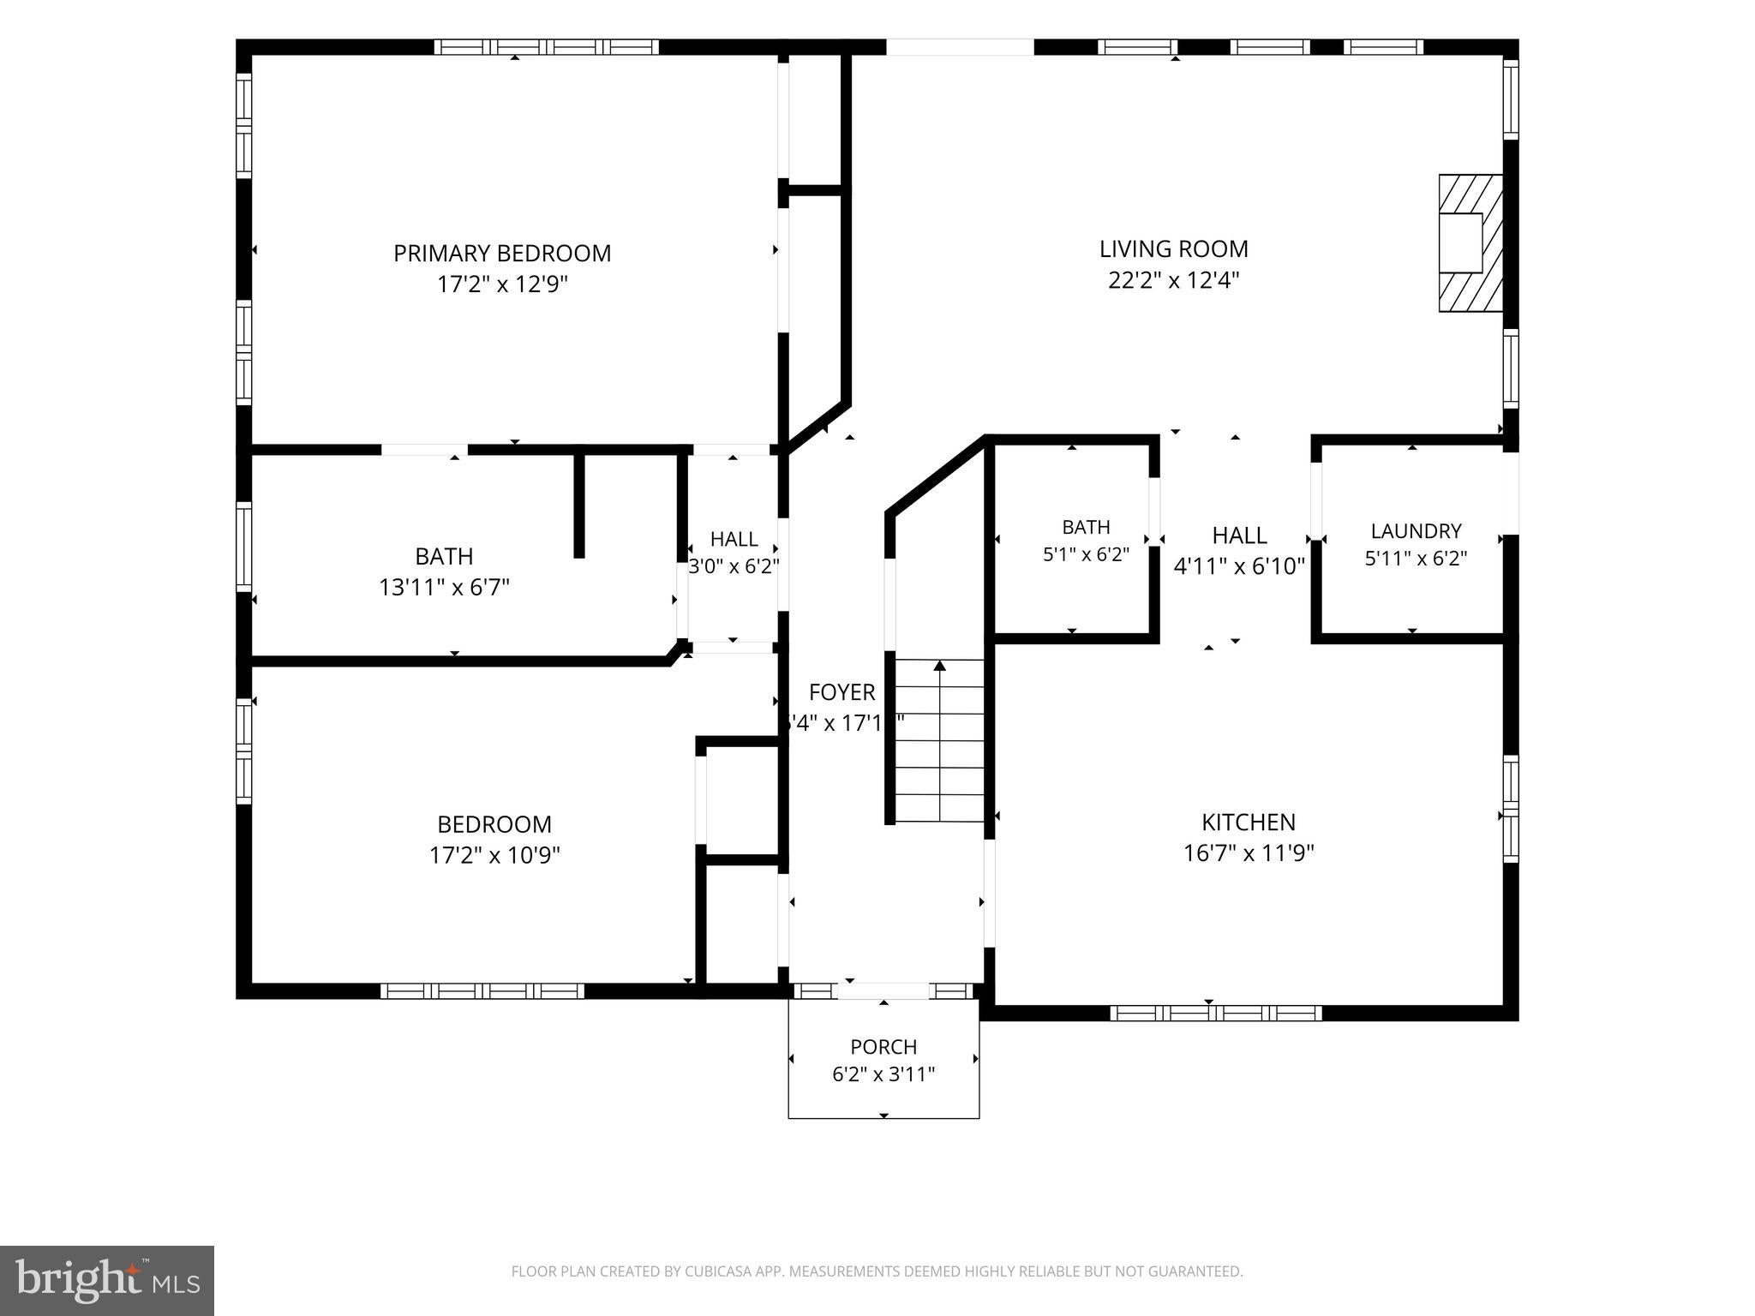
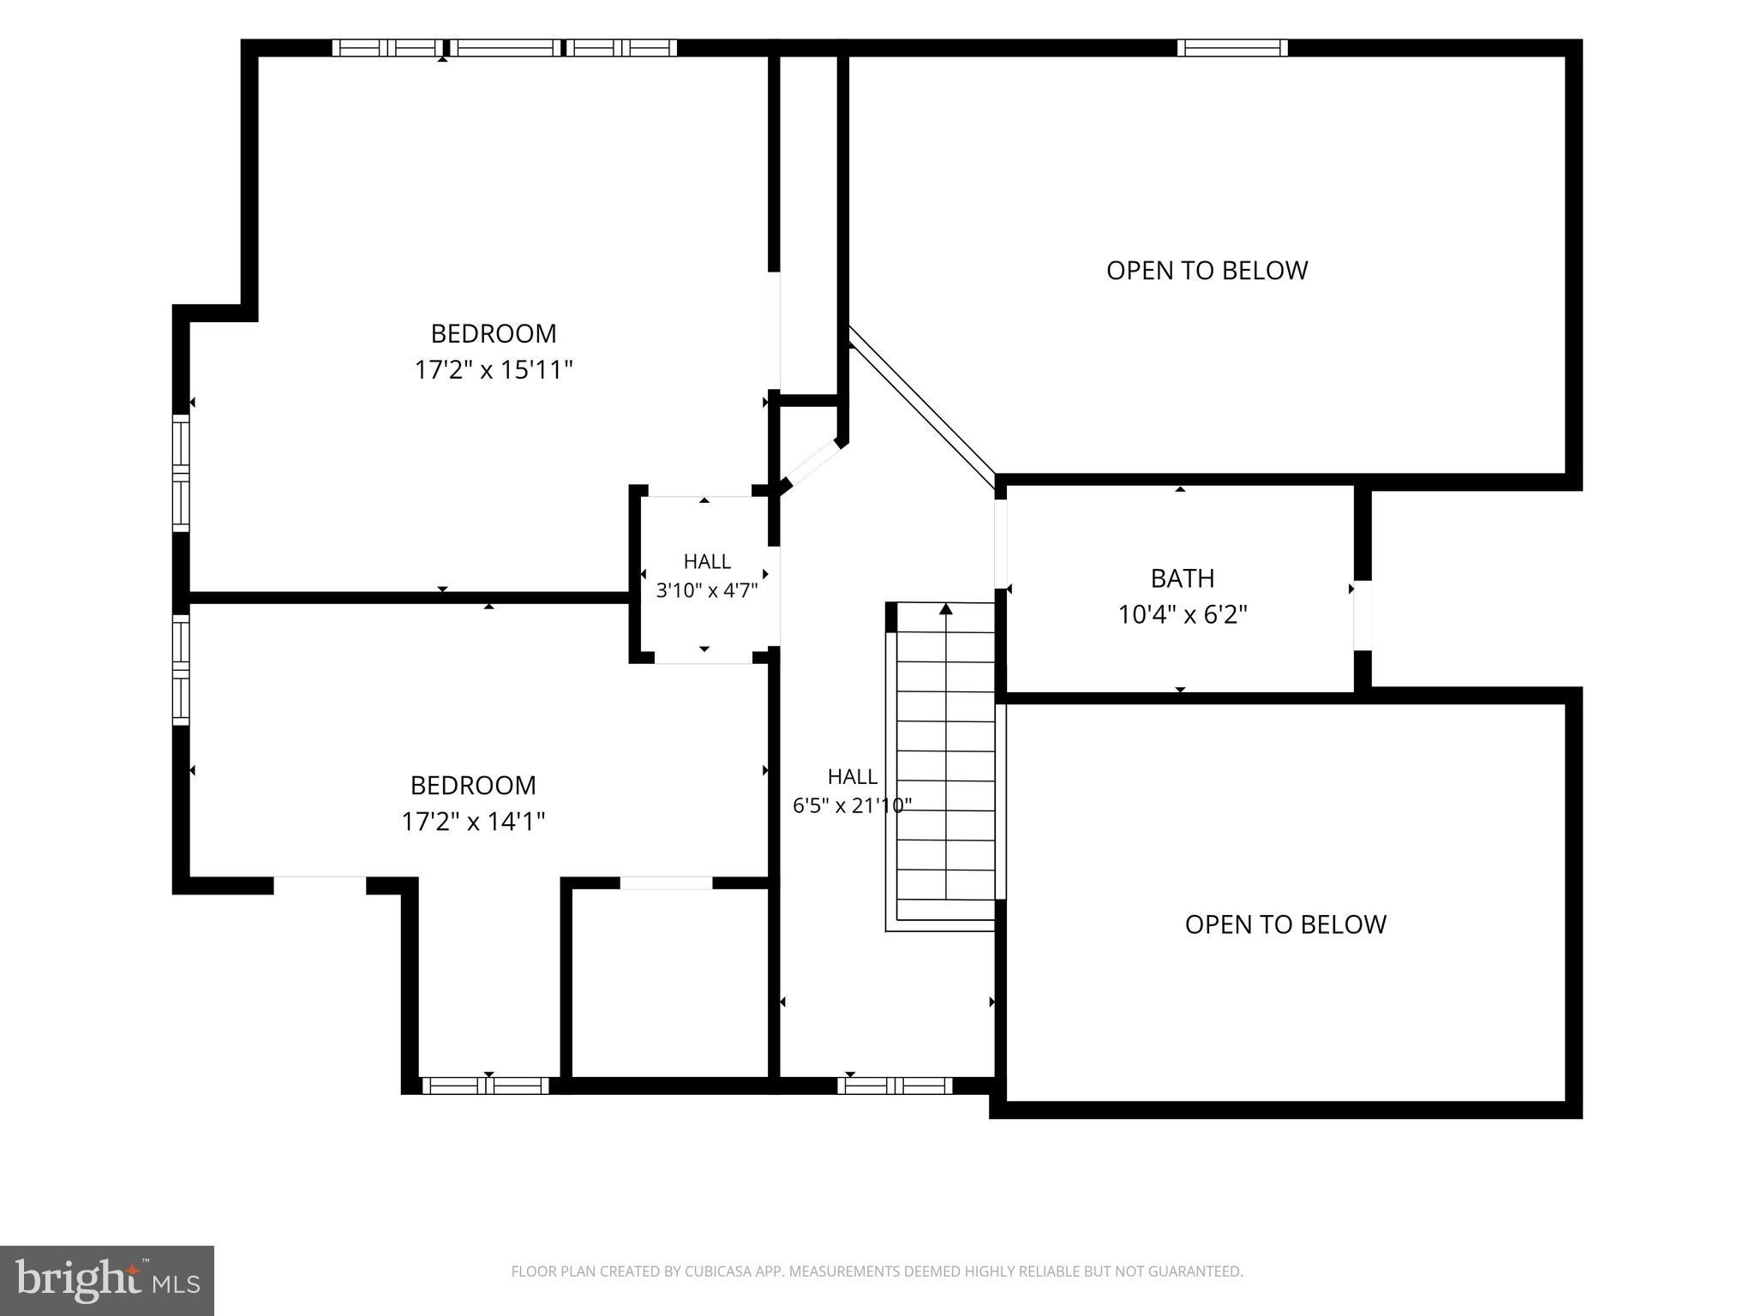
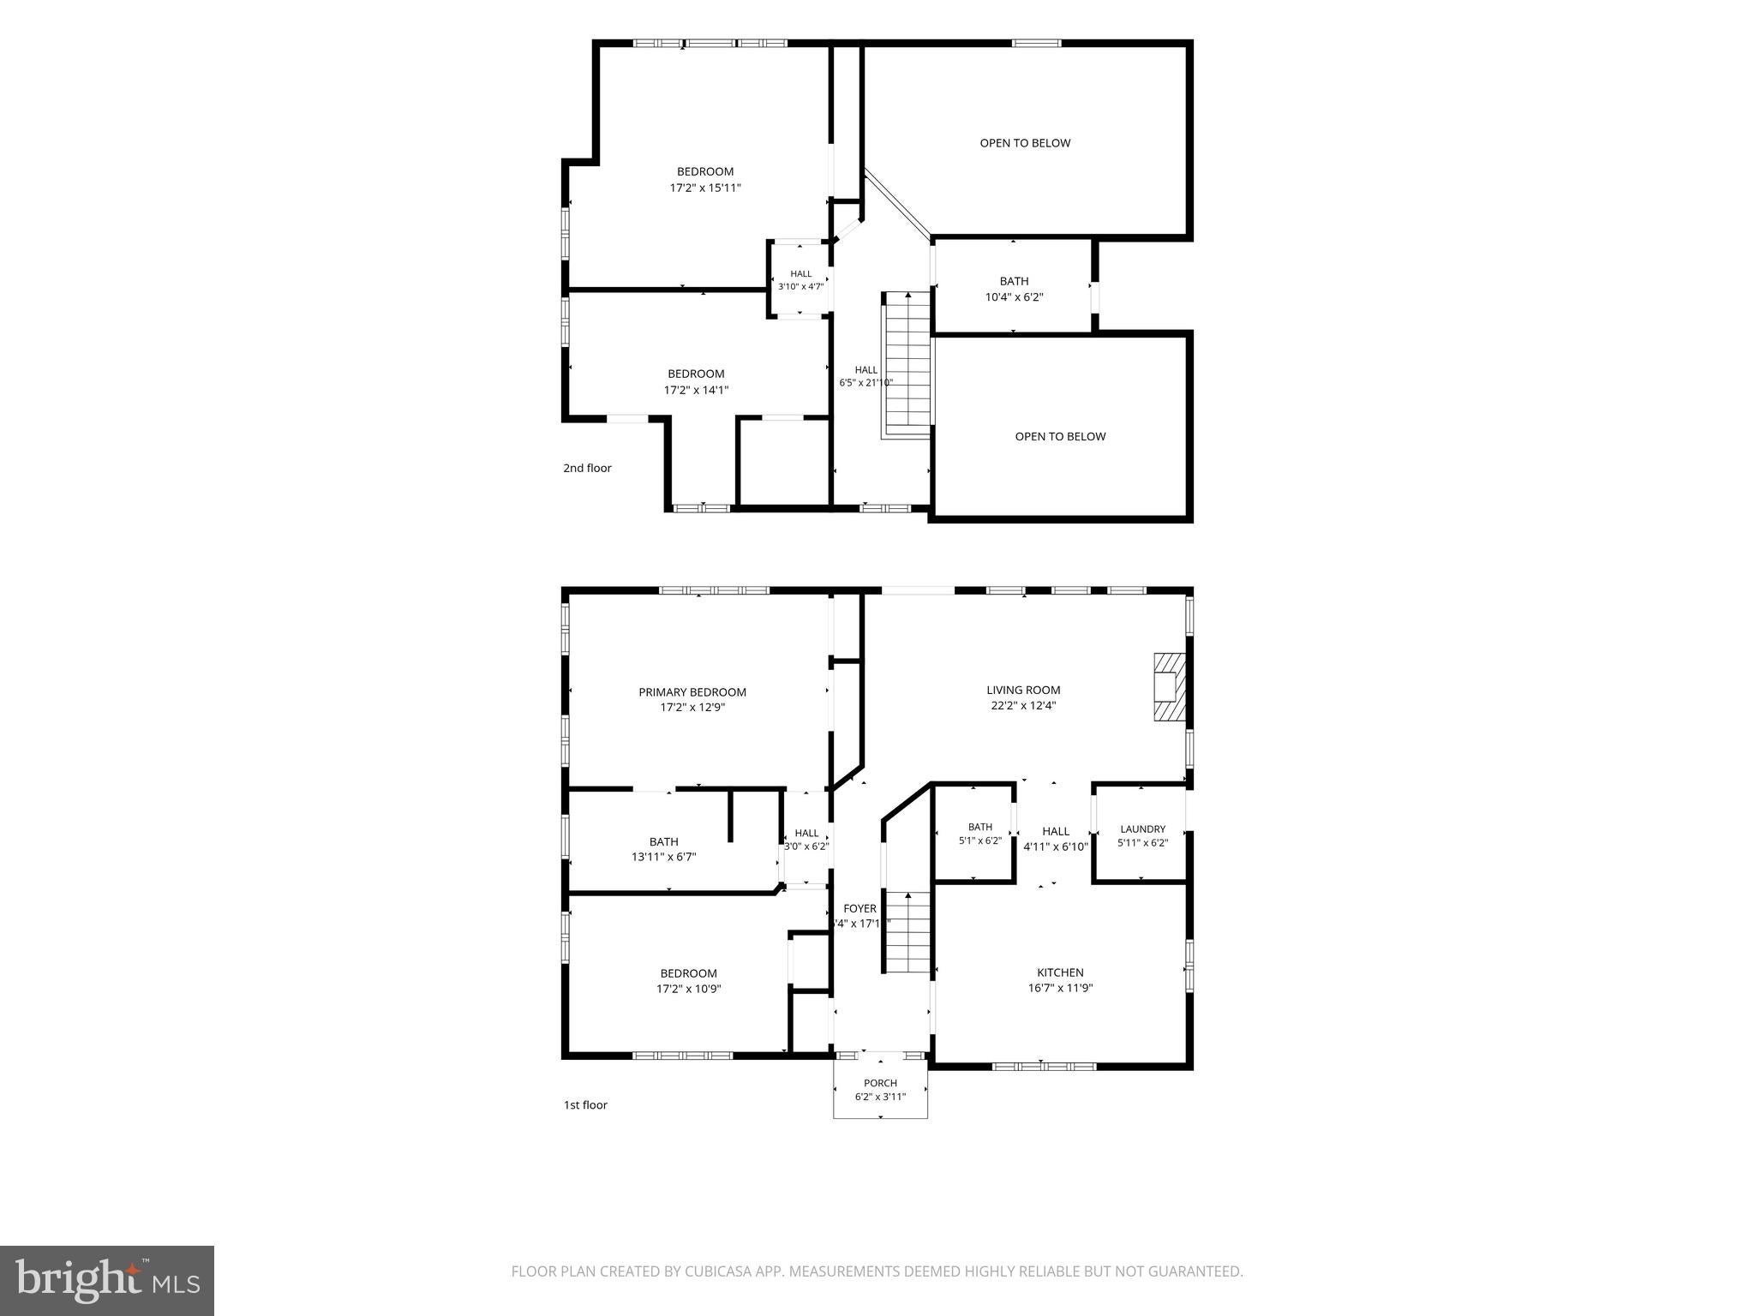
New Listing! Nestled on over an acre of beautifully wooded grounds, this custom-built Cape Cod offers a rare combination of privacy, craftsmanship, and timeless design. From the moment you pull into the circular driveway, the home's inviting covered front porch, mature landscaping, and classic architecture create an unforgettable first impression. Step inside and you'll immediately appreciate the quality that sets this home apart. Rich hardwood flooring, solid wood doors, custom millwork, plantation shutters, and soaring ceilings create a warm and welcoming atmosphere throughout. The dramatic family room serves as the centerpiece of the home, featuring a stunning floor-to-ceiling stone fireplace, vaulted ceilings, skylights, and walls of windows that bring the outdoors in. Overlooking this impressive space is an open second-floor balcony and hallway, adding architectural character and enhancing the home's airy, open feel. The kitchen is filled with character and functionality, offering solid wood cabinetry, a center island, stainless steel appliances, and an open layout that flows effortlessly into the main living spaces. Whether hosting family gatherings or enjoying a quiet evening at home, the design encourages both comfort and connection. The flexible floor plan includes four spacious bedrooms and two-and-a-half bathrooms, including two bedrooms on the main level—ideal for guests, home office space, or those seeking first-floor living options. Upstairs, you'll find additional generously sized bedrooms featuring vaulted ceilings, abundant natural light, custom built-ins, and views overlooking the home's impressive living spaces below. A dedicated home office provides the perfect work-from-home environment, while a finished bonus room offers endless possibilities as a media room, game room, fitness space, playroom, or private retreat. Throughout the home, thoughtful details such as custom trim work, oversized windows, hardwood flooring, and quality craftsmanship reflect the care and pride of ownership that has gone into maintaining this exceptional property. Outside, the property truly shines. Surrounded by mature trees and natural beauty, the expansive composite deck and oversized paver patio provide the perfect setting for entertaining, relaxing, or simply enjoying the peaceful surroundings. The sprawling, park-like backyard offers an exceptional amount of usable space rarely found in today's market, creating endless opportunities for recreation, gardening, gatherings, or future outdoor amenities. The fenced rear yard blends seamlessly into the wooded backdrop, offering both privacy and picturesque views in every season. The oversized detached garage with professional epoxy flooring and a finished loft space presents incredible versatility and endless possibilities for a workshop, studio, fitness area, home office, hobby space, or additional storage. Thoughtfully maintained and updated with a newer roof and HVAC system, public water and sewer, and quality construction throughout, this home delivers the space, privacy, and character that are increasingly difficult to find. If you've been searching for something beyond the ordinary—a home with personality, warmth, exceptional craftsmanship, and a setting that feels like a private retreat while remaining close to shopping, dining, highly rated schools, and major commuting routes—95 10th Street is a property you'll want to experience in person. A truly special home where timeless design, quality construction, and a breathtaking acre-plus setting come together to create an exceptional living experience.
Listing Information
Facts & Features
Location
Community Information
Architecture
Features & Amenities
Property Features
Square Footage
Tax & Financial Information
Schools
Helen L Beeler
Marlton Elementary
Frances DeMasi Middle School
Frances DeMasi Elementary School
Milton H. Allen Elementary School
Cherokee High School
Kirby's Mill Elementary School
Marlton Middle
School ratings are provided for informational purposes only and are subject to change. Attendance boundaries are for reference only — contact the school or district directly to verify enrollment eligibility.
Historical Data
Price History
| Date | Event | Price |
|---|---|---|
| 05/30/2026 | Listed for sale | $625,000 |
Listed by Michael Chuppe · Weichert Realtors-Haddonfield · 8563945700
Listing information provided exclusively for consumers' personal, non-commercial use and may not be used for any purpose other than to identify prospective properties consumers may be interested in purchasing. Information deemed reliable but not guaranteed by the MLS. Copyright 2026, Bright. All rights reserved.
Last Updated: October 3, 2026 at 6:29 PM | Source: Bright | MLS#: NJBL2113160

Similar Homes For Sale In Marlton
Start Your Real Estate Journey
Whether you have questions about this listing, want to schedule a showing, or just want to talk through your options, Jeromy Dunn-Portella is here to help. Reach out and expect a response within one business day.
How can I help?
Jeromy Dunn-Portella is here to help. Reach out and expect a response within one business day.
Thanks — Jeromy Dunn-Portella will be in touch shortly.
Make A Plan For Your Purchase
Know what you can afford before you start shopping — then run the numbers on any home you have in mind.
How much house can I afford?
- Principal & interest
- Property taxes
- Homeowner's insurance
- HOA dues
If your monthly savings are applied to the loan principal.
Enter your income, debts, and down payment to see how much home you may qualify for. Estimates only — not a lending decision.
Want to know more?
Jeromy Dunn-Portella is here to help. Reach out and expect a response within one business day.
✓ Thanks — Jeromy Dunn-Portella will be in touch shortly.