
5 Schoolhouse Dr
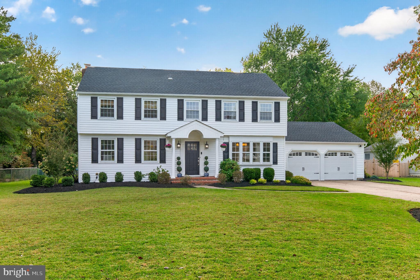
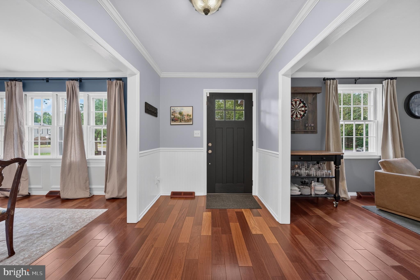
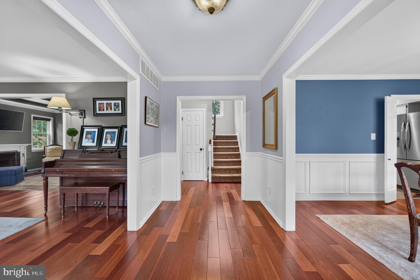
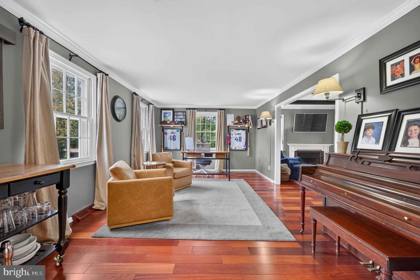
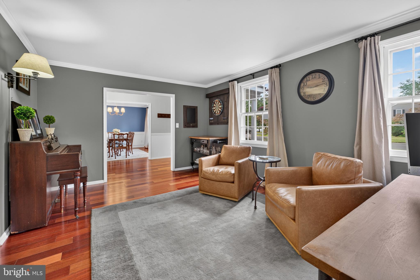
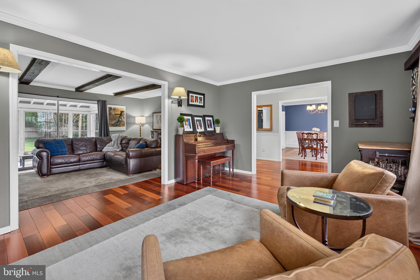
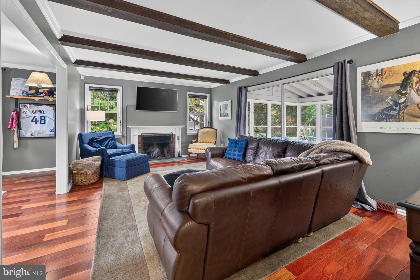
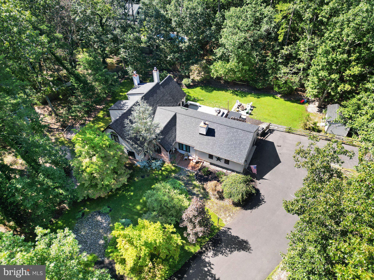
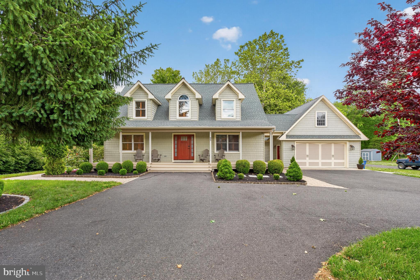
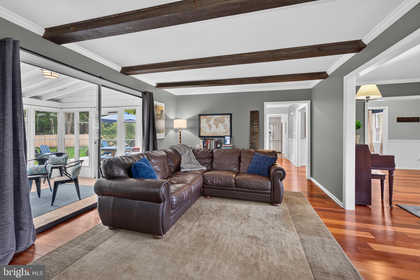
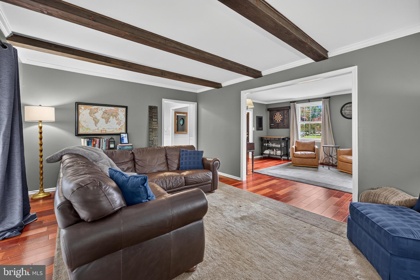
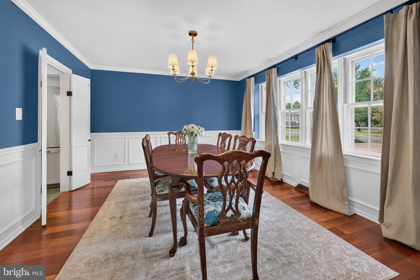
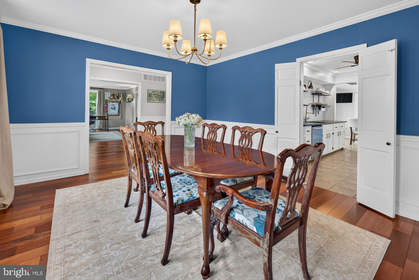
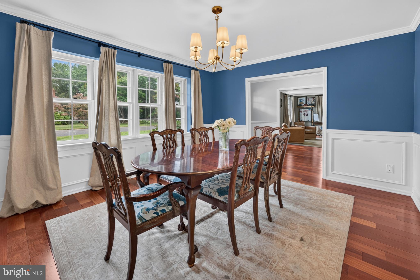
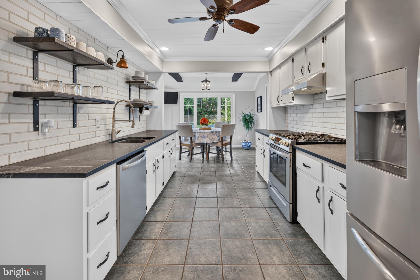
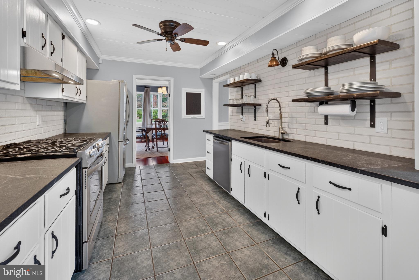
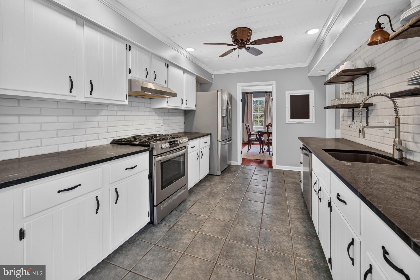
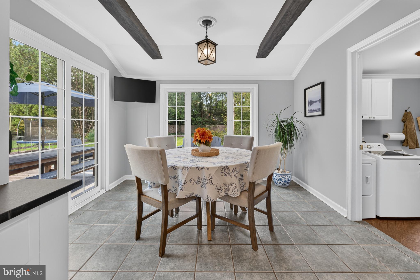
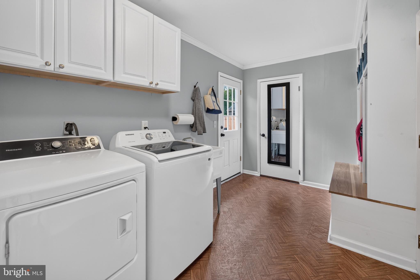
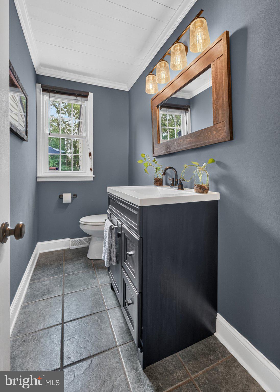
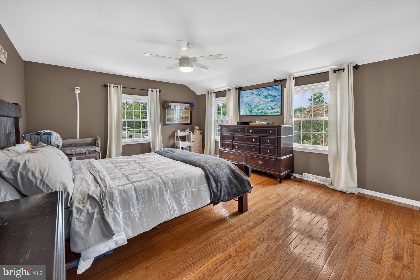
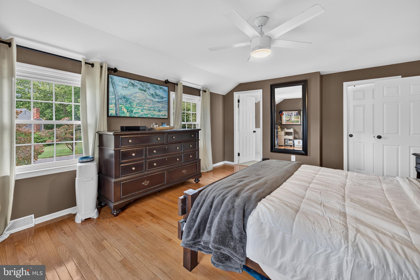
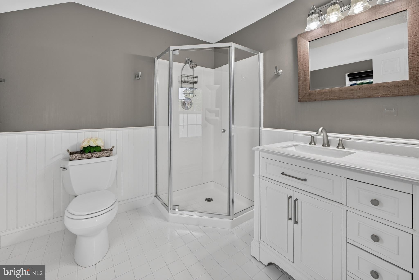
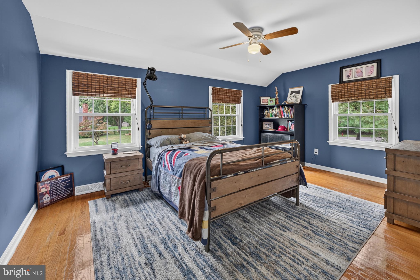
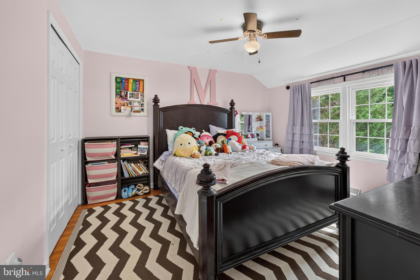
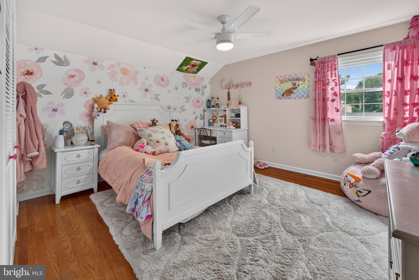
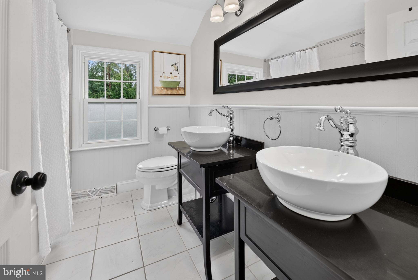
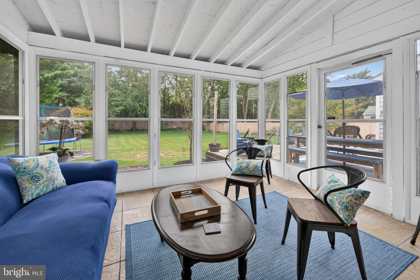
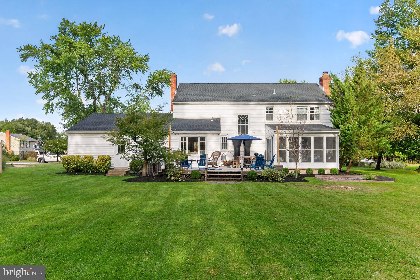
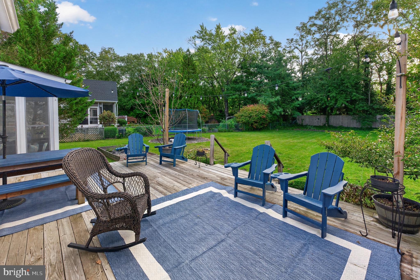
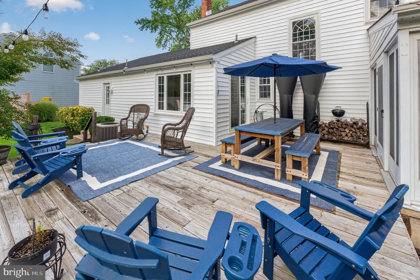
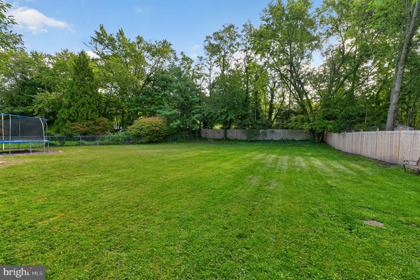
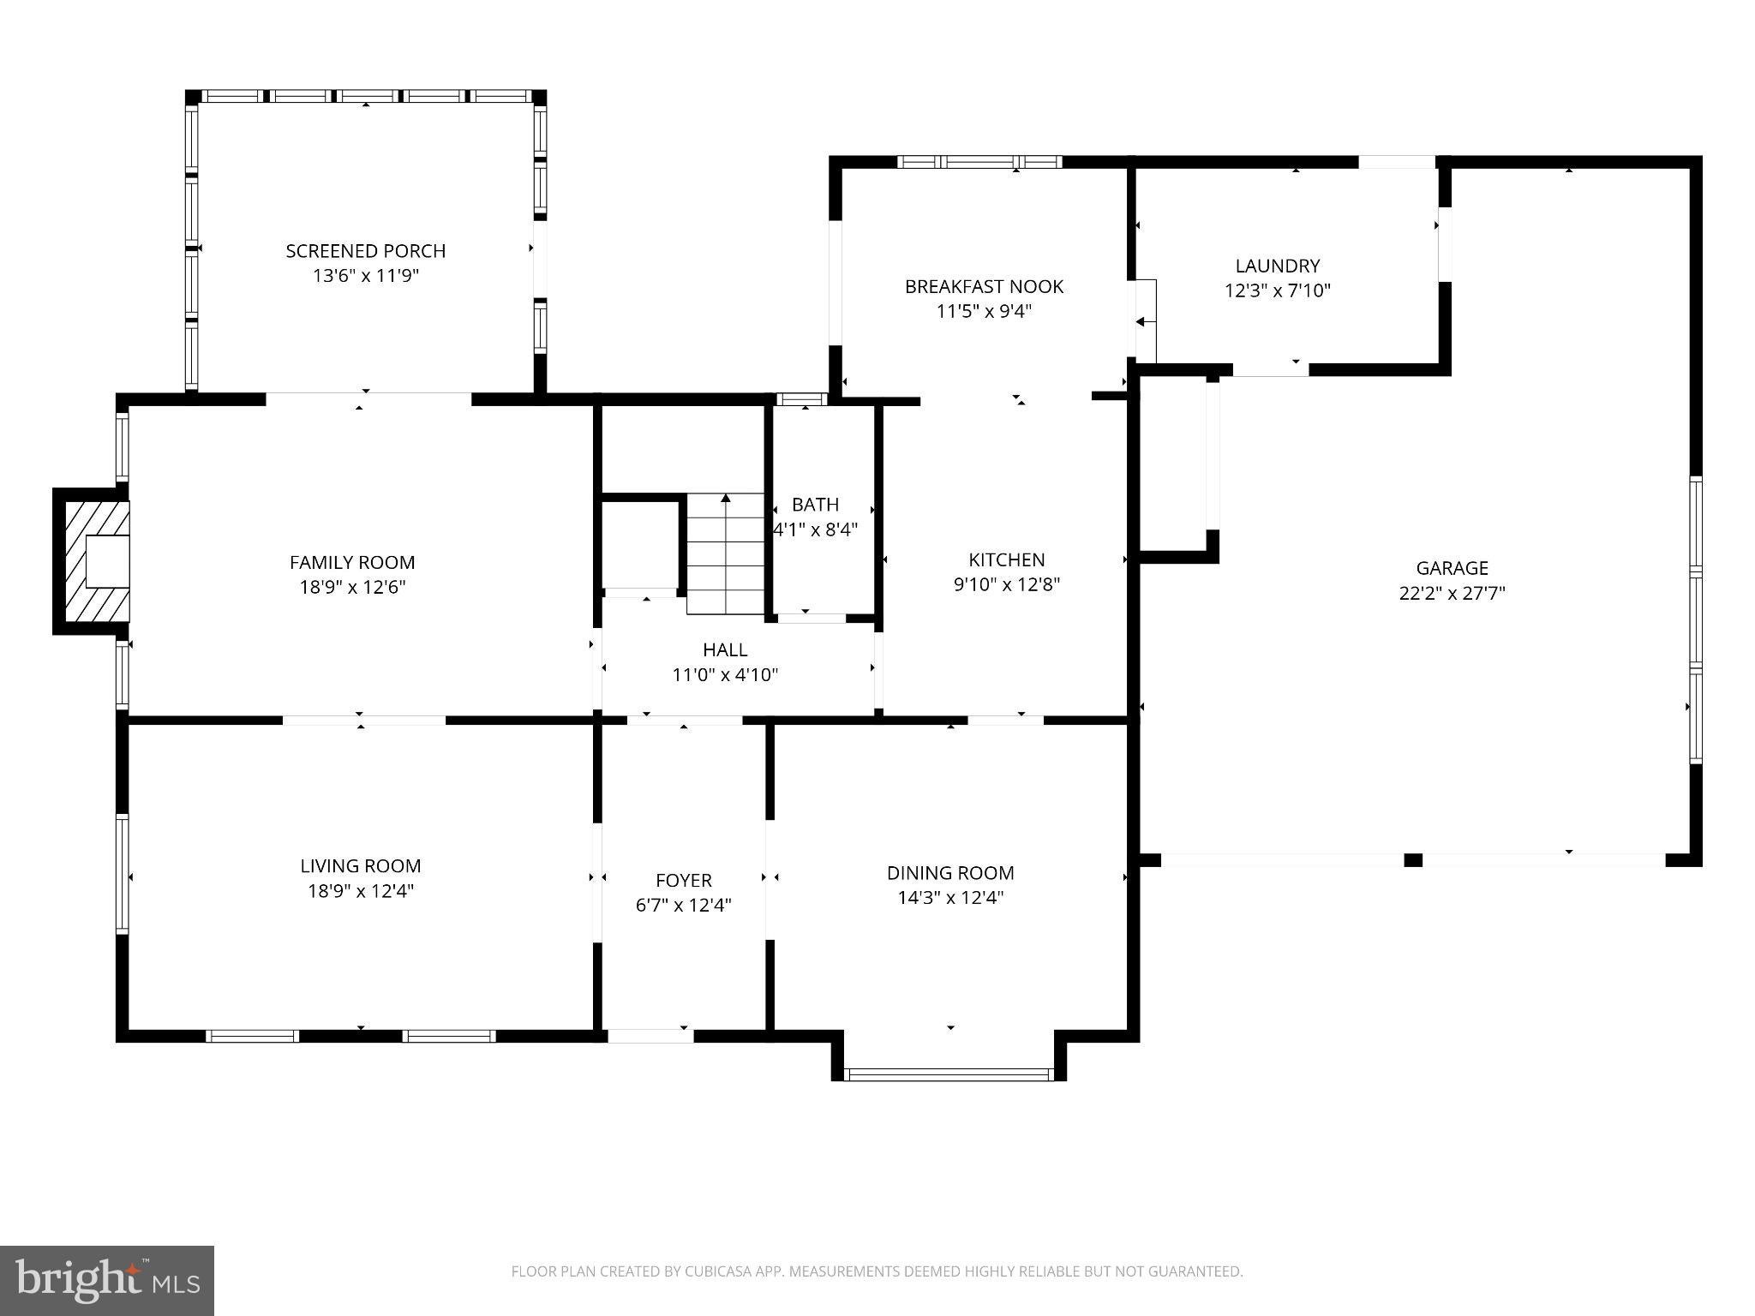
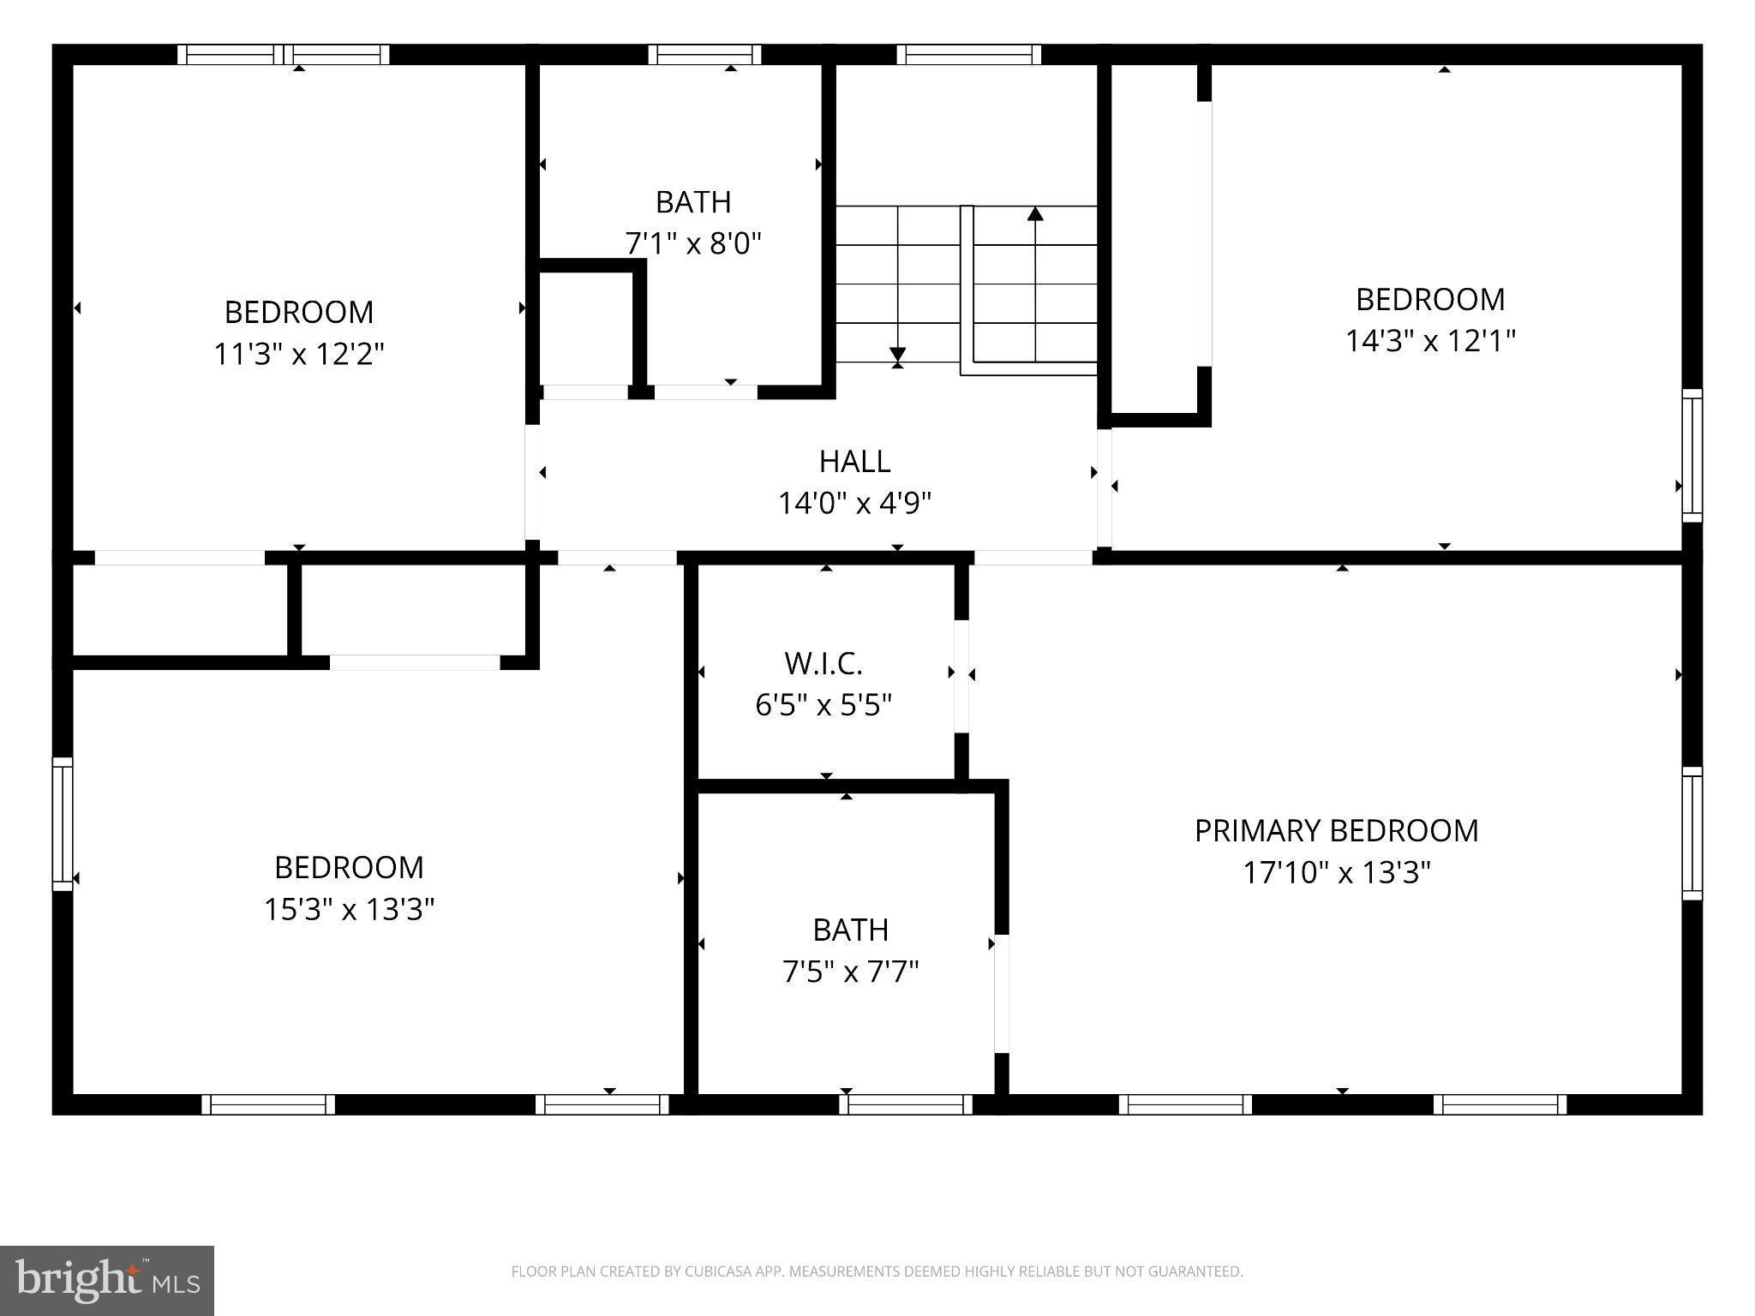
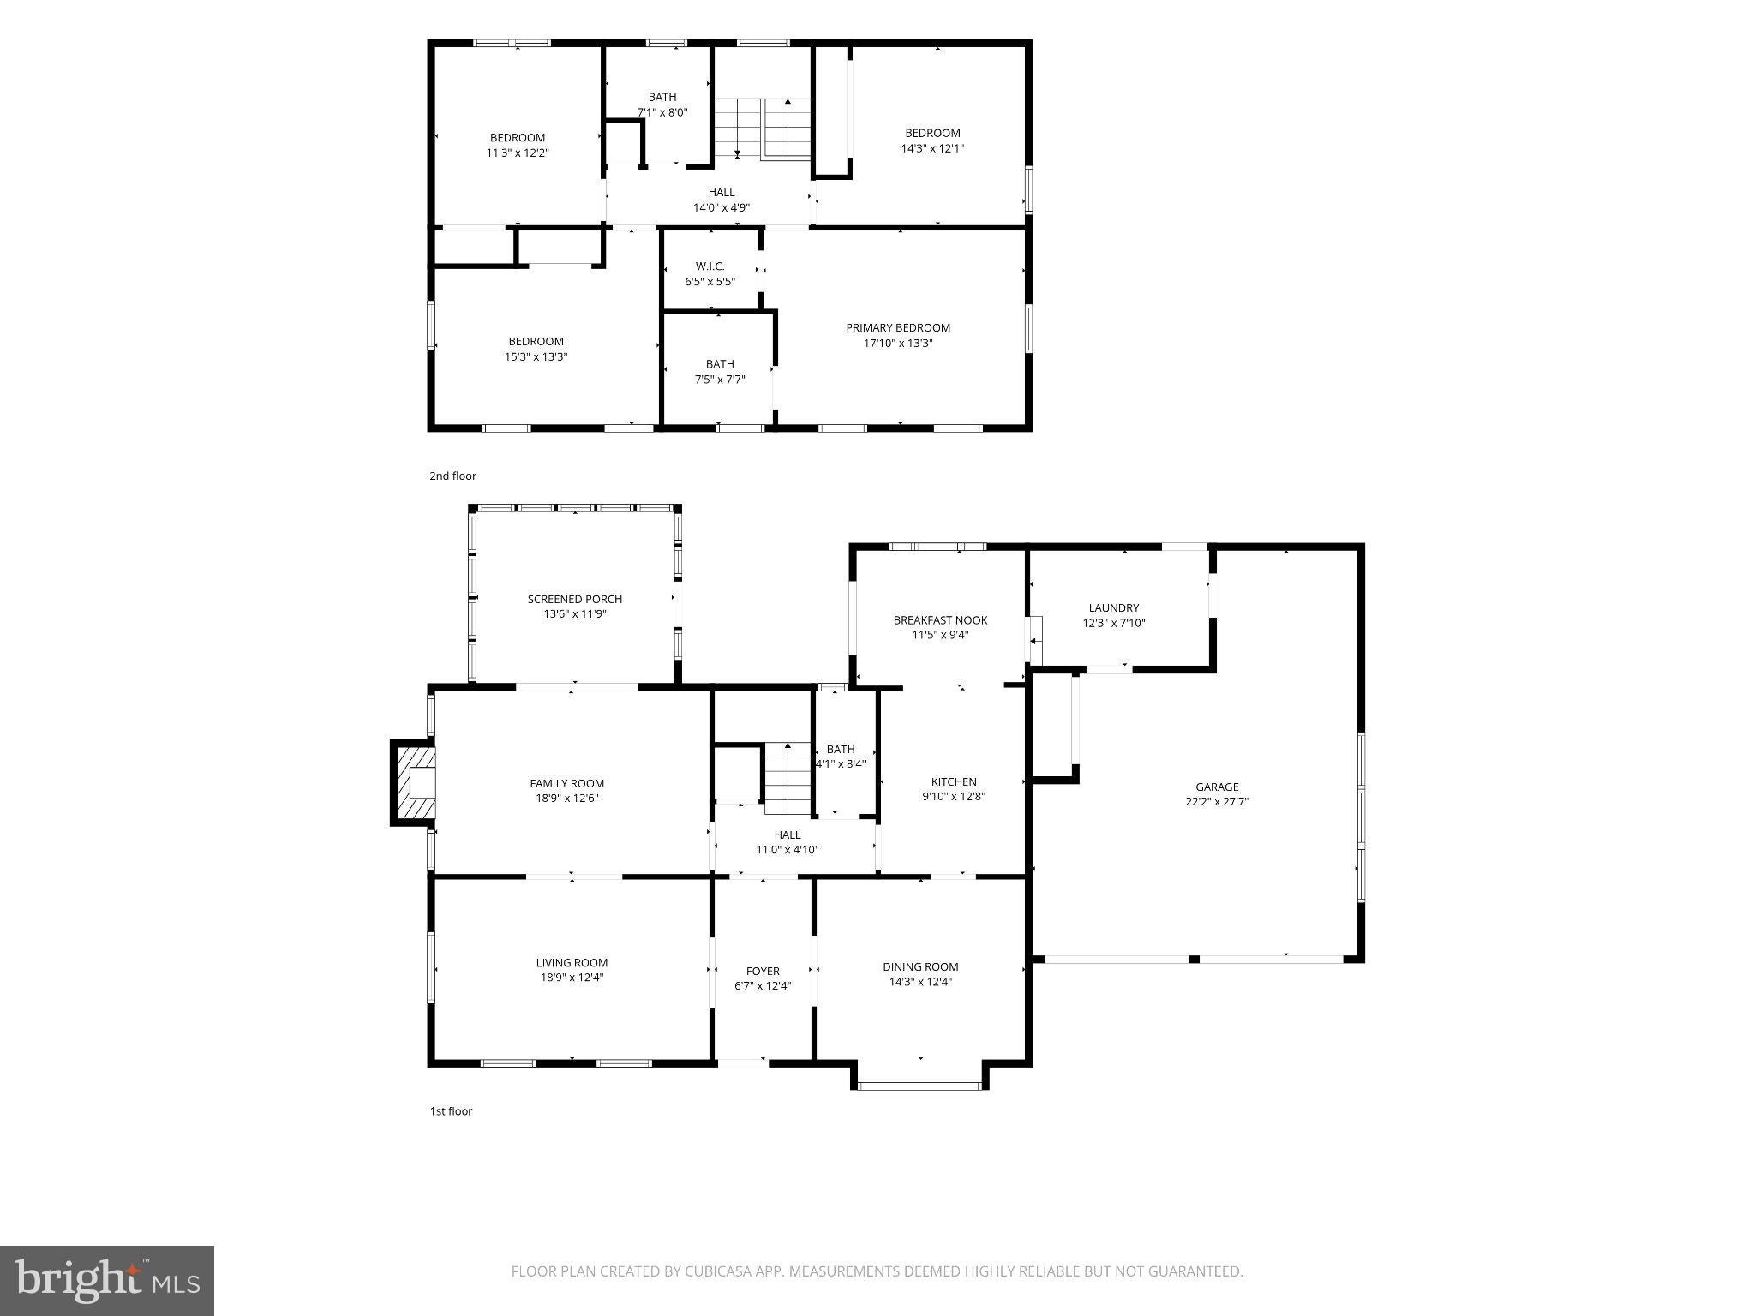
First Thought - Magnificent Curb Appeal! Welcome home to this impressive 4 bedroom, 2.5 bath home (was the model home for the development) sitting on almost a half acre in one of the most sought after Medford communities, Deerbrook! Walk in through the covered front entry into the attractive foyer which will grab your attention as well as the hardwood flooring, neutral paint, paneled doors, decorative moldings & many long windows for natural light to stream through (some have been updated). The living room is large enough for whatever fits your needs – gathering area, entertainment area, study, game room, playroom & the list goes on. Not typical for this model, this living room opens to the family room allowing for a more open floor plan. The family room features a wood burning fireplace, wood beams & opens to the sunroom. Relax in the sun-drenched three seasons room w/ tile flooring & ceiling fan. The dining room is an amazing space for family & friends to gather & leads into the kitchen. The kitchen was updated in 2021 and includes plenty of cabinetry, soap stone counter tops, white subway tile backsplash, stainless steel appliances, recessed lighting, tile flooring & spacious eating area w/ wood beams looking out to picturesque backyard. The functional laundry/mud room offers cabinetry, utility sink, built-in locker cubbies w/ bench, door leading to back yard and 2 separate doors leading to garage (one leads into the extra bumped out area in garage for extra storage & some homes have converted this to extra living space which can be an option). The tasteful refreshed powder room is located in the hall next to staircase. The bedrooms on the second floor all have hardwood flooring & ceiling fans. The spacious main bedroom suite offers a walk-in closet w/ custom shelving & an refreshed bathroom. Three other generously-sized bedrooms w/ ample closet space share a well-appointed upgraded hall bathroom w/ linen closet in hall. There is also attic access in the hall. Entertain in the large, private backyard or on the sprawling deck. The oversized two car garage has NEW doors (2025), NEW wifi controlled automatic openers (2025) & attic access. Other amenities include a long drive way for plenty of parking, NEW ROOF (approx. 3 yrs), NEW vinyl siding (approx. 3 yrs), NEW front door (2025), updated HVAC (approx. 10yrs) & inground sprinkler system w/ new heads. Walk to the popular Deerbrook Swim & Tennis Club (join for a fee)! Deerbrook is widely known & desired for its community activities, swim club & biking distance to downtown & all of the area lakes. You get all of this & easy access to major roads (Rt 70, Rt 206, Rt 73, Rt 38, 295 & NJ Turnpike), Philly, NYC & shore points, highly-rated schools, lively Medford Main Street, awesome eateries, breweries, parks, dog park (Freedom Bark), golf courses, shopping & more!
Listing Information
Facts & Features
Location
Community Information
Architecture
Features & Amenities
Property Features
Square Footage
Tax & Financial Information
Schools
Medford Memorial Middle School
Burlington County Institute of Technology - Medford
Haines Sixth Grade Center
Milton H. Allen Elementary School
Shawnee High School
Chairville Elementary School
Cranberry Pines Elementary
Kirby's Mill Elementary School
School ratings are provided for informational purposes only and are subject to change. Attendance boundaries are for reference only — contact the school or district directly to verify enrollment eligibility.
Historical Data
Price History
| Date | Event | Price |
|---|---|---|
| 09/23/2026 | Listed for sale | $685,000 |
Listed by Jennifer M D'Alesandro · Keller Williams Realty - Moorestown · 8563161100
Listing information provided exclusively for consumers' personal, non-commercial use and may not be used for any purpose other than to identify prospective properties consumers may be interested in purchasing. Information deemed reliable but not guaranteed by the MLS. Copyright 2026, Bright. All rights reserved.
Last Updated: October 7, 2026 at 2:05 AM | Source: Bright | MLS#: NJBL2121170

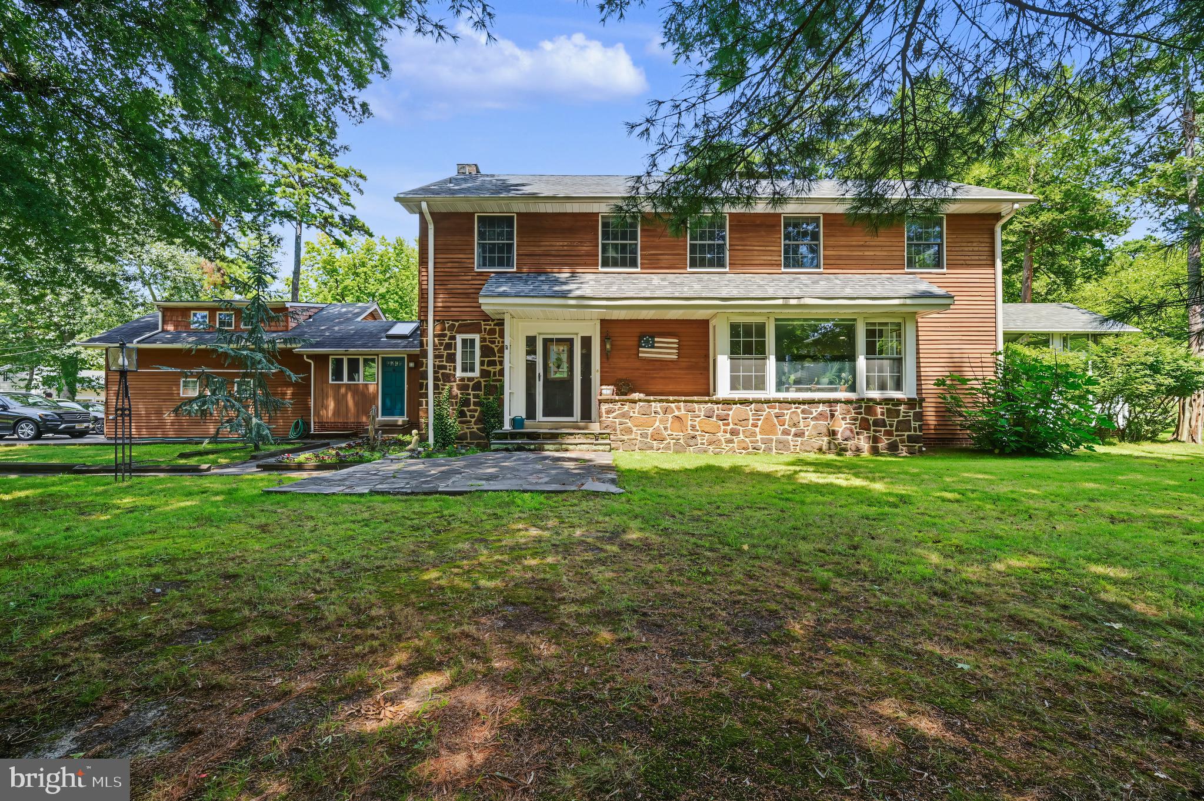
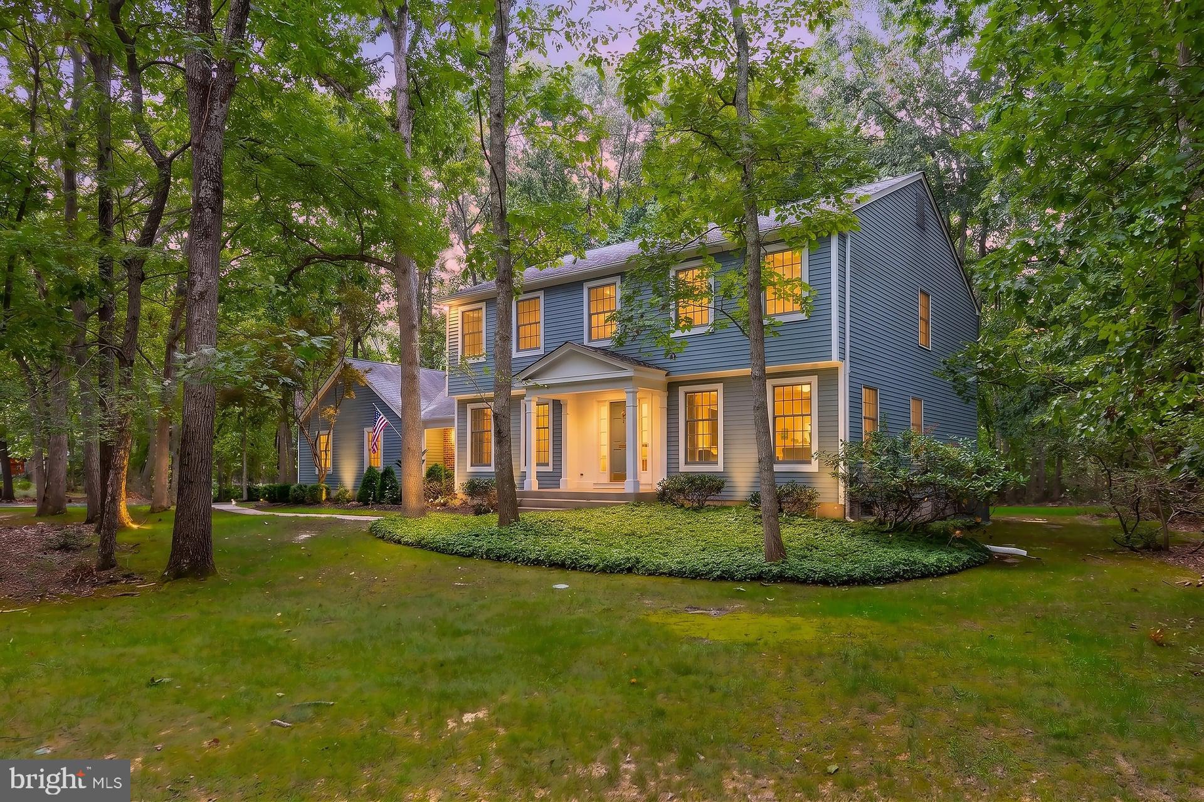
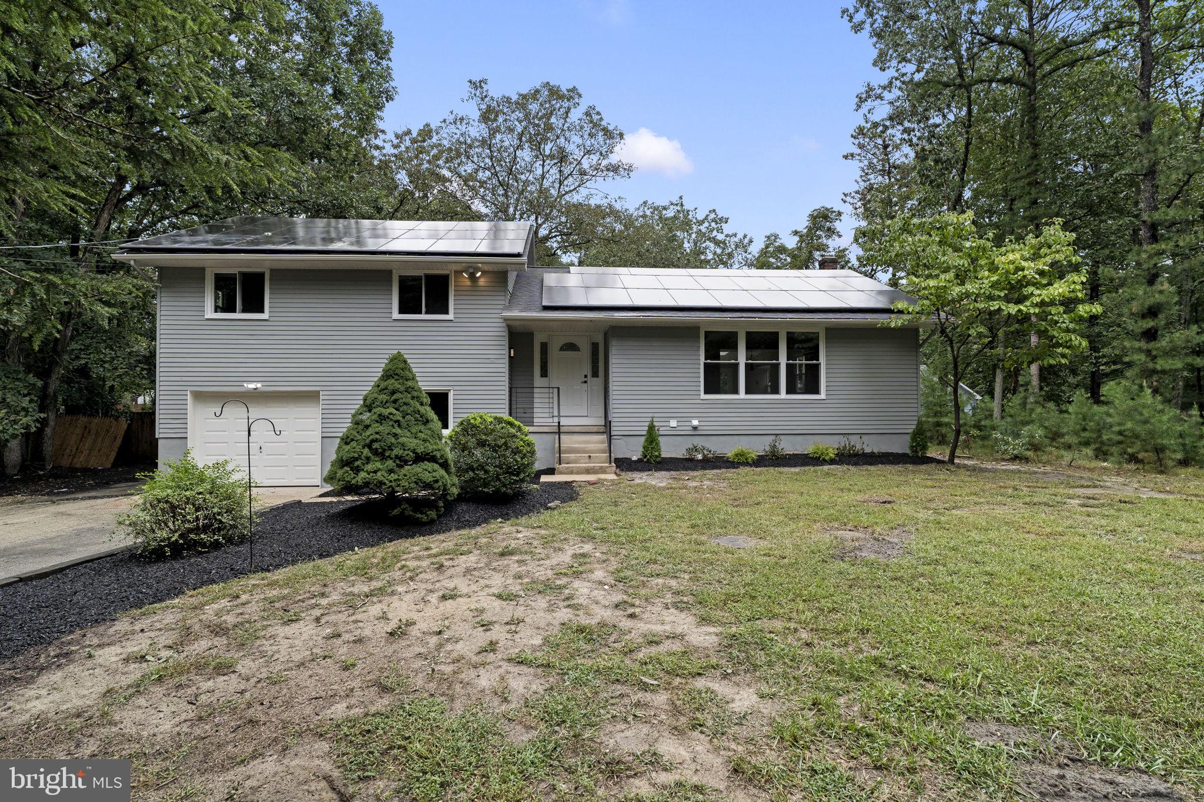
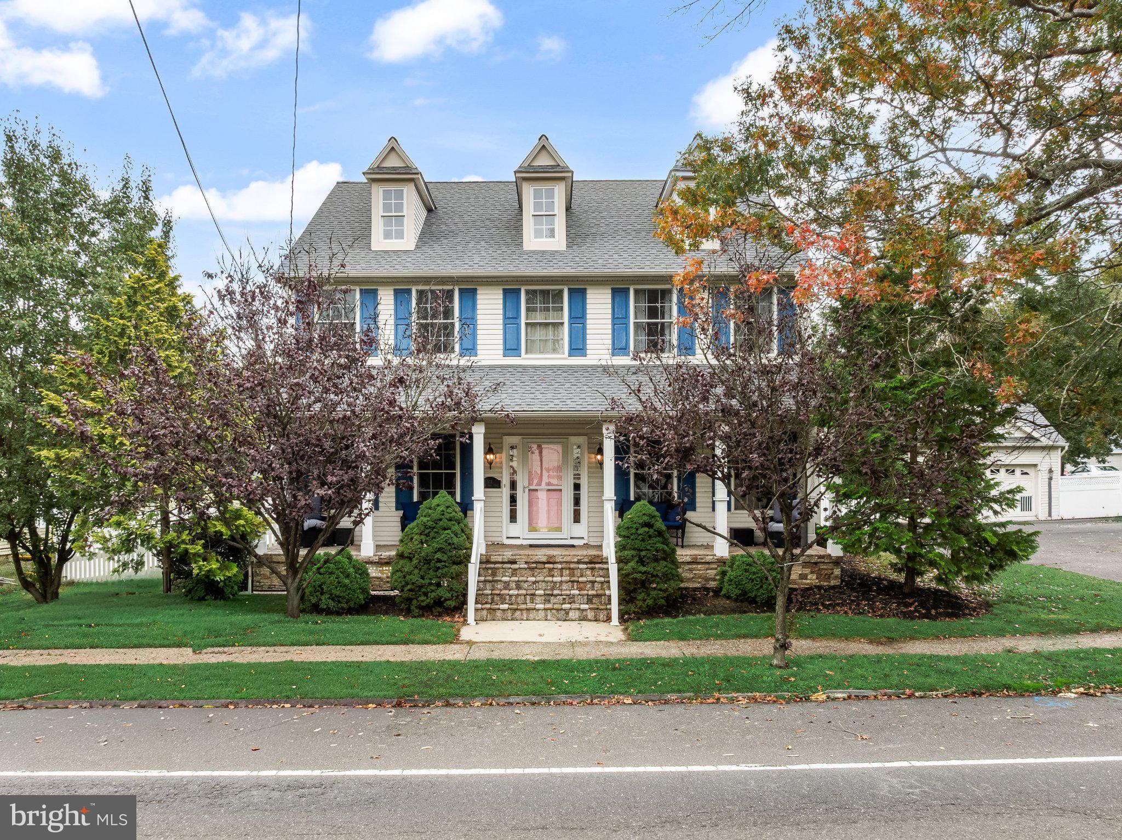
Similar Homes For Sale In Medford
Start Your Real Estate Journey
Whether you have questions about this listing, want to schedule a showing, or just want to talk through your options, Jeromy Dunn-Portella is here to help. Reach out and expect a response within one business day.
How can I help?
Jeromy Dunn-Portella is here to help. Reach out and expect a response within one business day.
Thanks — Jeromy Dunn-Portella will be in touch shortly.
Make A Plan For Your Purchase
Know what you can afford before you start shopping — then run the numbers on any home you have in mind.
How much house can I afford?
- Principal & interest
- Property taxes
- Homeowner's insurance
- HOA dues
If your monthly savings are applied to the loan principal.
Enter your income, debts, and down payment to see how much home you may qualify for. Estimates only — not a lending decision.
Want to know more?
Jeromy Dunn-Portella is here to help. Reach out and expect a response within one business day.
✓ Thanks — Jeromy Dunn-Portella will be in touch shortly.