
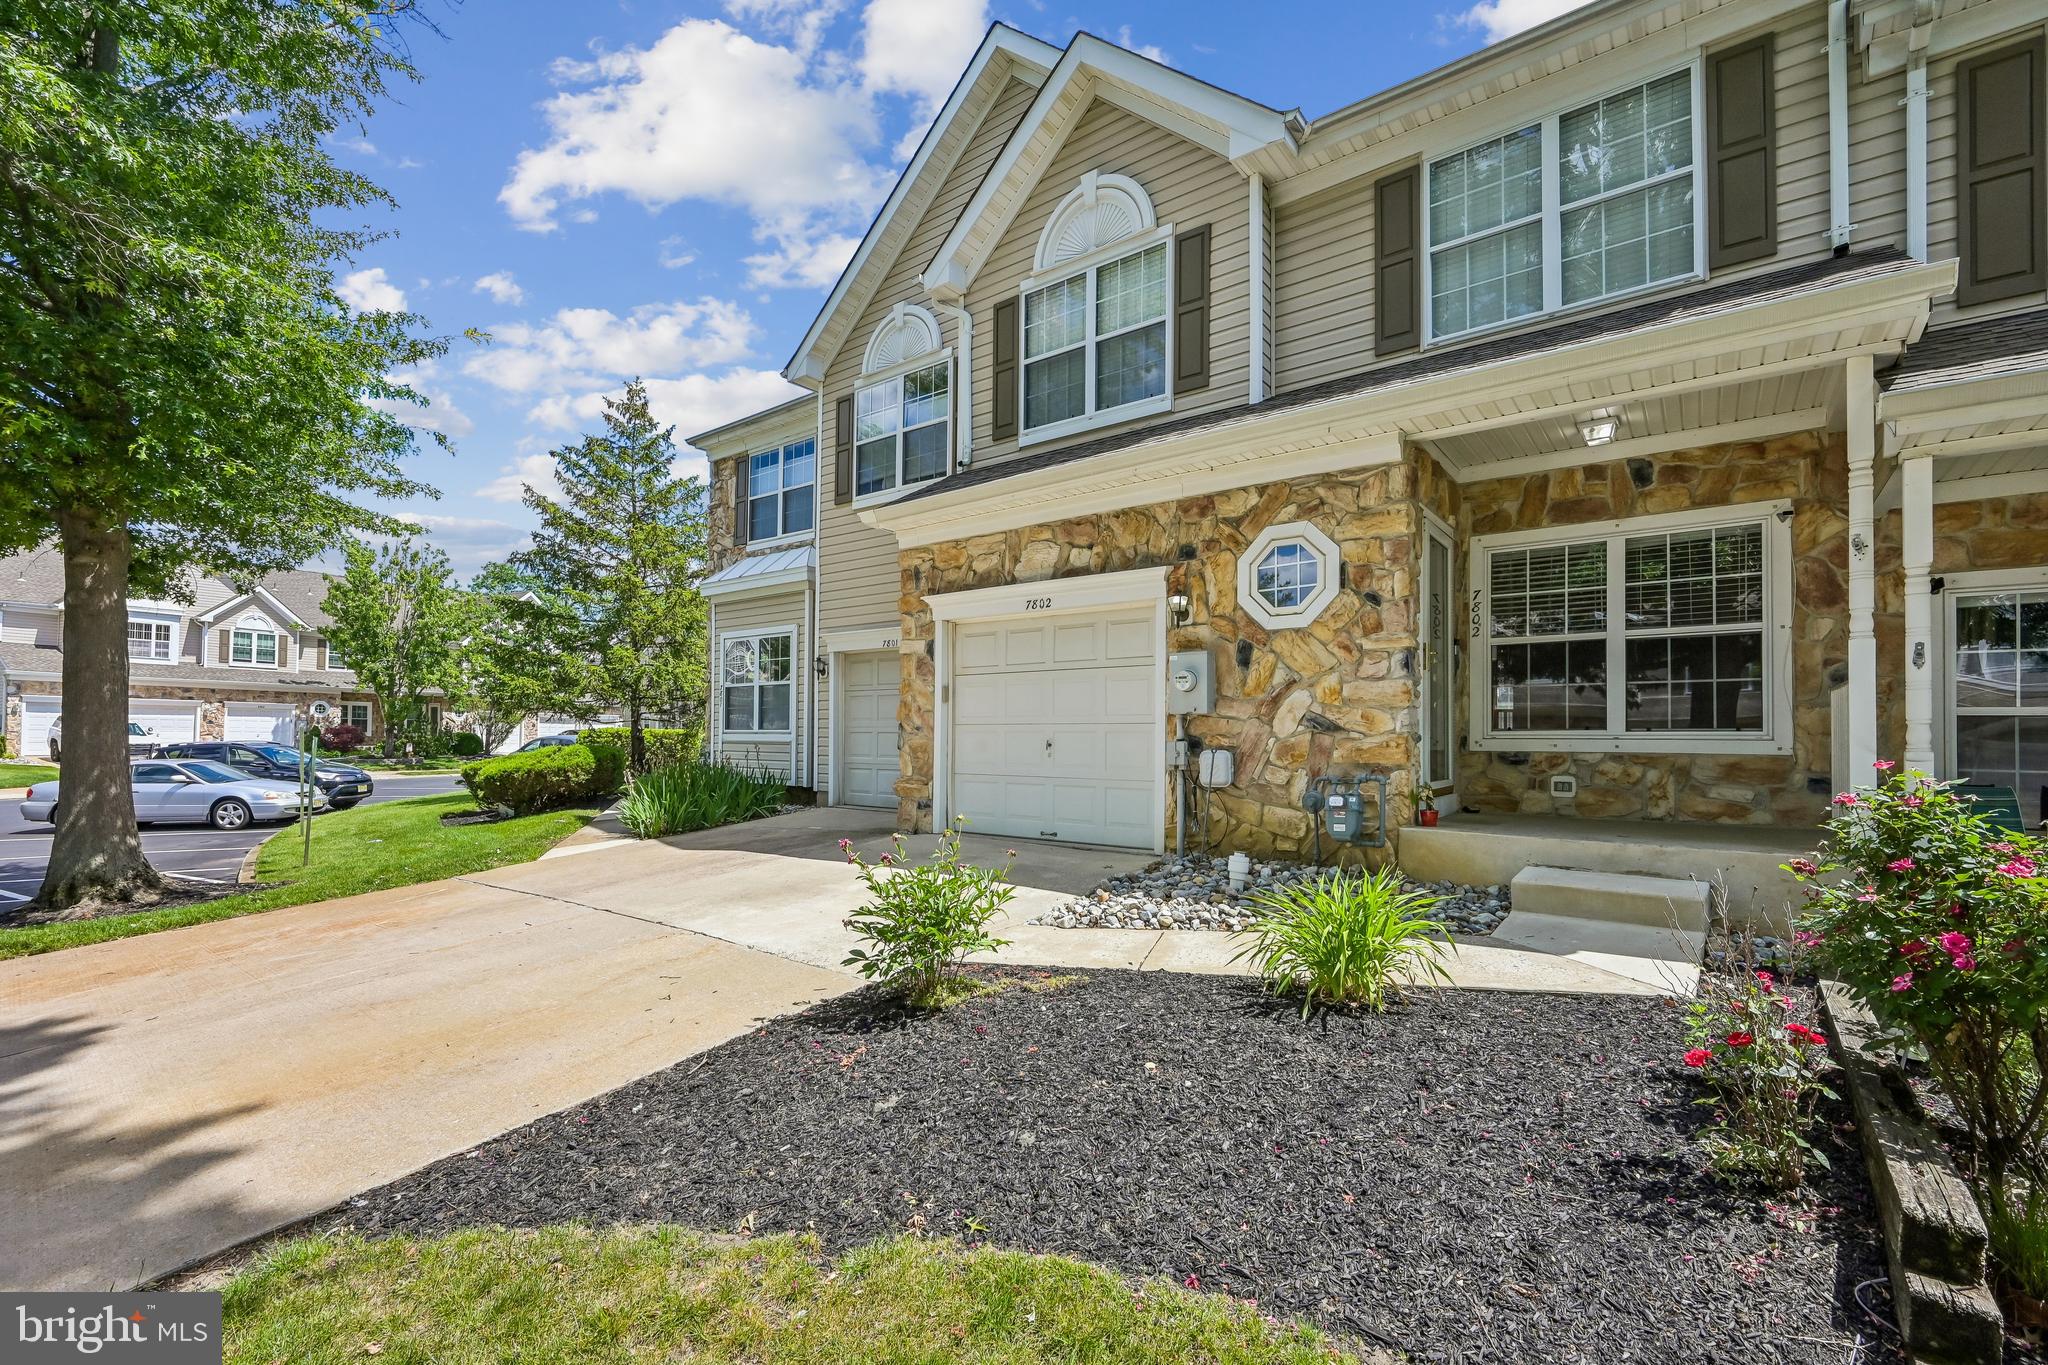
7802 Normandy Dr
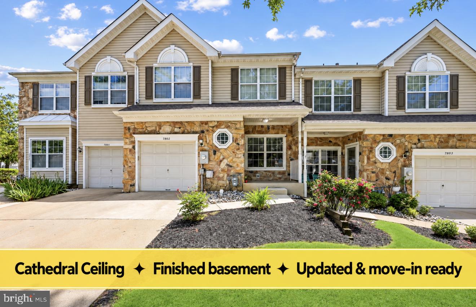
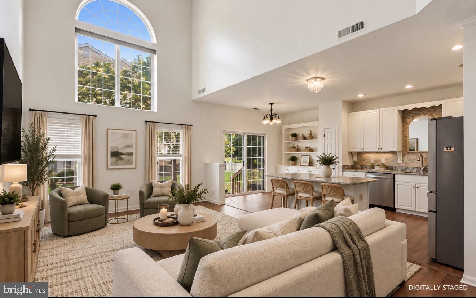
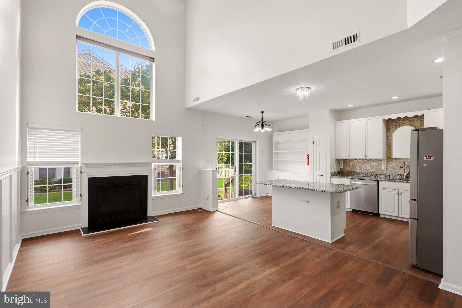
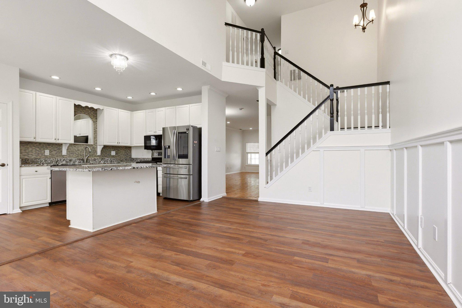
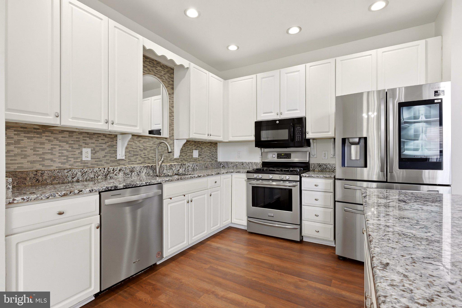
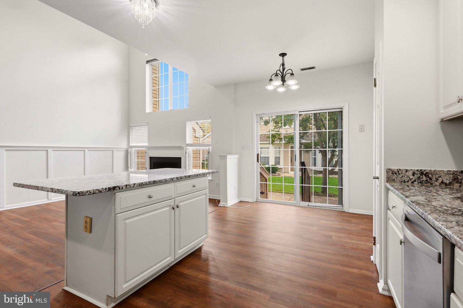
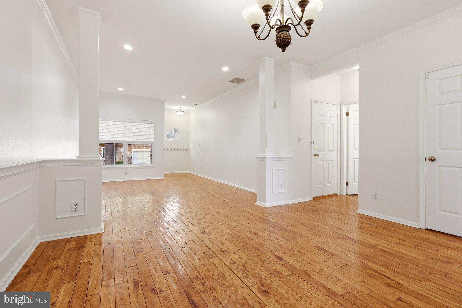
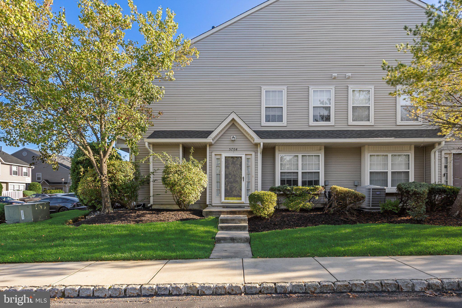
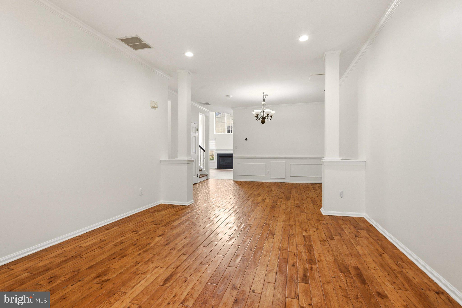
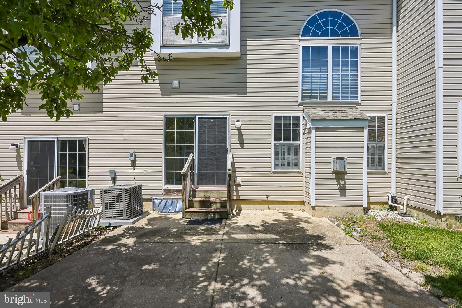
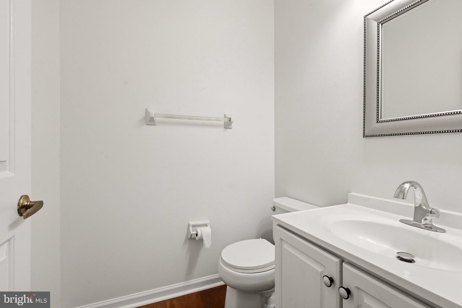
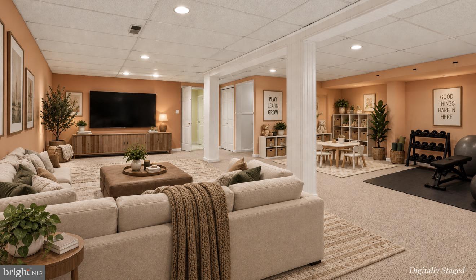
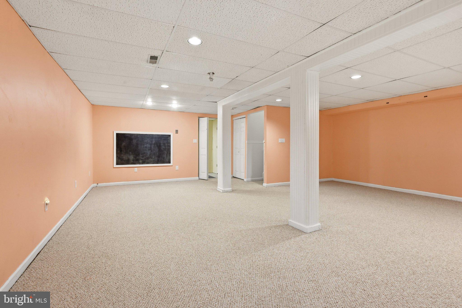
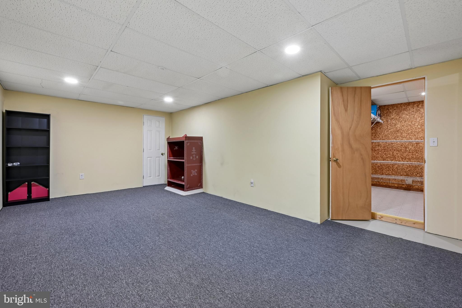
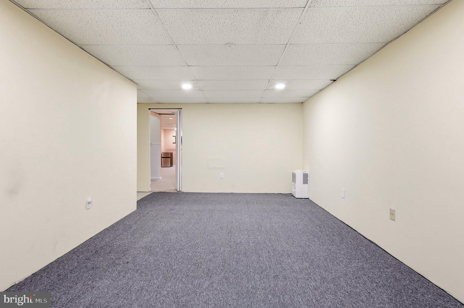
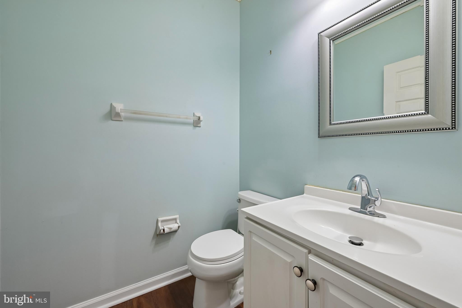
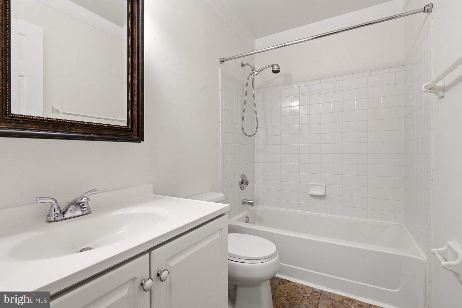
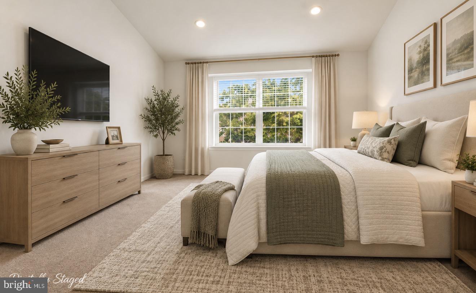
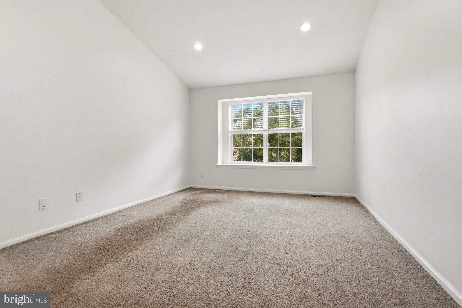
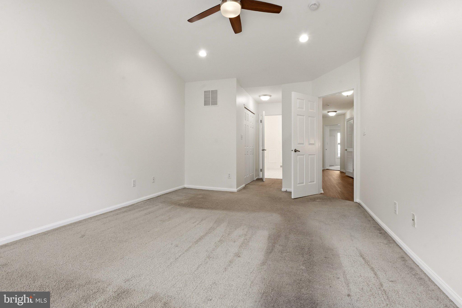
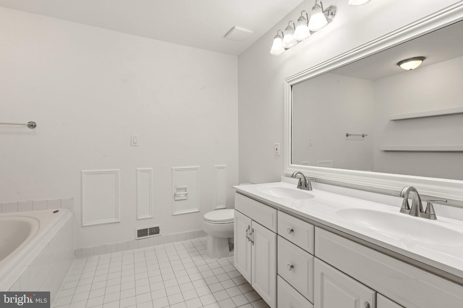
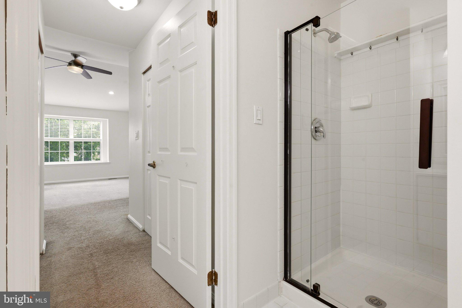
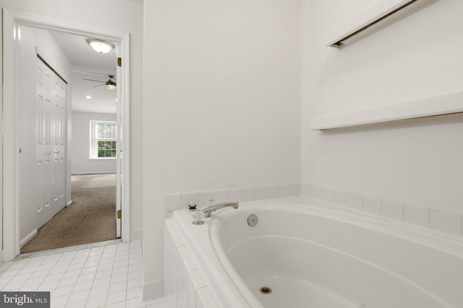
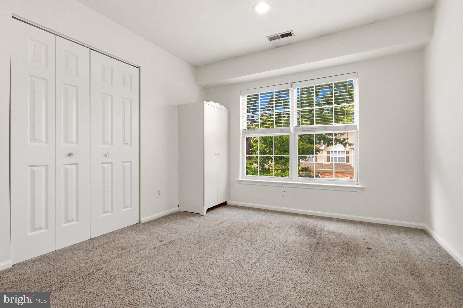
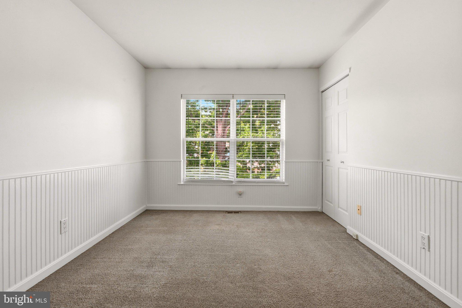
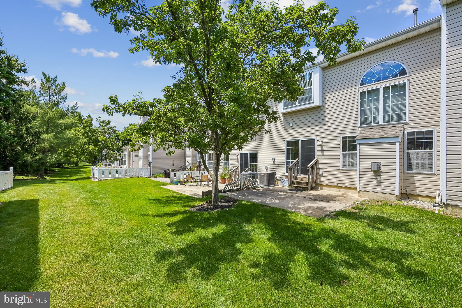
Welcome to this stylish Cranford model in the highly sought-after Park Place community! Recently refreshed and ready to impress, this beautiful 3-bedroom, 2.5-bath home features fresh interior paint, an updated vanity in the primary bathroom, and additional cosmetic improvements throughout. Enjoy a spacious layout with a cozy fireplace, kitchen and bathroom upgrades, a one-car garage equipped with a Tesla charger, and a fully finished basement offering even more living space. With its recent updates, modern charm, and desirable location, this home is a must-see! Step inside to an open and airy layout with 9-foot ceilings, a spacious living and dining area, and a convenient first-floor powder room. The showstopper? A stunning two-story family room filled with natural light, soaring cathedral ceilings, and a cozy gas fireplace that makes the entire space feel warm and inviting. The oversized eat-in kitchen is ready for everything from busy mornings to hosting friends, complete with 42-inch cabinets, a pantry, and tons of prep and storage space. Upstairs, the primary suite feels like a private retreat with vaulted ceilings, two closets including a walk-in, and a spa-like bath featuring a soaking tub, stall shower, and ceramic tile flooring. Two additional bedrooms offer flexible space for guests, a home office, gym, or growing household, plus the second-floor laundry makes everyday living even easier. And just wait until you see the finished basement, the perfect bonus space for movie nights, a playroom, home gym, game room, or entertaining. Homes like this don’t come around often. Move right in and start enjoying everything Park Place has to offer.
Listing Information
Facts & Features
Location
Community Information
Architecture
Features & Amenities
Property Features
Square Footage
Tax & Financial Information
Schools
Springville Elementary School
Hillside Elementary School
T. E. Harrington Middle School
Twin Hills Elementary School
Fleetwood Elementary School
Hartford Upper Elementary School
Garfield East Elementary School
Larchmont Elementary School
School ratings are provided for informational purposes only and are subject to change. Attendance boundaries are for reference only — contact the school or district directly to verify enrollment eligibility.
Historical Data
Price History
| Date | Event | Price |
|---|---|---|
| 06/05/2026 | Listed for sale | $454,900 |
Listed by Carolyn C Fulginiti · Weichert Realtors-Cherry Hill · 8564247758
Listing information provided exclusively for consumers' personal, non-commercial use and may not be used for any purpose other than to identify prospective properties consumers may be interested in purchasing. Information deemed reliable but not guaranteed by the MLS. Copyright 2026, Bright. All rights reserved.
Last Updated: October 15, 2026 at 5:59 PM | Source: Bright | MLS#: NJBL2113664

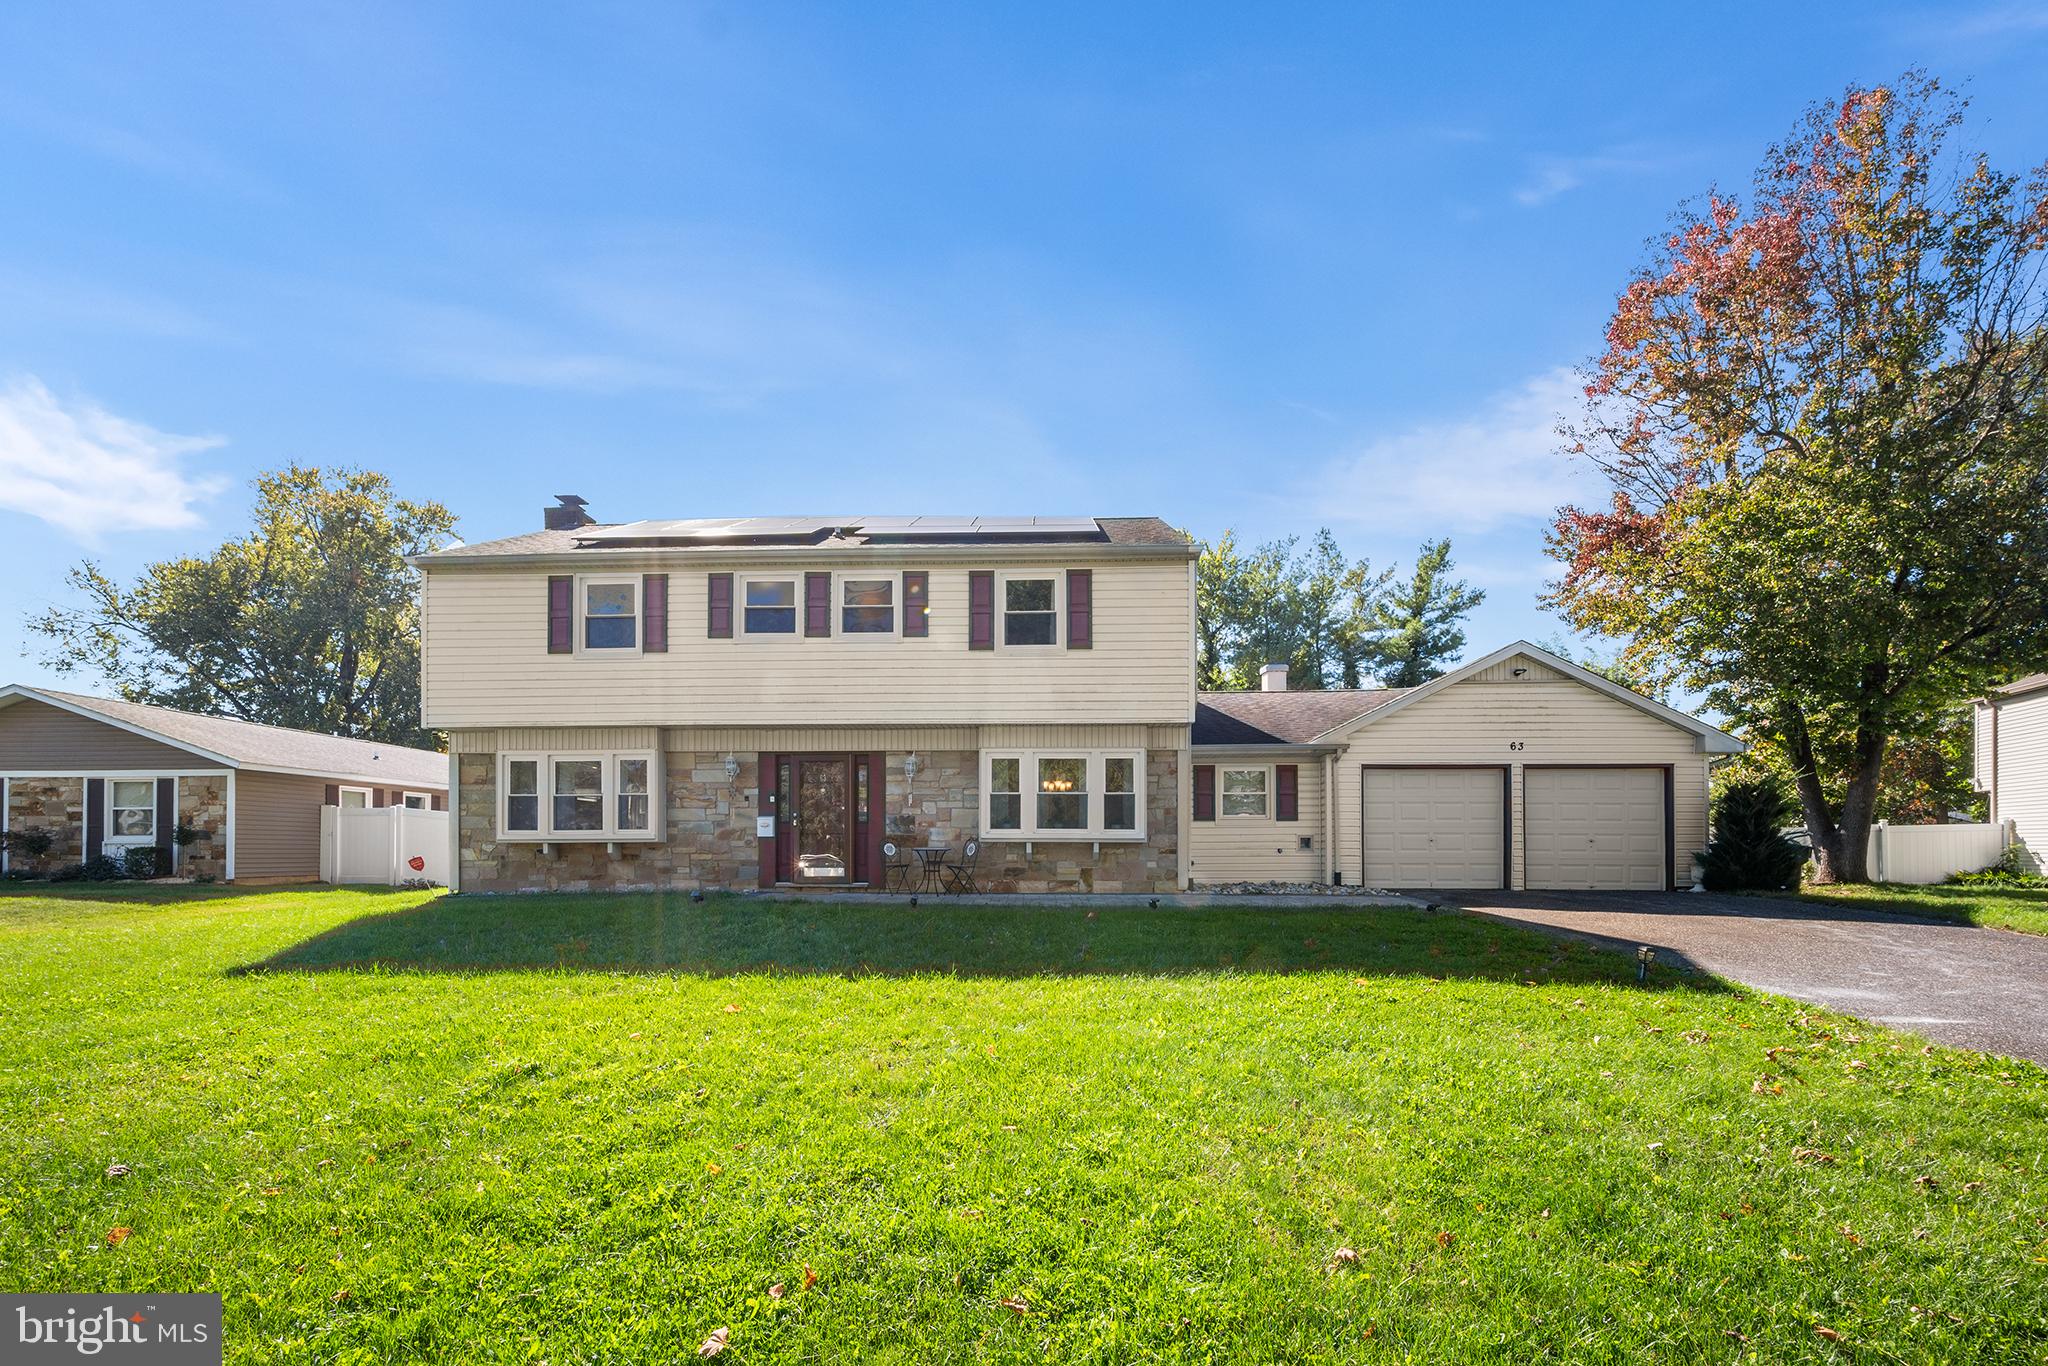
Similar Homes For Sale In Mount Laurel
Start Your Real Estate Journey
Whether you have questions about this listing, want to schedule a showing, or just want to talk through your options, Jeromy Dunn-Portella is here to help. Reach out and expect a response within one business day.
How can I help?
Jeromy Dunn-Portella is here to help. Reach out and expect a response within one business day.
Thanks — Jeromy Dunn-Portella will be in touch shortly.
Make A Plan For Your Purchase
Know what you can afford before you start shopping — then run the numbers on any home you have in mind.
How much house can I afford?
- Principal & interest
- Property taxes
- Homeowner's insurance
- HOA dues
If your monthly savings are applied to the loan principal.
Enter your income, debts, and down payment to see how much home you may qualify for. Estimates only — not a lending decision.
Want to know more?
Jeromy Dunn-Portella is here to help. Reach out and expect a response within one business day.
✓ Thanks — Jeromy Dunn-Portella will be in touch shortly.