
86 River Dr
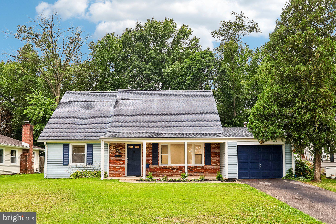
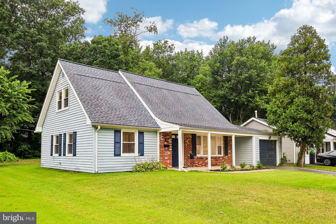
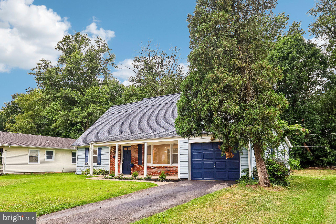
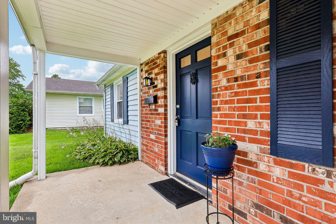
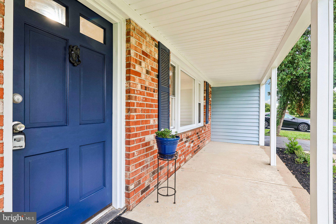
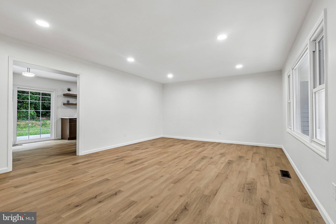
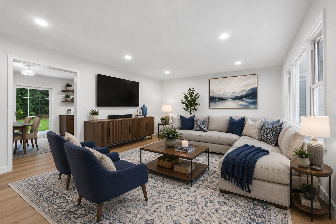
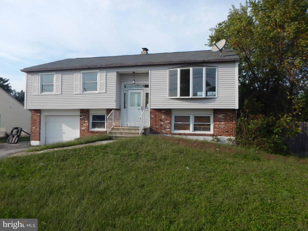
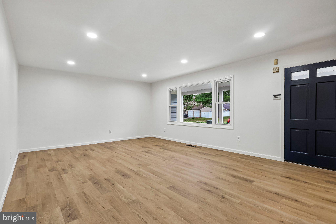
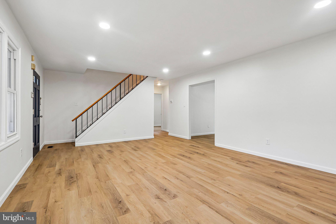
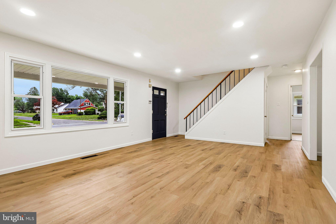
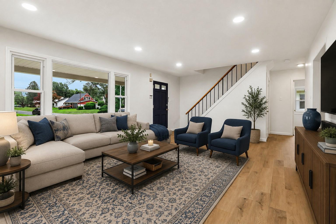
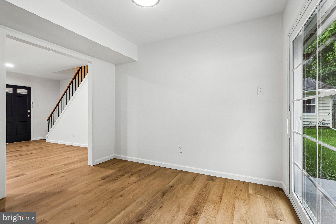
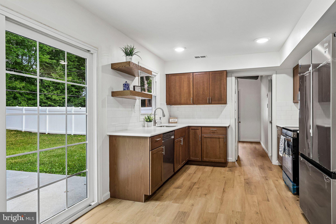
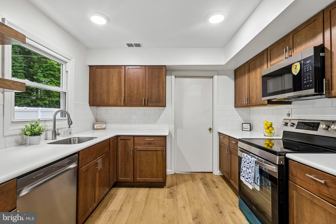
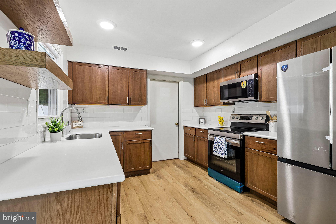
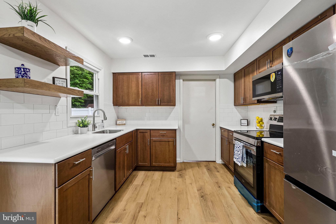
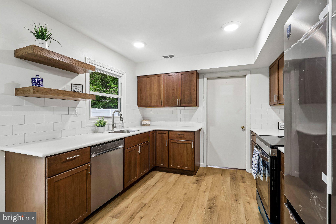
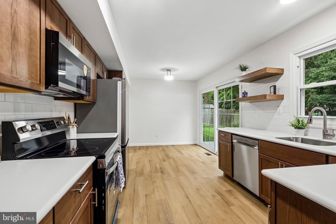
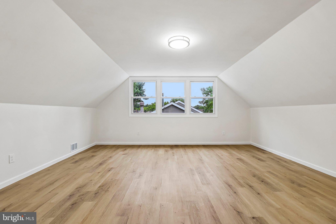
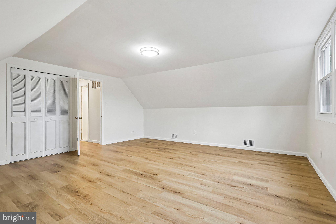
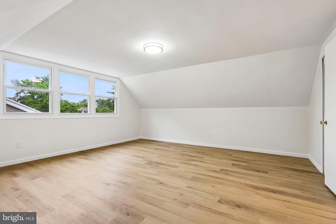
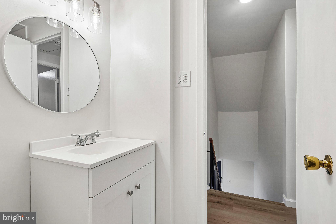
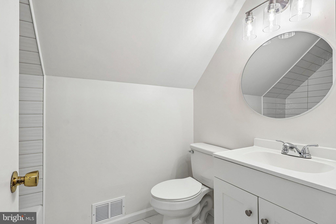
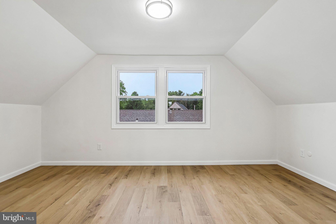
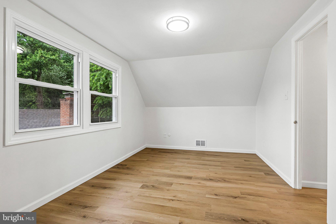
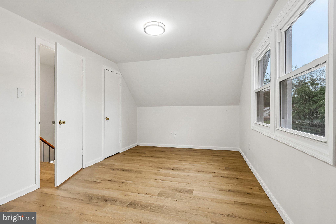
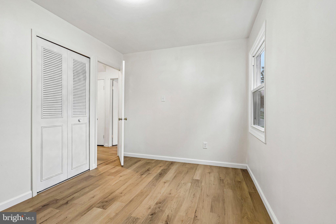
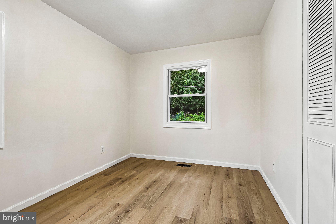
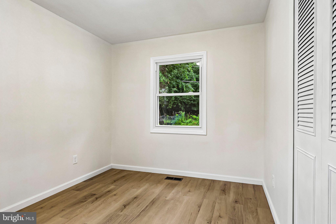
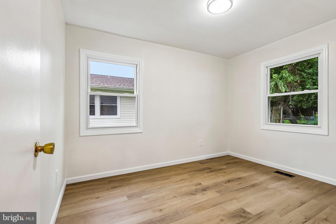
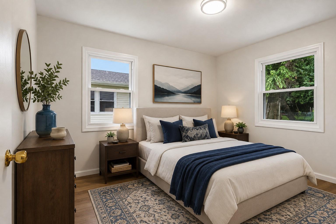
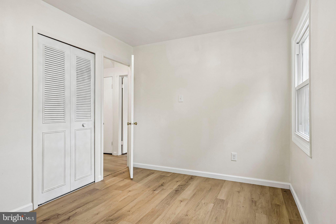
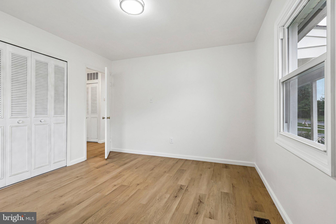
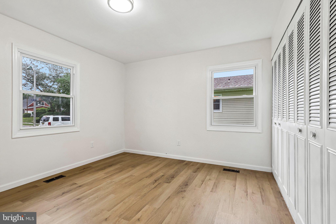
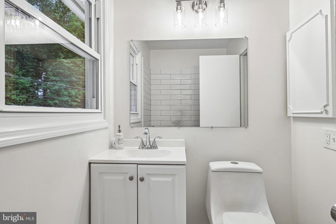
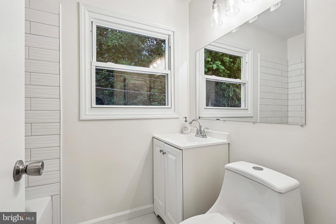
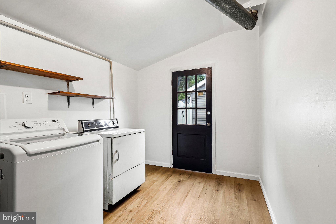
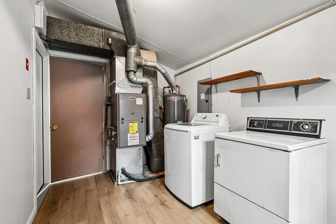
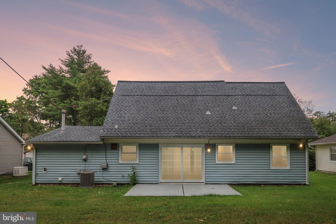
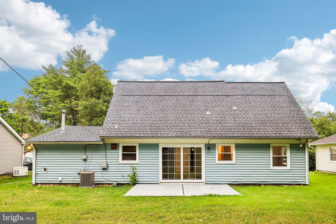
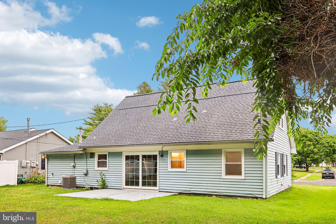
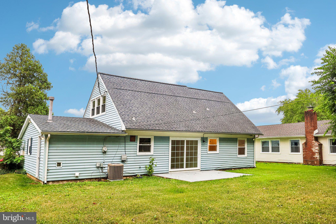
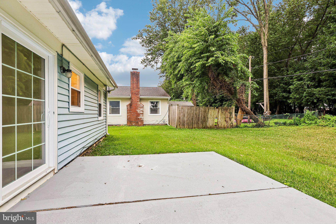
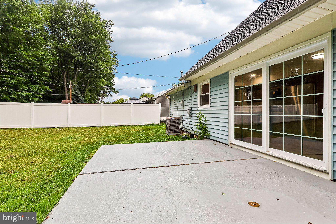
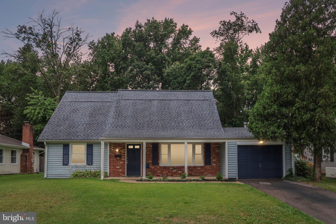
Welcome home to this beautifully updated Cape Cod-style residence in the desirable Garfield East section of Willingboro. This move‑in‑ready property blends modern upgrades with functional living and great outdoor space. A charming covered front porch creates an inviting first impression. Inside, the spacious living room features updated flooring, neutral tones, and abundant natural light. The remodeled kitchen offers saddle oak-finished cabinetry, sleek countertops, stainless steel appliances, a subway tile backsplash, and plenty of storage, which is perfect for everyday meals or entertaining. Generously sized bedrooms provide comfortable space for family, guests, or a home office. The backyard includes a patio ideal for relaxing or hosting summer gatherings. Additional highlights include updated bathrooms, stylish new flooring throughout, all-new windows, sewer line (2025), hot water heater (2025), and a one‑car attached garage. Conveniently located near schools, parks, shopping, and major commuter routes, this turnkey home delivers exceptional value and comfort.
Listing Information
Facts & Features
Location
Community Information
Architecture
Features & Amenities
Property Features
Square Footage
Tax & Financial Information
Schools
Hawthorne Park Elementary School
Twin Hills Elementary School
Willingboro Alternative School
Garfield East Elementary School
Westampton Township Middle School
Burlington Regional School
Willingboro Memorial Middle School
J.C.Stuart ECDC
School ratings are provided for informational purposes only and are subject to change. Attendance boundaries are for reference only — contact the school or district directly to verify enrollment eligibility.
Historical Data
Price History
| Date | Event | Price |
|---|---|---|
| 07/05/2026 | Listed for sale | $384,900 |
Listed by Allison Hamilton · BHHS Fox & Roach - Robbinsville · 6098903300
Listing information provided exclusively for consumers' personal, non-commercial use and may not be used for any purpose other than to identify prospective properties consumers may be interested in purchasing. Information deemed reliable but not guaranteed by the MLS. Copyright 2026, Bright. All rights reserved.
Last Updated: October 21, 2026 at 12:17 PM | Source: Bright | MLS#: NJBL2115800

Similar Homes For Sale In Willingboro
Start Your Real Estate Journey
Whether you have questions about this listing, want to schedule a showing, or just want to talk through your options, Jeromy Dunn-Portella is here to help. Reach out and expect a response within one business day.
How can I help?
Jeromy Dunn-Portella is here to help. Reach out and expect a response within one business day.
Thanks — Jeromy Dunn-Portella will be in touch shortly.
Make A Plan For Your Purchase
Know what you can afford before you start shopping — then run the numbers on any home you have in mind.
How much house can I afford?
- Principal & interest
- Property taxes
- Homeowner's insurance
- HOA dues
If your monthly savings are applied to the loan principal.
Enter your income, debts, and down payment to see how much home you may qualify for. Estimates only — not a lending decision.
Want to know more?
Jeromy Dunn-Portella is here to help. Reach out and expect a response within one business day.
✓ Thanks — Jeromy Dunn-Portella will be in touch shortly.