
80 Morley Blvd
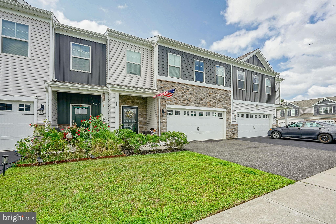
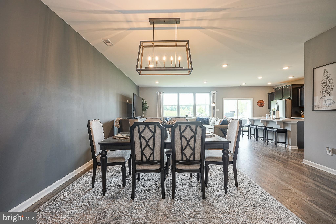
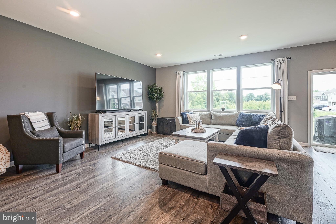
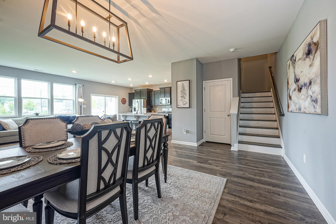
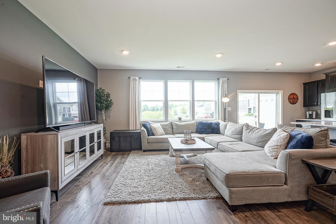
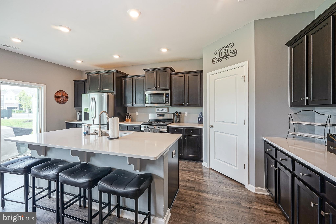
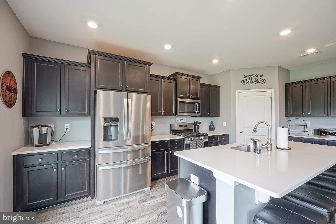
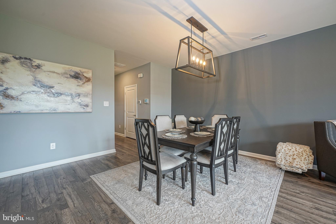
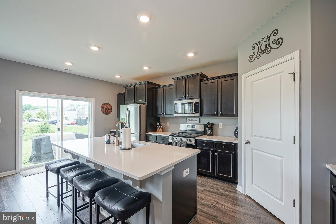
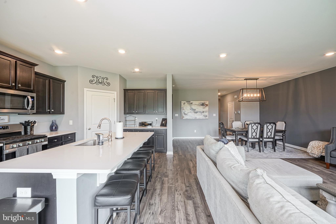
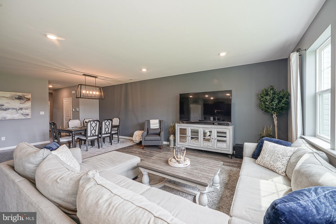
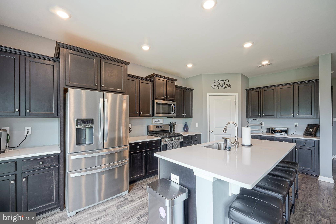
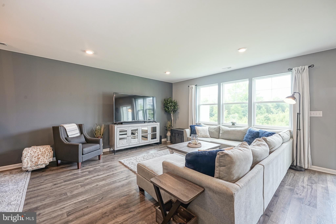
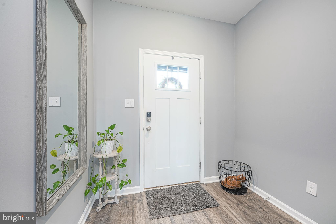
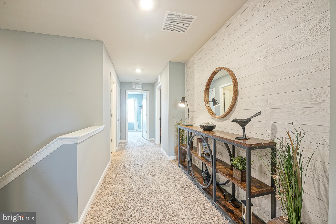
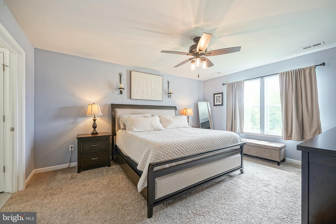
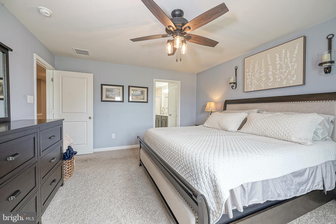
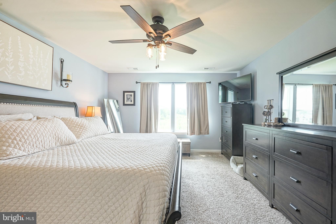
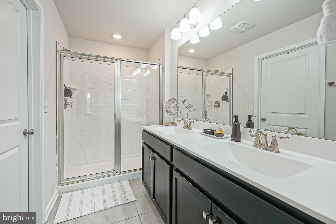
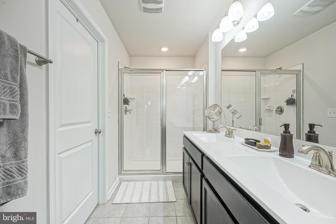
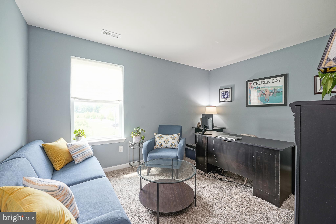
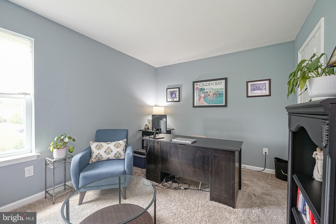
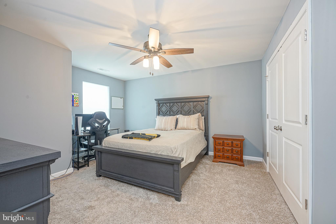
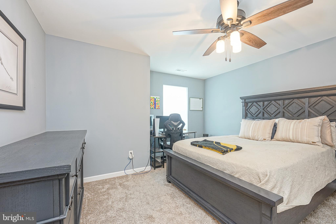
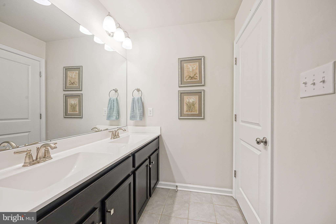
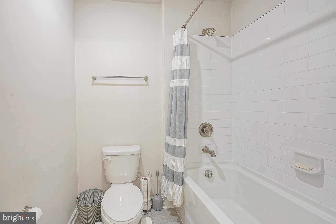
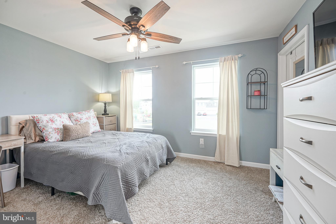
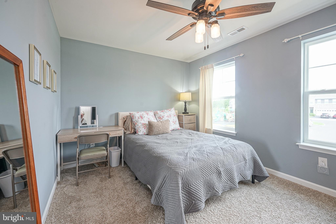
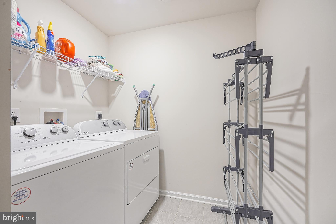
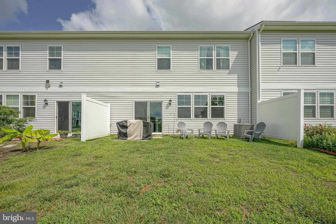
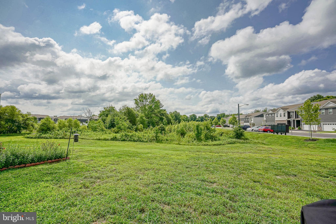
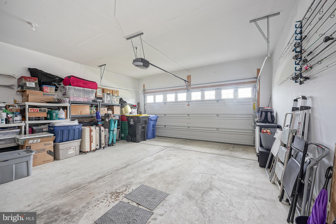
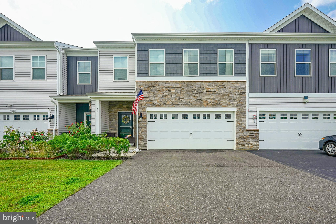
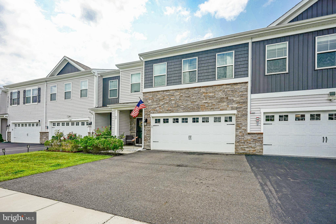
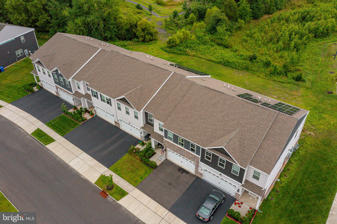
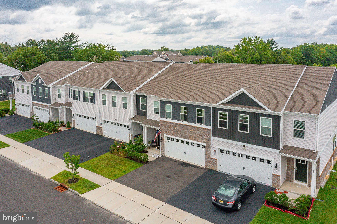
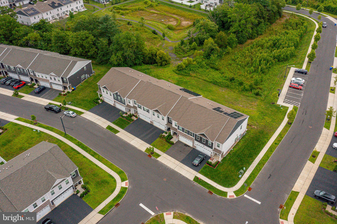
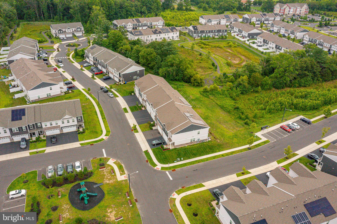
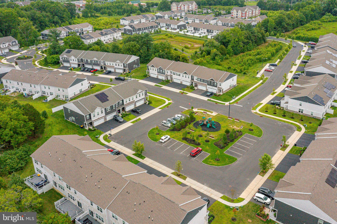
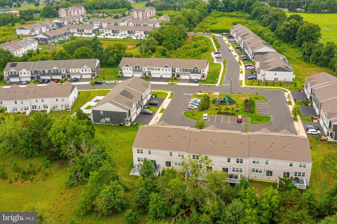
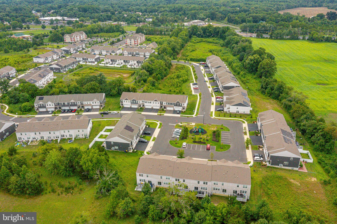
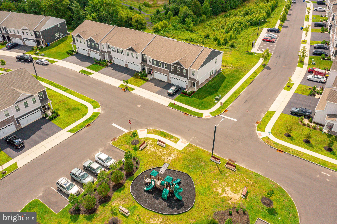
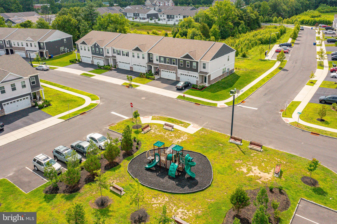
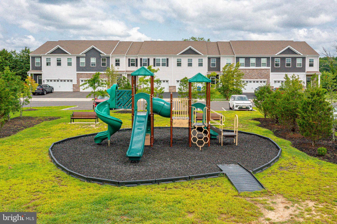
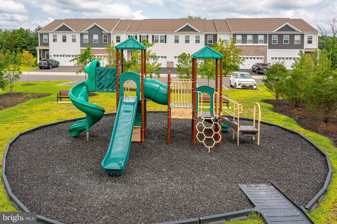
Welcome to a home where contemporary design, effortless comfort, and an exceptional Medford location come together beautifully. Nestled within the sought-after Medford Walk community, this stunning four-bedroom residence offers the perfect blend of sophisticated finishes, spacious living, and low-maintenance lifestyle—all just minutes from Historic Downtown Medford. From the moment you arrive, the home's striking Craftsman-inspired exterior creates an impressive first impression. Stone accents, crisp architectural lines, manicured landscaping, and a generous two-car garage provide timeless curb appeal, while the premium location overlooking preserved open space offers both privacy and picturesque views rarely found within the community. Step inside to discover a bright, welcoming foyer leading to an expansive open floor plan designed for today's lifestyle. Luxury plank flooring flows throughout the main level, while soft designer colors and abundant natural light create a warm, inviting atmosphere. The spacious dining room is equally suited for elegant dinner parties or casual family gatherings, highlighted by a dramatic modern chandelier that adds both style and sophistication. Just beyond, the heart of the home unfolds into an impressive open-concept living area where the kitchen, living room, and breakfast area blend seamlessly together. The gourmet kitchen was designed with both beauty and functionality in mind. Rich cabinetry, quartz countertops, stainless steel appliances, generous prep space, abundant cabinetry, and an oversized center island with seating make entertaining effortless while keeping everyone connected. Whether preparing weeknight meals or hosting holiday celebrations, this kitchen truly serves as the centerpiece of the home. The adjoining living room is spacious yet comfortable, offering expansive windows that frame peaceful views of the surrounding green space while filling the home with natural light throughout the day. Sliding glass doors lead directly to the backyard, creating easy indoor-outdoor living. Upstairs, the thoughtfully designed second floor provides privacy for every member of the household. The luxurious owner's suite serves as a peaceful retreat with generous proportions, abundant closet space, and a beautifully appointed en-suite bath designed for everyday relaxation. Three additional bedrooms offer flexibility for family, guests, home offices, fitness rooms, or hobby spaces. A full hall bath and convenient second-floor laundry complete the upper level, making daily living exceptionally convenient. The attached two-car garage offers outstanding storage while accommodating vehicles, outdoor equipment, and recreational gear with ease. One of this home's most desirable features is its location. Positioned along protected open space, homeowners enjoy peaceful natural views and additional privacy rarely available within newer communities. Walking trails, neighborhood green space, and a beautifully maintained playground are only steps away, creating an ideal environment for outdoor enjoyment. Located within Medford Walk, residents enjoy a low-maintenance lifestyle that allows more time to enjoy everything Medford has to offer. Historic Main Street, award-winning restaurants, breweries, shopping, parks, golf courses, and numerous community events are just minutes away, while major commuting routes provide convenient access throughout South Jersey and Philadelphia. Built in 2022, this residence offers the peace of mind of modern construction combined with today's most desirable finishes, energy-efficient systems, smart design, and contemporary living spaces. Whether you're searching for your first luxury home, more space for a growing family, or simply a home that offers style without sacrificing convenience, 80 Morley Boulevard delivers an exceptional opportunity to enjoy one of Medford's most desirable newer communities.
Listing Information
Facts & Features
Location
Community Information
Architecture
Features & Amenities
Property Features
Square Footage
Tax & Financial Information
Schools
Medford Memorial Middle School
Burlington County Institute of Technology - Medford
Haines Sixth Grade Center
Milton H. Allen Elementary School
Shawnee High School
Chairville Elementary School
Cranberry Pines Elementary
Kirby's Mill Elementary School
School ratings are provided for informational purposes only and are subject to change. Attendance boundaries are for reference only — contact the school or district directly to verify enrollment eligibility.
Historical Data
Price History
| Date | Event | Price |
|---|---|---|
| 07/30/2026 | Listed for sale | $540,000 |
Listed by Jennifer A Lynch · Coldwell Banker Realty · 8566855600
Listing information provided exclusively for consumers' personal, non-commercial use and may not be used for any purpose other than to identify prospective properties consumers may be interested in purchasing. Information deemed reliable but not guaranteed by the MLS. Copyright 2026, Bright. All rights reserved.
Last Updated: September 30, 2026 at 4:50 PM | Source: Bright | MLS#: NJBL2117468

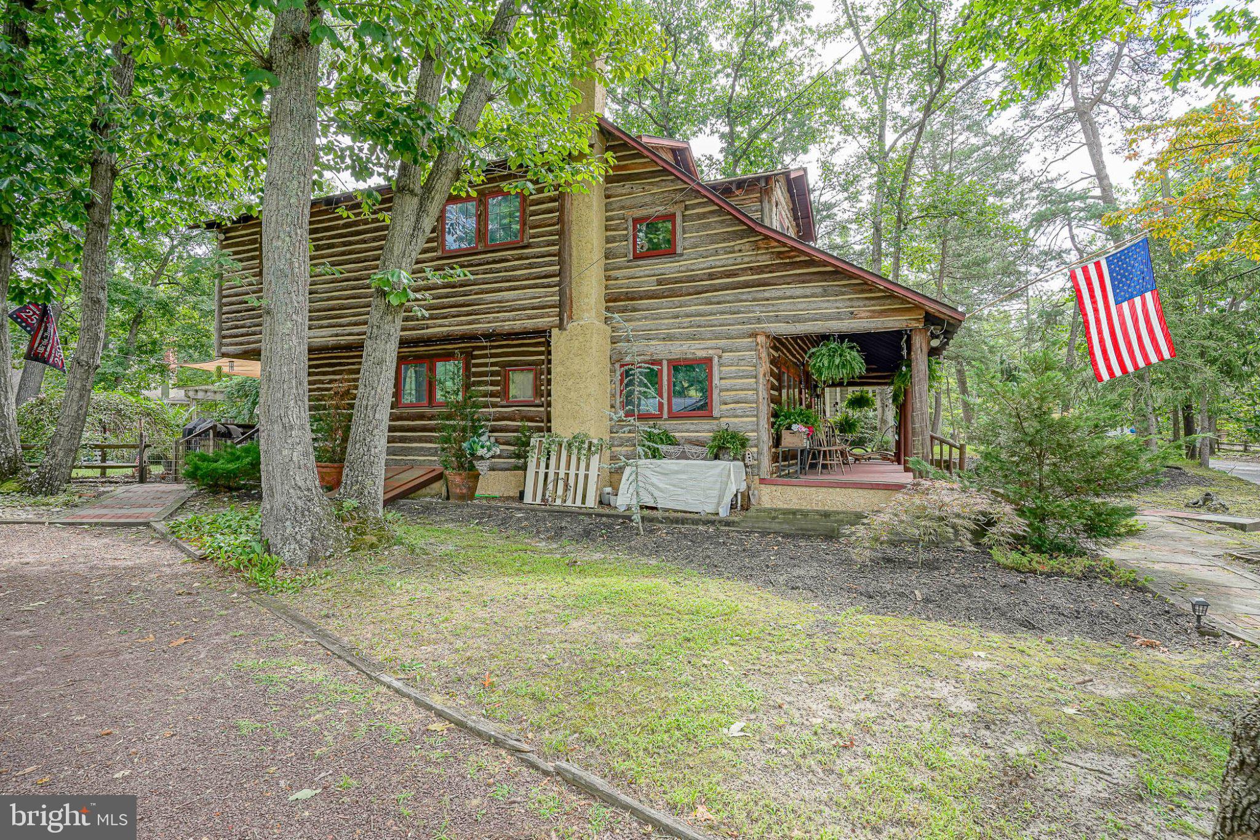
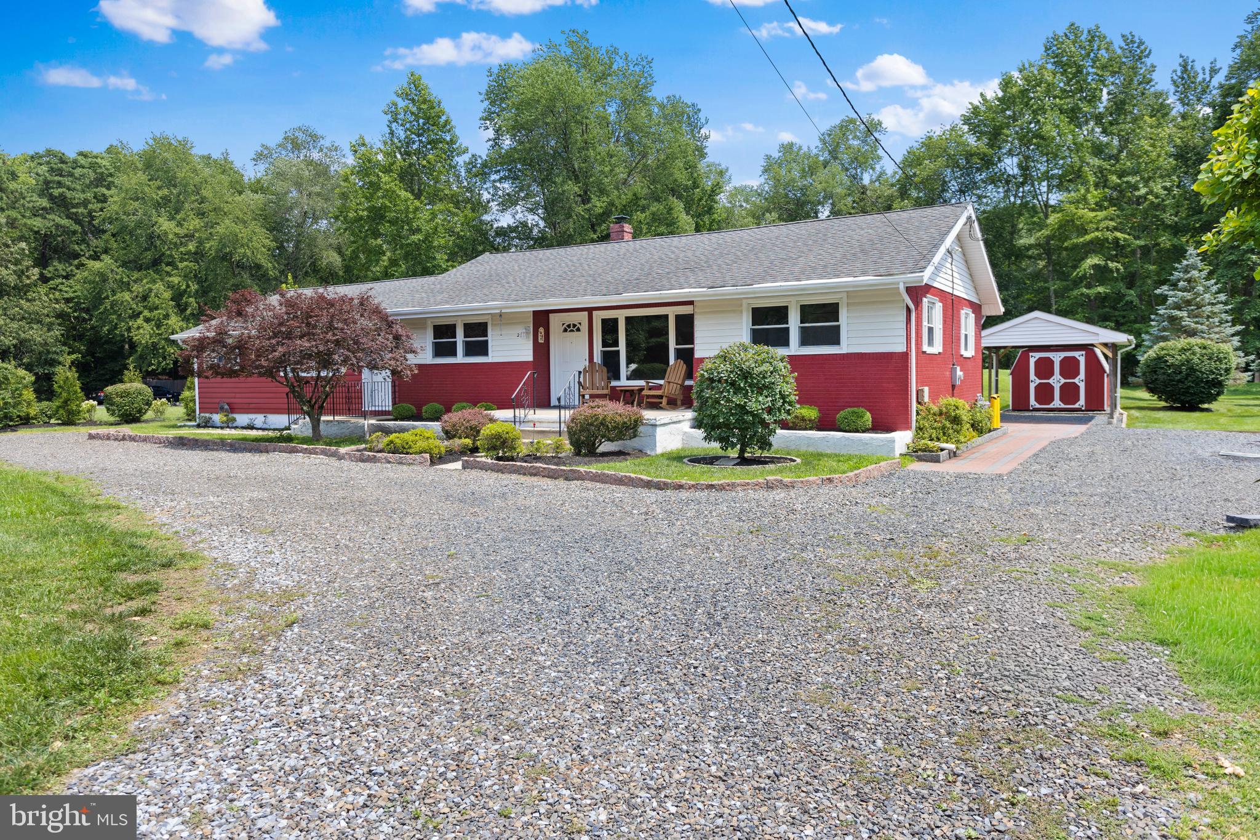
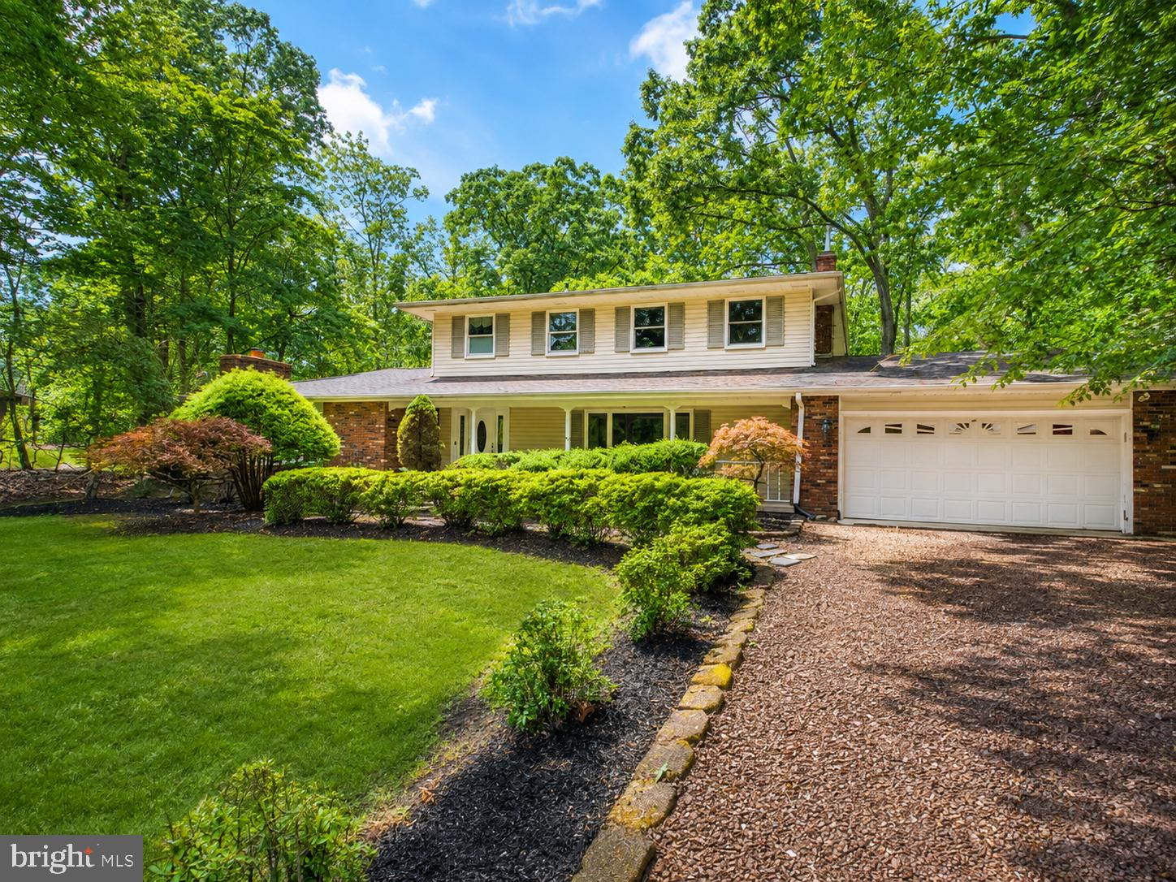
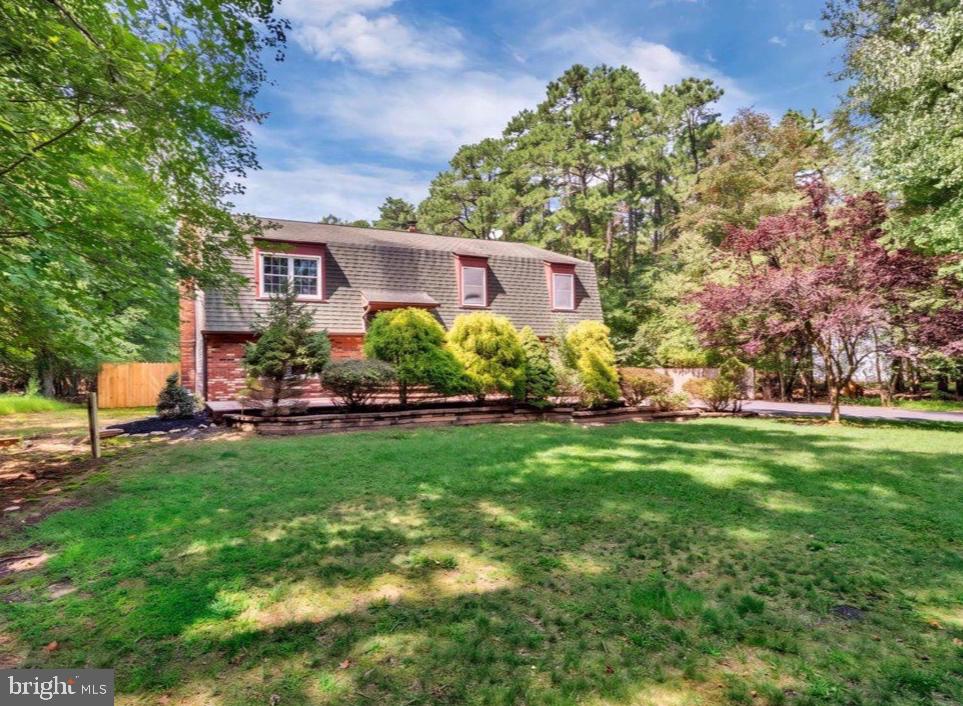
Similar Homes For Sale In Medford
Start Your Real Estate Journey
Whether you have questions about this listing, want to schedule a showing, or just want to talk through your options, Jeromy Dunn-Portella is here to help. Reach out and expect a response within one business day.
How can I help?
Jeromy Dunn-Portella is here to help. Reach out and expect a response within one business day.
Thanks — Jeromy Dunn-Portella will be in touch shortly.
Make A Plan For Your Purchase
Know what you can afford before you start shopping — then run the numbers on any home you have in mind.
How much house can I afford?
- Principal & interest
- Property taxes
- Homeowner's insurance
- HOA dues
If your monthly savings are applied to the loan principal.
Enter your income, debts, and down payment to see how much home you may qualify for. Estimates only — not a lending decision.
Want to know more?
Jeromy Dunn-Portella is here to help. Reach out and expect a response within one business day.
✓ Thanks — Jeromy Dunn-Portella will be in touch shortly.