
5 Birch Dr
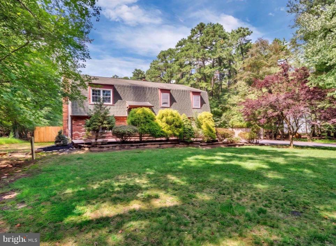
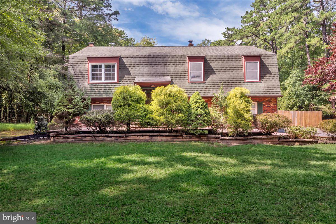
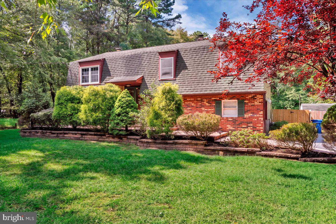
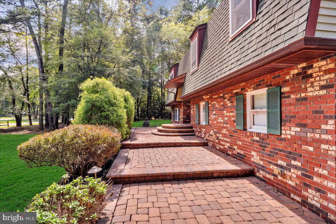
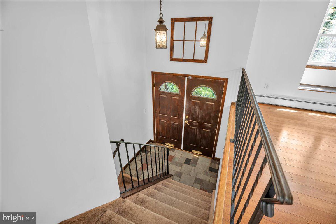
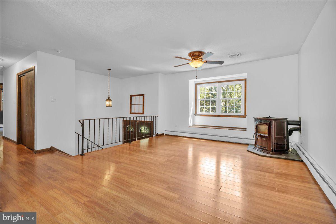
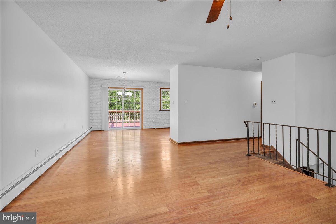
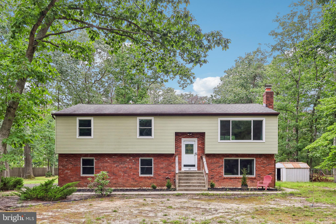
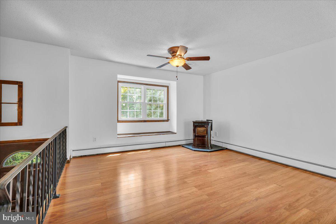
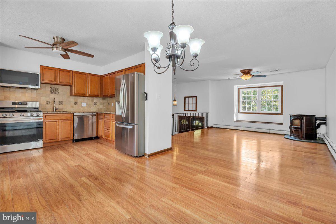
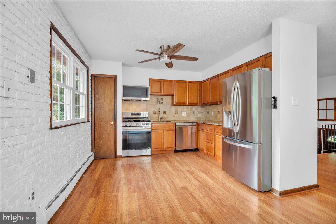
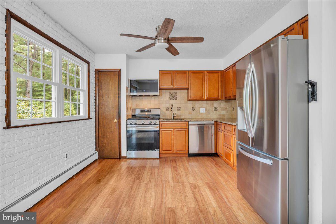
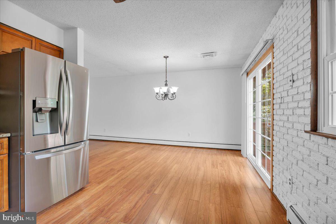
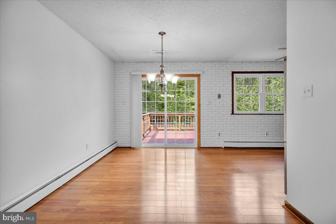
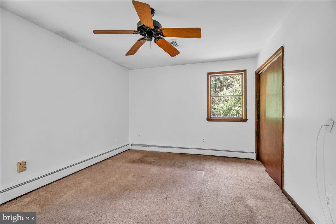
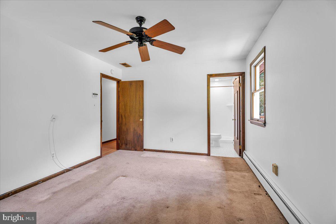
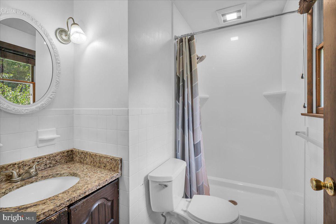
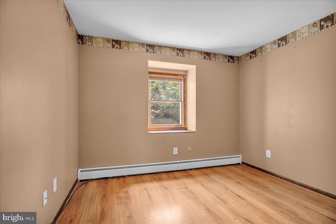
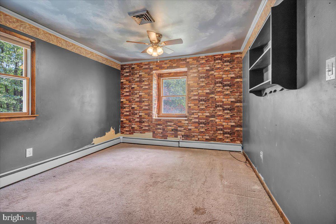
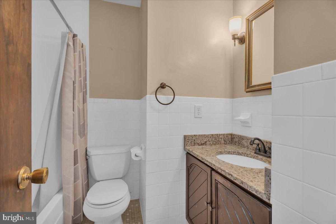
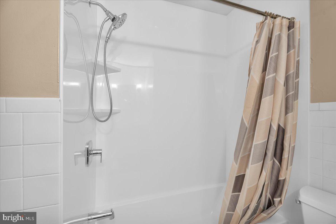
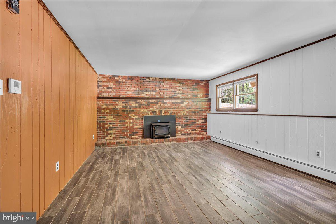
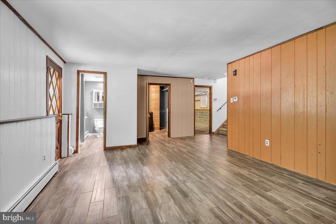
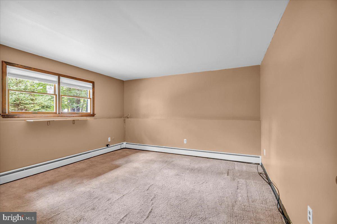
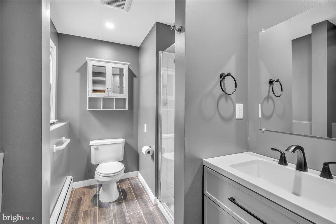
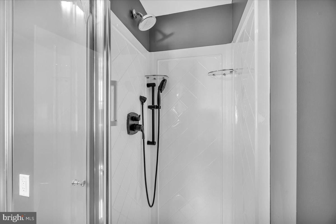
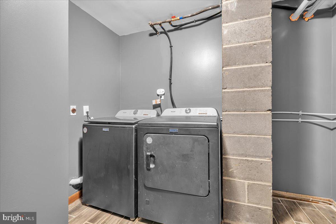
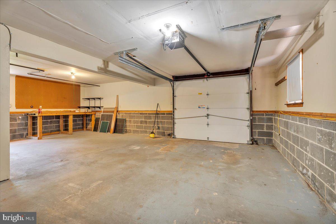
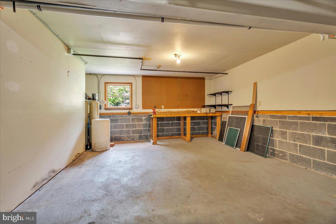
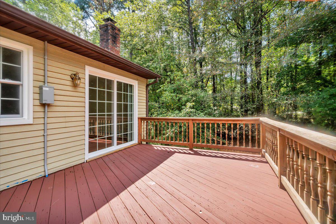
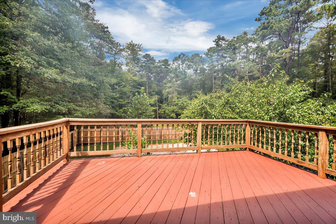
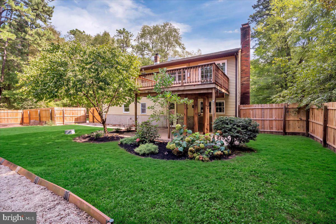
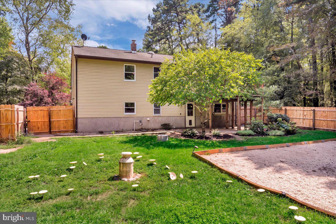
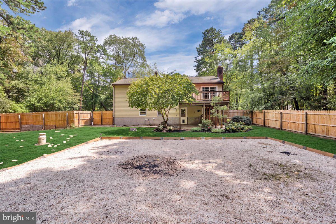
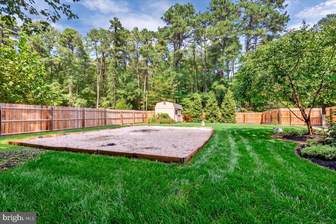
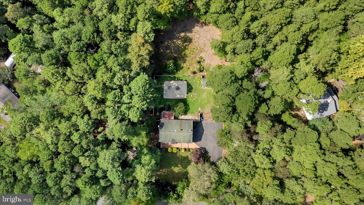
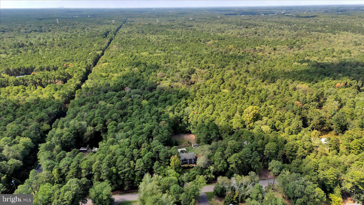
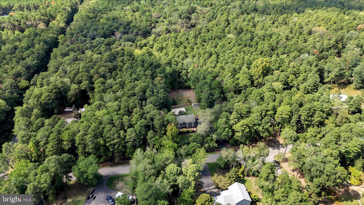
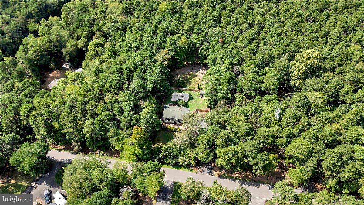
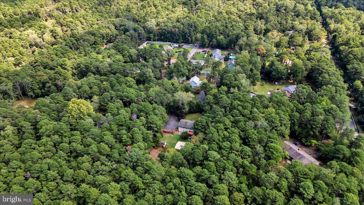
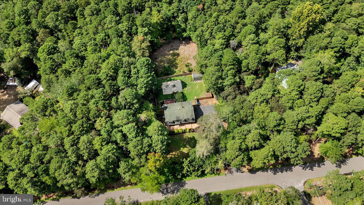
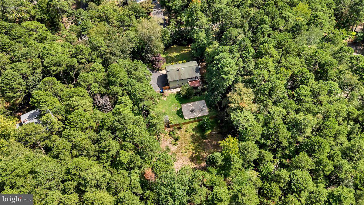
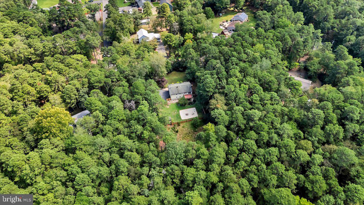
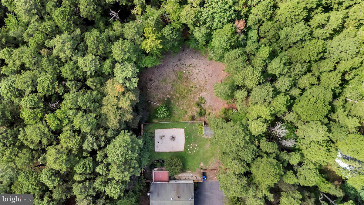
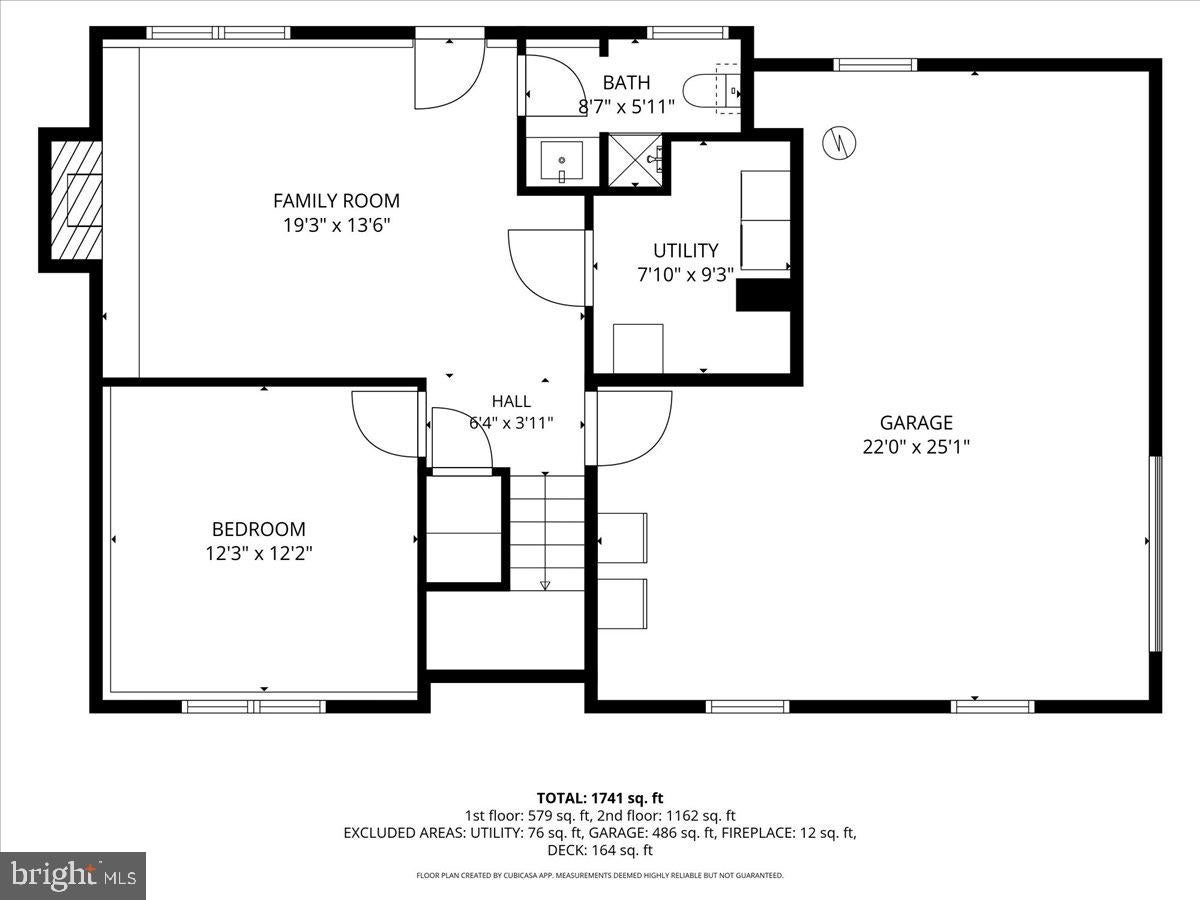
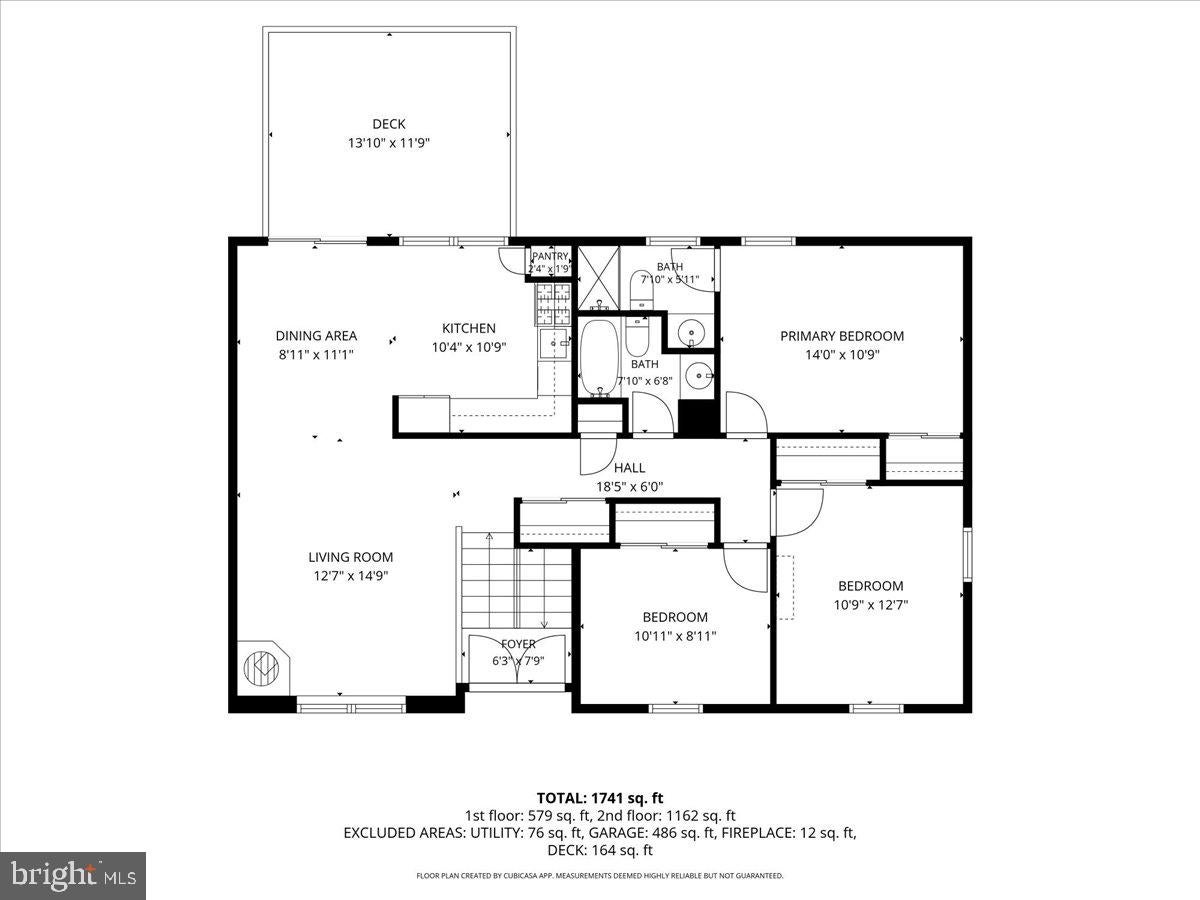
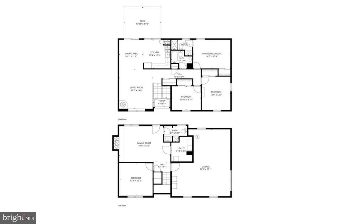
*** MULTIPLE OFFERS RECEIVED - BEST & FINAL OFFERS DUE BY FRIDAY, 9/11 @ 5 PM. *** Prepare yourself for unmatched serenity and privacy with this lovely home nestled on 2 acres backing directly to the expansive Bear Swamp at Lion Nature Preserve - a true outdoor enthusiast dream location! As you approach, you'll appreciate the extended driveway with parking for many as well as a side-entry oversized one-car garage w/workshop! The land has been partially fenced in (new) for backyard use, but extends far beyond the fenced area! With this convenient bi-level layout, you'll LOVE that 3 Bedrooms and 2 full Bathrooms are on the main level, as well as 1 Bedroom with another full Bathroom situated on the lower level. This layout is well planned and suited for a multi-generational living if desired or needed! A wonderful sized Living Room with pellet stove on the main level and cozy generously sized Family Room with wood-burning stove on the lower. The Kitchen showcases gorgeous wood cabinetry, stainless appliances, as well as beautiful granite countertops and overlooks a large deck and huge backyard space. The two main level Bathrooms both feature newer showers/tubs, all new plumbing, and matching granite vanity countertops in each - all warrantied work. The lower level bathroom is easy-maintenance with a walk-in shower and was also redone just a few years ago. Other high value updates include upgrades through the New Jersey State energy efficiency program; new attic insulation and new boiler! In addition, the Sellers recently upgraded the well water conditioning system, AND converted to natural gas with an upgrade to all new appliances! Finally, over the last few years, they installed 4 new windows, a new sliding door package as well as upgrades made to exterior electrical and garage door cable. With a few personal touches with your preferred flooring and paint, this home will be sure to serve you for a long time to come! The geographic location is also just about perfect being approximately 35 minutes to the Joint Base, and 45 minutes from Philly to the West and shore points to the East! Easy and quick access anywhere while still offering space, land, and privacy! Icing on the cake; Sellers are providing the Buyer a 1-year comprehensive homebuyers warranty from First American Home Warranty at closing! Come out and see it today and make your offer! Seller easily able to accommodate a fast closing as well.
Listing Information
Facts & Features
Location
Community Information
Architecture
Features & Amenities
Property Features
Square Footage
Tax & Financial Information
Schools
Medford Memorial Middle School
Tabernacle Elementary School
Seneca High School
Burlington County Institute of Technology - Medford
Haines Sixth Grade Center
Milton H. Allen Elementary School
Shawnee High School
Southampton Township School #3
School ratings are provided for informational purposes only and are subject to change. Attendance boundaries are for reference only — contact the school or district directly to verify enrollment eligibility.
Historical Data
Price History
| Date | Event | Price |
|---|---|---|
| 09/05/2026 | Listed for sale | $449,900 |
Listed by Jacqueline Baumeyer · EXP Realty, LLC · 8662016210
Listing information provided exclusively for consumers' personal, non-commercial use and may not be used for any purpose other than to identify prospective properties consumers may be interested in purchasing. Information deemed reliable but not guaranteed by the MLS. Copyright 2026, Bright. All rights reserved.
Last Updated: October 20, 2026 at 7:20 PM | Source: Bright | MLS#: NJBL2120102

Similar Homes For Sale In Southampton
Start Your Real Estate Journey
Whether you have questions about this listing, want to schedule a showing, or just want to talk through your options, Jeromy Dunn-Portella is here to help. Reach out and expect a response within one business day.
How can I help?
Jeromy Dunn-Portella is here to help. Reach out and expect a response within one business day.
Thanks — Jeromy Dunn-Portella will be in touch shortly.
Make A Plan For Your Purchase
Know what you can afford before you start shopping — then run the numbers on any home you have in mind.
How much house can I afford?
- Principal & interest
- Property taxes
- Homeowner's insurance
- HOA dues
If your monthly savings are applied to the loan principal.
Enter your income, debts, and down payment to see how much home you may qualify for. Estimates only — not a lending decision.
Want to know more?
Jeromy Dunn-Portella is here to help. Reach out and expect a response within one business day.
✓ Thanks — Jeromy Dunn-Portella will be in touch shortly.