
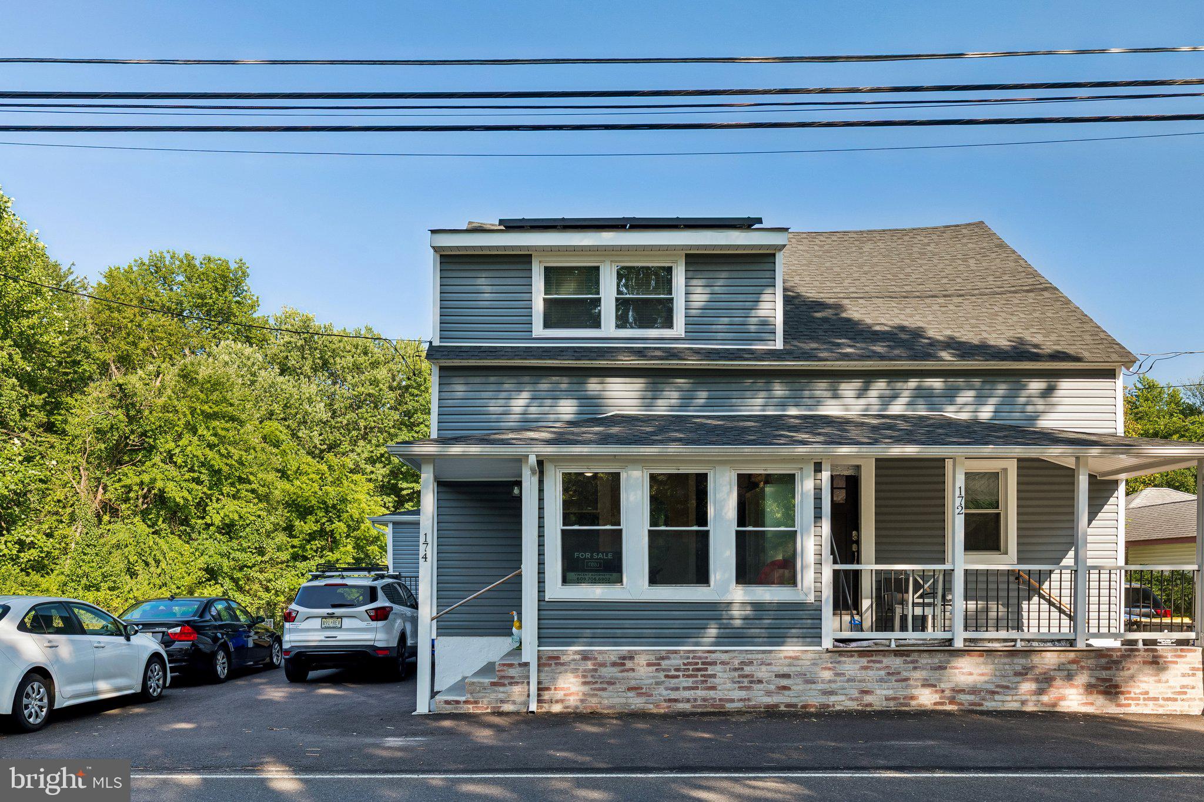
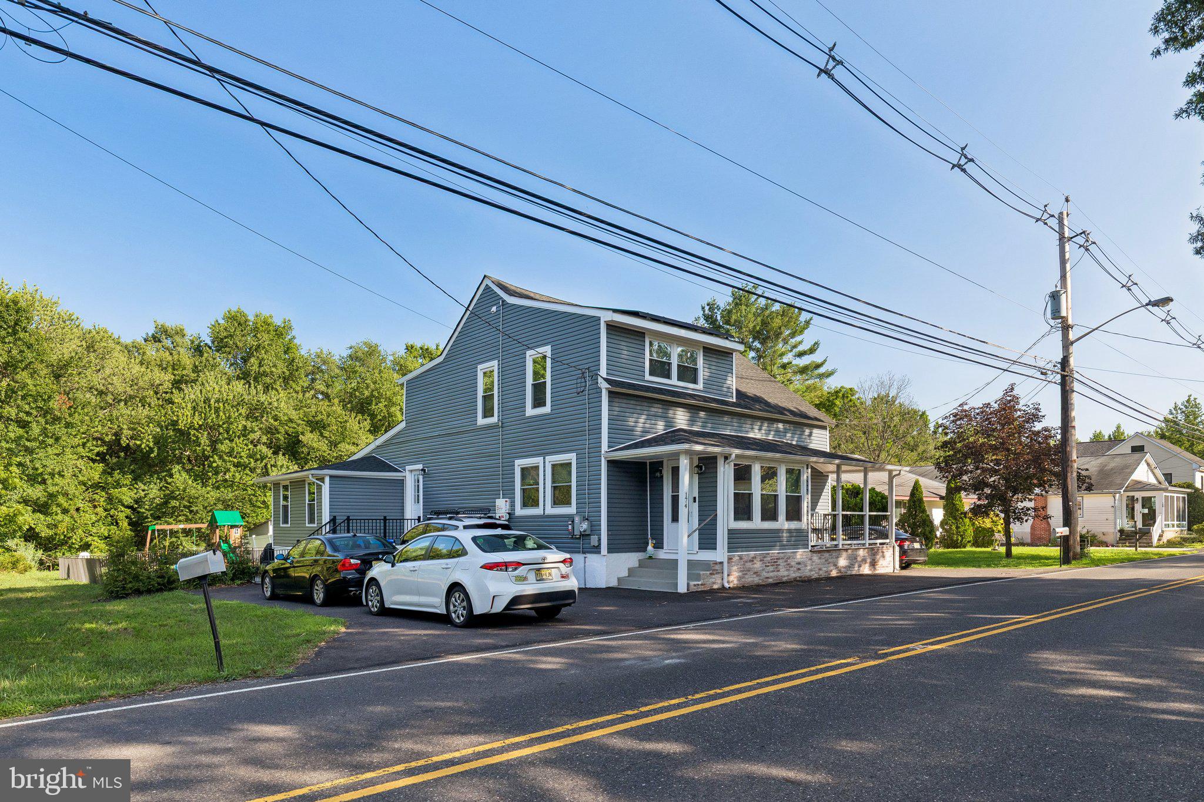
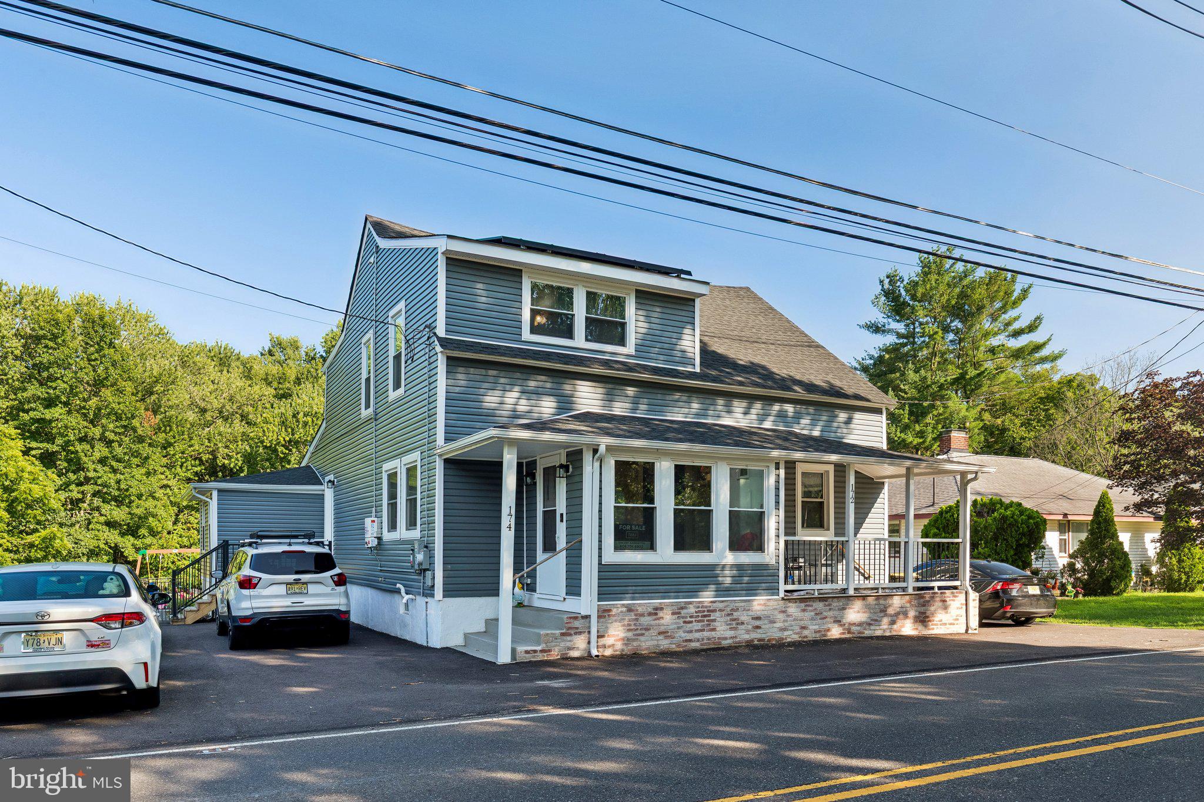
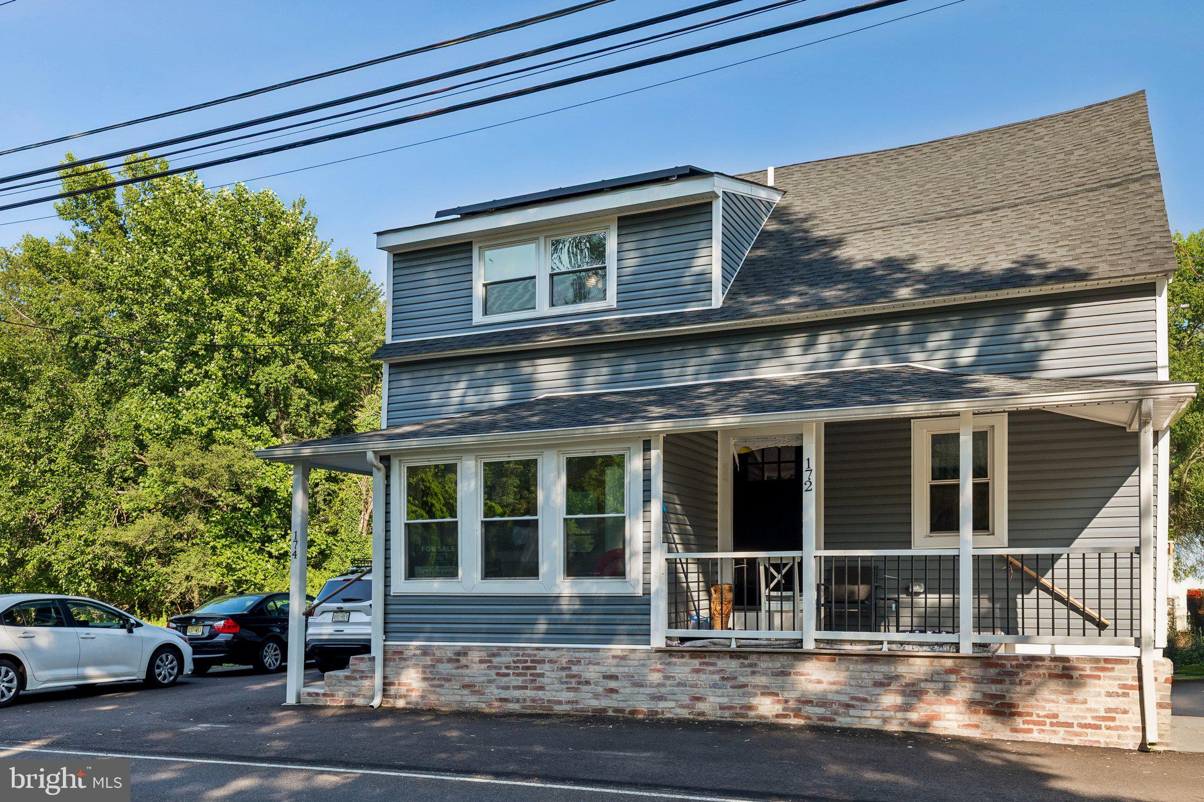
174 Skeet Rd
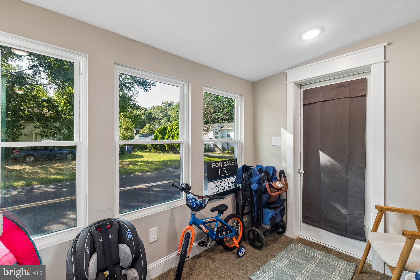
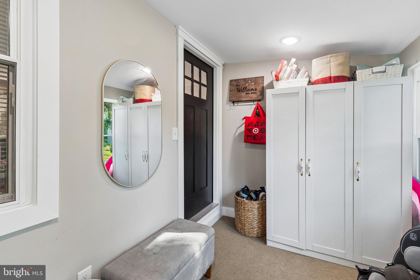
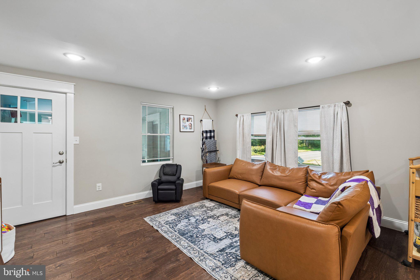
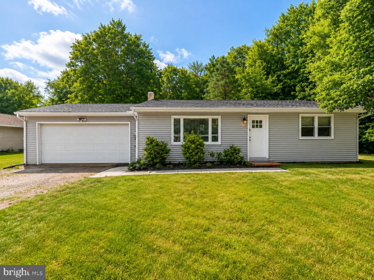
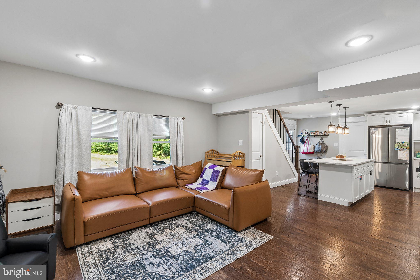
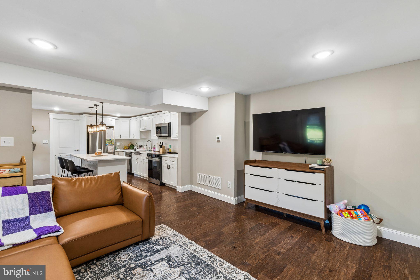
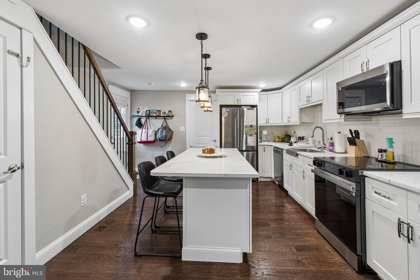
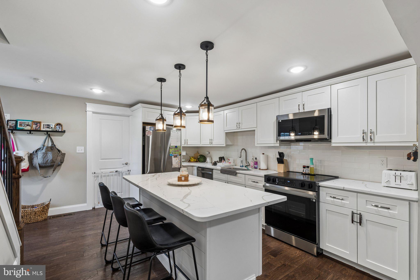
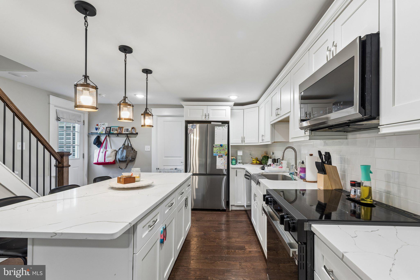
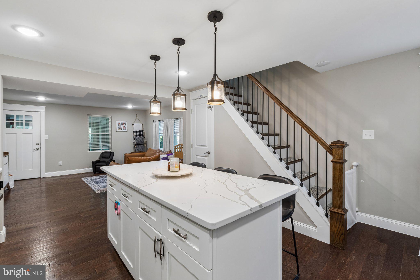
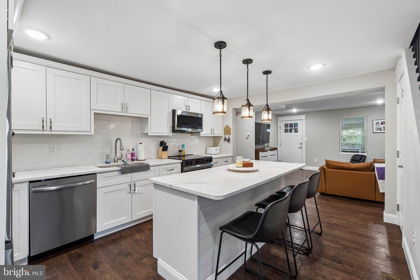
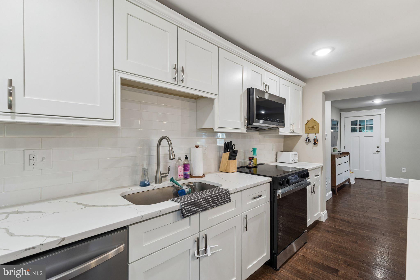
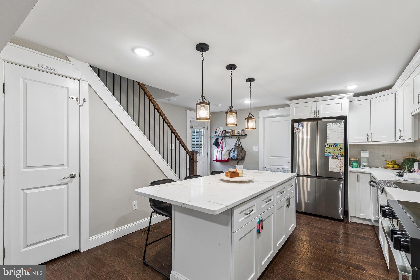
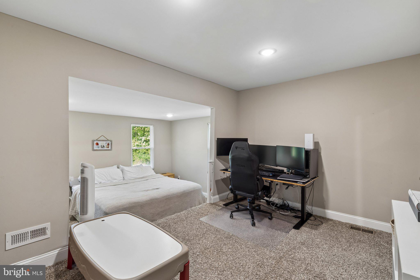
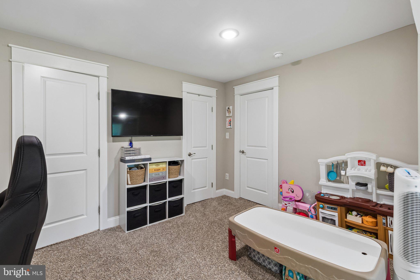
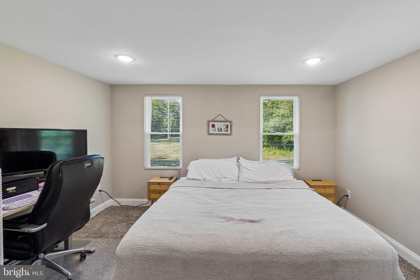
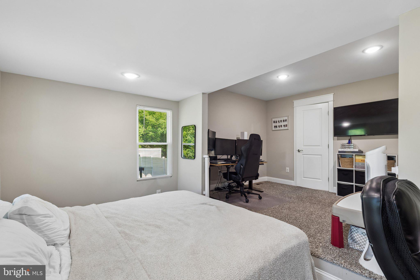
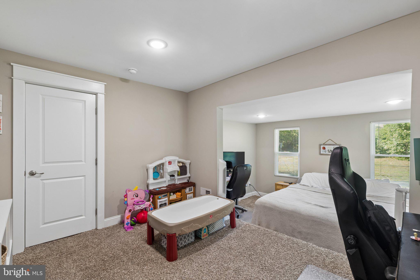
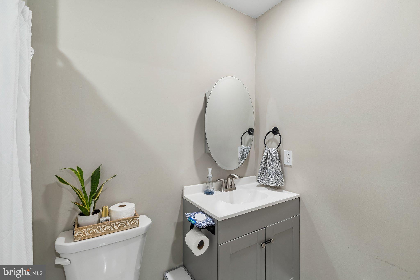
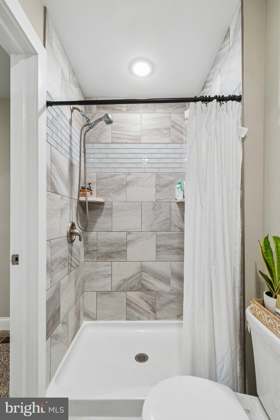
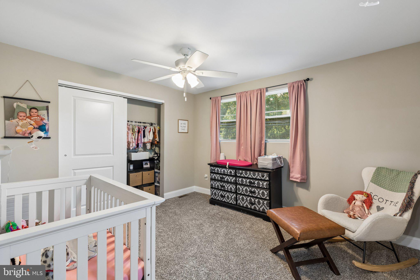
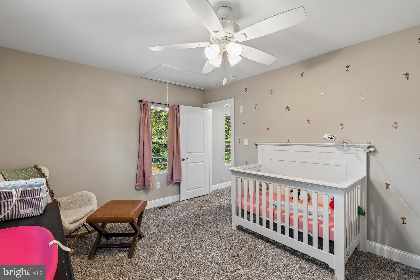
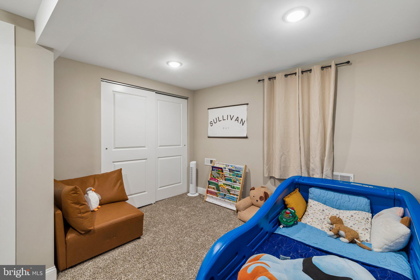
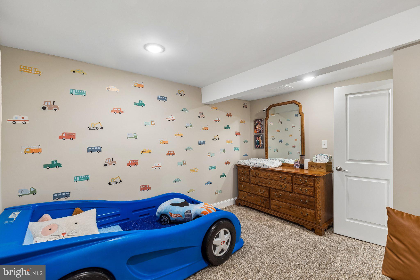
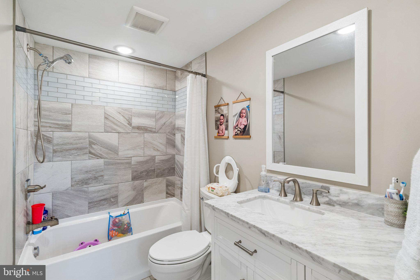
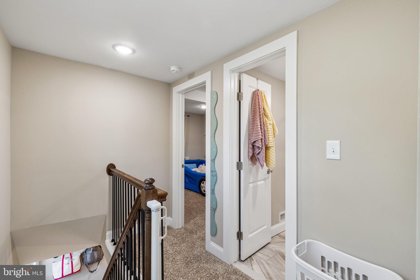
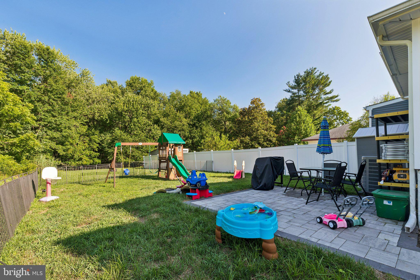
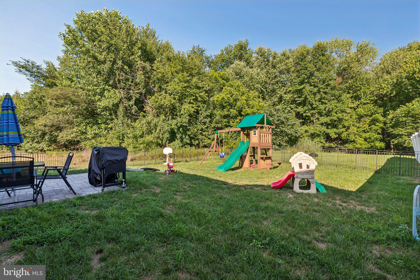
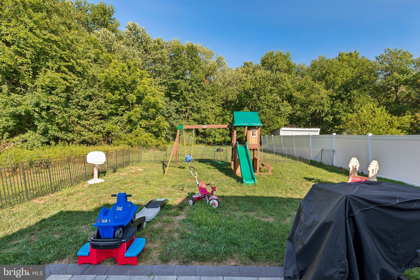
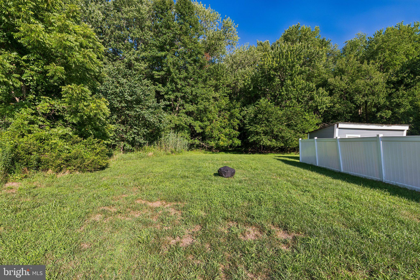
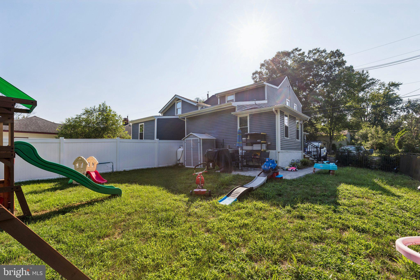
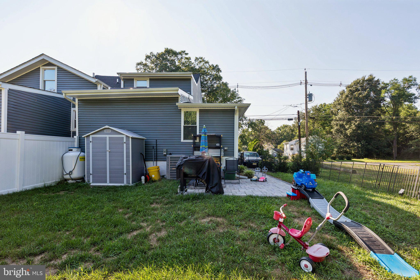
Welcome to 174 Skeet Road, where timeless charm meets modern comfort. This 3 bed 2 bath home was completely transformed with a major renovation in 2024, this beautifully updated home offers the perfect blend of quality craftsmanship and contemporary finishes. Step inside to discover a thoughtfully redesigned interior featuring updated living spaces, a stylish kitchen with modern finishes, renovated bathrooms, and refreshed flooring, fixtures, and systems throughout. Every detail of the renovation was completed to create a move-in-ready home that combines functionality with today's sought-after design. Whether you're relaxing indoors or enjoying the outdoor space, 174 Skeet Road provides the perfect setting to call home. Conveniently located with easy access to local amenities, this property offers the rare opportunity to own a home that has been extensively renovated while maintaining its welcoming character. Minutes from the shops and restaurants on Main Street Medford and apart of the award-winning Shawnee school district. Don't miss your chance to own this turnkey property—schedule your private showing today!
Listing Information
Facts & Features
Location
Community Information
Architecture
Features & Amenities
Property Features
Square Footage
Tax & Financial Information
Schools
Medford Memorial Middle School
Burlington County Institute of Technology - Medford
Haines Sixth Grade Center
Milton H. Allen Elementary School
Shawnee High School
Chairville Elementary School
Kirby's Mill Elementary School
Taunton Forge Elementary School
School ratings are provided for informational purposes only and are subject to change. Attendance boundaries are for reference only — contact the school or district directly to verify enrollment eligibility.
Historical Data
Price History
| Date | Event | Price |
|---|---|---|
| 07/31/2026 | Listed for sale | $375,000 |
Listed by Vincent Adornetto · Real Broker, LLC · 8554500442
Listing information provided exclusively for consumers' personal, non-commercial use and may not be used for any purpose other than to identify prospective properties consumers may be interested in purchasing. Information deemed reliable but not guaranteed by the MLS. Copyright 2026, Bright. All rights reserved.
Last Updated: August 30, 2026 at 1:04 AM | Source: Bright | MLS#: NJBL2117704

Similar Homes For Sale In Medford
Start Your Real Estate Journey
Whether you have questions about this listing, want to schedule a showing, or just want to talk through your options, Jeromy Dunn-Portella is here to help. Reach out and expect a response within one business day.
How can I help?
Jeromy Dunn-Portella is here to help. Reach out and expect a response within one business day.
Thanks — Jeromy Dunn-Portella will be in touch shortly.
Make A Plan For Your Purchase
Know what you can afford before you start shopping — then run the numbers on any home you have in mind.
How much house can I afford?
- Principal & interest
- Property taxes
- Homeowner's insurance
- HOA dues
If your monthly savings are applied to the loan principal.
Enter your income, debts, and down payment to see how much home you may qualify for. Estimates only — not a lending decision.
Want to know more?
Jeromy Dunn-Portella is here to help. Reach out and expect a response within one business day.
✓ Thanks — Jeromy Dunn-Portella will be in touch shortly.