
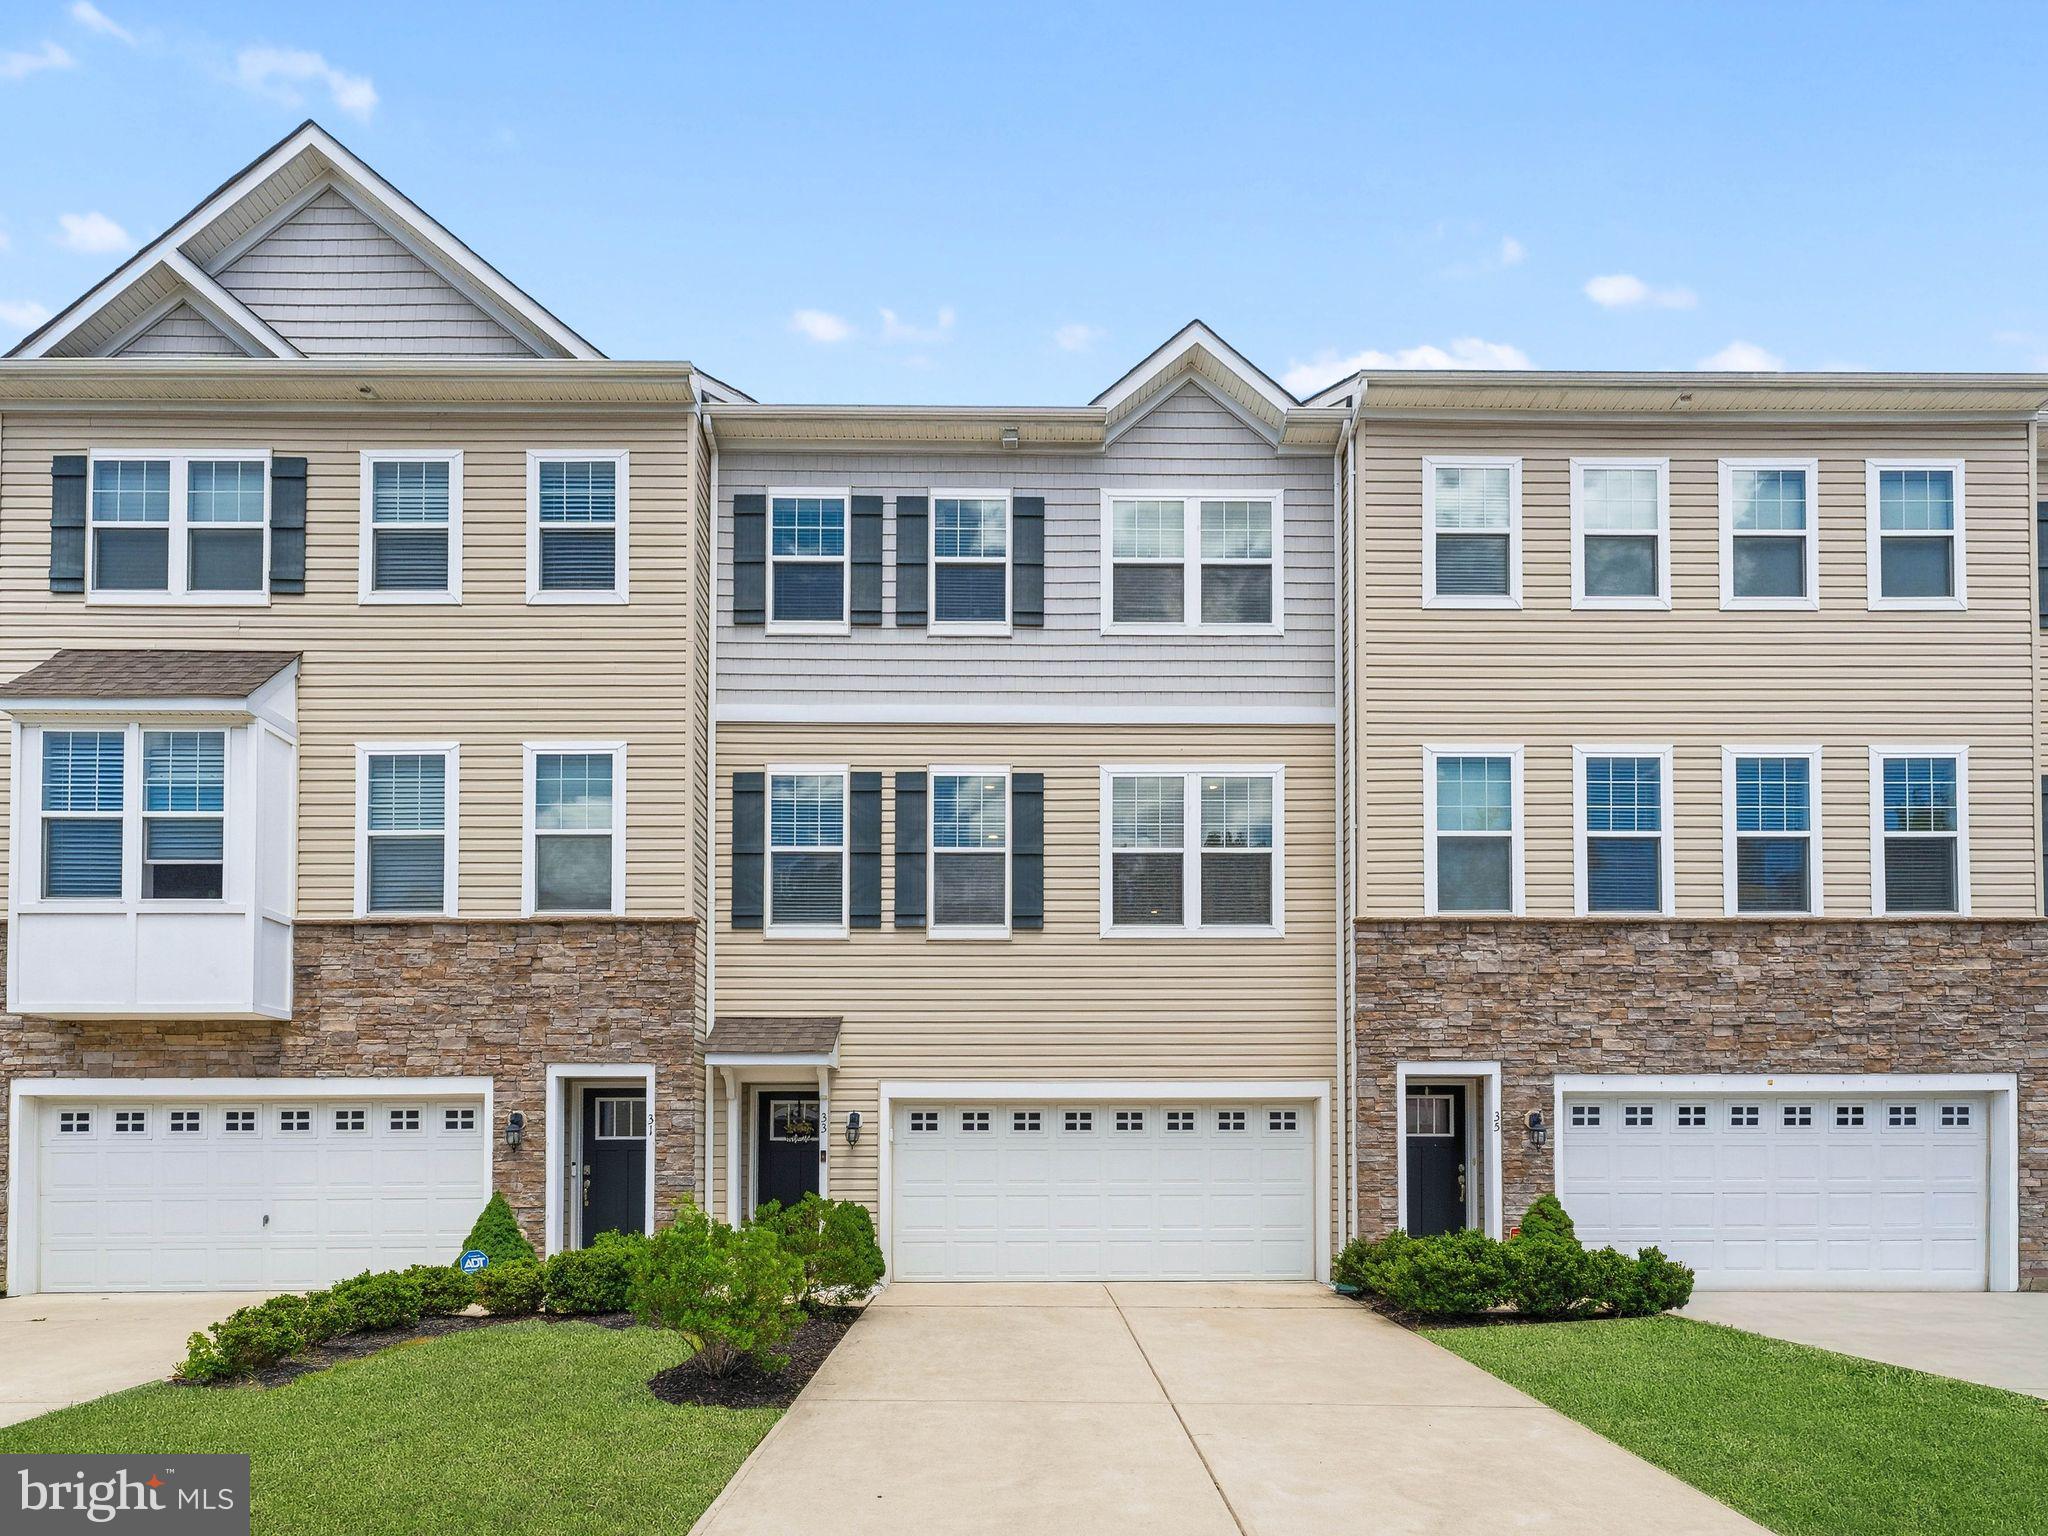
33 Sullivan Way
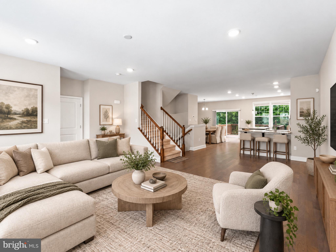
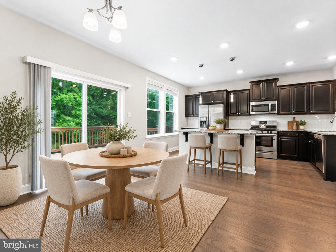
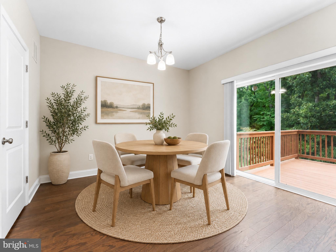
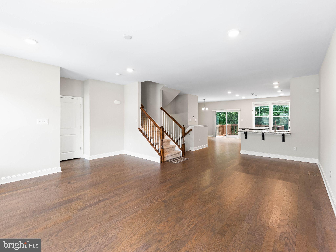
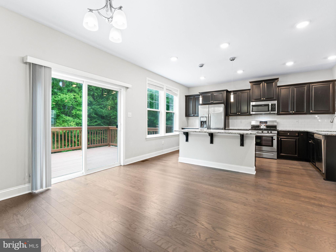
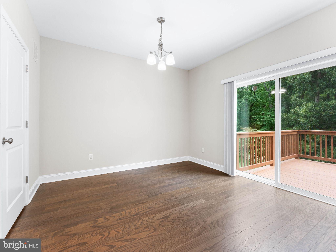
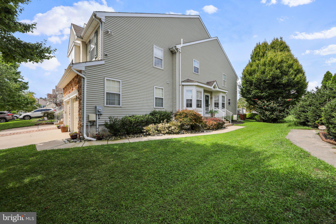
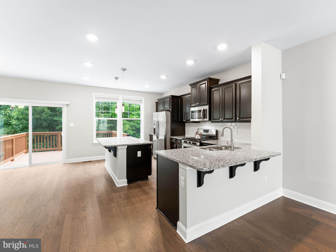
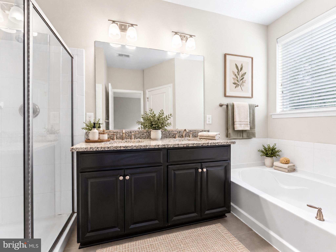
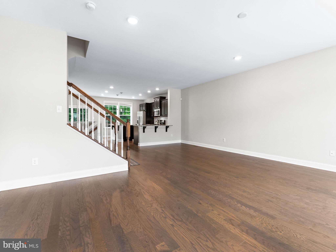
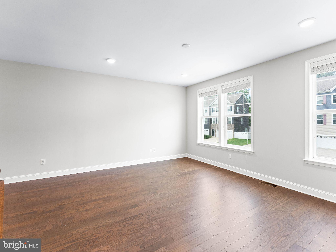
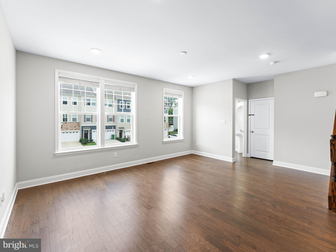
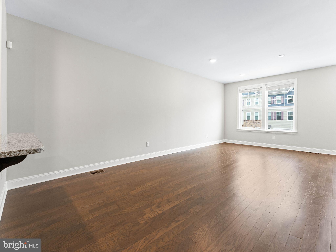
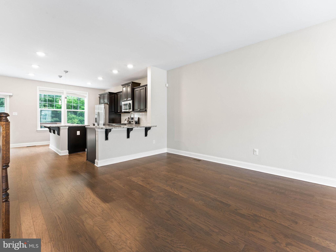
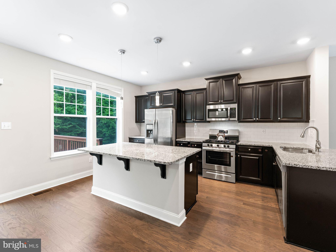
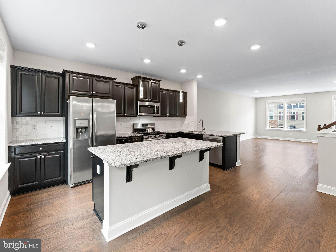
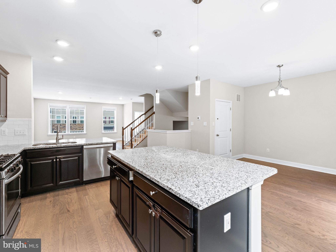
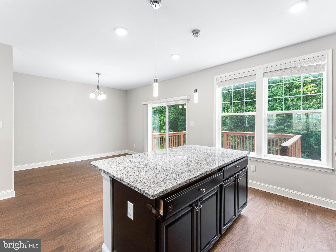
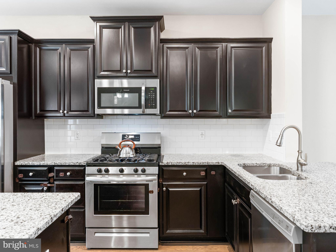
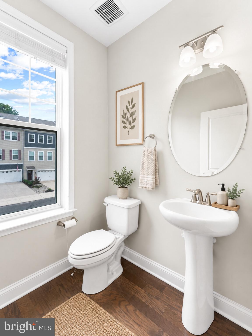
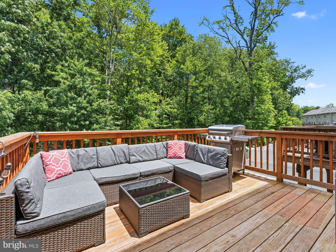
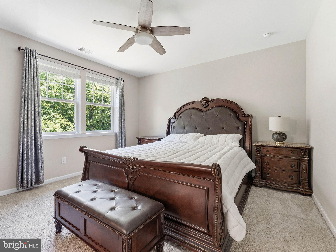
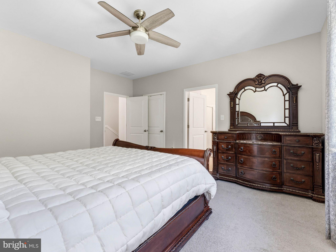
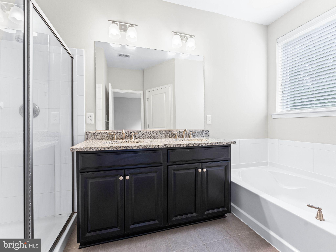
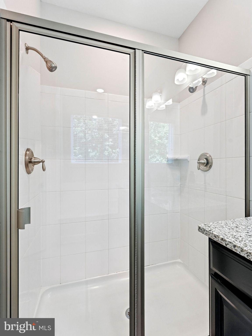
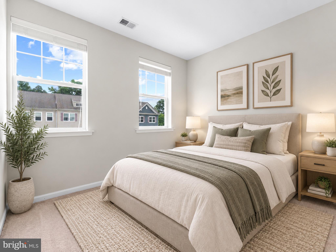
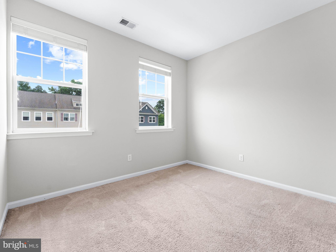
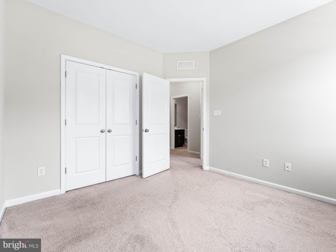
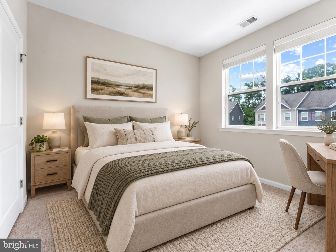
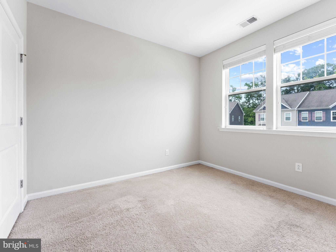
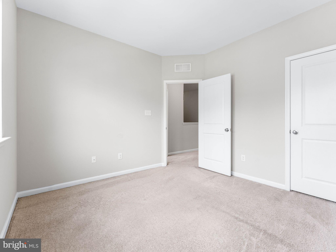
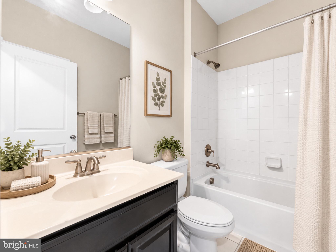
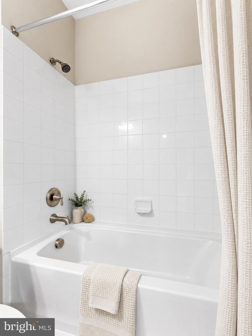
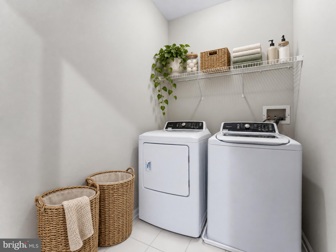
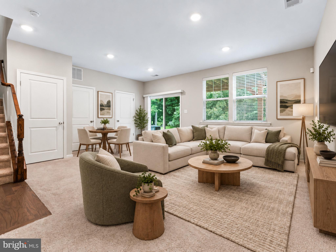
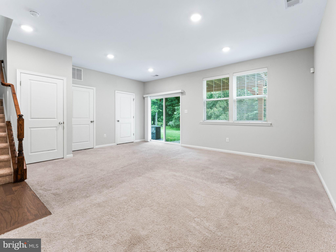
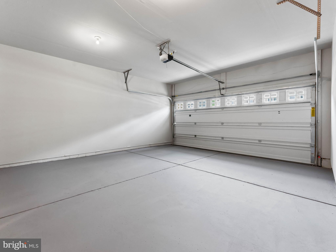
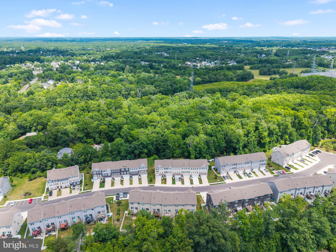
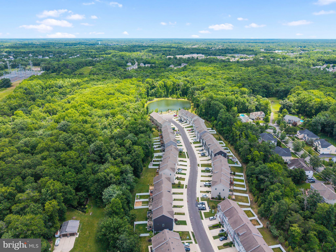
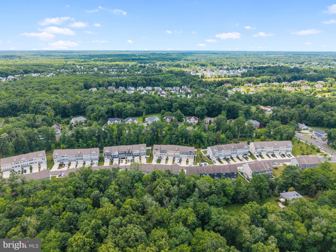
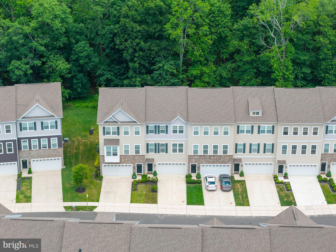
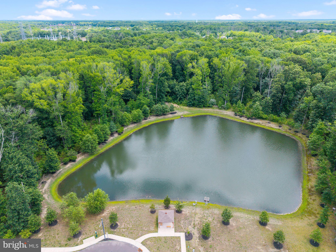
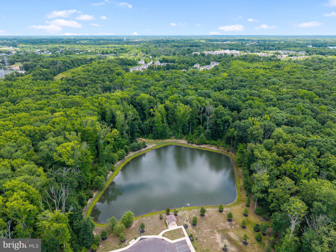
Welcome to 33 Sullivan Way, a move-in-ready townhome in the sought-after Berkshire Woods community of Marlton. Proudly maintained by its original owner and built in 2018, this home offers three finished levels, 3 bedrooms, 2 full and 1 half baths, and roughly 2,471 square feet, blending space, function, and an easy, low-maintenance lifestyle behind a handsome stone-accented facade. Step inside to a hardwood foyer that opens to a bright, open-concept main level with 9-foot ceilings, rich hardwood flooring, recessed lighting, and oversized windows that pour in natural light. The kitchen is the true centerpiece, anchored by a large granite island with seating, rich espresso cabinetry, a white subway tile backsplash, stainless steel appliances, a gas range, and pendant lighting, all flowing seamlessly into the dining area and a spacious living room. Sliding doors lead to a private rear deck with string lights that backs to the woods with no homes directly behind, offering rare privacy for morning coffee or weekend grilling, with a lower paver patio below for even more outdoor living. A convenient powder room completes the main level. Upstairs, the owner's suite features a large walk-in closet and a private en-suite bath with a double vanity, soaking tub, and separate glass shower, joined by two additional bedrooms, a full hall bath, and the everyday convenience of upper-level laundry. The fully finished walkout lower level adds exceptional flexibility, with a large bonus living space, an outside entrance to the patio, and interior access to the attached two-car garage, perfect for a rec room, home office, gym, guest space, or media room. Add central air, natural gas heat, and a quiet cul-de-sac setting just minutes from shopping, dining, and major routes including I-295, Routes 70 and 73, and the NJ Turnpike.
Listing Information
Facts & Features
Location
Community Information
Architecture
Features & Amenities
Property Features
Square Footage
Tax & Financial Information
Schools
Florence V Evans
Joseph D. Sharp Elementary School
Richard Stockton Elementary School
James F. Cooper Elementary School
Frances DeMasi Middle School
J Harold Van Zant
Cherry Hill High School East
Frances DeMasi Elementary School
School ratings are provided for informational purposes only and are subject to change. Attendance boundaries are for reference only — contact the school or district directly to verify enrollment eligibility.
Historical Data
Price History
| Date | Event | Price |
|---|---|---|
| 08/14/2026 | Listed for sale | $519,900 |
Listed by Andrew Pund · Keller Williams Realty - Moorestown · 8563161100
Listing information provided exclusively for consumers' personal, non-commercial use and may not be used for any purpose other than to identify prospective properties consumers may be interested in purchasing. Information deemed reliable but not guaranteed by the MLS. Copyright 2026, Bright. All rights reserved.
Last Updated: October 22, 2026 at 1:14 AM | Source: Bright | MLS#: NJBL2118702

Similar Homes For Sale In Marlton
Start Your Real Estate Journey
Whether you have questions about this listing, want to schedule a showing, or just want to talk through your options, Jeromy Dunn-Portella is here to help. Reach out and expect a response within one business day.
How can I help?
Jeromy Dunn-Portella is here to help. Reach out and expect a response within one business day.
Thanks — Jeromy Dunn-Portella will be in touch shortly.
Make A Plan For Your Purchase
Know what you can afford before you start shopping — then run the numbers on any home you have in mind.
How much house can I afford?
- Principal & interest
- Property taxes
- Homeowner's insurance
- HOA dues
If your monthly savings are applied to the loan principal.
Enter your income, debts, and down payment to see how much home you may qualify for. Estimates only — not a lending decision.
Want to know more?
Jeromy Dunn-Portella is here to help. Reach out and expect a response within one business day.
✓ Thanks — Jeromy Dunn-Portella will be in touch shortly.