
5134 Church Rd
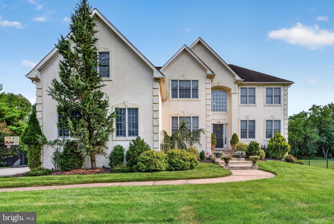
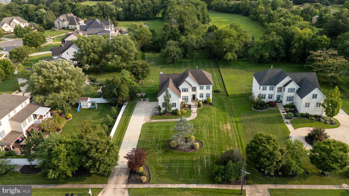
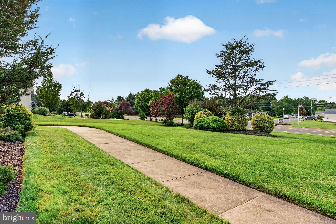
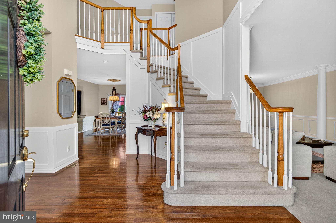
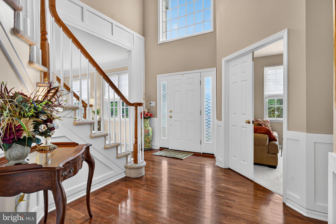
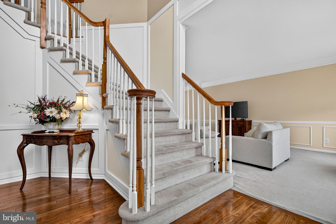
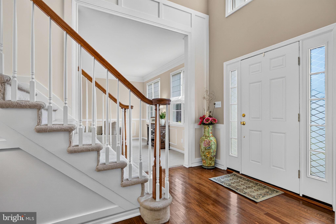
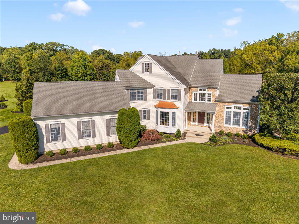
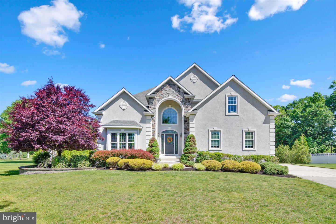
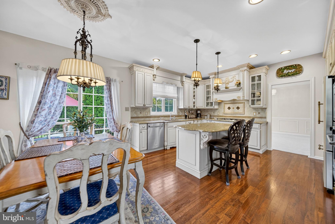
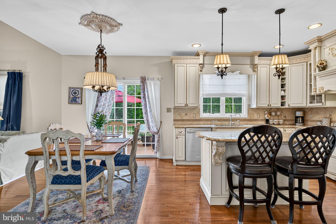
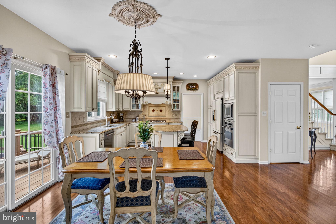
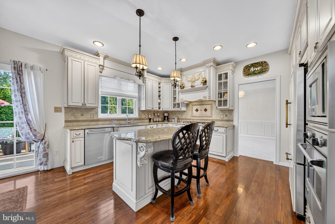
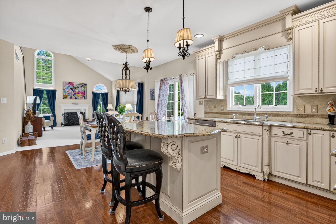
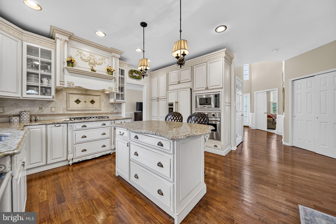
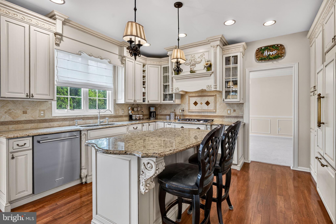
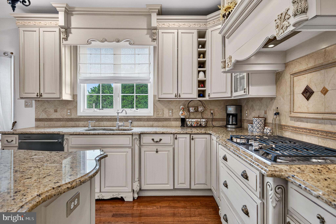
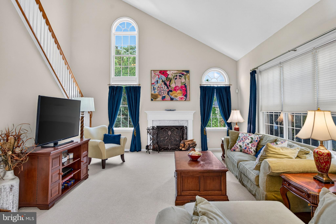
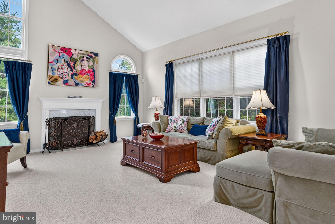
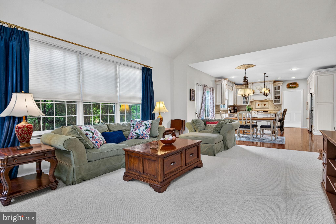
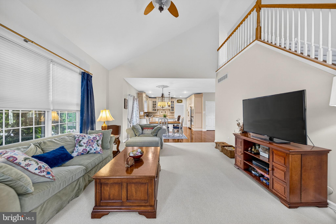
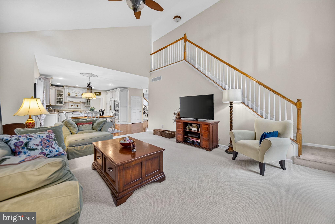
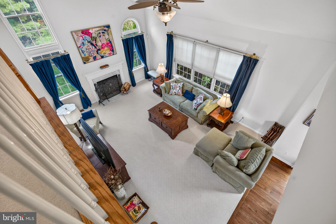
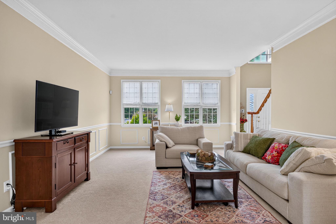
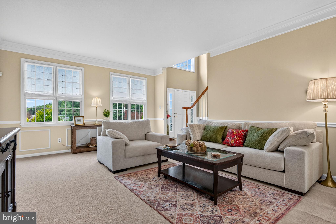
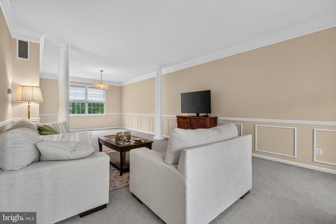
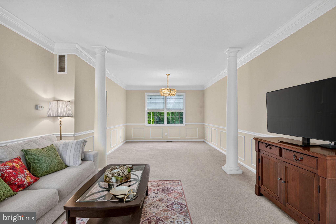
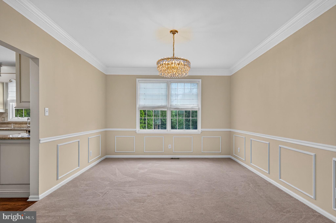
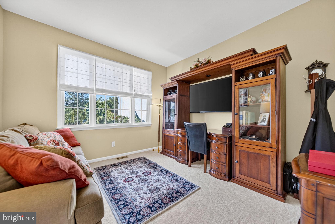
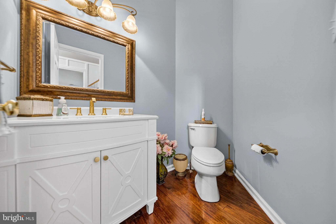
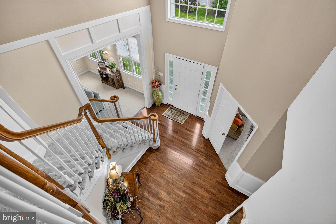
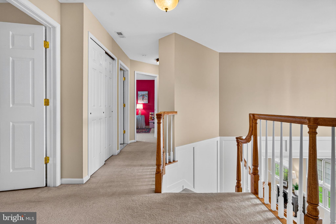
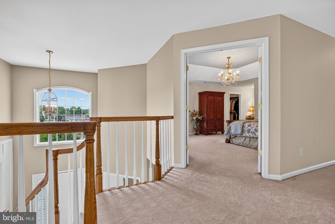
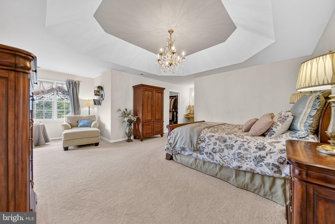
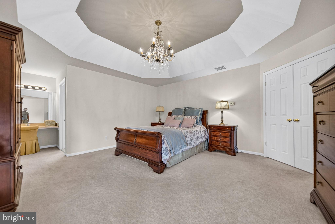
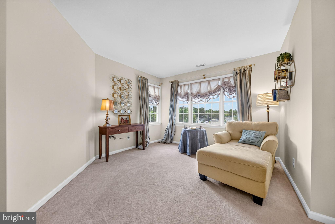
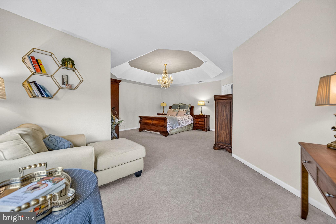
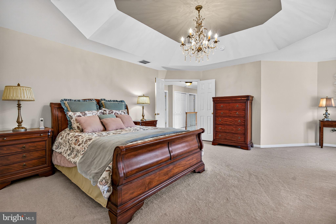
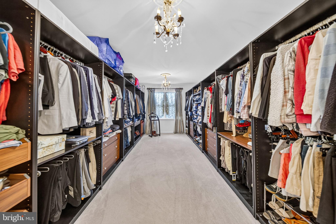
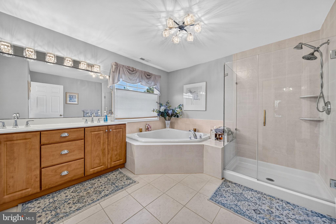
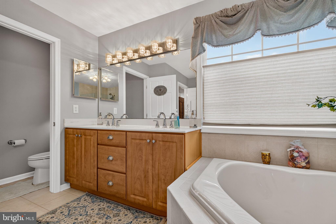
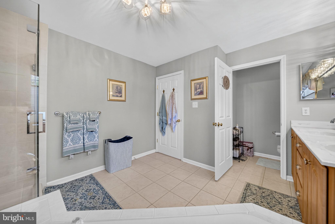
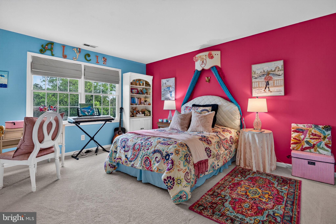
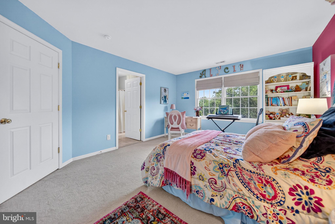
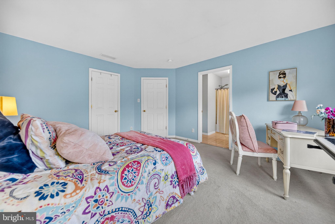
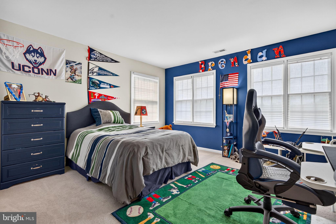
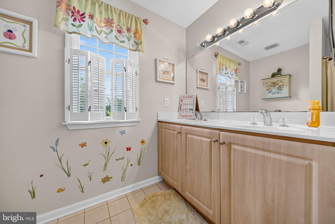
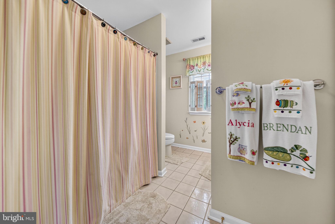
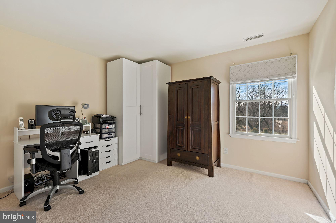
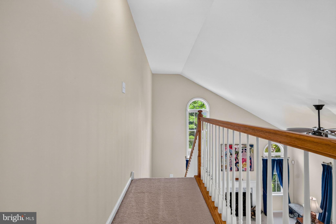
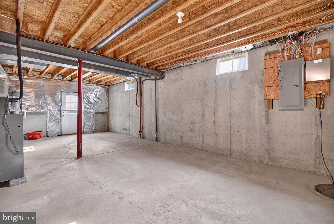
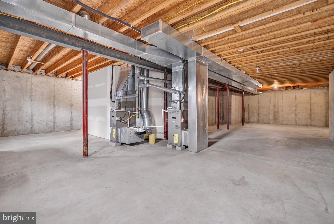
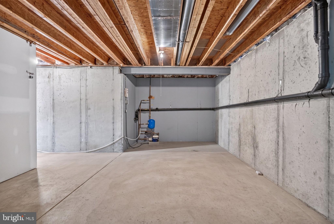
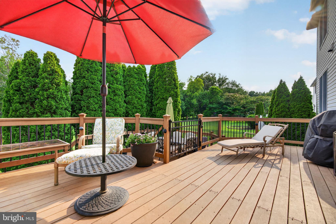
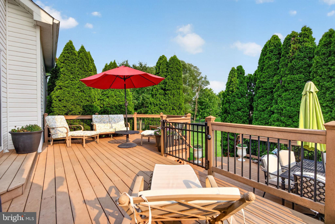
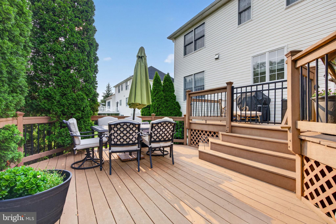
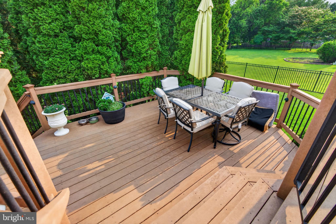
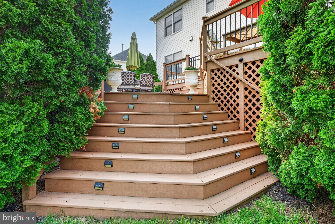
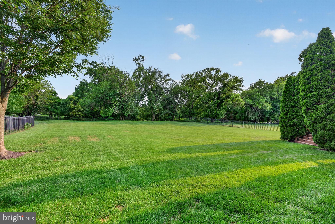
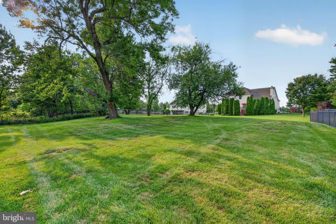
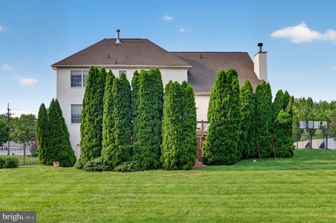
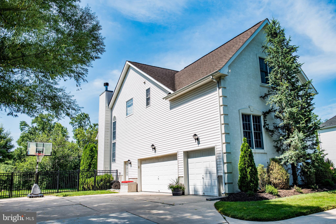
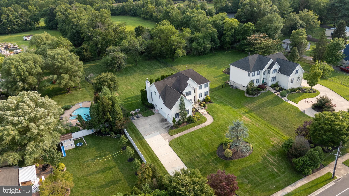
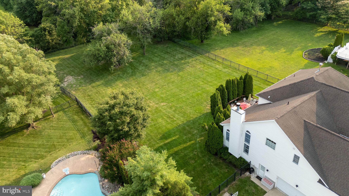
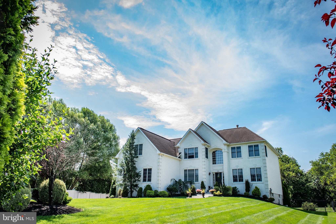
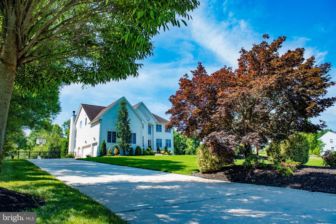
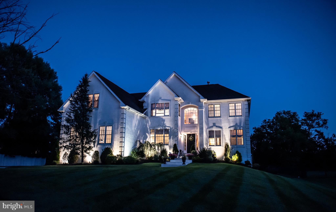
1.28 Acres - 3 Car Garage - Walkout Basement - MOVE IN READY! A rare offering in the prestigious Ashurst Glen community, this beautifully maintained residence blends timeless elegance, exceptional craftsmanship, and modern comfort on 1.28 beautifully landscaped acres. Filled with natural light and enhanced by beautiful architectural details throughout, this remarkable home is designed for both effortless entertaining and comfortable everyday living. A long driveway and beautifully landscaped grounds create a welcoming first impression, while inside, the grand two-story foyer is enhanced by rich Brazilian cherry hardwood floors, elegant custom trim work, and an abundance of natural light that carries throughout the home. Just off the foyer, a private home office offers the perfect space to work or study and formal living and dining rooms are beautifully appointed with detailed millwork and architectural columns, creating timeless spaces for entertaining. At the heart of the home, the gourmet eat-in kitchen features custom Yorktowne cabinetry, granite countertops, premium Viking appliances, and a spacious center island, flowing seamlessly into the dramatic two-story family room with soaring ceilings, a wood-burning fireplace, and a sweeping secondary staircase that adds both character and architectural appeal. Upstairs, the spacious primary suite offers a peaceful retreat with a tray ceiling, sitting area, spa-inspired bath, and an impressive 21' x 13' custom walk-in closet. Three additional generously sized bedrooms provide comfort and flexibility, with two featuring walk-in closets. The expansive walk-out basement with high ceilings offers endless possibilities to create additional living space tailored to your lifestyle. Step outside to enjoy the beautifully landscaped backyard from the two-tier Trex deck, surrounded by mature trees that provide privacy and a peaceful setting for relaxing or entertaining. Additional highlights include an oversized three-car garage, custom closet systems, premium aluminum fencing, and a ten-zone sprinkler system. Ideally located near highly rated schools, shopping, dining, and major commuter routes to Philadelphia and New York City, this is a rare opportunity to own an exceptional home in one of Mount Laurel's most desirable communities. Meticulously maintained and thoughtfully updated throughout, this remarkable residence is truly move-in ready, allowing its next owners to simply unpack and begin enjoying the lifestyle it offers from day one. We invite you to schedule your private tour and discover everything this beautiful home has to offer.
Listing Information
Facts & Features
Location
Community Information
Architecture
Features & Amenities
Property Features
Square Footage
Tax & Financial Information
Schools
Springville Elementary School
T. E. Harrington Middle School
Hillside Elementary School
Helen L Beeler
Frances DeMasi Middle School
Hartford Upper Elementary School
Frances DeMasi Elementary School
Kirby's Mill Elementary School
School ratings are provided for informational purposes only and are subject to change. Attendance boundaries are for reference only — contact the school or district directly to verify enrollment eligibility.
Historical Data
Price History
| Date | Event | Price |
|---|---|---|
| 08/21/2026 | Listed for sale | $965,000 |
Listed by Mark J McKenna · EXP Realty, LLC · 8662016210
Listing information provided exclusively for consumers' personal, non-commercial use and may not be used for any purpose other than to identify prospective properties consumers may be interested in purchasing. Information deemed reliable but not guaranteed by the MLS. Copyright 2026, Bright. All rights reserved.
Last Updated: October 8, 2026 at 3:20 PM | Source: Bright | MLS#: NJBL2119052

Similar Homes For Sale In Mount Laurel
Start Your Real Estate Journey
Whether you have questions about this listing, want to schedule a showing, or just want to talk through your options, Jeromy Dunn-Portella is here to help. Reach out and expect a response within one business day.
How can I help?
Jeromy Dunn-Portella is here to help. Reach out and expect a response within one business day.
Thanks — Jeromy Dunn-Portella will be in touch shortly.
Make A Plan For Your Purchase
Know what you can afford before you start shopping — then run the numbers on any home you have in mind.
How much house can I afford?
- Principal & interest
- Property taxes
- Homeowner's insurance
- HOA dues
If your monthly savings are applied to the loan principal.
Enter your income, debts, and down payment to see how much home you may qualify for. Estimates only — not a lending decision.
Want to know more?
Jeromy Dunn-Portella is here to help. Reach out and expect a response within one business day.
✓ Thanks — Jeromy Dunn-Portella will be in touch shortly.