
3 Saddlebury Ct
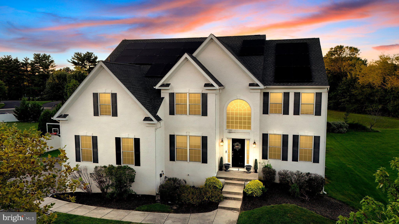
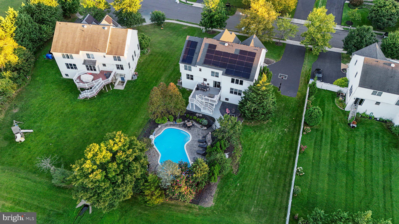
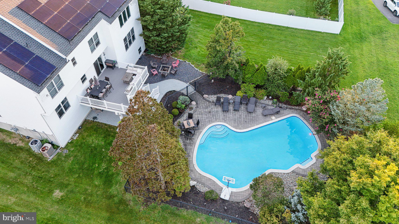
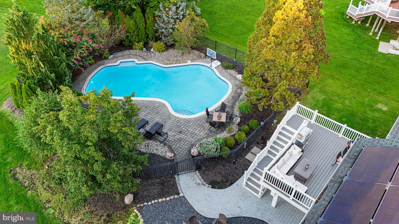
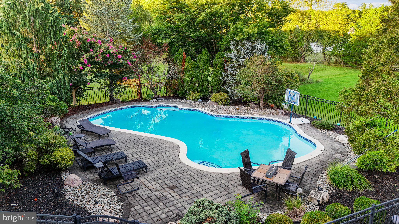
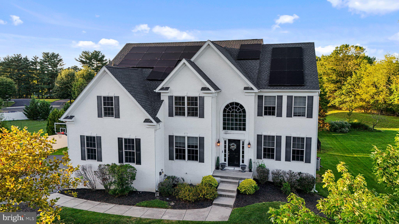
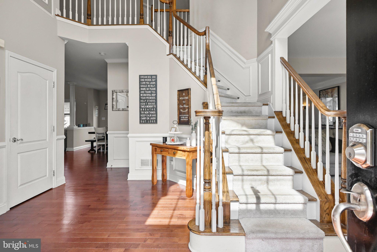
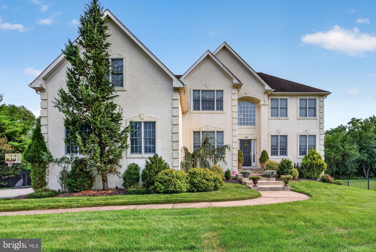
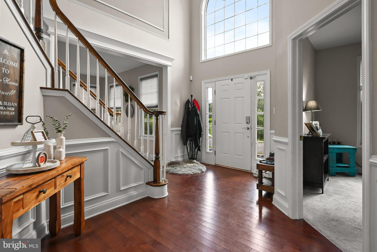
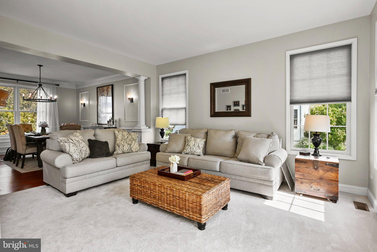
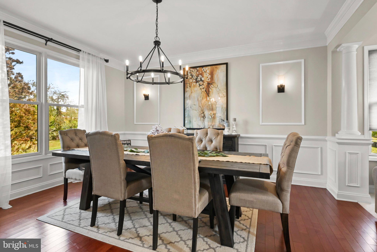
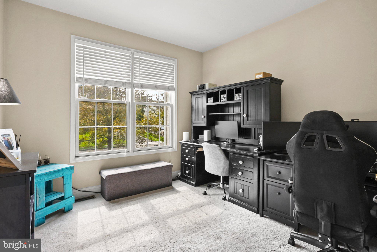
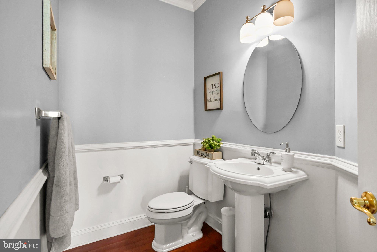
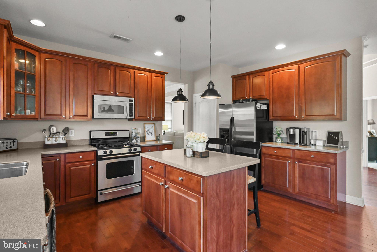
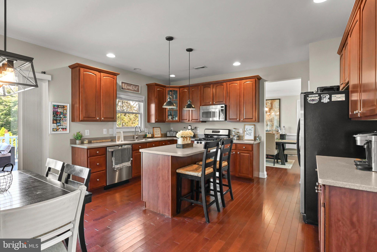
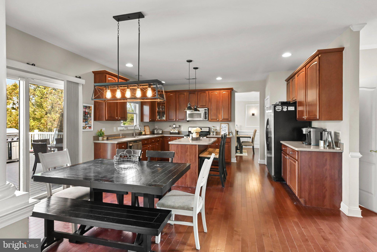
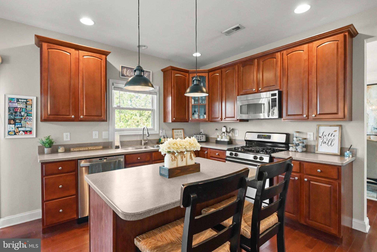
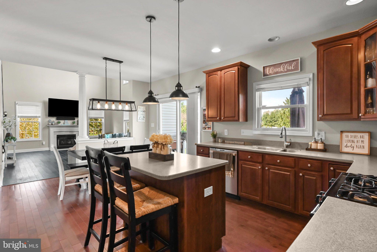
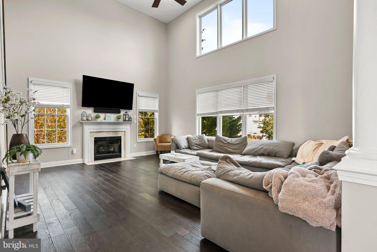
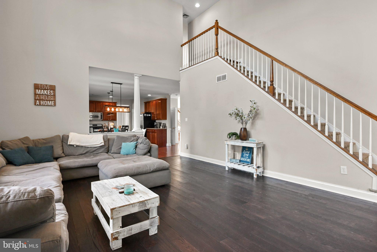
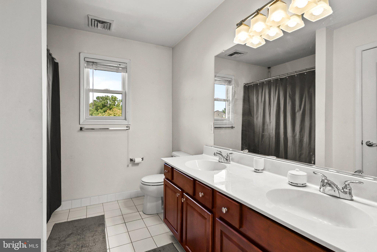
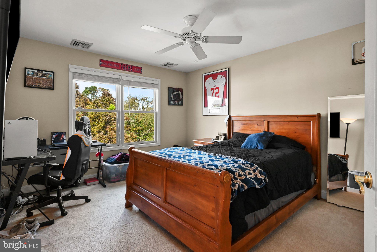
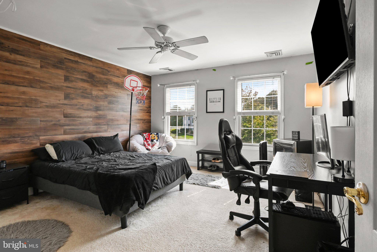
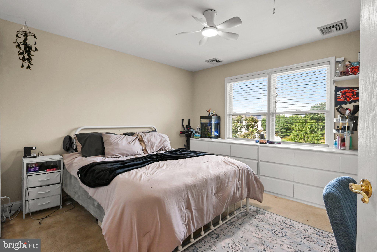
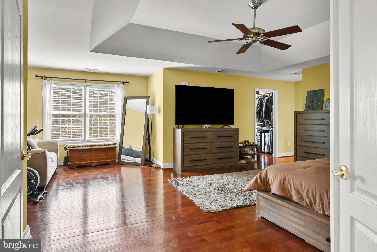
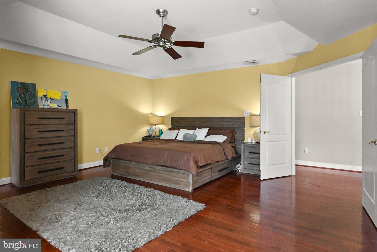
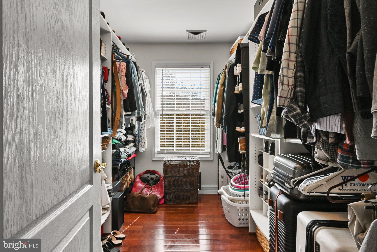
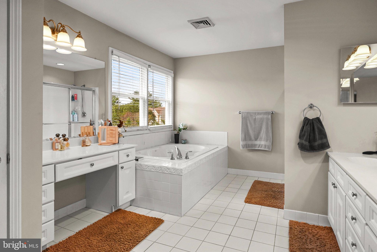
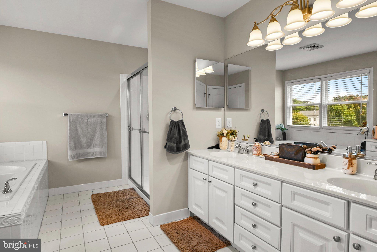
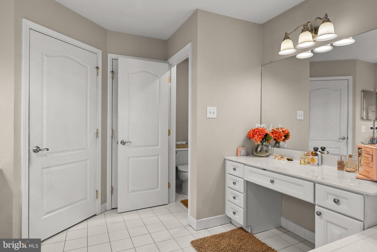
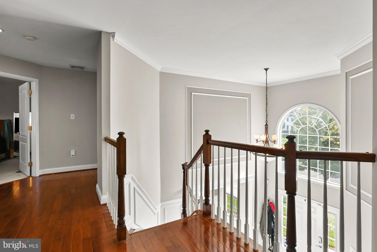
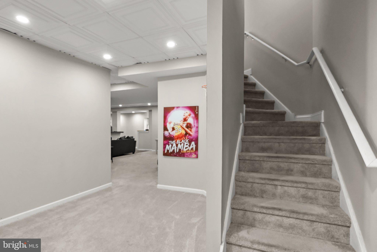
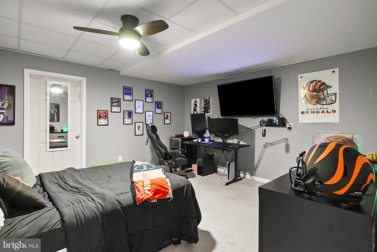
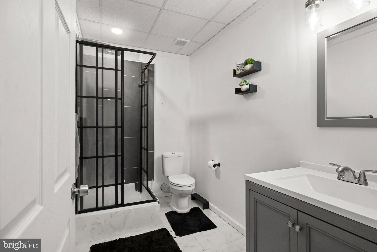
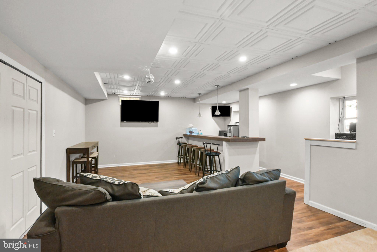
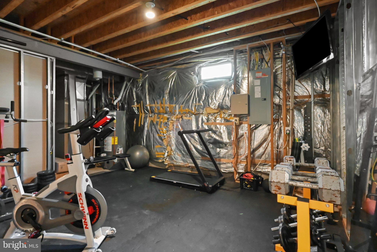
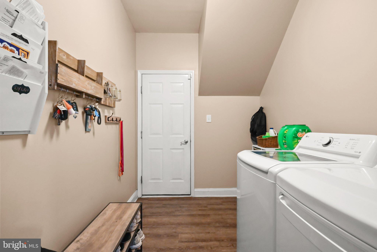
MULTIPLE OFFERS> PLEASE SUBMIT HIGHEST AND BEST BY 10/7 AT 3PM. Outstanding Ownership Opportunity in Mt. Laurel! Lovely 4 Bedroom, 3.5 Bath Home Situated on a Cul-De-Sac Location in Trotter's Landing. Step into the Elegant 2 Story Foyer with Open Staircase and Crown Moldings. The Circular Floor Plan is simply ideal for Entertaining. The Beautiful Kitchen with Cherry Cabinets, Center Island, Granite Countertops and Stainless-Steel Appliances... flows into the Spacious Great Room with Vaulted Ceiling, Marble Surround Fireplace and an Abundance of Windows and gorgeous Back Staircase. The First Floor provides a Study, Living Room, Dining Room and Laundry/Mud Room. Upstairs you will find a Owners Suite with Sitting Area, Large Walk-In Closet with a Window along with a Roomy Master Bath with Soaking Tub and Stall Shower. There are 3 Additional generously sized Bedrooms and Hall Bath. Full Finished Basement with a Full Bath and Bonus Room which you can you perfectly to fit your needs. As you Step Outside and Experience the Benefit of this Premium Lot with a Gorgeous In-Ground Gunite Pool, you'll look forward to being refreshed in the pool and enjoying the views.
Listing Information
Facts & Features
Location
Community Information
Architecture
Features & Amenities
Property Features
Square Footage
Tax & Financial Information
Schools
Springville Elementary School
T. E. Harrington Middle School
Hillside Elementary School
Frances DeMasi Middle School
Hartford Upper Elementary School
Larchmont Elementary School
Frances DeMasi Elementary School
Kirby's Mill Elementary School
School ratings are provided for informational purposes only and are subject to change. Attendance boundaries are for reference only — contact the school or district directly to verify enrollment eligibility.
Historical Data
Price History
| Date | Event | Price |
|---|---|---|
| 09/11/2026 | Listed for sale | $899,900 |
Listed by Allen A Antuzzi · RE/MAX Preferred - Cherry Hill · 8566162626
Listing information provided exclusively for consumers' personal, non-commercial use and may not be used for any purpose other than to identify prospective properties consumers may be interested in purchasing. Information deemed reliable but not guaranteed by the MLS. Copyright 2026, Bright. All rights reserved.
Last Updated: October 17, 2026 at 11:31 PM | Source: Bright | MLS#: NJBL2120314

Similar Homes For Sale In Mount Laurel
Start Your Real Estate Journey
Whether you have questions about this listing, want to schedule a showing, or just want to talk through your options, Jeromy Dunn-Portella is here to help. Reach out and expect a response within one business day.
How can I help?
Jeromy Dunn-Portella is here to help. Reach out and expect a response within one business day.
Thanks — Jeromy Dunn-Portella will be in touch shortly.
Make A Plan For Your Purchase
Know what you can afford before you start shopping — then run the numbers on any home you have in mind.
How much house can I afford?
- Principal & interest
- Property taxes
- Homeowner's insurance
- HOA dues
If your monthly savings are applied to the loan principal.
Enter your income, debts, and down payment to see how much home you may qualify for. Estimates only — not a lending decision.
Want to know more?
Jeromy Dunn-Portella is here to help. Reach out and expect a response within one business day.
✓ Thanks — Jeromy Dunn-Portella will be in touch shortly.