
12 Bennington Dr
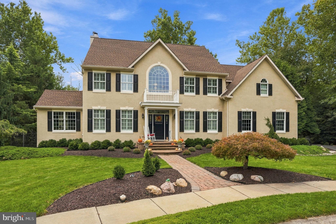
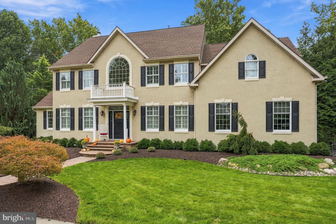
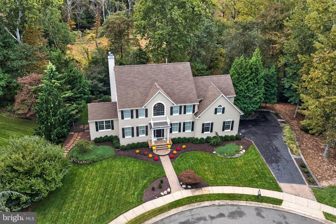
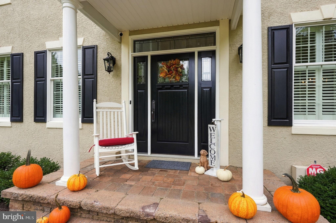
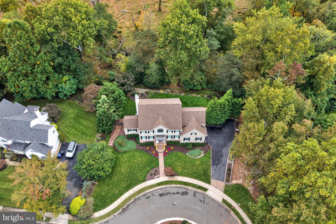
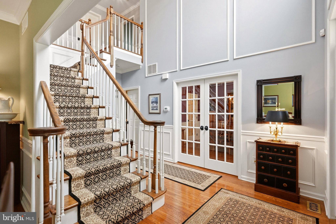
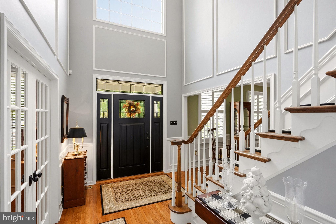
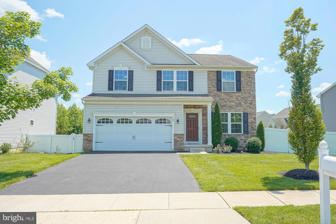
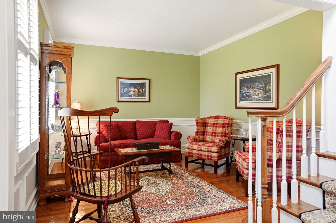
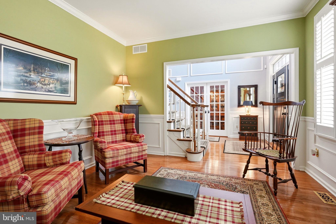
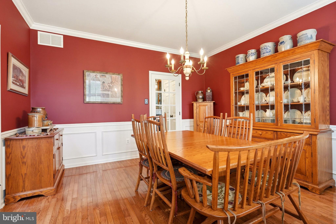
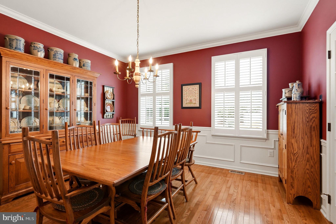
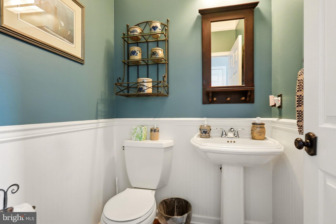
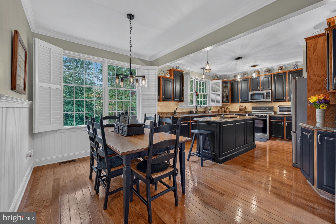
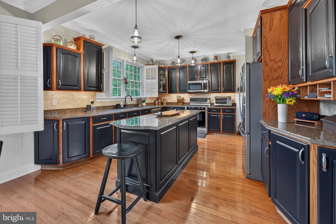
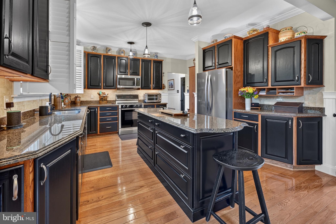
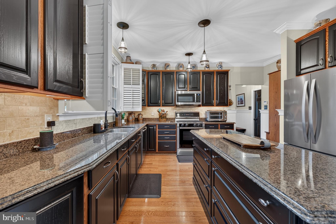
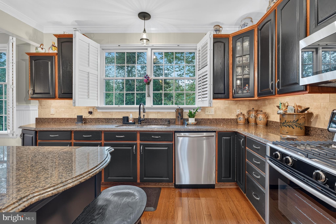
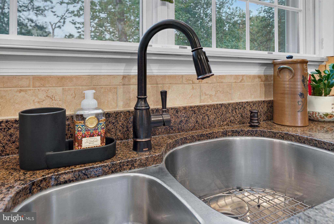
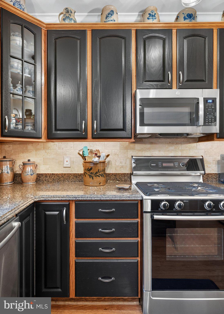
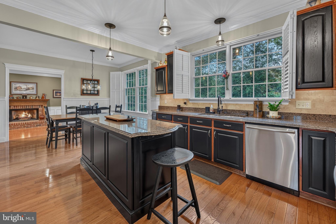
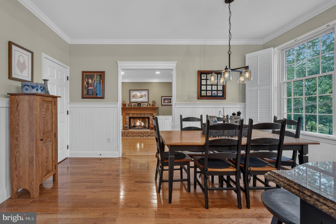
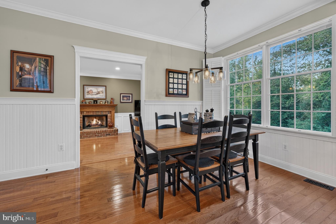
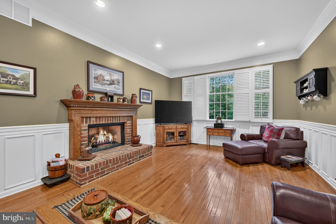
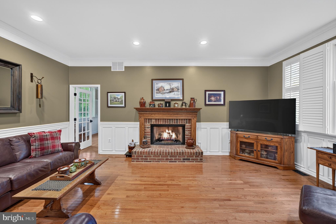
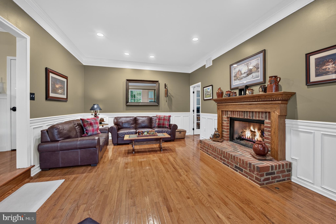
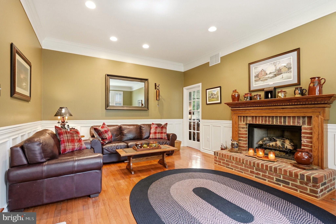
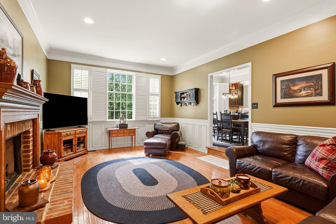
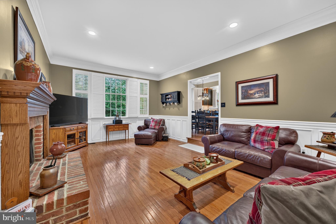
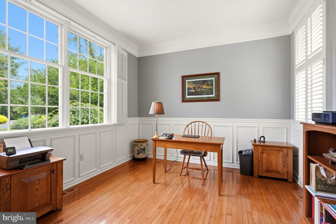
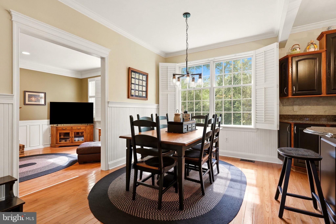
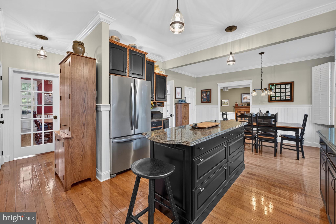
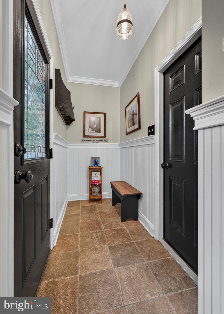
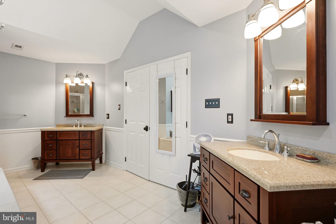
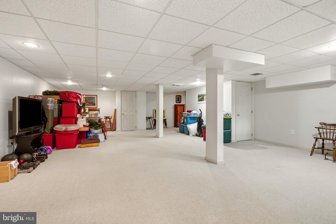
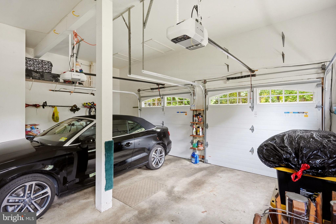
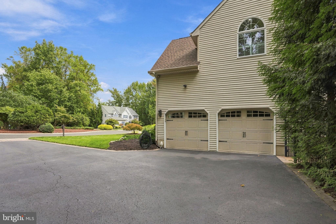
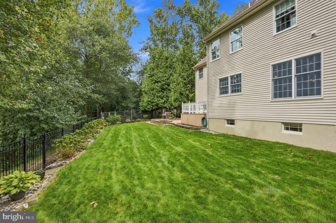
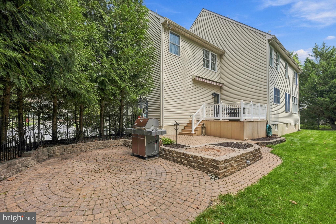
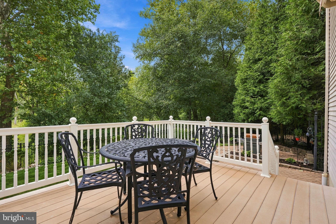
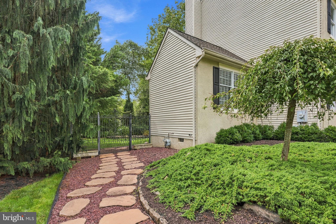
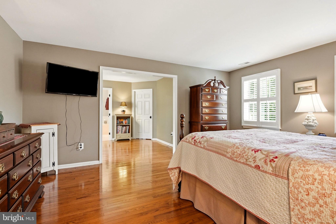
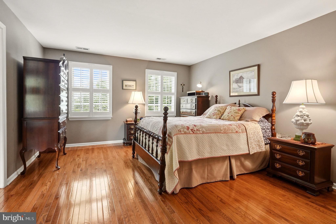
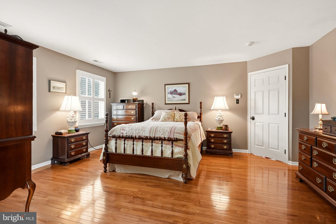
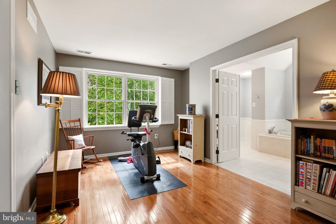
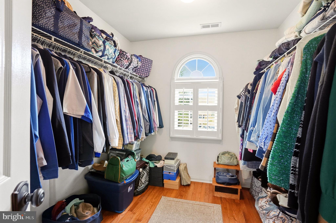
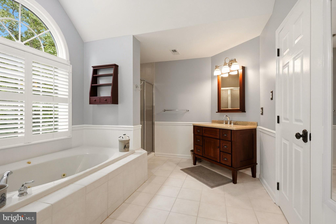
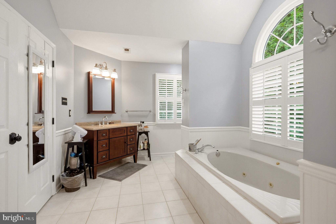
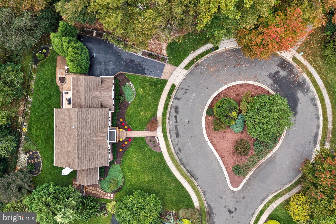
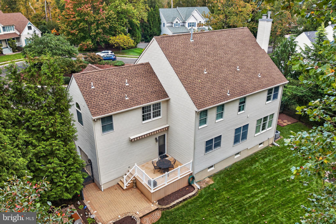
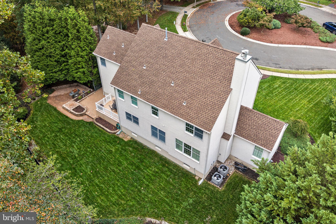
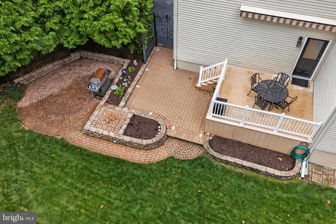
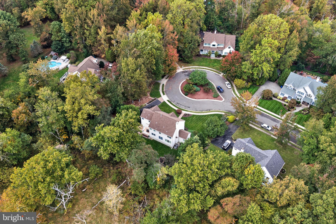
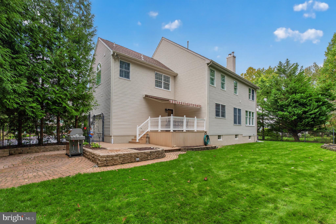
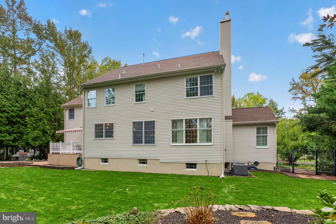
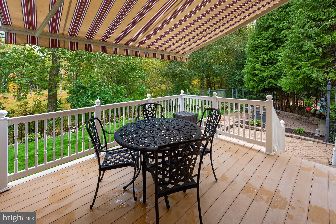
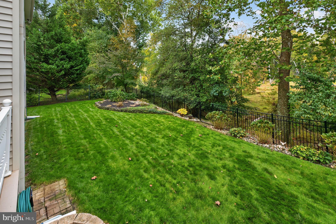
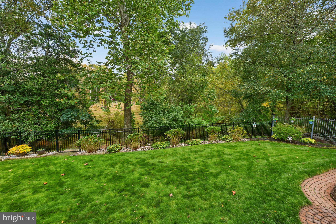
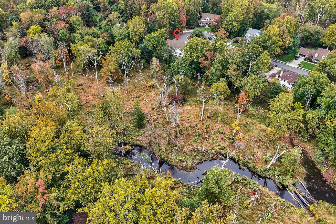
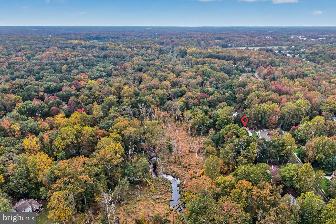
Simply the best! Located on a quiet cul-de-sac backing to protected open space but convenient to everything, this gorgeous 4 bedroom 2 1/2 bath custom-built single-owner colonial has it all! You’ll immediately appreciate the care to detail in the manicured lawn and landscaping and the pristine condition of the stucco siding. Entry into the front foyer showcases the beautiful hardwood floors throughout, the tasteful paint colors and the perfect moldings and wainscoting that are a staple to this beautiful home. A formal living room to the left and a nicely sized dining room to the right afford wonderful space for entertaining. As you enter the kitchen, you’ll appreciate the gleaming oak cabinetry with black cabinet doors, a generous center island, pendant lighting, high-end stainless-steel appliances and a large eat-in area. A step down into the family room brings the warmth of a gas fireplace, recessed lighting and a continuation of the beautiful moldings and plantation shutters throughout the house. A study adjoins the family room for the perfect home office. Up the beautiful turned staircase, you’ll find three generously sized bedrooms, a hall bath and laundry roo as well as a large primary bedroom with walk-in closet, sitting area and large primary bath with shower and jetted soaking tub. The full basement has loads of storage, is partially finished and provides great space for crafts, watching the game or just hanging out. After taking in the beauty of the house, you’ll want to bask in the exquisite outdoor area. The back foyer leads to a raised deck with retractable awning. Take a few steps down to the paved patio and enjoy a beautiful lawn with lovely, mature landscaping, wrought-iron fencing with gorgeous wrought-iron gates. Relax and take in the beauty of nature with the view of the protected open space. A two-car garage; two-zone HVAC replaced in 2017; roof replaced in 2022; stucco inspected, repaired and sealed in 2018; gutter guards installed 2023; sprinkler system; newer garage doors/openers; and a Thermatru front door complete the perfect picture. Don’t miss out on an opportunity to make this exquisite home yours!
Listing Information
Facts & Features
Location
Community Information
Architecture
Features & Amenities
Property Features
Square Footage
Tax & Financial Information
Schools
Medford Memorial Middle School
Burlington County Institute of Technology - Medford
Lumberton Campus
Haines Sixth Grade Center
Milton H. Allen Elementary School
Kirby's Mill Elementary School
Chairville Elementary School
Cranberry Pines Elementary
School ratings are provided for informational purposes only and are subject to change. Attendance boundaries are for reference only — contact the school or district directly to verify enrollment eligibility.
Historical Data
Price History
| Date | Event | Price |
|---|---|---|
| 09/25/2026 | Listed for sale | $850,000 |
Listed by Alreda Riley · Weichert Realtors-Medford · 8569832888
Listing information provided exclusively for consumers' personal, non-commercial use and may not be used for any purpose other than to identify prospective properties consumers may be interested in purchasing. Information deemed reliable but not guaranteed by the MLS. Copyright 2026, Bright. All rights reserved.
Last Updated: October 21, 2026 at 2:50 PM | Source: Bright | MLS#: NJBL2120280

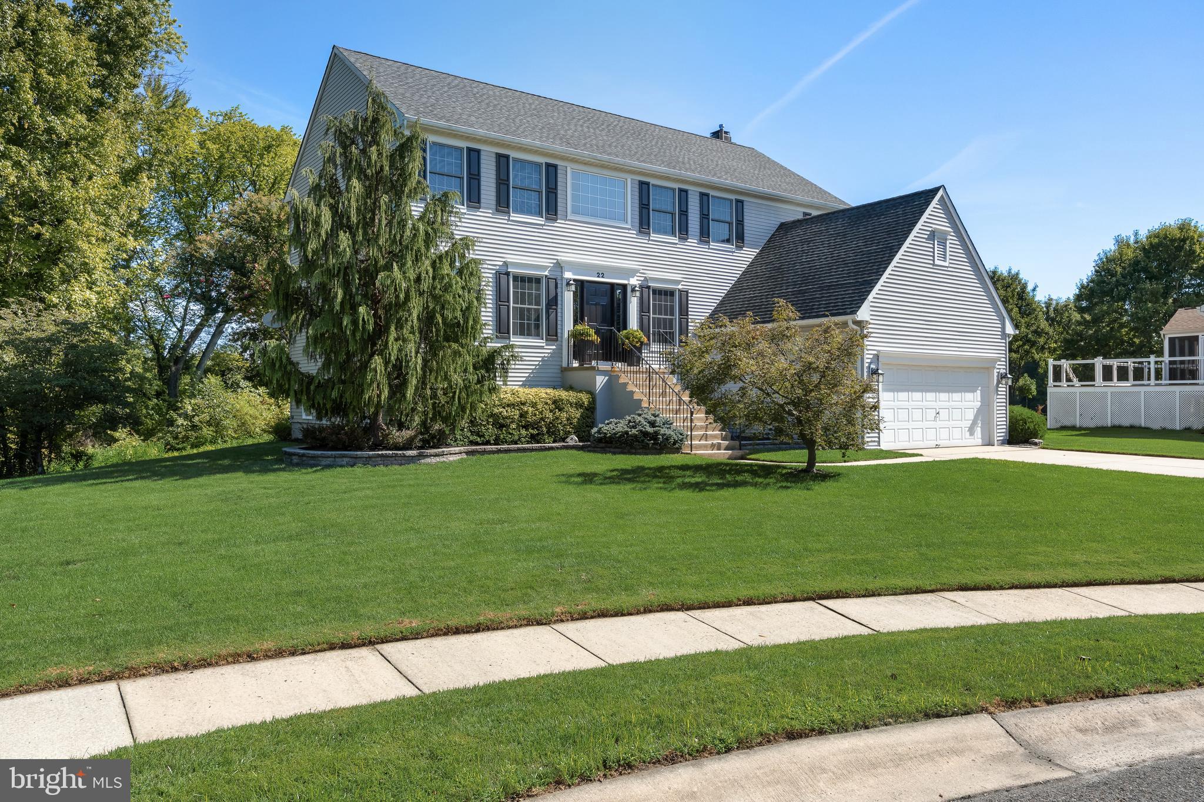
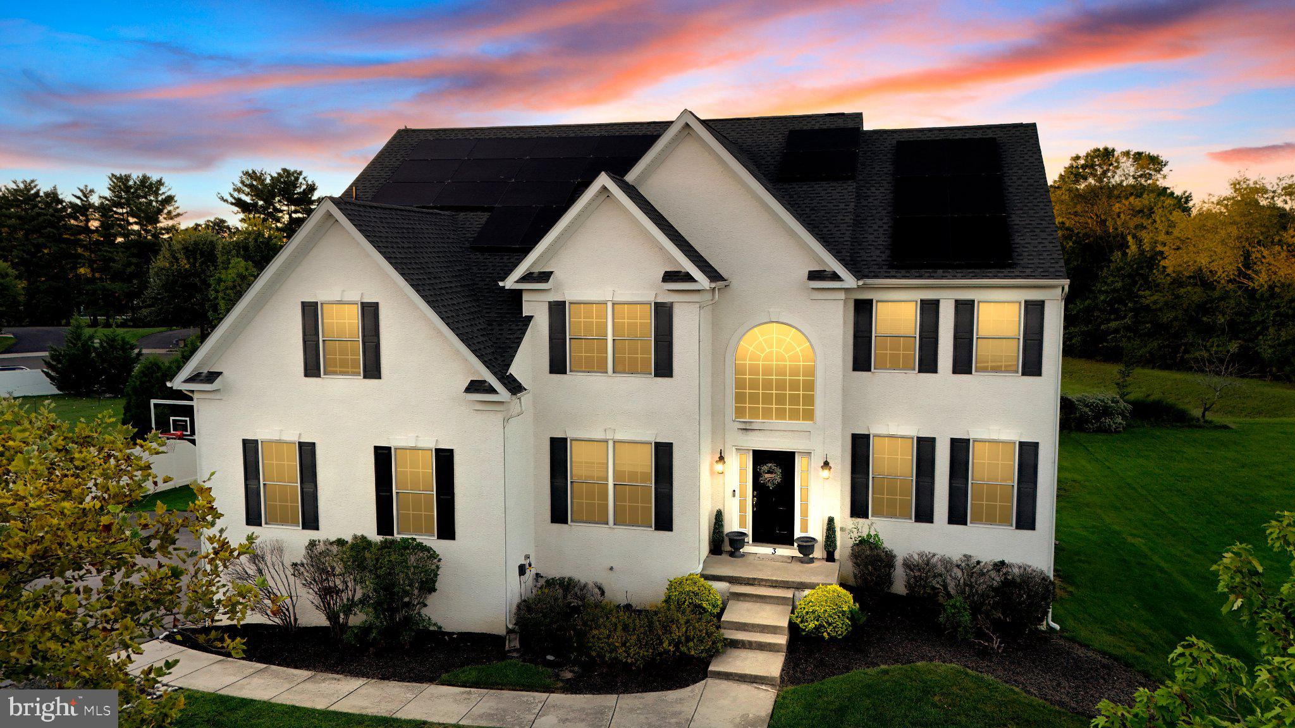
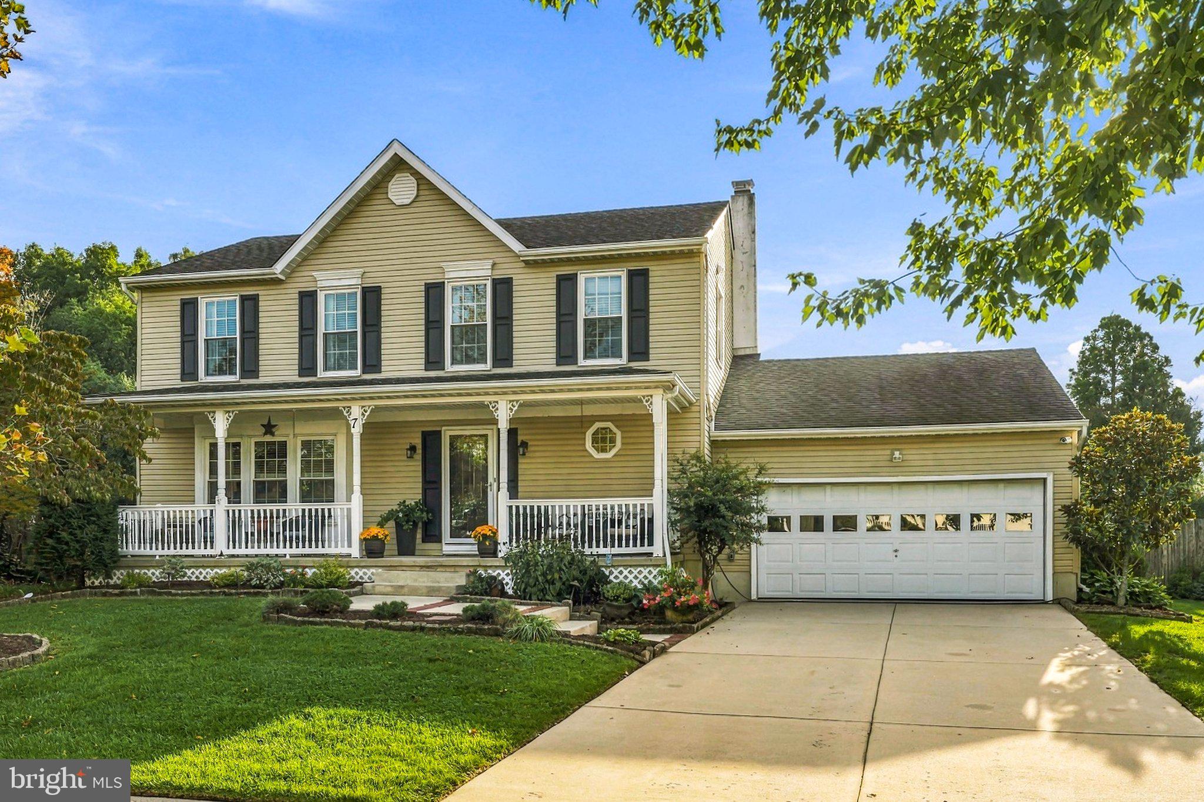
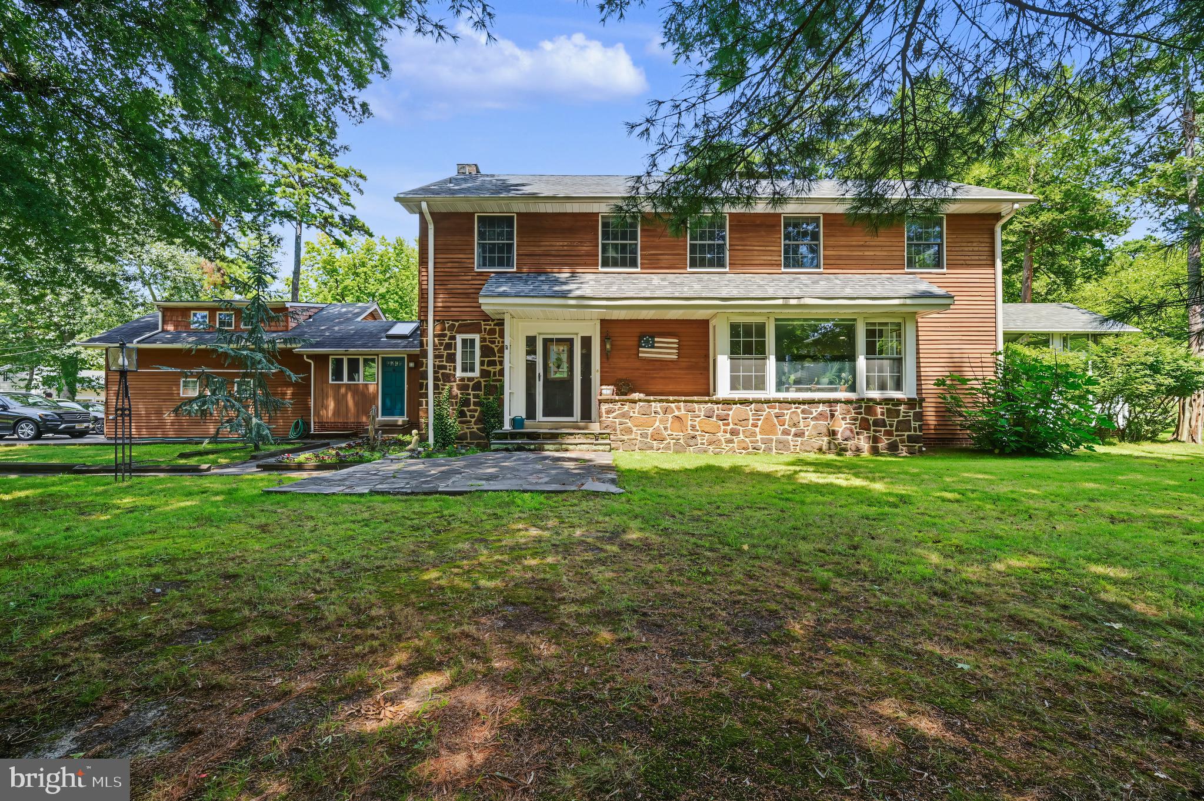
Similar Homes For Sale In Medford
Start Your Real Estate Journey
Whether you have questions about this listing, want to schedule a showing, or just want to talk through your options, Jeromy Dunn-Portella is here to help. Reach out and expect a response within one business day.
How can I help?
Jeromy Dunn-Portella is here to help. Reach out and expect a response within one business day.
Thanks — Jeromy Dunn-Portella will be in touch shortly.
Make A Plan For Your Purchase
Know what you can afford before you start shopping — then run the numbers on any home you have in mind.
How much house can I afford?
- Principal & interest
- Property taxes
- Homeowner's insurance
- HOA dues
If your monthly savings are applied to the loan principal.
Enter your income, debts, and down payment to see how much home you may qualify for. Estimates only — not a lending decision.
Want to know more?
Jeromy Dunn-Portella is here to help. Reach out and expect a response within one business day.
✓ Thanks — Jeromy Dunn-Portella will be in touch shortly.